
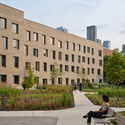
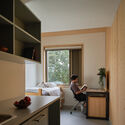
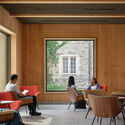
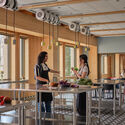
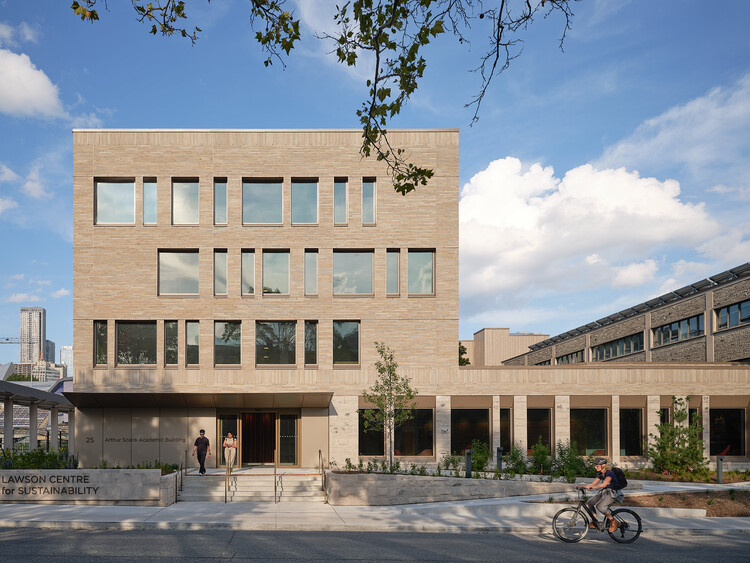
Trinity College Lawson Centre for Sustainability / Mecanoo + RDHA
https://www.archdaily.com/1185408/trinity-college-lawson-centre-for-sustainability-mecanoo-plus-rdhaPilar Caballero
Accelerating Architectural Design: Lessons From Bellway
| Sponsored Content

As architectural projects grow more complex and requirements evolve, the ability to iterate quickly is increasingly important to the design process. For Bellway, one of the UK's largest homebuilders, faster design iteration and visualization have become key to meeting these demands. It is not just a way to present finished designs, but also a tool for testing ideas, communicating options, and making decisions earlier in the development process.
https://www.archdaily.com/1185436/accelerating-architectural-design-lessons-from-bellwayRene Submissions
African Futures Institute Transforms Former Warehouse Into Headquarters in Accra, Ghana

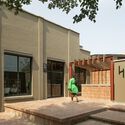
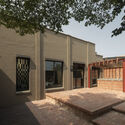
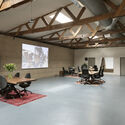
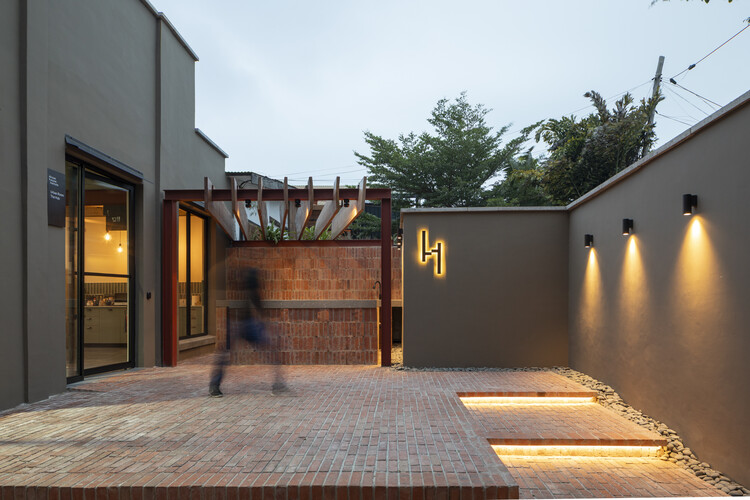
The African Futures Institute (AFI) has completed its new headquarters in Accra, Ghana, transforming a former tile warehouse in the city's Osu neighbourhood into a centre for architectural education, research, exhibitions, and public programmes. The project retains the existing industrial structure while introducing spaces for teaching, workshops, performances, screenings, and gatherings. Its completion gives the Institute a permanent base in Accra after several years of operating through programmes, partnerships, and temporary spaces across Africa and beyond.
https://www.archdaily.com/1185536/african-futures-institute-transforms-former-warehouse-into-headquarters-in-accra-ghanaReyyan Dogan
Floating Sauna / DinellJohansson

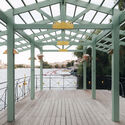
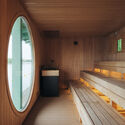
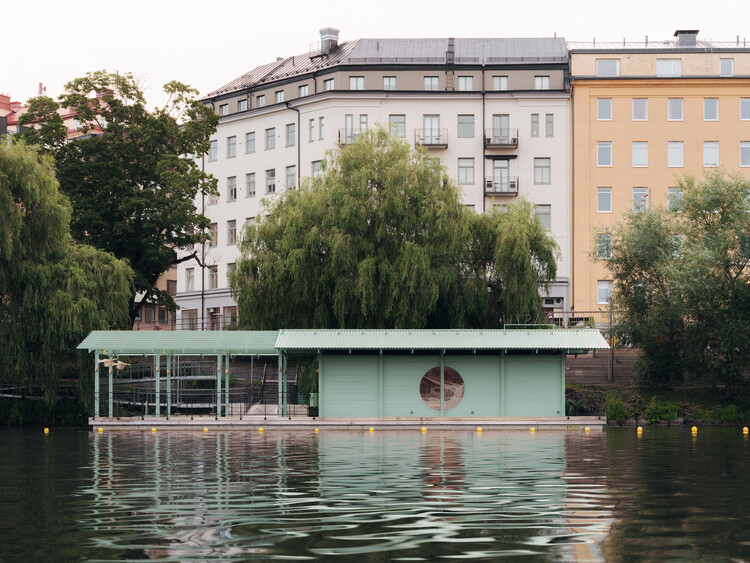
-
Architects: DinellJohansson
- Area: 150 m²
- Year: 2026
https://www.archdaily.com/1184964/floating-sauna-dinelljohanssonCristina Popescu
MAD Architects' Lucas Museum of Narrative Art Opens to the Public in Los Angeles
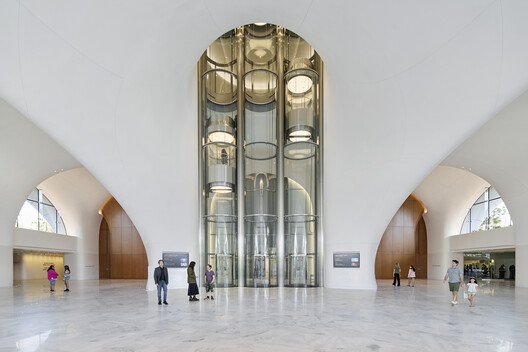
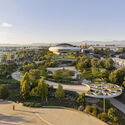
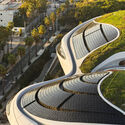
The Lucas Museum of Narrative Art officially opens its doors to the public today, September 22, 2026. The museum's sculptural, curved silhouette was designed by Ma Yansong of MAD Architects, with landscape architecture by Mia Lehrer of Studio-MLA and Stantec serving as executive architect. The opening follows a Founding Members Preview held from September 5 to 11, giving members an exclusive early look at the galleries, and a star-studded opening night on Saturday, September 19, featuring celebrity co-chairs at a launch event for the museum, co-founded by George Lucas and Mellody Hobson. The date aligns with the announcement made by the institution nearly a year ago, though the project has a longer history: approved in 2017, with construction beginning the following year, the opening was originally planned for 2025. The museum sits within an 11-acre (4.5-hectare) site in Los Angeles's Exposition Park and comprises a 300,000-square-foot (27,900-square-meter) structure featuring galleries, two theaters, a retail store, a library, a café, a restaurant, and event spaces.



https://www.archdaily.com/1184508/first-look-at-the-completed-lucas-museum-of-narrative-art-opening-september-22-2026Antonia Piñeiro
Steel Architectural Awards ASEAN 2026 Announces 12 Finalists Advancing Regional Design Excellence
| Sponsored Content

The Steel Architectural Awards ASEAN 2026, presented by BlueScope, has announced the 12 finalist projects selected to advance to the ASEAN-level appraisal. Representing outstanding achievements in architecture across Indonesia, Malaysia, Thailand, and Vietnam, the finalists were selected through the Country Awards programs and now move forward to regional evaluation by an international judging panel.
Now in its second ASEAN edition, the program celebrates architectural projects that demonstrate excellence in design, innovation, sustainability, and the creative application of coated steel solutions. Under the 2026 theme, "Shaping Resilient Futures: Timeless Design with Coated Steel," the Awards highlight projects that respond meaningfully to their context while delivering enduring value for future generations.
https://www.archdaily.com/1185350/steel-architectural-awards-asean-2026-announces-12-finalists-advancing-regional-design-excellenceRene Submissions
Built to Exclude: Colonial Violence and Urban Ecologies in Africa

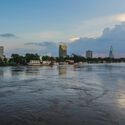
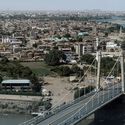
Colonial violence in African cities bled through the political dimensions into the spatial realm. It is infused into street grids, land tenure systems, drainage infrastructure and residential zones that continue to organize inequality and displacement today. Kinshasa, Khartoum, and Kampala each carry this afterlife in their urban morphology, at once historical artifacts and an active structure; shaping who has access to services, who occupies flood-prone land, and catalyzing a deepening climate instability that forces this apparatus into entirely new dimensions - including geological ones.



https://www.archdaily.com/1184541/built-to-exclude-colonial-violence-and-urban-ecologies-in-africaMaisa Elamein
The Kemilau Ubud / PSA Studio

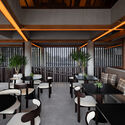
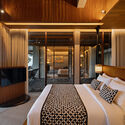
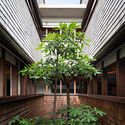
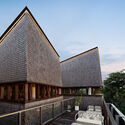
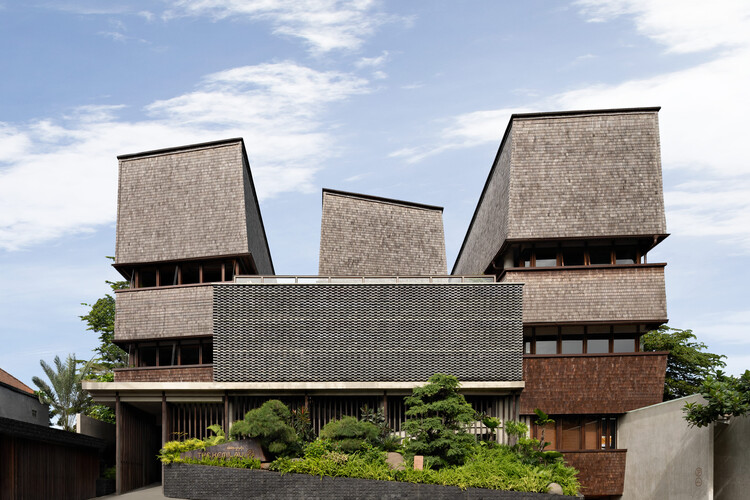
-
Architects: PSA Studio
- Area: 1973 m²
- Year: 2025
https://www.archdaily.com/1185297/the-kemilau-ubud-psa-studioMiwa Negoro
The Sayla Hotel / EKAR Architects

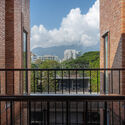

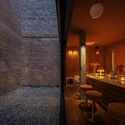
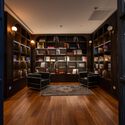
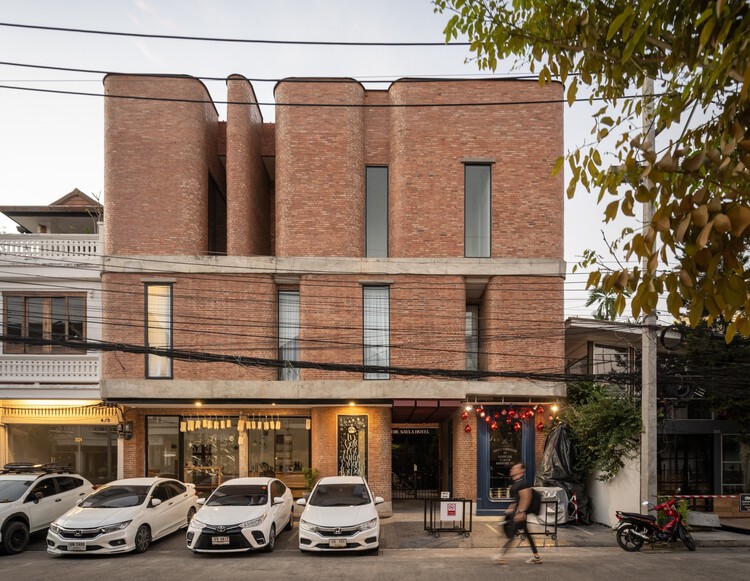
https://www.archdaily.com/1185238/the-sayla-hotel-ekar-architectsPratik Mour
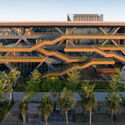
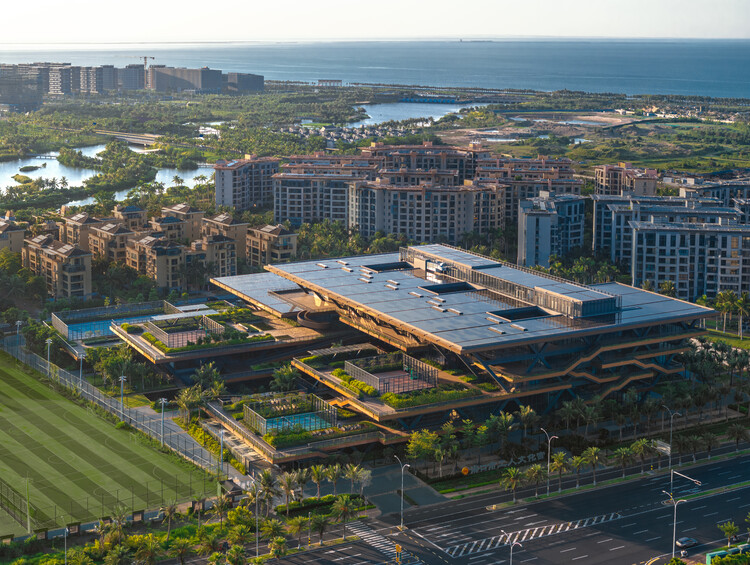
Haikou Workers’ Activity Center (Workers’ Cultural Palace) / CADG

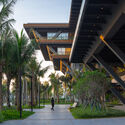
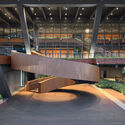
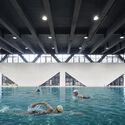
https://www.archdaily.com/1185425/haikou-workers-activity-center-workers-cultural-palace-cadgValeria Silva
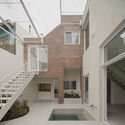
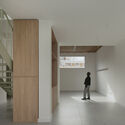
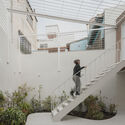
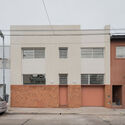
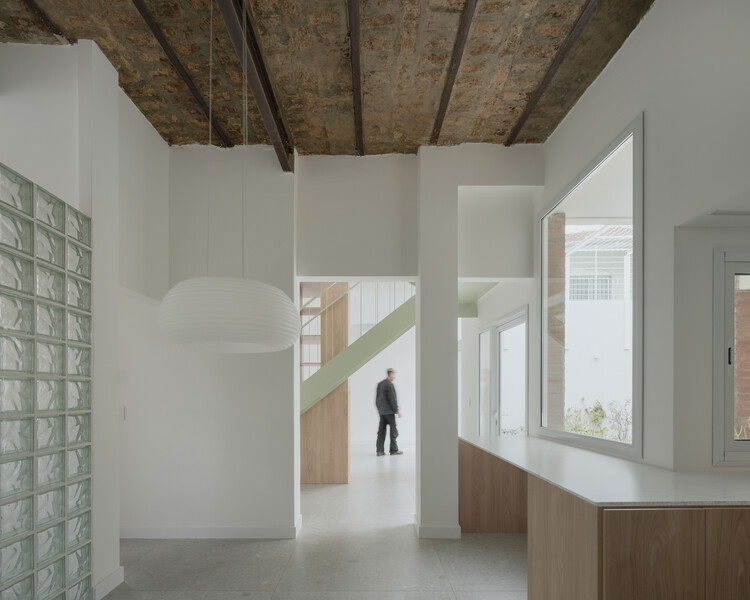
La Haya House / PH TIPO CASA

-
Architects: PH TIPO CASA
- Area: 232 m²
- Year: 2026
https://www.archdaily.com/1185519/la-haya-house-ph-tipo-casaValentina Díaz
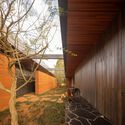
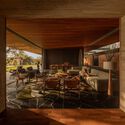
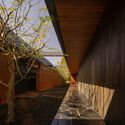
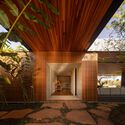
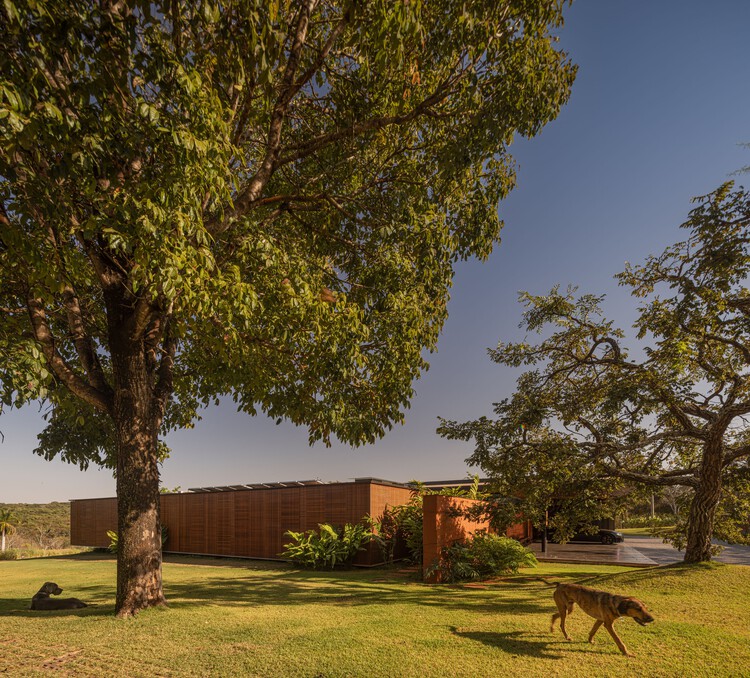
Casa Muxarabi / mf+arquitetos

-
Architects: mf+arquitetos
- Area: 654 m²
- Year: 2025
https://www.archdaily.com/1185496/casa-muxarabi-mf-plus-arquitetosSusanna Moreira
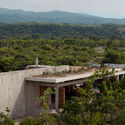
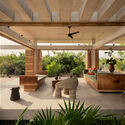
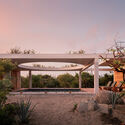
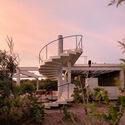
Cieno House / TAC Taller Alberto Calleja

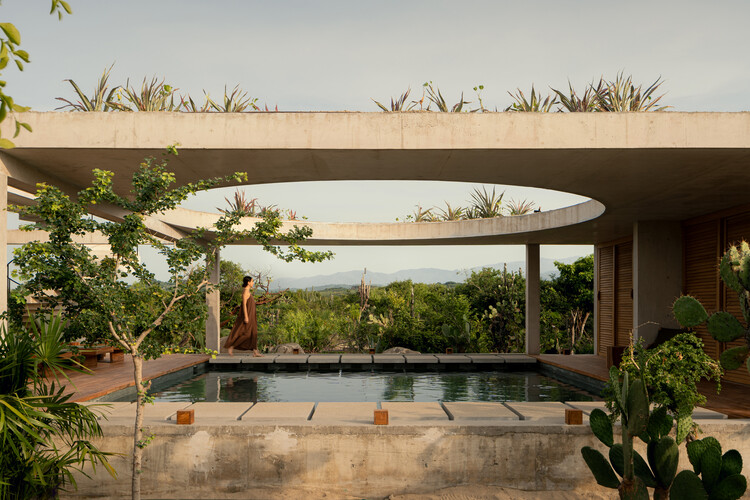
-
Architects: TAC Taller Alberto Calleja
- Area: 300 m²
- Year: 2026
https://www.archdaily.com/1185476/cieno-house-tac-taller-alberto-callejaValentina Díaz


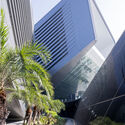
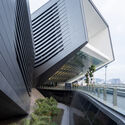
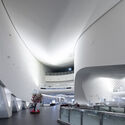
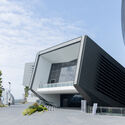
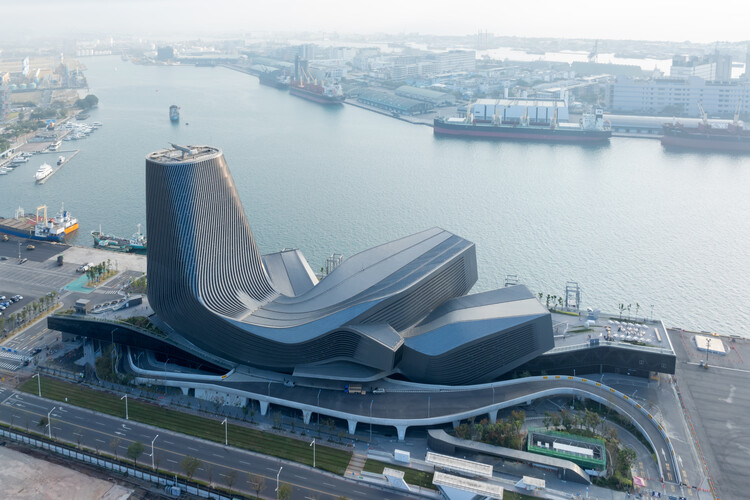
Kaohsiung Port Terminal / RUR Architecture DPC

-
Architects: RUR Architecture DPC
- Area: 36880 m²
- Year: 2023
https://www.archdaily.com/1185397/kaohsiung-port-terminal-rur-architecture-dpcNana Dokua
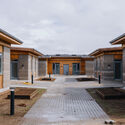
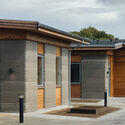
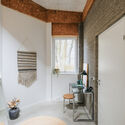
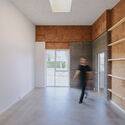
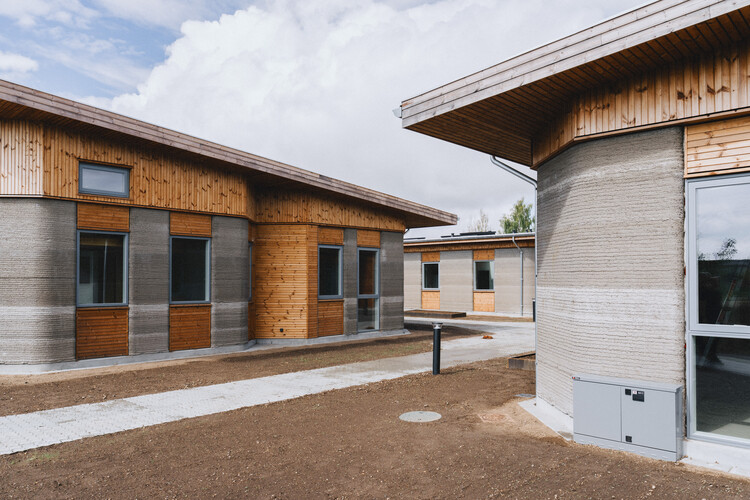
Skovsporet 3D-Printed Student Housing / SAGA Space Architects

-
Architects: SAGA Space Architects
- Area: 1650 m²
- Year: 2026
-
Manufacturers: VELUX Group, Aalborg Portland, HTH, Marmorline, Rationel
https://www.archdaily.com/1185046/skovsporet-3d-printed-student-housing-saga-space-architectsCristina Popescu
From the Classroom to the Courtyard: How 10 Brazilian Universities Rethink the Learning Space

In 1961, when conceiving the Faculty of Architecture and Urbanism of the University of São Paulo, in São Paulo, Vilanova Artigas and Carlos Cascaldi established a paradigm that continues to resonate throughout Brazilian university architecture: the building as a continuous territory, articulated by ramps, courtyards, and open spans, where the experience of learning extends beyond the classroom. The idea emerged at a moment of transformation in Brazilian higher education, which, over the following decades, would expand from serving a relatively restricted audience to reaching a much broader and more diverse population. If Brazil had approximately 226,218 undergraduate enrollments in 1960, by 2023 that number had approached 10 million.
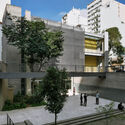
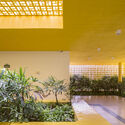
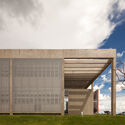
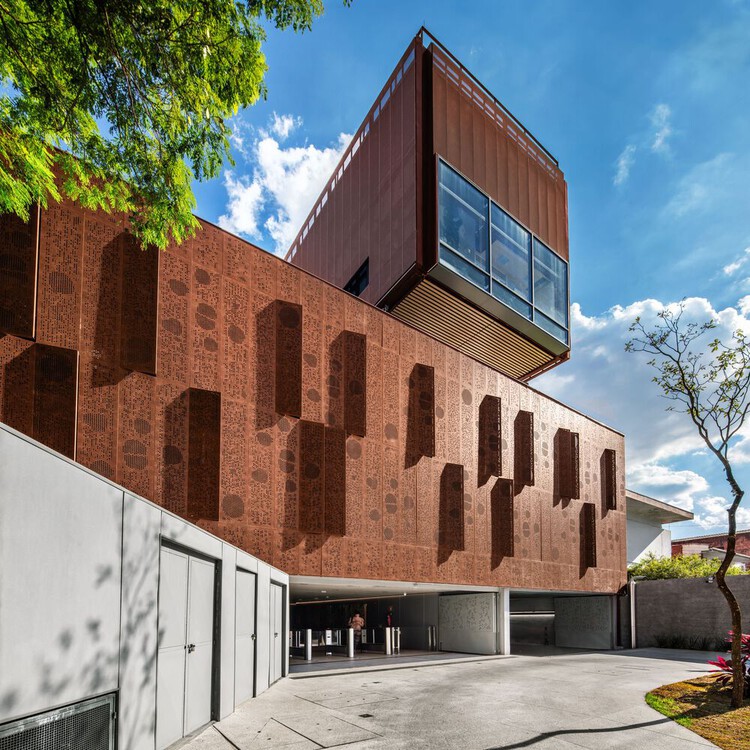
https://www.archdaily.com/1184932/from-the-classroom-to-the-courtyard-how-10-brazilian-universities-rethink-the-learning-spaceCamilla Ghisleni
Anir Guest House / Tamara Wibowo Architects

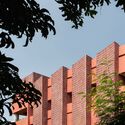
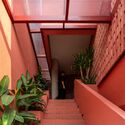
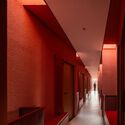
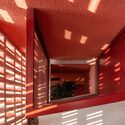
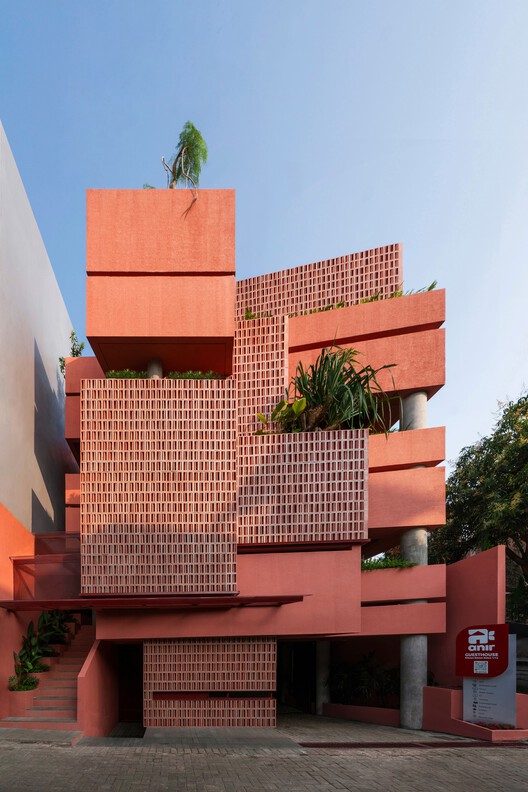
https://www.archdaily.com/1185321/anir-guest-house-tamara-wibowo-architectsPratik Mour