1. ArchDaily
  2. News

News

Nieto Sobejano Arquitectos to Design the Archive of the Avant-Gardes in Germany

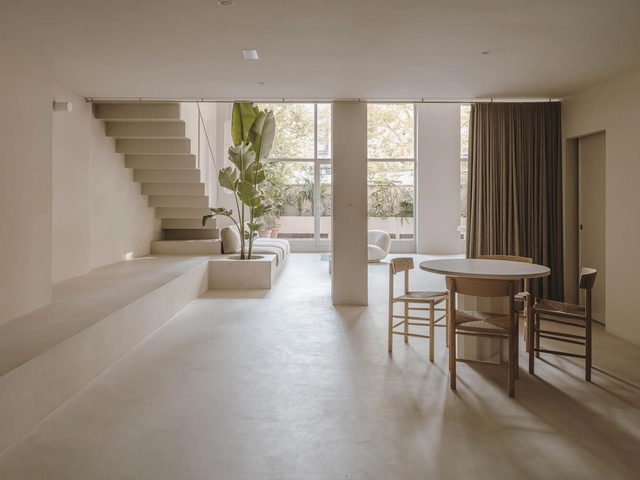
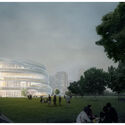
Spanish firm Nieto Sobejano Arquitectos has been awarded the design of the Archive of the Avant-Gardes headquarters in Dresden, Germany, after winning first place in the international competition. The project will rehabilitate and expand the historic Baroque Blockhaus building to house the archive donated in 2016 by Italian-German collector Egidio Marzona.

The competition jury, organized by the State of Saxony (Land), selected Nieto Sobejano's proposal from 28 finalists, following an initial selection of 103 European architects. Second and third place went to projects by Schulz & Schulz and Wandel Lorch, respectively. Honorable mentions were awarded to Diener & Diener, Rohdecan, and Riegler Riewe.

What is the best metro map? Transit Maps created its own World Cup to find out

More than a transit system, the subway is one of the primary symbols of the urbanization of our societies. These networks, invisible from the surface, mobilize hundreds of millions of people worldwide. While they represent pride, progress, and equity for many cities, they are also used by some to illustrate a fast-paced, individualistic, consumerist, and disheartened society.
Known as the Underground in London, the U-Bahn in Berlin, and the Subte in Buenos Aires, metro maps and diagrams are a world unto themselves—a fact blogs like Transit Maps know well. On their Twitter account, they launched a unique "World Cup" to find the best metro map. For the competition, 12 American, 12 European, and 8 Asian cities were divided into four groups—red, blue, green, and orange—to compete for votes from Twitter users.

And who wants to visit a museum? A new video by Building Pictures explores the Damião de Góis Museum.

Subscriber Access | 

The Damião de Góis and the Victims of the Inquisition Museum, designed by the firm Spaceworkers, is the subject of the latest video produced by Building Pictures. By contrasting two generations, the film sparks a debate on the importance of museums in today's digital world.

Gabriela Carrillo: "Rebuilding in Every Sense: Lessons Learned After the #19S Earthquake"

Gabriela Carrillo is a partner at one of the world's most prominent Mexican architecture firms: Taller de Arquitectura Mauricio Rocha + Gabriela Carrillo. Recently named Architect of the Year at the 2017 Women in Architecture Awards, the Mexican architect shares the collaborative efforts undertaken after the September 19 earthquake.

Woods Bagot to Revitalize an 80-Year-Old Cotton Mill in Xi'an, Weaving a Modern 'Yarn'

Dahua 1935, a pioneer of Xi'an's modern national industry, is an 82-year-old textile mill standing adjacent to the historic Daming Palace heritage site. In 2014, the Land-Based Rational Design (LBRD) of the China Architecture Design & Research Group, in collaboration with the China Northwest Architectural Design and Research Institute, completed a series of architectural spatial renovations on the site. In 2017, Fosun Group invited Woods Bagot to undertake the commercial revitalization of the industrial complex. Through an integrated approach combining architectural preservation, interior design, and brand strategy, the design team is set to breathe new commercial life into Forte Dahua 1935.

"In this project, we integrated branding, architecture, and interior design to uncover and embed the project's unique identity and heritage throughout the entire design process," says Pearl Huang, Principal at Woods Bagot and Project Director for Dahua 1935. "Through collaboration among three distinct design disciplines, we identified precise design threads and extracted the brand's DNA. Starting with spatial programming and circulation, we crafted a holistic design from the inside out, infusing the historic structure with modern meaning and relevance. This approach not only adds value for our client but also elevates the project's overall brand profile."

Projeto Arquitetas Negras launches a campaign to fund the first issue of its magazine

The Arquitetas Negras project has launched a crowdfunding campaign on the Benfeitoria platform to finance the first issue of its magazine. Titled Revista Arquitetas Negras vol. 1, the publication is the first Brazilian magazine featuring content conceived and produced exclusively by Black women architects.

The magazine's theme centers on the theoretical, philosophical, and critical discourse developed in interior design, architecture, and urbanism.

Cinema and Architecture: "Equals", the Architecture of Impersonality

Subscriber Access | 

Equals (2015) is a futuristic film that depicts the utopian reality of a highly organized, productive society, free of feelings and governed by collectivity and impersonality. The population lives and works in monumental buildings, wears monochromatic unisex clothing, and is surrounded by technology and ethereal landscapes. Everything functions perfectly until the outbreak of a virus that awakens emotions in infected individuals, disrupting the stability of the community's organizational system.

Agora 21: The Plaza de Bolsillo Experience in the Activation of Underutilized Urban Spaces

Subscriber Access | 

Ágora 21 aims to create public urban spaces that are adaptable to people's needs and designed to host recreational and commercial activities. Through partnerships with institutions and engagement with the local community, these scalable projects utilize a flexible, modular construction solution to transform sites quickly and with a light footprint, driven by a continuous process of designing, developing, and managing new spaces for the city.

This is the introduction to Ágora 21, which, under the direction of Sebastián Salas, addresses how to systematically activate vacant urban spaces. One of its first interventions was Plaza de Bolsillo Santa Isabel 384, located at the intersection of Santa Isabel and Lira. This public-private initiative revitalized a site that had been abandoned for years, creating green spaces, dining options, playgrounds, workshops, and an ongoing cultural program.

Learn more about the project below, in the words of its organizers.

Results of the CODHAB-DF Competition for the Design of an Educational Center in the Crixá Neighborhood

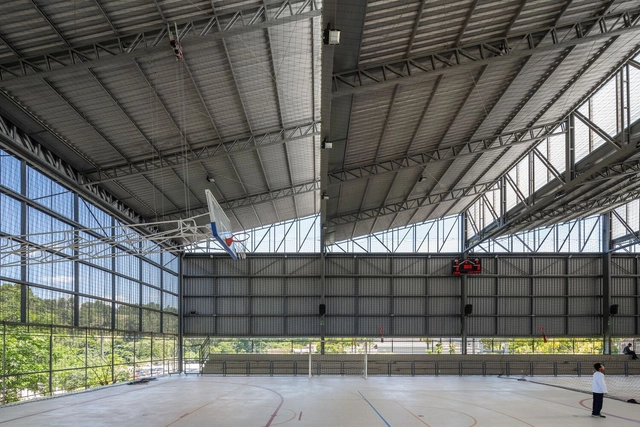
CODHAB-DF recently announced the results of another design competition. This edition focused on the development of a project for an Educational Center (CED) located on Avenida Crixá, Lot 06, with a total site area of 9,500.915 m², as the first phase of the social housing development is already under construction.

The 62 proposals received were evaluated by a jury based on criteria such as the integration of accessibility and public spaces, thermal comfort and energy efficiency solutions, technical and structural feasibility, cost-effectiveness and maintenance efficiency, and aesthetic and formal aspects, while complying with the guidelines and specifications outlined in the Competition Brief, as detailed in the official Notice. The team comprising Eder Rodrigues de Alencar, Juliana Andrade, Marcelo Braga, Mateus Reis, Gabriel Lordelo, Danielle Gressler, and André Velloso, from Brasília, was awarded first place.

Below, see the projects awarded first, second, and third places, along with the Honorable Mentions:

Mexico Triumphs at the 2018 Prix Versailles for 'Ixi’im Restaurant'

Mexico Triumphs at the 2018 Prix Versailles for 'Ixi’im Restaurant' - Imagem 1 de 4Mexico Triumphs at the 2018 Prix Versailles for 'Ixi’im Restaurant' - Imagem 2 de 4Mexico Triumphs at the 2018 Prix Versailles for 'Ixi’im Restaurant' - Featured ImageMexico Triumphs at the 2018 Prix Versailles for 'Ixi’im Restaurant' - Imagem 3 de 4Mexico Triumphs at the 2018 Prix Versailles for 'Ixi’im Restaurant' - More Images+ 5

Recently, the award ceremony for the 2018 Prix Versailles world awards was held at UNESCO's headquarters in Paris. An annual recognition of commercial architecture worldwide, these awards aim to foster interaction between culture and economy. The Prix Versailles seeks to change how this seemingly opposing architectural duality is perceived, given that commercial venues are often associated with utilitarian functionalism and immediacy, whereas cultural sites are associated with beauty and experience.

John Octavio Ortiz: "Architecture is an excuse to transform lives"

Subscriber Access | 

The entry of a new professional into the workforce brings work filled with dedication and innovation. John Octavio Ortiz, an award-winning architect at BAL 2017 and one of Latin America's most prominent young architects, shares in a TEDx Talk his field experience working with vulnerable communities in the comunas of Medellín, Colombia.

Projects are often designed based solely on analyses conducted within the architecture firm, where the area's systems and dynamics are modeled. This is a common pitfall not only in architecture but across various professions, as these proposals inevitably require countless modifications during the process of engaging with the local community.

Reflection / Collectif Parenthèse (Paris) for Concéntrico 04

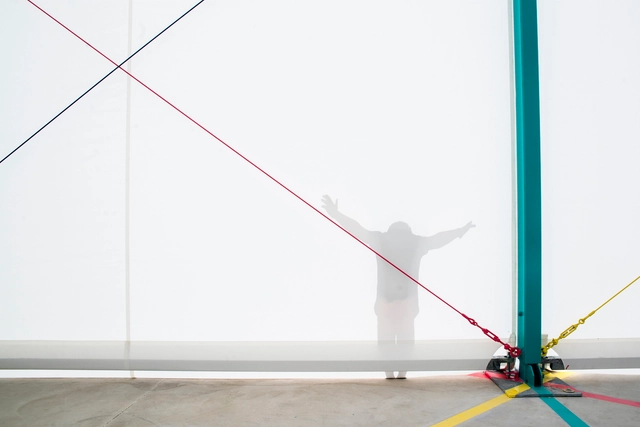
Concéntrico is an International Architecture and Design Festival that proposes to reflect on the city of Logroño (Spain) through the revitalization of undervalued public spaces. Its latest edition, Concéntrico 04, took place between April 27 and May 1, 2018, in Logroño's Historic Center. The festival invites visitors to explore the city through installations, exhibitions, meetings, activities, and performances that establish a connection between the venues, squares, streets, courtyards, and hidden spaces that usually go unnoticed in daily life. Collectif Parenthèse gives a new meaning to the architectural space by reflecting the construction details of the Palacio Church.

Reflection / Collectif Parenthèse (Paris) for Concéntrico 04 - 1 的图像 4Reflection / Collectif Parenthèse (Paris) for Concéntrico 04 - 2 的图像 4Reflection / Collectif Parenthèse (Paris) for Concéntrico 04 - 3 的图像 4Reflection / Collectif Parenthèse (Paris) for Concéntrico 04 - 4 的图像 4Reflection / Collectif Parenthèse (Paris) for Concéntrico 04 - More Images+ 21

Discover CAM Marsella, a project selected for the Colombian Architecture Student Biennale

Subscriber Access | 

In late November, we published the winners of the second call for thesis projects in Colombia, which received 70 submissions from 14 cities and 29 universities. Ultimately, nine projects passed the three stages of evaluation, standing out for addressing critical contemporary issues, conducting deep research and analysis, and proposing challenges in both urban and rural contexts, just as in 2016.

Here, we take an in-depth look at CAM Marsella: Municipal Administrative Center of Marsella, a project selected in the 2016 Colombian Biennial of Architecture Students, developed by Manuel Murgueitio and Edward Zapata, both graduates of the Universidad Católica de Pereira in Colombia.

Why teach architecture to children?

Subscriber Access | 

From the Fundación Arquia Blog, architect Virginia Navarro brings us an article reflecting on the reasons for and importance of bringing architecture closer to children.

Recent years have seen a notable increase in the number of architects who, occasionally or continuously, have dedicated part of their practice to conducting architecture workshops for children. Their objectives have been both educational (developing critical thinking about the built environment, understanding cultural and urban heritage, and fostering spatial intelligence and creativity...) and informative: gathering data on children's needs within larger, typically social or participatory, projects.

ArchDaily Colombia is now on Instagram! A new global showcase for Colombian architecture.

It is time to welcome @archdailyco to Instagram! Our dedicated account on this social network is a new showcase for Colombian architecture. It offers both a local and global perspective: classics and rising talents; historic works and must-see future projects; brick, guadua, and concrete; the Caribbean and the Pacific; you and us.

To kick things off, we have selected three projects designed by El Equipo de Mazzanti, CONNATURAL, and Estudio Herreros alongside Bermúdez Arquitectos, featured below.

We invite you to follow our Instagram account and tag your photos of Colombian architecture with the hashtag #ArchDailyCo. On Tuesday, July 17, we will share the best photos uploaded by our readers!

The Architecture of Copelec: Landmark and Myth

Subscriber Access | 

Architects Rafael Pina and Fabián B. Di Giammarino, writing for the ARKRIT Collective, offer an objective critique of a classic of Chilean architecture, the Copelec Building. As the authors of this article assert, beyond the many descriptive accounts surrounding the building, it has earned an unquestionable status precisely because it remains unquestioned.

Winners of the XV National and International Biennial of Mexican Architecture 2018

Winners of the XV National and International Biennial of Mexican Architecture 2018 - Image 1 of 4Winners of the XV National and International Biennial of Mexican Architecture 2018 - Image 2 of 4Winners of the XV National and International Biennial of Mexican Architecture 2018 - Image 3 of 4Winners of the XV National and International Biennial of Mexican Architecture 2018 - Image 4 of 4Winners of the XV National and International Biennial of Mexican Architecture 2018 - More Images+ 32

The Federation of Associations of Architects of the Mexican Republic, A.C., invited all Mexican architects to participate in the XIV National and International Biennial of Mexican Architecture 2018. This event aimed to identify the country's best architectural works, as well as publications, research projects, and theses, while recognizing their authors and disseminating the most relevant works. Through analysis and criticism, the goal was to foster reflection on responsible contemporary architecture and sustainable solutions. A single Gold Medal was awarded in this biennial, and the projects were classified into 23 categories, which featured various Honorable Mentions and Silver Medals. Read on to discover the winners.

People want a city, not just housing: a call to consolidate an agenda against doubling up in Chile

Subscriber Access | 

"Hidden within the co-residence and overcrowding of our Chilean cities lies the solution to the chronic housing deficit: people want the city, not just housing." So begins a statement released on May 24 by academics from the Universidad de Chile and the Universidad Católica, which to date has been endorsed by more than 50 prominent figures, including members of parliament, mayors, foundations, professional associations, universities, research centers, and former public authorities in the field.

Supported by the authors' own research and state metrics such as the CASEN survey and the national census, the signatories argue that in recent years, co-resident households have grown and the overall deficit has decreased, yet housing subsidies remain unused by citizens "because people prefer to forgo subsidies that would ultimately displace them to other municipalities."

The coordinators of the statement—Juan Pablo Urrutia, Cristián Robertson, Francisco Walker, and Javiera Martínez—propose "consolidating an agenda that prioritizes addressing this social phenomenon through integrated policies of medium-density development, urban regeneration, and social integration" through a cross-sector working group to help draft concrete proposals. The document has already been delivered to the Minister of Housing and Urbanism, Cristián Monckeberg.

Below, we present the full original text, titled "Co-resident households grow, overall deficit decreases, and subsidies go unused":

These are the winning projects of the 2018 Rifa Housing Competition in Uruguay

Held since 1949, the Raffle House Competition is a historic contest that has given new generations of architects at the School of Architecture, Design, and Urbanism (FADU – UdelaR) the opportunity to design and build a real project in Uruguay. The winning design becomes one of the prizes of the Architecture Raffle, an initiative through which each graduating class from the school takes a trip around the world to experience the best of global architecture.

This annual competition is open to all students at the Universidad de la República's School of Architecture, "contributing to collective construction and serving as a fundamental academic tool in the education of all students in general, and the competition participants in particular." For this edition, the brief was based on the concept of a sustainable city, utilizing existing infrastructure and connectivity while enhancing the landscape, urban, historical, and cultural heritage of Montevideo's Rambla Sur area.

Mike Smith, first Central American to receive the Loeb Fellowship from the Harvard Graduate School of Design

Mike Smith, co-founder of the Costa Rican firm Entre Nos Atelier, has become the first Central American to receive the Loeb Fellowship from the Harvard Graduate School of Design (Harvard GSD).

Led by John Peterson, founder of the NGO Public Architecture, the program annually selects a cohort of architecture and urban planning professionals, aiming to "strengthen their ability to advance positive social outcomes and support a more equitable collective future." During their one-year residency, fellows receive financial support and unrestricted access to the digital educational resources of Harvard and MIT.

Vitrine Revit: Online Platform Offers Free BIM Families

It no longer makes much sense to say that BIM technology is the future of architectural design; it is the present and will become increasingly widespread. However, professionals and students often note that the technology's complexity can make it user-unfriendly, particularly regarding parametric element families.

While there are websites that offer ready-made families, the vast majority focus on engineering and other building systems, leaving few options for architectural and interior design elements.

São Paulo City Hall launches civil service exam with positions for architects and engineers

The City of São Paulo has opened a public selection process for professionals in the fields of architecture, engineering, agronomy, and geology, offering a total of 118 positions in these areas, in addition to 50 openings for organizational development and planning analysts. The positions are for roles within municipal secretariats and other government agencies. 

How guilty are architects of urban violence?

Subscriber Access | 

The initial question—and with it, the proposed discussion—stems from the original title of the article War-chitecture: How guilty are architects in urban violence? by Tomas Beverina, one of our readers in Argentina, who invites us to reflect on urban violence and prompts an even broader, collective debate.

CAU/BR demands professional minimum wage for architects in Iphan's civil service exam

The Council of Architecture and Urbanism of Brazil (CAU/BR) has sent an open letter to the president of the National Institute of Historic and Artistic Heritage (Iphan), historian Kátia Bogéa, demanding the professional minimum wage for architects selected through the national competition launched last week.

You've started following your first account!

Did you know?

You'll now receive updates based on what you follow! Personalize your stream and start following your favorite authors, offices and users.