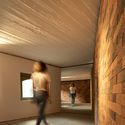
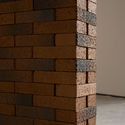
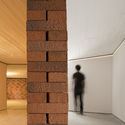
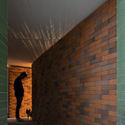
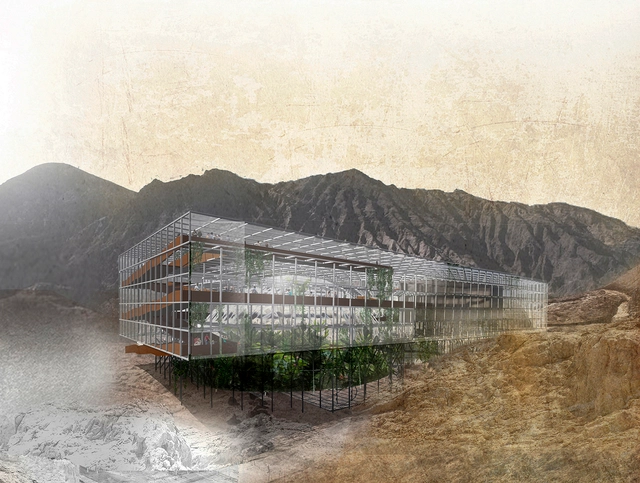
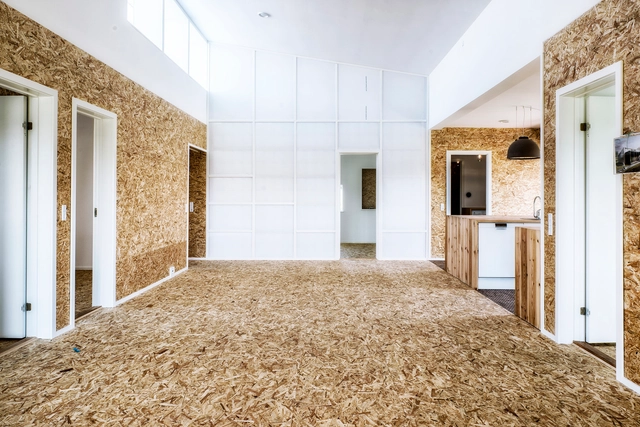
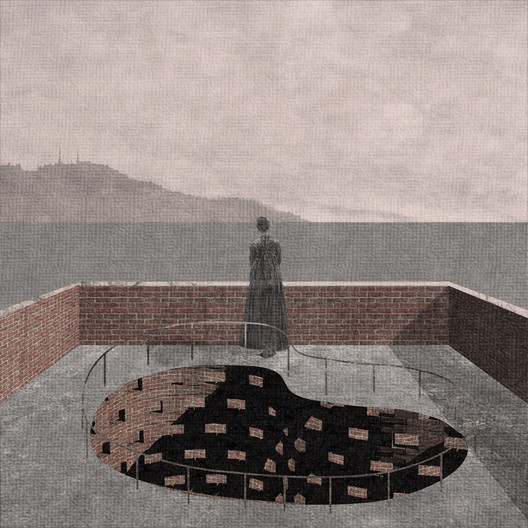
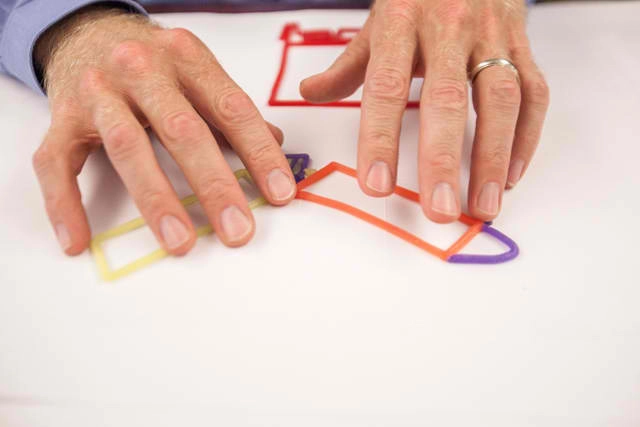
Within the framework of Gallery Weekend, which took place from September 20 to 23, Dosa Studio presented an installation at the joségarcía, mx gallery that represents a synthesis of the Casa Palmas project, located in Texcoco, State of Mexico.
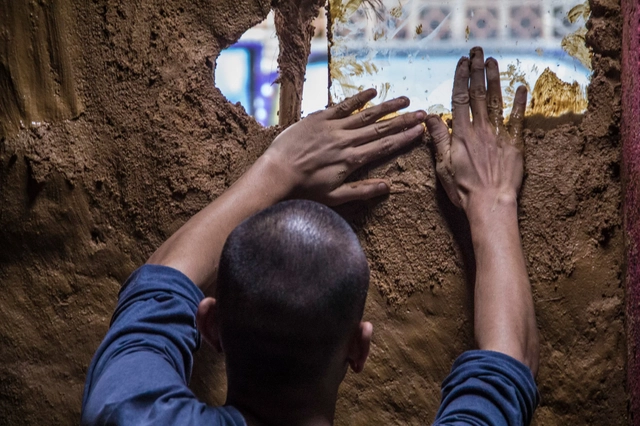
In the heart of the Santa María La Ribera neighborhood, this installation—composed of two walls embracing a sunken space within the house where the gallery is located—decontextualizes the design gestures developed in Casa Palmas to shape a new space. This environment transports visitors to that original, 40-year-old home, which was transformed to improve its residents' quality of life through a spatial experience that weaves a close relationship with its context.
Originally titled "La casa existencial, comportamientos "anti-urbanos" en la ciudad de Loja" (The Existential House: "Anti-Urban" Behaviors in the City of Loja), Ecuadorian architect David Medina Jiménez conducted this research in 2015 to obtain a degree at the Universidad Técnica Particular de Loja.
As noted by the Colegio de Arquitectos del Ecuador Pichincha on its blog, Medina Jiménez's thesis "explores the importance of 'consciousness' from an existentialist perspective, and its relationship with architecture and the city. The author reaches bold conclusions by questioning an urban planning prejudice that most have taken for granted: the supposed need to densify cities at all costs."
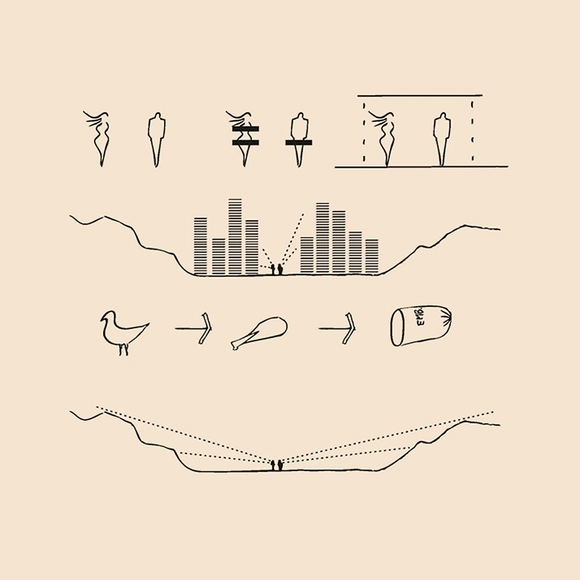
What is architecture? A full answer will probably not be found in words—at least not in those shared here. Nevertheless, it is argued that what we call "architecture"—what we recognize as such—is immanent to self-awareness and consciousness [1] (and these, in turn, to unconsciousness, like light and shadow). The former, self-awareness, is knowledge of the self, of Dasein [2]; the latter, consciousness, is knowledge of the surrounding reality.
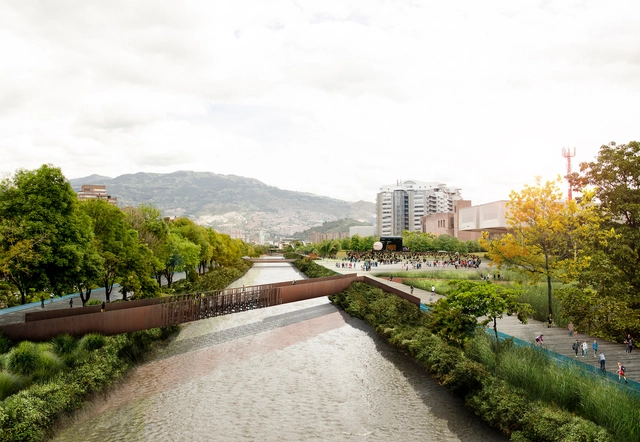
The Parques del Río project in Medellín has become the first Colombian representative among the winners at the 2018 World Architecture Festival (WAF18), currently being held in Amsterdam, Netherlands.
Self-described as the world's largest architectural awards program, the festival announced on its second day that the project designed by Latitud Taller de Arquitectura y Ciudad won the 'Masterplanning' subcategory under the 'Future Projects' section.
On Friday, November 17, 2017, in the presence of Felipe Jesús Gutiérrez Gutiérrez, Secretary of Urban Development and Housing, and Xóchitl Gálvez Ruiz, head of the Miguel Hidalgo borough, Mayor Miguel Ángel Mancera inaugurated the Cuernavaca Railroad Linear Park by Gaeta-Springall Arquitectos, which will provide public space for residents and visitors in the Ampliación Granada, Cuauhtémoc Pensil, Modelo Pensil, Dos Lagos, and Granada neighborhoods.
A proposal to include financing for properties built using bioconstruction techniques is awaiting the appointment of a rapporteur in the Environment Committee. The bill was introduced by Senator Randolfe Rodrigues (Rede-AP) at the request of movements advocating for affordable and sustainable social housing. The goal is to make this financing available through the Minha Casa Minha Vida program.
Daniel Libeskind will visit Chile this coming December, following an invitation extended by Mauricio Soria, the mayor of Iquique, and approved by the Chilean city's municipal council. However, the decision has drawn coverage from local media due to opposition from council members who voted against the initiative, primarily over the budget: 75 million Chilean pesos (around $110,000), which includes a "city visit, site visit, public lecture, and a preliminary draft or conceptual proposal," as highlighted on Twitter by council member Felipe Arenas, one of the dissenting voices in the municipal vote.
Although the announcement was shared by the mayor's office on Twitter on November 8, efforts to bring Libeskind to the country began exactly a year ago when the architect visited Chile to give a lecture at ENMATERIA's International Architecture and Materials Encounter. During that visit, the American architect met for the first time with Soria and his technical team in Santiago.
Máquina Fitorremediadora de Relave Minero. Image Cortesia de Concurso CAP 2018
With the proposal 'Mining Tailings Phytoremediation Machine', the Chilean team won first place in the 11th Alacero Steel Design Competition for Architecture Students 2018 in Colombia.
The team, composed of students from Universidad Finis Terrae—Diego Concha, Tomás Aguirre, and Trinidad Hermosilla—presented a project that aims to "recover and reuse mining waste by utilizing plants with high tolerance to minerals to reduce and mitigate the site's environmental risks," as explained by the authors in the project description. The team was advised by professors Andrés Echeverría and Cristián Lecaros.
The Council of Architecture and Urbanism of Rio de Janeiro (CAU/RJ) has open applications for its first call for proposals to support the development and implementation of projects under the Technical Assistance for Social Interest Housing (ATHIS) program, alongside the sixth edition of its Cultural Sponsorship Program.
Applications for the ATHIS call are open until 4:00 PM on September 25. The deadline to submit proposals to the Cultural Sponsorship Program closes slightly earlier, at 5:00 PM on September 21. Both calls are restricted to non-profit legal entities.
RSAA/Büro Ziyu Zhuang has recently unveiled the design for the "Chengdu Linpan Resort" in Chongzhou, a county-level city under the administration of Chengdu. Boasting a rich history and deep cultural heritage, the region has inspired the works of renowned literary figures like Lu You, Du Fu, and Wang Bo, while preserving the ancient style, charm, and heritage of western Sichuan. RSAA/Büro Ziyu Zhuang's design integrates the historical residential spatial form of western Sichuan with local climatic conditions, cultural characteristics, and regional living habits. The project aims to overlay and reorganize the traditional Linpan prototype with the shifting perspective of Chinese scroll painting. This spatial synthesis creates richer spatial variations and narrative possibilities for both the interior and exterior experiences. The project is currently under construction.
From the Fundación Arquia Blog, architect Miren León, a specialist in sustainable design and energy efficiency, brings us an article calling for the reuse of construction materials through "upcycling," a method that helps reduce waste and mitigate the life-cycle impact of buildings.
Although many may have forgotten it today, RE-using is second nature to us. We have all reused shoeboxes, cans, or jars for a purpose different from their original intent: from "creating" new toys or decorative objects to storing marbles or childhood treasures. Since we have all done this on a small scale, why is it so difficult to do it on an urban scale?
In late January, the forum “Chillán: Paisaje Moderno/Territorios en transformación” took place in Chillán. Jointly organized by the Spanish Cultural Center (CCESantiago), the Alfonso Lagos Extension Center of the University of Concepción (CECAL), and the Heritage Unit of the Municipality of Chillán (UPA), the event featured three days of conferences and workshops open to the community.
https://www.archdaily.com/1114894/paul-birke-and-pablo-brugnoli-the-modern-legacy-of-chillan-and-its-projection-into-the-futurePola Mora
In this year's edition, the Electrolux Architecture Competition addressed the challenges of vertical architecture for sustainable cities, promoting new ways to generate innovative programmatic design, public benefit, and community integration. With a focus on contextual relevance, the initiative sought to enhance both public space and quality of life for urban residents.
First prize was awarded to architecture students Mateo Loayza Montalvo, Gabriel Ceballos Melillán, Sebastián Quiroz Lara, and Francisco Beltrán Ayala, from the School of Architecture at Universidad Andres Bello, under the guidance of professors Juan Agustín Soza and Mauricio Bruna and external professor Eduardo Maldonado. Located opposite the historic Patio 29, the project proposes a vision for the relationship between the cemeteries of the future and high-rise structures.
Read more about the project in the authors' own words below.
Numerous studies have examined the relationship between gender and urban mobility, concluding that women face greater challenges in exercising their right to the city and accessing urban opportunities. The unequal division of domestic labor places a heavier burden on women, who shoulder tasks such as school drop-offs and pick-ups, caring for elderly or sick relatives, and grocery shopping. Consequently, this largely shapes a travel pattern characterized by trip-chaining—making multiple, sequential stops—and relying heavily on walking and public transit.
https://www.archdaily.com/1114890/women-and-urban-mobility-indicators-for-the-formulation-of-gender-sensitive-urban-policiesITDP Brasil
The city of Hiroshima, Japan, has selected prominent Chilean visual artist, architect, and filmmaker Alfredo Jaar as the winner of the 11th edition of the prize (Hiroshima Art Prize).
Jaar, who studied architecture at the University of Chile before permanently leaving the field in 1980, worked during the Chilean military dictatorship on projects such as Studies on Happiness(1979-1981) and Opus 1981 / Andante desesperato performance (1981), before settling permanently in the United States. Jaar's global recognition is reflected in his participation in the 1987 and 2002 editions of Documenta, as well as the retrospectives dedicated to his work in 2012 by the Neue Gesellschaft für Bildende Kunst (NGBK) and the Berlinische Galerie in Berlin.
This Saturday, May 26, the Peruvian pavilion at the 2018 Venice Biennale will open, and Lima's huacas will never be seen in the same light again—or at least they shouldn't be—thanks to "En Reserva" (In Reserve), the curatorial proposal by Marianela Castro de la Borda, Janeth Boza, and Javier Lizarzaburu, which manages to synthesize 4,000 years of architecture in a 250-square-meter space.
Through a poetic reading, the curators guide us through an ancient Lima and its contested huacas as a "knot city," seeking to rediscover its infinite potential as a "living city" that develops while respecting all its historical layers. The curators' goal is to highlight the existence of 447 neglected and dormant huacas in the Peruvian capital, while simultaneously revealing their potential to become the public spaces that Lima's residents so eagerly need and desire.
After seven days of voting, we are pleased to announce the winners of the 2018 Building of the Year Award. This architectural prize highlights projects chosen by our readers, who filtered through thousands of built projects in Portuguese-speaking countries and, after selecting 15 finalists, voted for the top three works published on ArchDaily in 2017.
Our expert jury—namely you, our readers—did an outstanding job selecting three projects that represent an architectural production deeply rooted in material conception and closely tied to their built and social contexts.
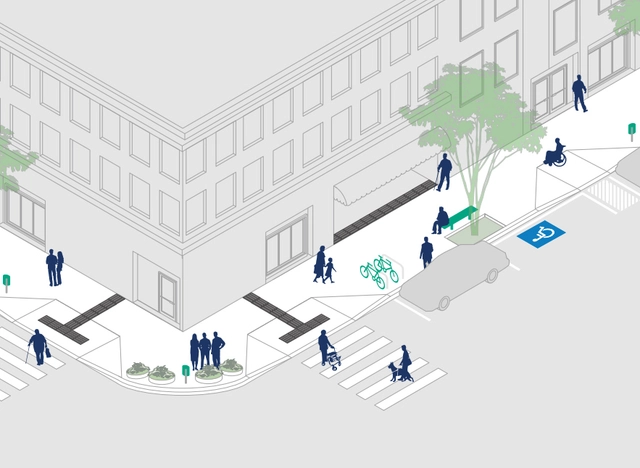
Recognizing that well-designed and high-quality sidewalks encourage walking in cities, the City of Florianópolis has launched the Calçada Certa program, aiming to ensure legal guidelines for sidewalk design are followed and to guide citizens in designing and building public walkways.
The program is accompanied by an illustrated manual presenting recent updates to the ABNT NBR 9050/2015 and ABNT NBR 16537/2016 standards. These address, respectively, accessibility in buildings, furniture, urban spaces, and equipment, and tactile paving design.
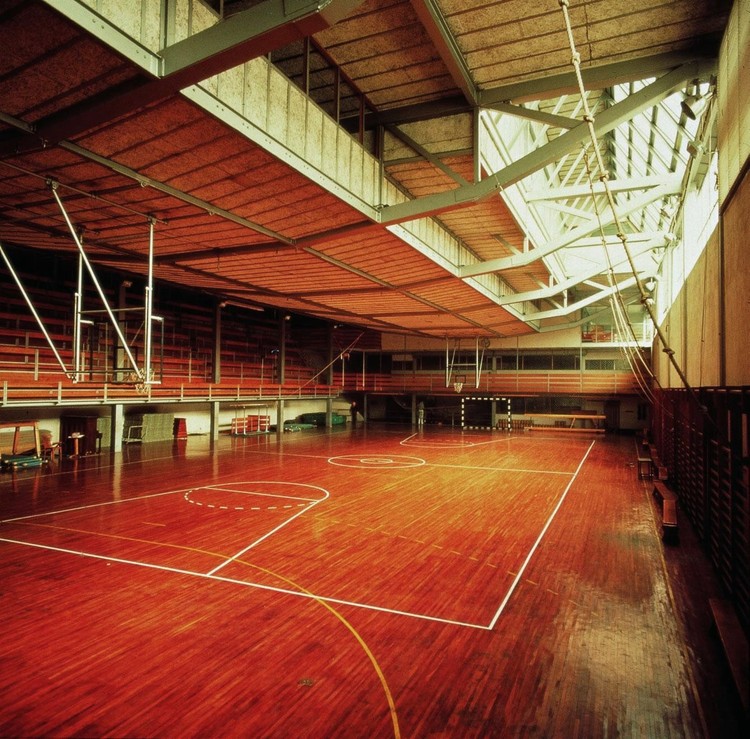
Vista interior del gimnasio Colegio Maravillas / Alejandro de la Sota. Image Cortesía de Fundación Alejandro de la Sota
Surprising as it may seem, Spain currently lacks a national Law on Architecture and Habitability to recognize and promote the value of the profession to the country's economic, social, and cultural development.
However, 2017 brought two major developments that can and should provide the momentum needed to advance toward a crucial national law. First, the passage on November 8 of the Public Sector Contracts Law, which, according to Jordi Ludevid, president of the Superior Council of the Colleges of Architects of Spain (CSCAE), represents "a spectacular and highly positive change" for architects. Second, the approval on June 28, 2017, of Spain’s first-ever architecture legislation, the Catalonia Architecture Law.
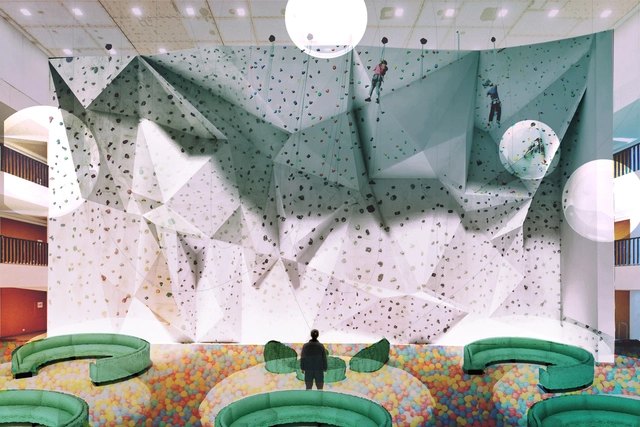
The Climbing Library, propuesta ganadora del SkyCity Challenge. Image Cortesía de Dan Gamboa
There is no manual on architecture competitions to guarantee success; rather, the specific conditions and the different ways of approaching the problem determine whether a proposal is appropriate and, hopefully, a winner. Some participants push their capabilities to the limit, treating the project as a deeply personal challenge. However, the solutions we find in difficult moments strengthen our confidence, proving just how far we can go. There is nothing quite like the satisfaction of a job well done after hours of effort and dedication.
Below, we share three tips from Colombian architect Dan Gamboa, who won the SkyCity Challenge 17 architecture competition in China. His winning project merges a library with a children's playground. According to Gamboa, the proposal was developed in just 48 hours after his team pulled out of the competition a week prior.
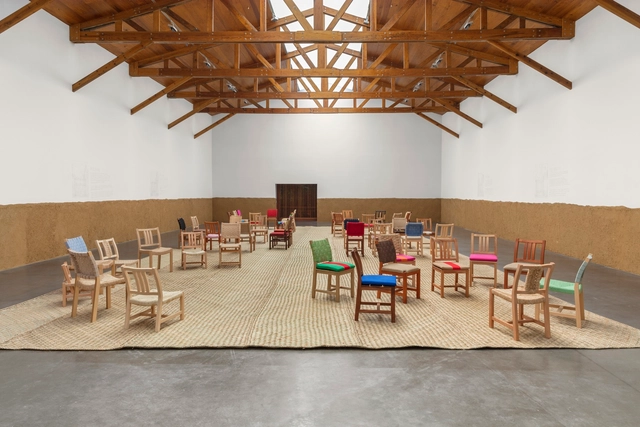
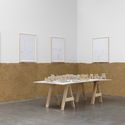
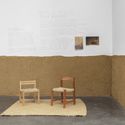
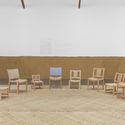
It is an honor to present the exhibition of architect and designer Oscar Hagerman, which highlights the significance of his theoretical, practical, and aesthetic contributions to creating designs rooted in everyday life. As one of the most prominent figures in participatory design and collaborative work with Indigenous communities, this exhibition highlights Hagerman's extensive social work in Mexico's rural communities and the mutual learning fostered through close cooperation with the groups he works with.
The exhibition features a selection of five designs with eight chair variations created throughout his career. Each represents the architect's creative reflections, showcasing his close relationship with artisans from different regions of the country. The result is an exhibition that condenses his learning into the simple form of the chair, a shape he considers the most humble in architecture.
https://www.archdaily.com/1114881/oscar-hagerman-presents-50-years-of-ergonomic-studies-in-mexicoArchDaily Team
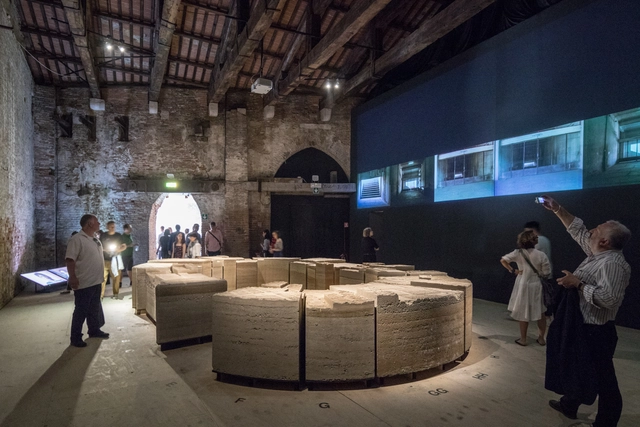
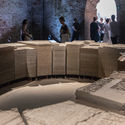
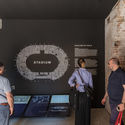
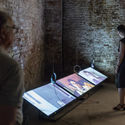
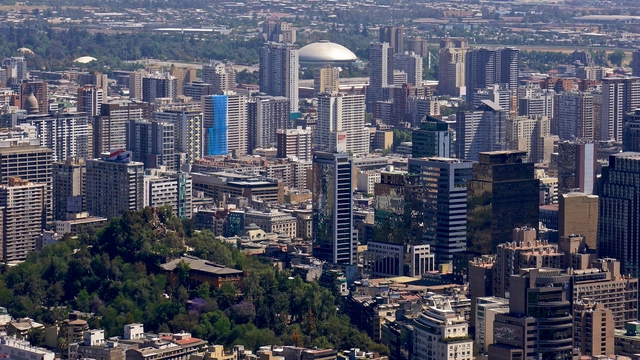
Stadium, Chile's pavilion at the 2018 Venice Biennale, is presented through a large-scale model of the National Stadium of Santiago, aiming to illustrate local housing policies.
The exhibition, curated by architect Alejandra Celedón, aims for these elements—both fragile and heavy—to tell the story of the moment when citizens 'without homes' became homeowners for the first time, serving as "symbolic fragments of this transmutation."
On Tuesday, March 20, the board members of the College of Architects of Chile met with the newly appointed Minister of Housing and Urbanism (MINVU), Cristián Monckeberg, along with Paz Serra, Head of the MINVU Urban Development Division, and journalist Sebastián Zúñiga, Chief of Staff.
They shared their professional experience in urban development and architecture and invited the Minister to establish a joint working group that could include other government agencies, civil society, and the private sector. The association presented six key areas of focus for this new presidential term:
The dynamics of city dwellers are shaped by their daily routines, including the work they perform, their schedules, and their chosen mode of transportation. Furthermore, physical and mental conditions underpin how people interact with the streets. This experience is entirely subjective, determined by factors such as age, height, or any physical condition involving the loss of a sense or limb.
People walk, crossing at traffic lights when they see the signal change, while simultaneously listening to a playlist on their phones. They recognize textures because they see them, and they track the direction of the wind visually. They perceive the city without deeply engaging with the sensory information they receive.