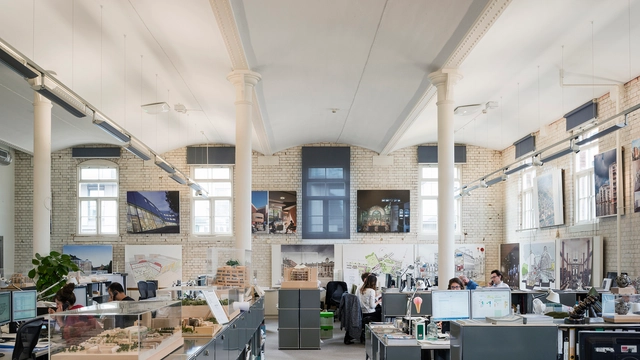
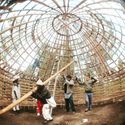
In the field of architecture, the challenges are multifaceted, including long working hours, low pay, inequality, and a lack of transparency. Yet, focusing solely on these negative aspects is often insufficient, if not simplistic. It is crucial to reflect on how we address these issues in our daily practice—promoting ethical decision-making, fostering teamwork and collaboration, and facilitating adaptation and innovation. While projects and clients often take center stage, we rarely delve deeply into the culture, work environments, routines, and dynamics of architecture firms.
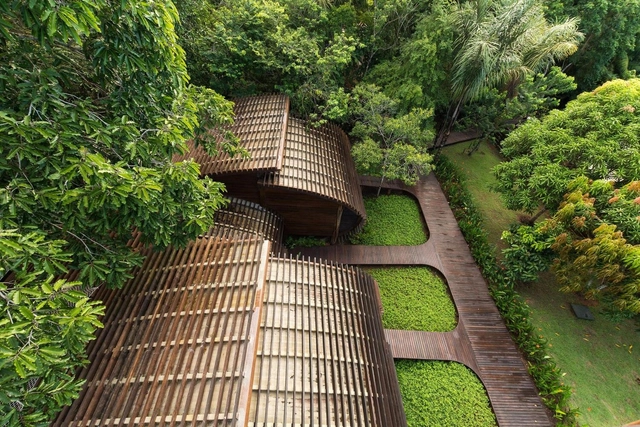
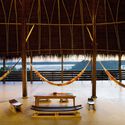
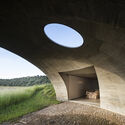
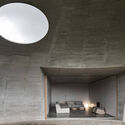
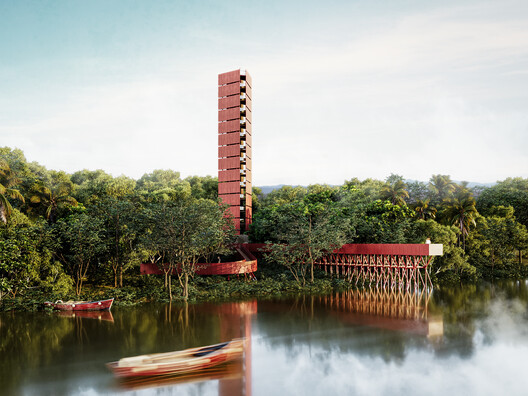
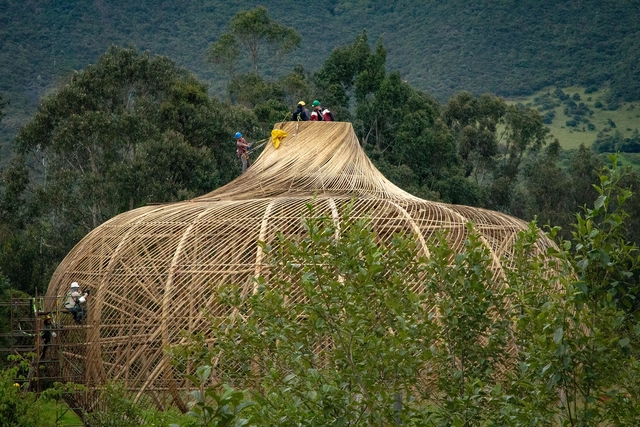
Mirante do Gavião Amazon Lodge / Atelier O'Reilly. Photo: Jean Dallazem
The architecture of indigenous peoples is deeply rooted in their surroundings, in the sense that materials are locally sourced and empirically tested, to discover the construction techniques and dwellings that best respond to the values of the community and their understanding of housing. The situation in the Amazon is no different. Many different groups of people have settled on the land and water, developing many unique building skills that attract a lot of architects working in these regions. As a result, there is an exchange of knowledge, combining native cultures and novel architecture.
With the pandemic, many companies and individuals had to discover new ways of working, and working from home gained ground—the realization that so many activities could be performed remotely surprised many. There was an expectation that this work model would become permanent. However, the reality is that many companies are returning to in-person or hybrid schedules—and this might not be the best option for the planet.
No País dos Arquitectosis a podcast created by Sara Nunes, who is also responsible for the architectural film production company Building Pictures. The podcast aims to profile the professionals, projects, and stories behind leading contemporary Portuguese architecture. With just over 10 million inhabitants, Portugal is a highly compelling country in this professional field, and its architectural output far exceeds its population or territorial scale.
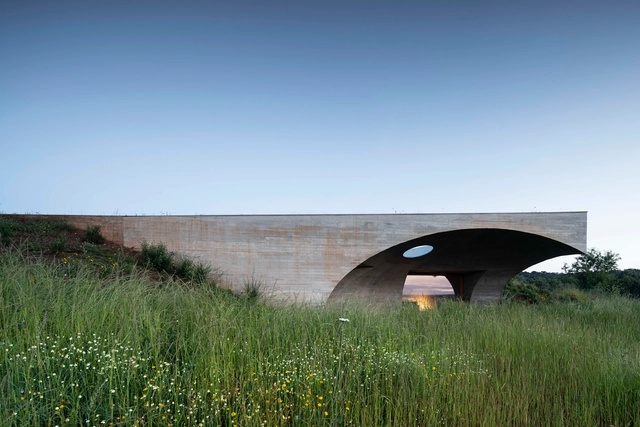
In the first episode of the sixth season, Sara talks with Manuel Aires Mateus of the firm Aires Mateus about the House in Monsaraz. Listen to the conversation and read part of the interview below.
“New ideas must use old buildings,” said Jane Jacobs in her seminal book The Death and Life of Great American Cities, championing the reuse of existing building stock as a means to catalyze positive change and foster diverse urban environments. Inserting new activities within an existing framework is increasingly becoming a defining aspect of contemporary architecture, as the need for sustainable alternatives to building anew turns more urgent. From an urban perspective, adaptive reuse is a valuable strategy for revitalizing post-industrial cities, creating density and mitigating urban sprawl, or helping shrinking cities redefine their urban fabric.
One of the primary demonstration spaces for Itaipu Binacional's socio-environmental actions is the Bela Vista Biological Refuge (RBV) in Foz do Iguaçu. Established in 1984, its initial purpose was to shelter wild animals rescued from the reservoir area—where land habitat was lost—and to serve as a nursery for forest seedlings used to create the Binational's approximately 34,000 hectares of protected areas.
To adapt the refuge's spaces to current needs and demands, including the use of zoo design strategies and ex-situ conservation actions, Itaipu Binacional organized a two-stage architectural competition open to architects from all over Brazil. Below is the winning proposal by RibasMarçal Arquitetura and Tempo Arquitetos.
https://www.archdaily.com/1136025/ribasmarcal-arquitetura-and-tempo-arquitetos-win-competition-for-the-requalification-of-the-bela-vista-biological-refuge-in-itaipuArchDaily Team
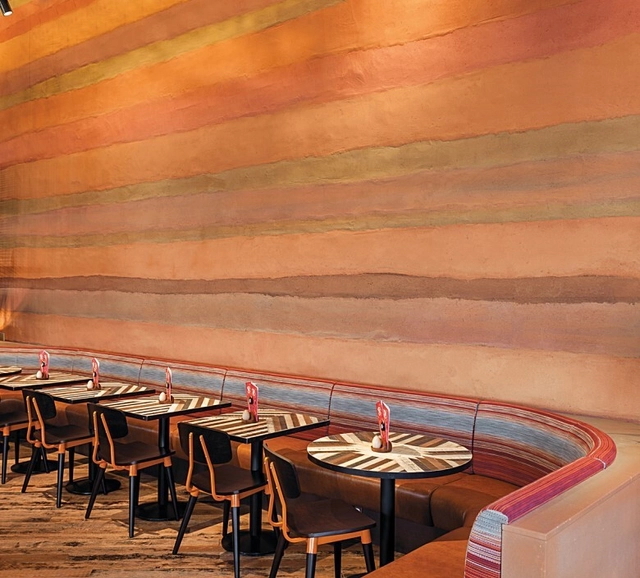
Rammed earth is one of the oldest methods of constructing walls and still holds great potential for modern earth construction. One aspect of this potential is the gift of its colors and layers, which become visible as the formworks are removed, revealing a layered character. As a process that involves the layer-by-layer compression of gravel, sand, silt, and clay, its resulting appearance is a horizontal stratification of earth tones, material content, and curing procedures. This colorful appearance of rammed earth walls can be controlled and explored through patterns, texture, pigmentation, and natural clay colors, offering an opportunity to push its boundaries within architecture.
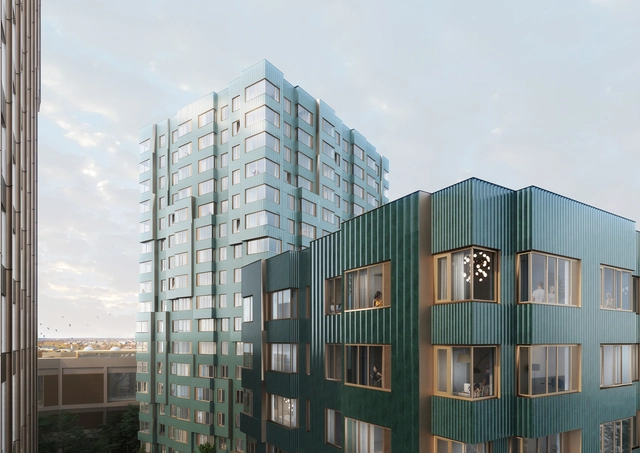
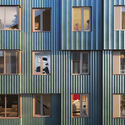
MVRDV has revealed the design of a new residential complex located in the Enterprise Research Campus in the Allston neighborhood of Boston, Massachusetts, a site adjacent to the Harvard Business School. The development, already under construction, features 343 apartments with a quarter of them dedicated to affordable units. It also includes amenities for the residents and retail spaces for small local businesses, aiming to create an inclusive and enjoyable space within the new urban district.
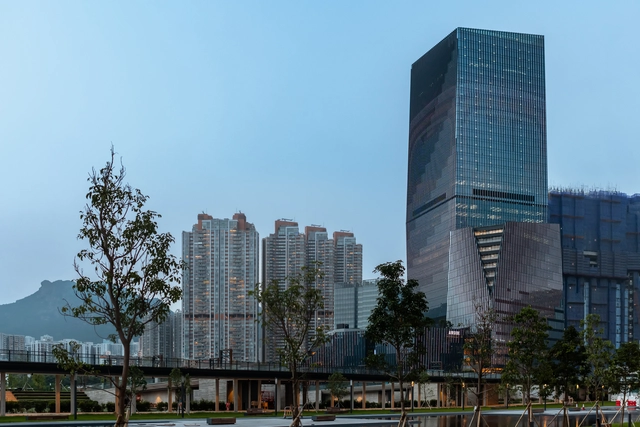
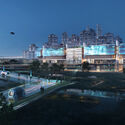
Built on a former airport site in Hong Kong, Snøhetta Asia has unveiled its latest project in Hong Kong, Airside. This mixed-use landmark was actually Snøhetta’s first project in the country and serves as a central hub in a redeveloped business district. The project boasts ample public areas and gardens, including outdoor plazas and rooftop gardens that may be used for events, dining, urban farming, and leisure. As the first project in Hong Kong to obtain five of the highest green building certifications, this development integrates several sustainable practices.
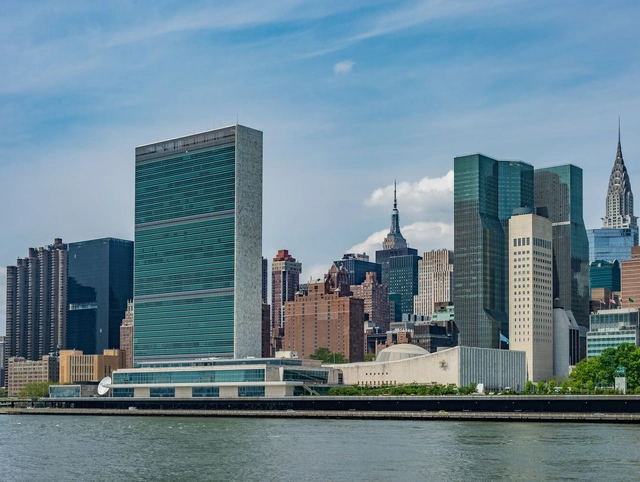
UN Headquarters in New York. Photo by the blowup, via Unsplash
In 1945, the declaration of the end of World War II brought a wave of euphoria to the streets, and optimism permeated the atmosphere with the promise of brighter days. Inspired by this newfound hope, the United Nations Organization (UN) was established in the same year. The vibrant city of New York was chosen as the headquarters location, and an international team of carefully selected and invited architects was tasked with conceiving the project.
For this ambitious and truly international project, eleven renowned architects were brought together from various corners of the world. These architects, often known for their inflated egos, a common trait in their profession, were accustomed to exercising full control over their architectural designs and even their respective countries. They had to coexist in the same space and collaborate on a single project. The successful collaboration on this project would be a compelling demonstration of the possibility of achieving world peace.
The Royal Academy has named Mexican architect Gabriela Carrillo as the overall winner of the Royal Academy's Dorfman Prize 2023, an award that rewards architecture from around the world, looking towards the future of architecture and architectural practice. Taller Gabriela Carrillo was selected in recognition of the clarity and precision of her work.
It has been a bull market for downbeat urban reporting since the pandemic arrived in town. And it isn’t hard to see why. In 2020, central U.S. cities went from “comeback” success stories to ghost towns; transit lost nearly all ridership; tens of thousands of stores and restaurants shuttered; and many of the affluent decamped to the suburbs and distant Zoom towns.
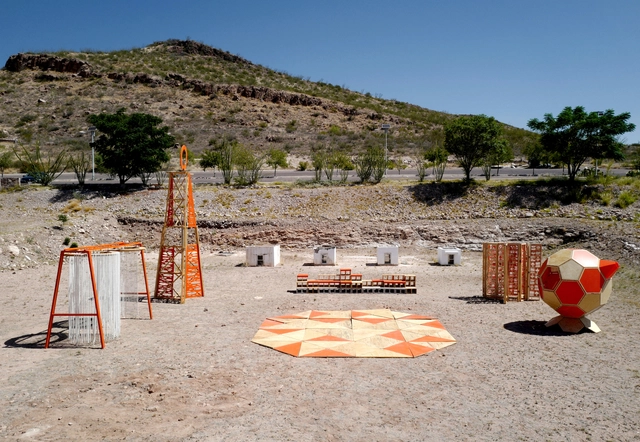
As part of an initiative by the ISAD School of Architecture and Design in Chihuahua, the Taller del Desierto (Desert Workshop) has been running for several years, fostering various projects to stimulate student learning. For this edition, a pavilion was built, conceived as an assembly of pieces with a theatrical narrative. This pavilion was created as a collaboration between ISAD and Teatro Bárbaro, a local independent cultural forum led by Luis Bizarro. Consequently, the pavilion was designed to serve as a traveling venue for performances created or adapted specifically for this space, which consists of pieces designed during the four-week summer workshop in 2023.
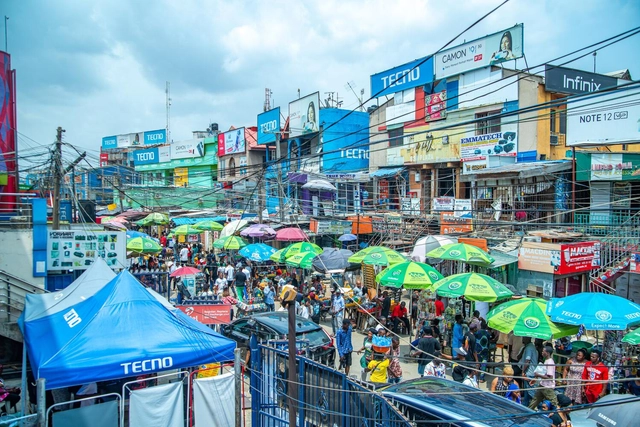
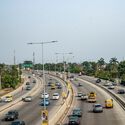
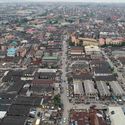
From its historical origins as a fishing village and the site of a pepper farm to today's bustling metropolis, Lagos, Nigeria, has evolved into a complex agglomeration of people, settlements, and vested interests.
As the economic powerhouse of Nigeria and West Africa, Lagos is projected to become the most populous city in Africa over the next 50 years, growing from its current 15 million to a population of 100 million. If recent migration waves are any indication—comprising those seeking economic opportunity or fleeing climate crises and conflicts in other parts of Nigeria—these projections may well be underestimates.
For an industry that contributes 6 per cent to the global GDP, the fainting voice of the Architecture, Engineering and Construction (AEC) industry is something to ponder. The global AEC market was reported at USD 8.9 billion in 2022 and is anticipated to reach USD 16.5 billion by 2030. However, pessimism is rampant across the industry. Professionals oblivious of their options and the industry's trajectory are in a vicious cycle where the lack of access to awareness and opportunities limits their growth. While statistics forecast an optimistic prophecy, there’s a flip side to it.
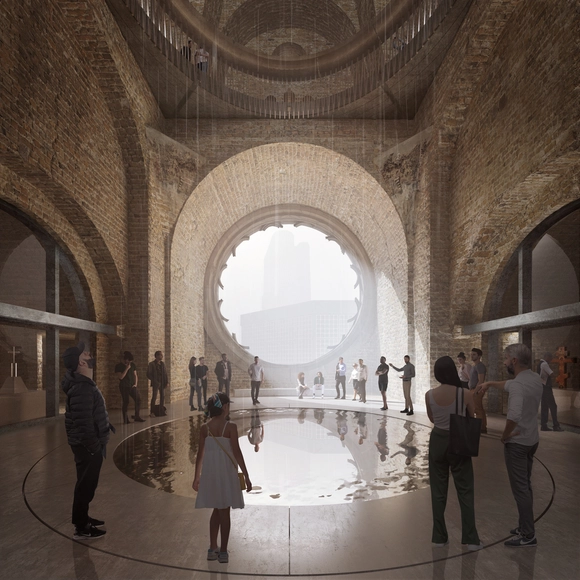
The design by heneghan peng architects, Dublin, with Ralph Appelbaum Associates, Berlin, was awarded 1st prize in the international competition for the replanning and expansion of the Old Tower of the Kaiser Wilhelm Memorial Church. The competition’s purpose was to redesign the original West Tower, which was partially destroyed during a bombing by the Allied Forces in 1943, and return it to the tourist circuit as a war memorial and exhibition space.
The 2023 Guatemala Architecture Biennial brings to the forefront the need to build a city without walls, integrating public spaces that foster a sense of belonging, unity, and identity. In this interview, the Biennial's general coordinator, Esteban Borjes Castillo, discusses the significance of this year's edition.
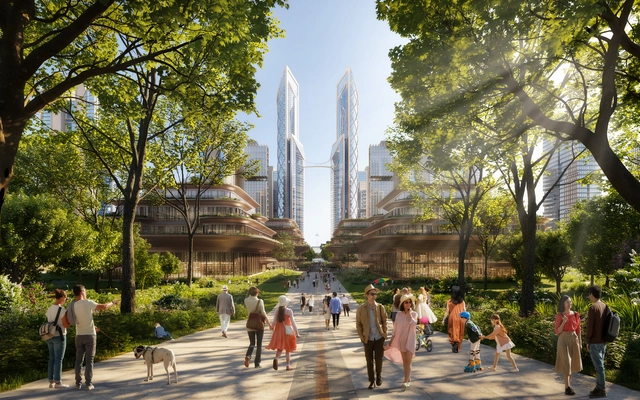
Foster + Partners has been selected as the winner of an international competition to design a new center for Hangzhou, the capital of China's Zhejiang province. The master plan envisions a green and interconnected mixed-use quarter situated in the heart of the Yuhang District. In its essence, the project aims to foster a strong connection between nature and people’s daily lives, creating a sustainable urban quarter.
Home is not just a physical structure defined by its materials and spatial characteristics. It is the result of everyday habits, routines, and fond memories blending into the very essence of the place through its walls, textures, and aromas. This is why a true home cannot be instantly created; it demands time, and a sense of continuity, as it reflects the ongoing adaptation of both the family and the individual within that space.
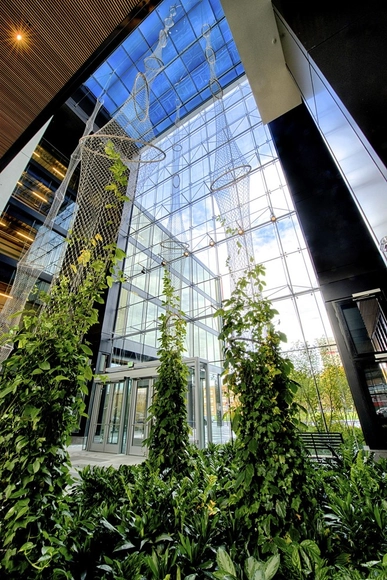
With the high population density of cities and voracious appetite of the market for every square meter, it is not uncommon for urban vegetation to be forgotten. For this reason, forests, vegetable gardens, and vertical gardens have aroused much interest and figured into a variety of different innovative proposals. Using the vertical plane to maintain plants in an urban setting is a coherent and common-sense solution, especially when there is little possibility of bringing green to the level of the people on the streets.
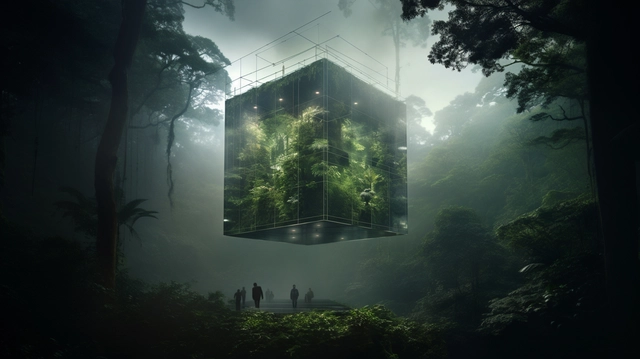
museum of a rainforest. Image Courtesy of Ralph Appelbaum Associates
This article is the sixth in a series focusing on the Architecture of the Metaverse. ArchDaily has collaborated with John Marx, AIA, the founding design principal and Chief Artistic Officer of Form4 Architecture, to bring you monthly articles that seek to define the Metaverse, convey the potential of this new realm as well as understand its constraints.
Artificial Intelligence is at the genesis of creating fundamental changes in the way we design and construct buildings and cities. Some of these changes will be abrupt and disruptive to normative practice. Others will take more time to feel the effect of this new technology, but the change will be pervasive. When combined with the Metaverse, AI will also offer vast opportunities for the profession to expand and grow. The kinds of spaces and environments we design in the Metaverse will be, in some aspects, very different from what we currently design in the physical world alone. AI evolves every day, and we are compelled to learn while we innovate. AI has proven it is a powerful tool to assist designers and offers the potential to challenge us to alter our design process. Combining AI with narrative design is one of those challenges.
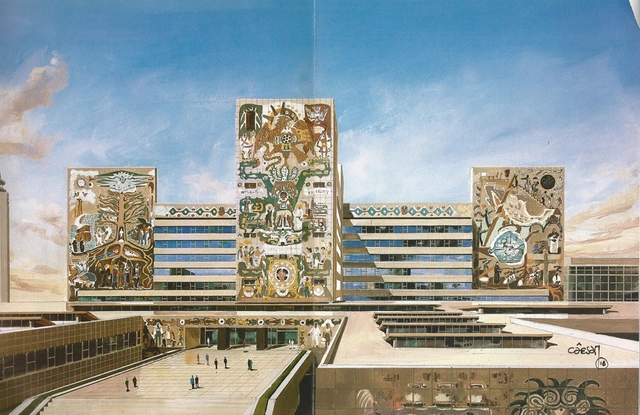
Six years ago, the 2017 earthquake left deep scars across various parts of the country, including Mexico City, where several buildings suffered severe structural damage and were subsequently evacuated. One of these is the SCOP Center (Centro SCOP). Designed by architects Carlos Lazo, Augusto Pérez Palacios, and Raúl Cacho, this integrated sculptural and pictorial complex features murals by Juan O'Gorman, José Chávez Morado, Francisco Zúñiga, and Rodrigo Arenas Betancourt. Today, it stands as one of Mexico's most significant 20th-century artistic monuments. Spanning over 6,000 square meters of gross floor area, it is widely considered one of the most successful examples of the *Integración Plástica* (Plastic Integration) movement.
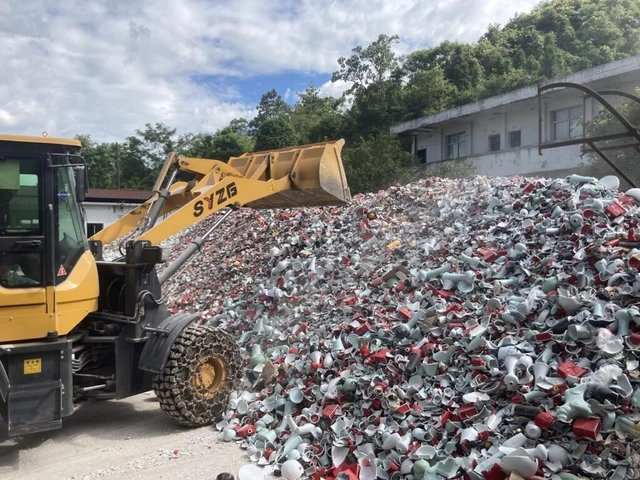
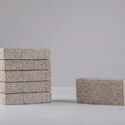
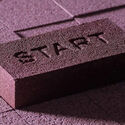
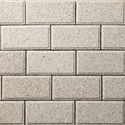
In its quest to develop circular products, Chinese company Yi Design has been creating various bricks from recycled materials. These products offer construction alternatives to address a major industry challenge: the generation of ceramic waste.
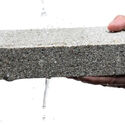
According to Yi Design, approximately 18 million tons of ceramic waste are produced every year in China. Headquartered in Jingdezhen, the country's ceramics capital, the group developed YiBrick, a permeable brick made of over 90% recycled ceramic. The material's production also incorporates wastewater and the fine dust from crushing raw waste.
Copenhagen-based philanthropic association re:arc institute has announced the cohort of nonprofit organizations, people, and practices they will support throughout 2024. The organization founded in 2022 works at the intersection of climate action and architectural philanthropy, aiming to support the development of solutions that address the root causes and consequences of climate change.
The architectural field often adheres to conventional industry models, either client-based or competition-based, which can perpetuate problematic or extractive motivations. The re:arc institute hopes to rethink the architecture discipline’s potential for addressing social and environmental concerns by providing a blueprint for pioneering philanthropic projects. To do so, they provide funding to nonprofits, individuals, and community-led projects exploring innovative approaches that prioritize planetary well-being. Their focus is on hyper-local, grassroots initiatives that address climate crises with a strong emphasis on the unique needs of specific places and communities.