1. ArchDaily
  2. Wood

Wood

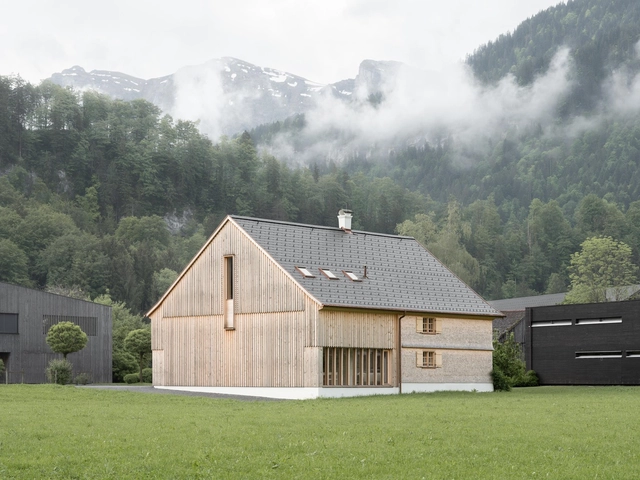
Exhibition Hall Kassel / Innauer-Matt Architekten

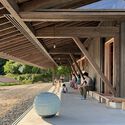
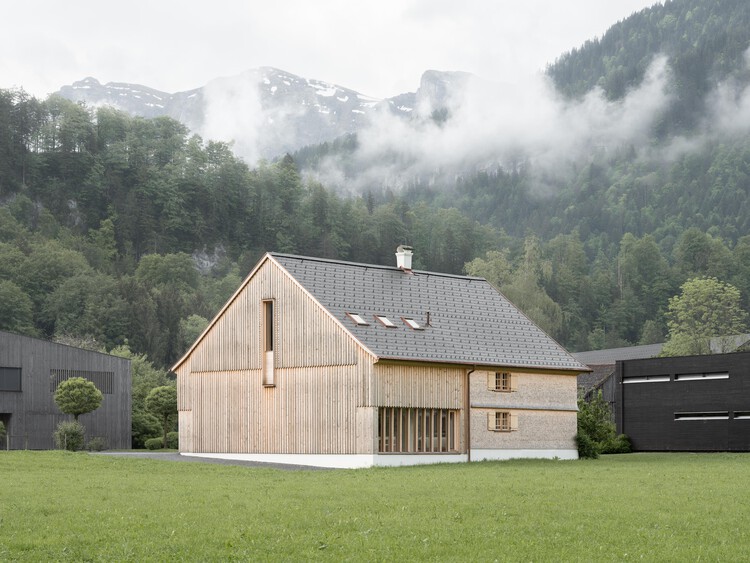
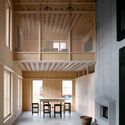
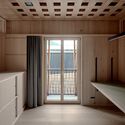
Exhibition Hall Kassel / Innauer-Matt Architekten - Exterior Photography, Exhibition CenterExhibition Hall Kassel / Innauer-Matt Architekten - Exhibition CenterExhibition Hall Kassel / Innauer-Matt Architekten - Interior Photography, Exhibition CenterExhibition Hall Kassel / Innauer-Matt Architekten - Exhibition CenterExhibition Hall Kassel / Innauer-Matt Architekten - More Images+ 20

La Source Third-Place Library / NAS architecture

La Source Third-Place Library / NAS architecture - RenovationLa Source Third-Place Library / NAS architecture - Interior Photography, RenovationLa Source Third-Place Library / NAS architecture - Exterior Photography, RenovationLa Source Third-Place Library / NAS architecture - Interior Photography, Renovation, Arch, ArcadeLa Source Third-Place Library / NAS architecture - More Images+ 23

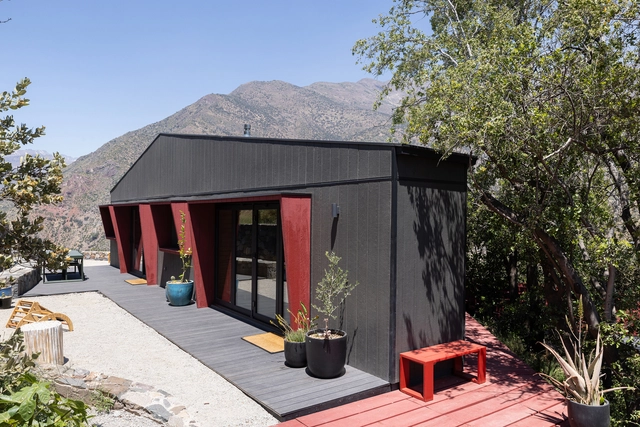
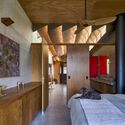
Mountain Studio House / espaciogracia
Mountain Studio House / espaciogracia - Exterior Photography, HousesMountain Studio House / espaciogracia - HousesMountain Studio House / espaciogracia - Interior Photography, HousesMountain Studio House / espaciogracia - Interior Photography, Houses, LightingMountain Studio House / espaciogracia - More Images+ 14

  • Architects: espaciogracia
  • Area Area of this architecture project Area:  75 m²
  • Year Completion year of this architecture project Year:  2024

Roof House / Tamada & Wakimoto Architects

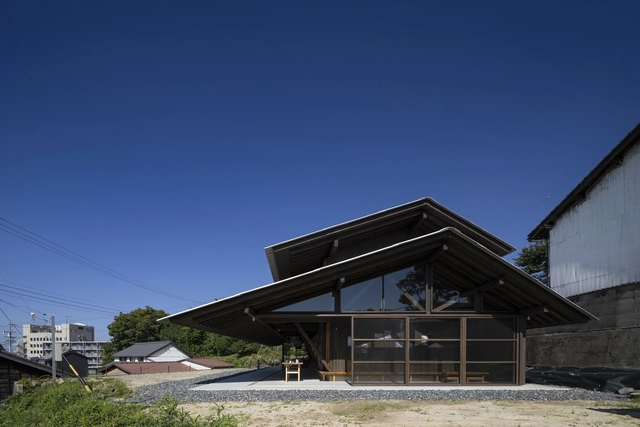
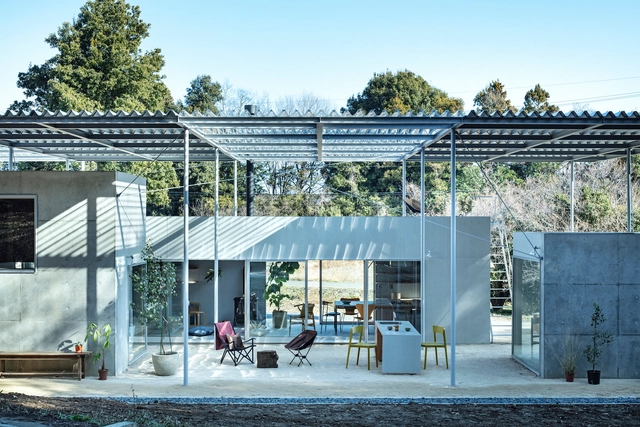
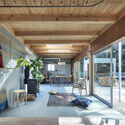
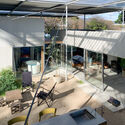
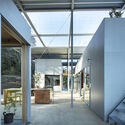
Roof House / Tamada & Wakimoto Architects - HousesRoof House / Tamada & Wakimoto Architects - Interior Photography, Houses, Beam, ChairRoof House / Tamada & Wakimoto Architects - Interior Photography, Houses, Courtyard, ChairRoof House / Tamada & Wakimoto Architects - HousesRoof House / Tamada & Wakimoto Architects - More Images+ 14

•
Tochigi, Japan

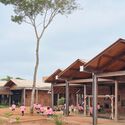
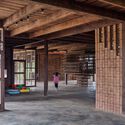
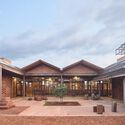
African Flow Kindergarten / Urbanitree

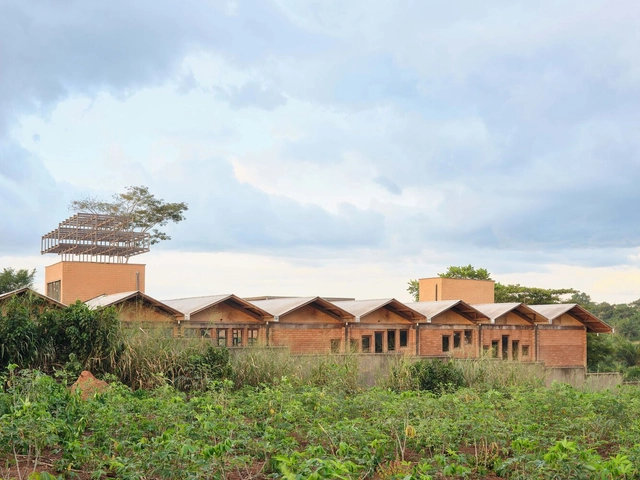
African Flow Kindergarten / Urbanitree - KindergartenAfrican Flow Kindergarten / Urbanitree - Interior Photography, Kindergarten, Beam, ColumnAfrican Flow Kindergarten / Urbanitree - Interior Photography, KindergartenAfrican Flow Kindergarten / Urbanitree - KindergartenAfrican Flow Kindergarten / Urbanitree - More Images+ 61

  • Architects: Urbanitree
  • Area Area of this architecture project Area:  1600 m²
  • Year Completion year of this architecture project Year:  2024

Lagoon House / Peter Stutchbury Architecture

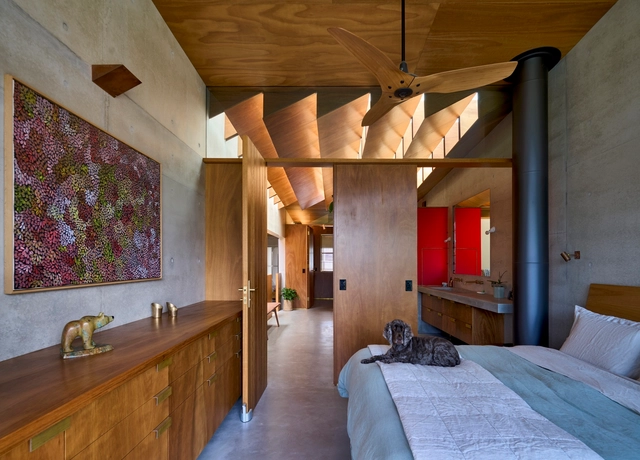
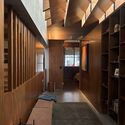
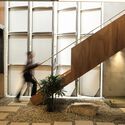
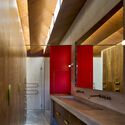
Lagoon House  / Peter Stutchbury Architecture - Interior Photography, Houses, Bedroom, Beam, Countertop, ChairLagoon House  / Peter Stutchbury Architecture - HousesLagoon House  / Peter Stutchbury Architecture - Interior Photography, Houses, Stairs, LightingLagoon House  / Peter Stutchbury Architecture - Interior Photography, Houses, Bathroom, Beam, Lighting, CountertopLagoon House  / Peter Stutchbury Architecture - More Images+ 13

•
North Curl Curl, Australia

Doma of Tokoname / Tezuka Architects

Doma of Tokoname   / Tezuka Architects - Interior Photography, Commercial Architecture, BeamDoma of Tokoname   / Tezuka Architects - Interior Photography, Commercial Architecture, BeamDoma of Tokoname   / Tezuka Architects - Commercial ArchitectureDoma of Tokoname   / Tezuka Architects - Interior Photography, Commercial ArchitectureDoma of Tokoname   / Tezuka Architects - More Images+ 18

GJ House/ Alventosa Morell Arquitectes

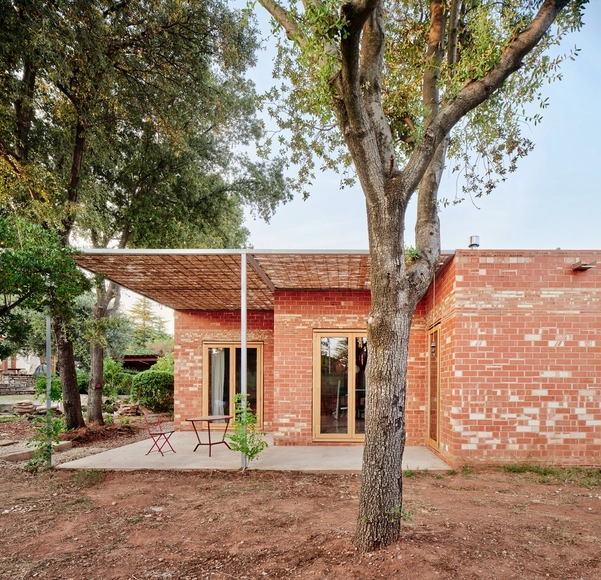
GJ House/ Alventosa Morell Arquitectes  - Interior Photography, HousesGJ House/ Alventosa Morell Arquitectes  - Exterior Photography, HousesGJ House/ Alventosa Morell Arquitectes  - Interior Photography, Houses, BeamGJ House/ Alventosa Morell Arquitectes  - Exterior Photography, Houses, GardenGJ House/ Alventosa Morell Arquitectes  - More Images+ 17

•
Matadepera, Spain

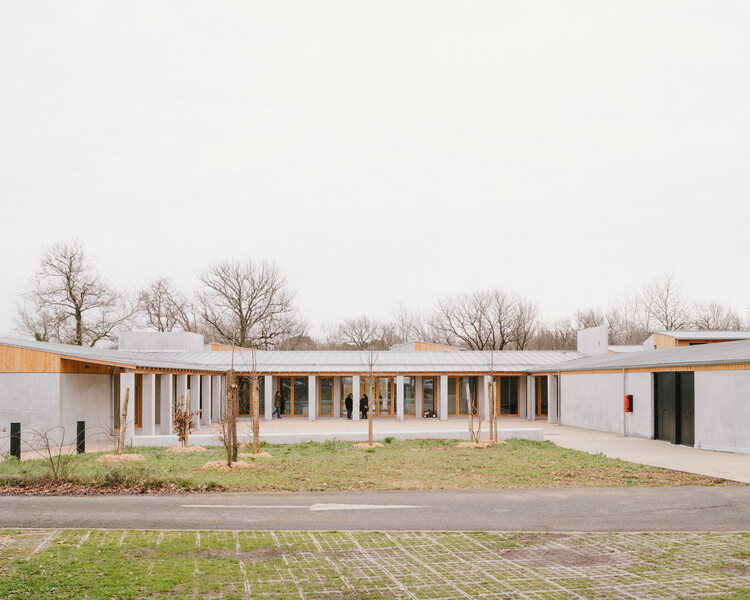
Fontcouverte's Child Village / studio.AQUI + Barbara Constantin

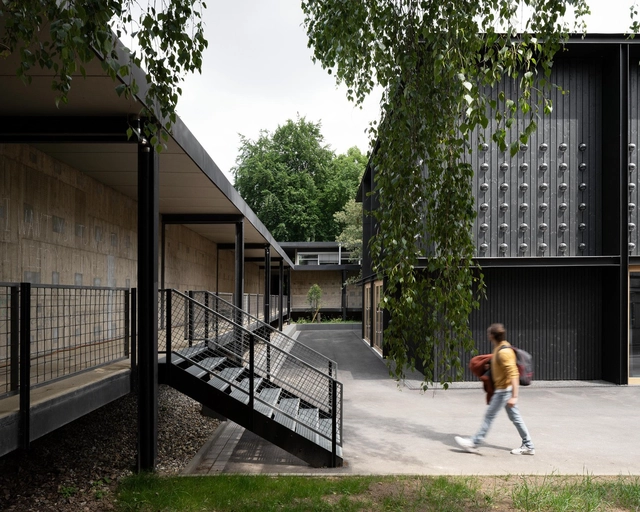
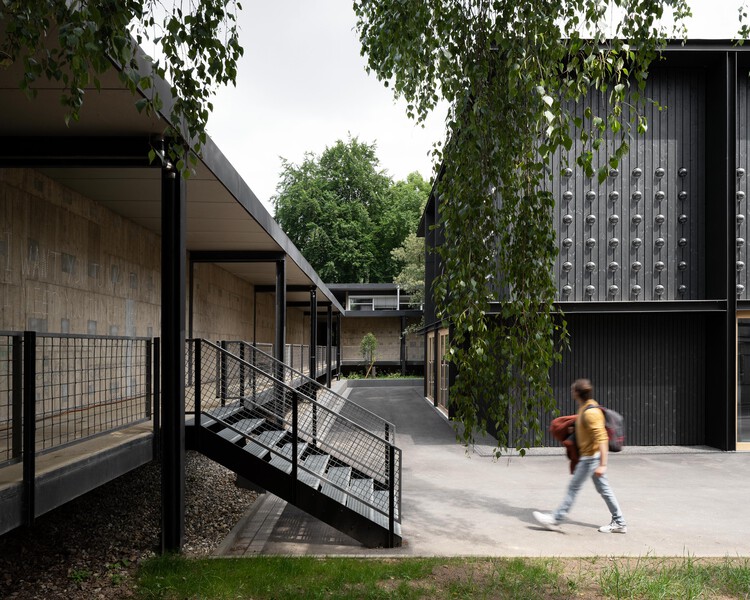

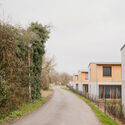
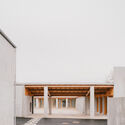
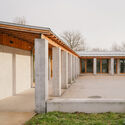
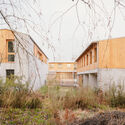
Fontcouverte's Child Village / studio.AQUI + Barbara Constantin - Exterior Photography, Social HousingFontcouverte's Child Village / studio.AQUI + Barbara Constantin - Social HousingFontcouverte's Child Village / studio.AQUI + Barbara Constantin - Exterior Photography, Social Housing, Column, BeamFontcouverte's Child Village / studio.AQUI + Barbara Constantin - Exterior Photography, Social HousingFontcouverte's Child Village / studio.AQUI + Barbara Constantin - More Images+ 28

•
Fontcouverte, France
  • Area Area of this architecture project Area:  3200 m²
  • Year Completion year of this architecture project Year:  2024
  • Manufacturers Brands with products used in this architecture project
    Manufacturers:  Forbo, Orlo

Museum Bezau / Innauer-Matt Architekten

Museum Bezau / Innauer-Matt Architekten - Exterior Photography, MuseumMuseum Bezau / Innauer-Matt Architekten - Exterior Photography, MuseumMuseum Bezau / Innauer-Matt Architekten - MuseumMuseum Bezau / Innauer-Matt Architekten - Interior Photography, Museum, BeamMuseum Bezau / Innauer-Matt Architekten - More Images+ 37

•
Bezau, Austria

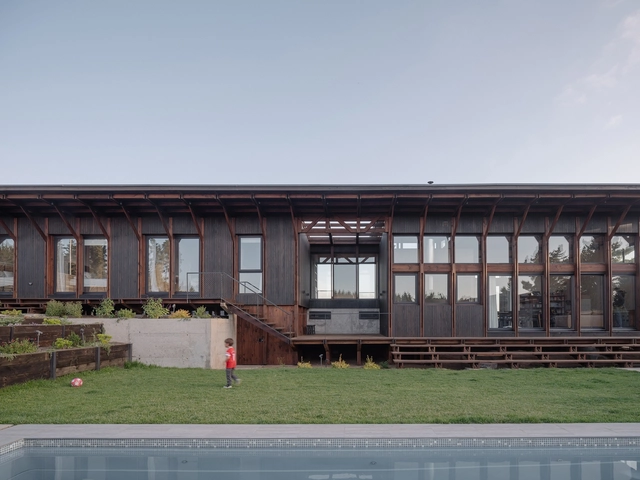
Los Pinos House / Espiral Arquitectos

Los Pinos House / Espiral Arquitectos - Exterior Photography, Houses, BeamLos Pinos House / Espiral Arquitectos - HousesLos Pinos House / Espiral Arquitectos - Exterior Photography, Houses, Deck, Handrail, Balcony, FenceLos Pinos House / Espiral Arquitectos - HousesLos Pinos House / Espiral Arquitectos - More Images+ 15

•
Viña del Mar, Chile
  • Area Area of this architecture project Area:  227 m²
  • Year Completion year of this architecture project Year:  2024
  • Manufacturers Brands with products used in this architecture project
    Manufacturers:  Masisa, Atika, Ignis Terra , Topwood, WoodArch

OM House / AN NAM Architecture

OM House / AN NAM Architecture - Interior Photography, Houses, Courtyard, BeamOM House / AN NAM Architecture - Interior Photography, Houses, BeamOM House / AN NAM Architecture - Exterior Photography, Houses, BeamOM House / AN NAM Architecture - Interior Photography, Houses, StairsOM House / AN NAM Architecture - More Images+ 39

  • Area Area of this architecture project Area:  370 m²
  • Year Completion year of this architecture project Year:  2025

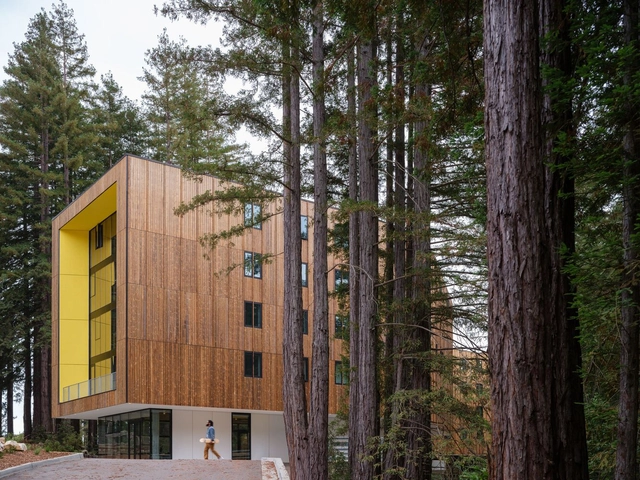
Kresge College Expansion at University of California / Studio Gang

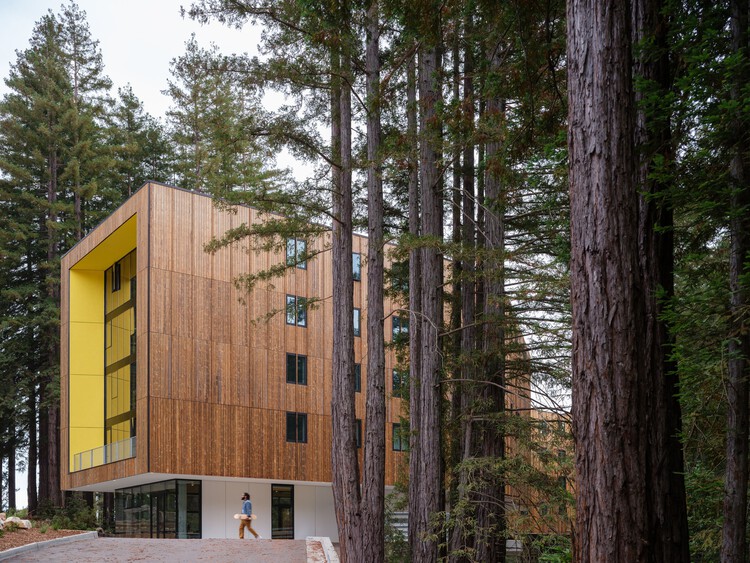
Kresge College Expansion at University of California / Studio Gang - DormsKresge College Expansion at University of California / Studio Gang - Exterior Photography, DormsKresge College Expansion at University of California / Studio Gang - Interior Photography, Dorms, StairsKresge College Expansion at University of California / Studio Gang - Exterior Photography, DormsKresge College Expansion at University of California / Studio Gang - More Images+ 21

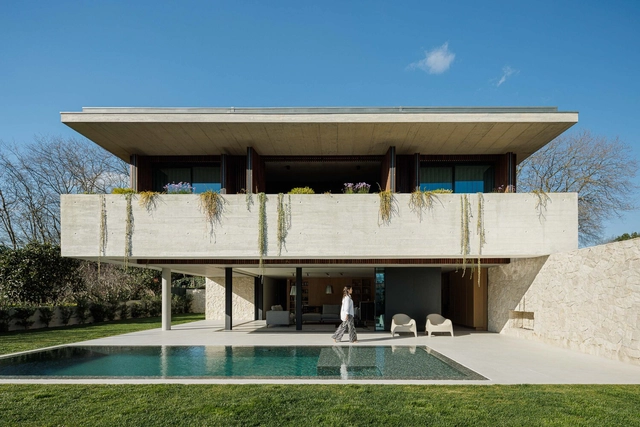
M House / Silverline

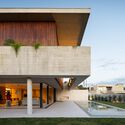
M House / Silverline - HousesM House / Silverline - Interior Photography, Houses, Lighting, ChairM House / Silverline - Interior Photography, Houses, BalconyM House / Silverline - Interior Photography, Houses, Lighting, ChairM House / Silverline - More Images+ 30

•
Arcozelo, Portugal
  • Architects: Silverline
  • Area Area of this architecture project Area:  4370 ft²
  • Year Completion year of this architecture project Year:  2024
  • Manufacturers Brands with products used in this architecture project
    Manufacturers:  MICROCRETE, VitrA

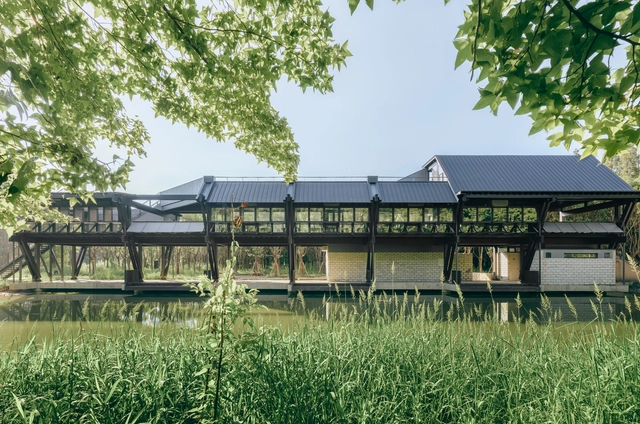
Dongliang Xuan / Wonder Architects

Dongliang Xuan / Wonder Architects - Public ArchitectureDongliang Xuan / Wonder Architects - Exterior Photography, Public ArchitectureDongliang Xuan / Wonder Architects - Public ArchitectureDongliang Xuan / Wonder Architects - Public ArchitectureDongliang Xuan / Wonder Architects - More Images+ 32

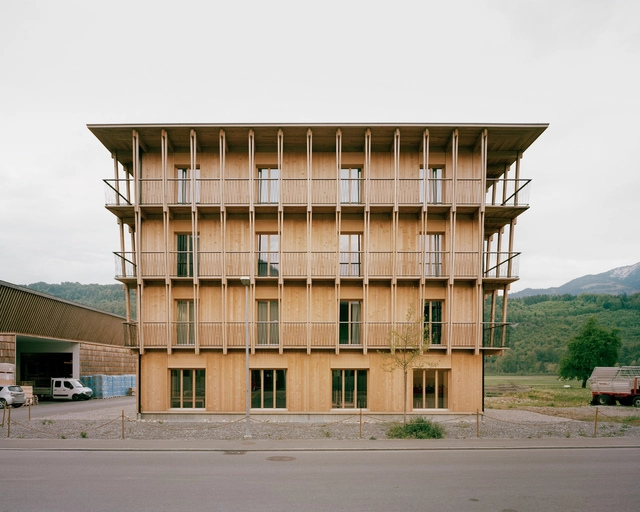
Küng Office Building / Seilerlinhart

Küng Office Building / Seilerlinhart - Exterior Photography, Office BuildingsKüng Office Building / Seilerlinhart - Exterior Photography, Office Buildings, BalconyKüng Office Building / Seilerlinhart - Interior Photography, Office BuildingsKüng Office Building / Seilerlinhart - Interior Photography, Office BuildingsKüng Office Building / Seilerlinhart - More Images+ 28

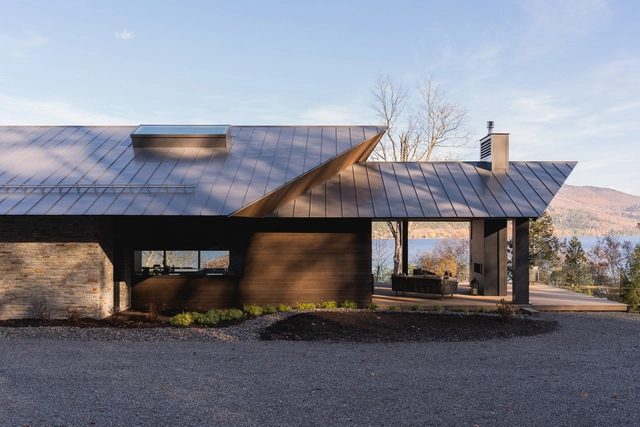
Flèche Residence / MU Architecture

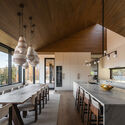
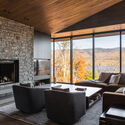
Flèche Residence / MU Architecture - Exterior Photography, HousesFlèche Residence / MU Architecture - Interior Photography, Houses, Kitchen, Table, Lighting, Countertop, ChairFlèche Residence / MU Architecture - Interior Photography, Houses, Beam, ChairFlèche Residence / MU Architecture - Exterior Photography, HousesFlèche Residence / MU Architecture - More Images+ 20

•
Mont-Tremblant, Canada

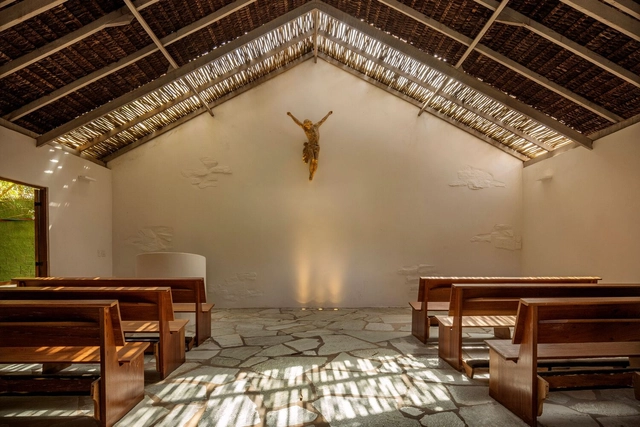
Capela / Angela Castilho Arquitetura e Interiores

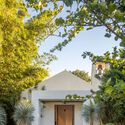
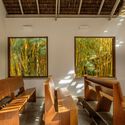
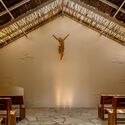
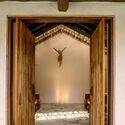
Capela / Angela Castilho Arquitetura e Interiores - ChapelCapela / Angela Castilho Arquitetura e Interiores - Interior Photography, Chapel, BeamCapela / Angela Castilho Arquitetura e Interiores - Interior Photography, Chapel, BeamCapela / Angela Castilho Arquitetura e Interiores - Interior Photography, Chapel, Door, BeamCapela / Angela Castilho Arquitetura e Interiores - More Images+ 10

•
Formosa, Brazil