1. ArchDaily
  2. Wood

Wood

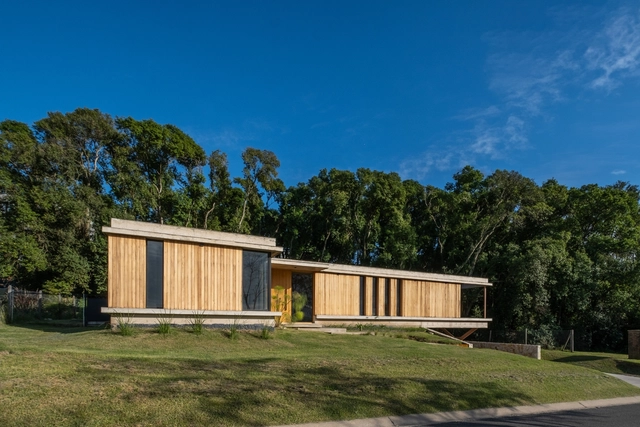
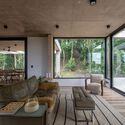
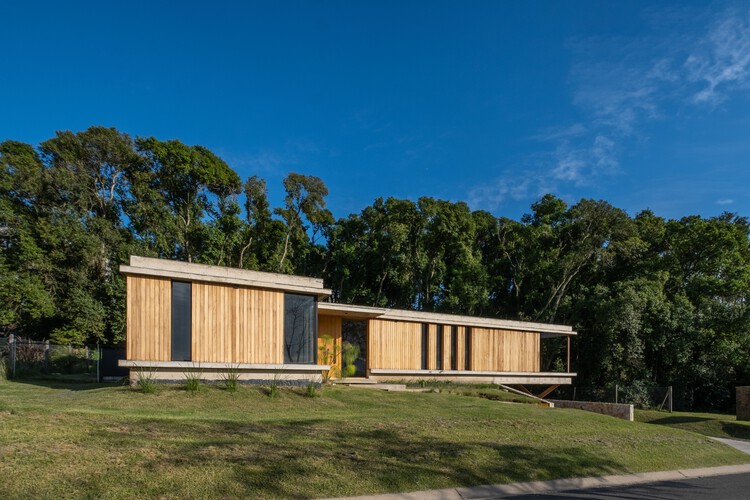
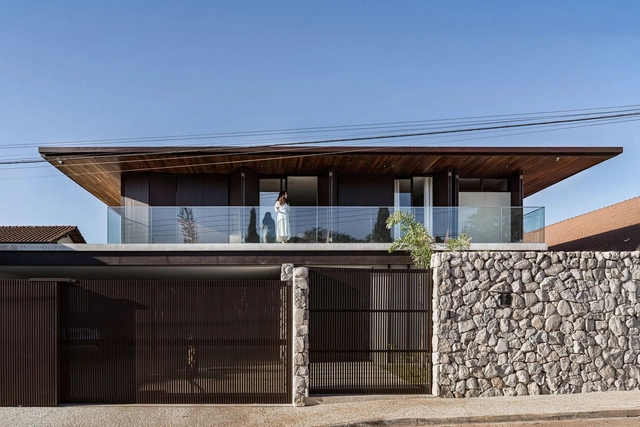
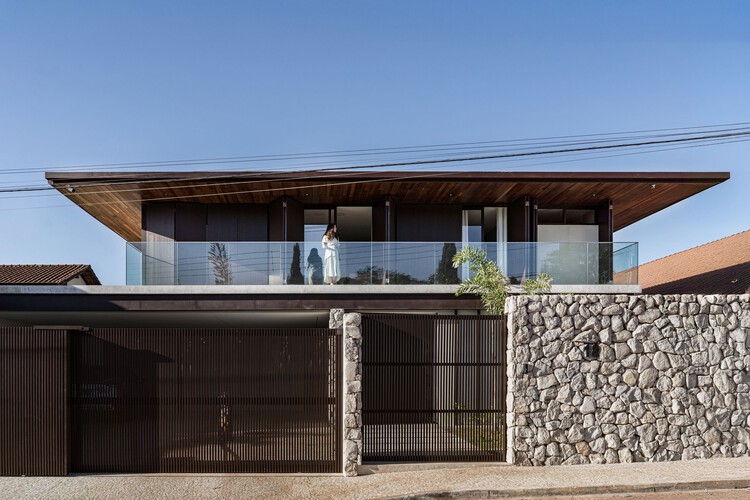
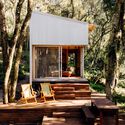
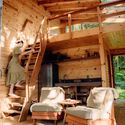
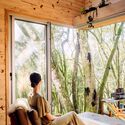
House F / Florencia Cheli

House F / Florencia Cheli - Exterior Photography, Houses, BeamHouse F / Florencia Cheli - Interior Photography, Houses, Beam, ChairHouse F / Florencia Cheli - Exterior Photography, Houses, Beam, BalconyHouse F / Florencia Cheli - Interior Photography, Houses, Beam, ChairHouse F / Florencia Cheli - More Images+ 10

•
Zárate, Argentina

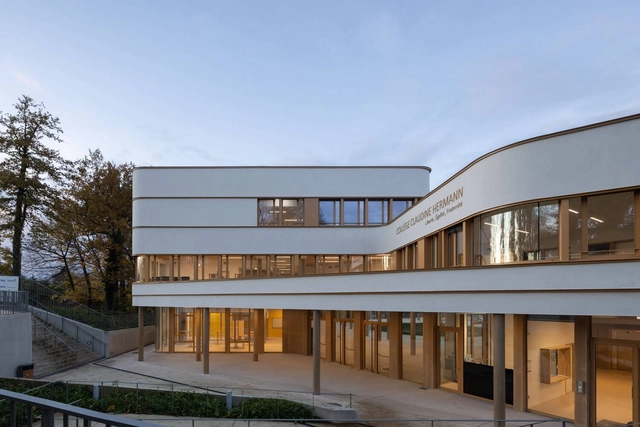
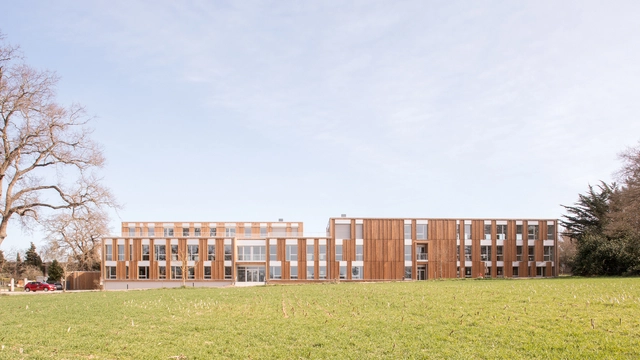
Claudine Hermann Secondary School / Ameller Dubois


Claudine Hermann Secondary School / Ameller Dubois - Exterior Photography, Schools Claudine Hermann Secondary School / Ameller Dubois - Exterior Photography, Schools Claudine Hermann Secondary School / Ameller Dubois - Interior Photography, Schools Claudine Hermann Secondary School / Ameller Dubois - Interior Photography, Schools , CourtyardClaudine Hermann Secondary School / Ameller Dubois - More Images+ 13

  • Architects: Ameller Dubois
  • Area Area of this architecture project Area:  7200 m²
  • Year Completion year of this architecture project Year:  2024
  • Manufacturers Brands with products used in this architecture project
    Manufacturers:  KEIM, Sto, Formica, Gerflor, POLYREY, +2

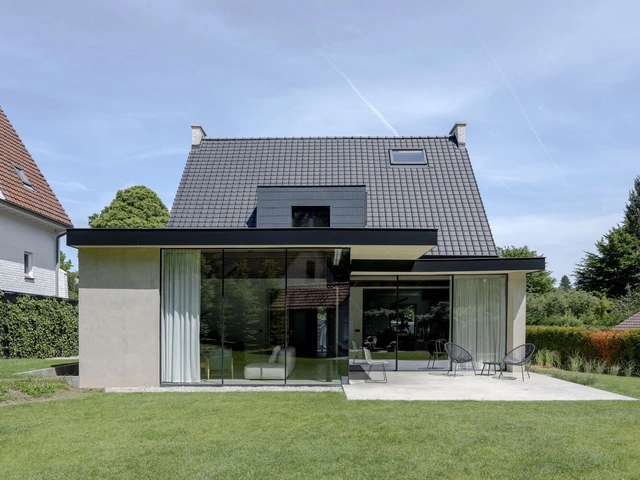
Bospad House / maa_architecture studio


Bospad House / maa_architecture studio - Interior Photography, Houses, Courtyard, BalconyBospad House / maa_architecture studio - Interior Photography, Houses, ChairBospad House / maa_architecture studio - Interior Photography, Houses, ChairBospad House / maa_architecture studio - Exterior Photography, HousesBospad House / maa_architecture studio - More Images+ 26

•
Linkebeek, Belgium
  • Year Completion year of this architecture project Year:  2020
  • Manufacturers Brands with products used in this architecture project
    Manufacturers:  Caparol, Cortizo, Wever & Ducre
  • Professionals: Forme & Structures

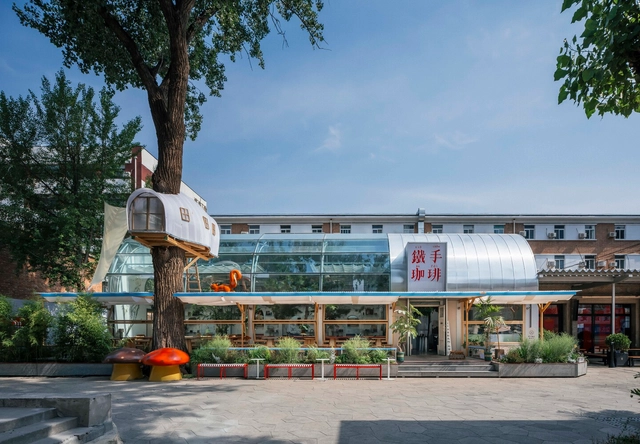
Renovation Design for the METAL HANDS Coffee Youyi Store Garden Branch / SA Architects

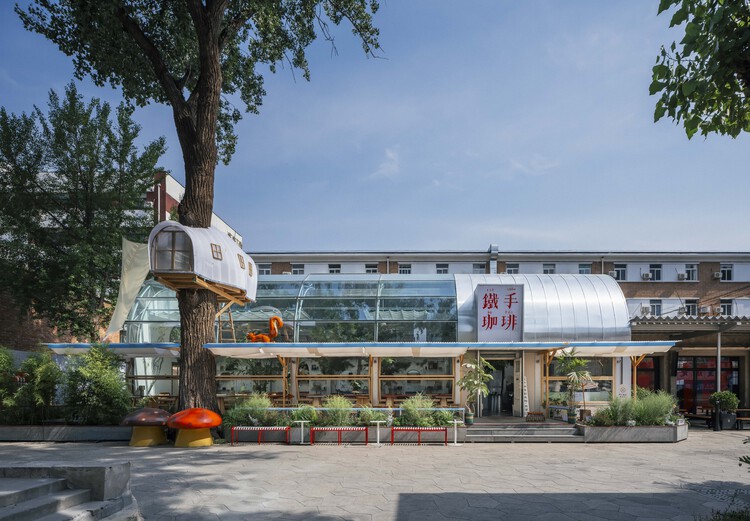
Renovation Design for the METAL HANDS Coffee Youyi Store Garden Branch / SA Architects - Exterior Photography, Interior DesignRenovation Design for the METAL HANDS Coffee Youyi Store Garden Branch / SA Architects - Drawings, Interior Design, ChairRenovation Design for the METAL HANDS Coffee Youyi Store Garden Branch / SA Architects - Interior Photography, Interior Design, BeamRenovation Design for the METAL HANDS Coffee Youyi Store Garden Branch / SA Architects - Interior DesignRenovation Design for the METAL HANDS Coffee Youyi Store Garden Branch / SA Architects - More Images+ 25

  • Architects: SA Architects
  • Area Area of this architecture project Area:  220 m²
  • Year Completion year of this architecture project Year:  2025

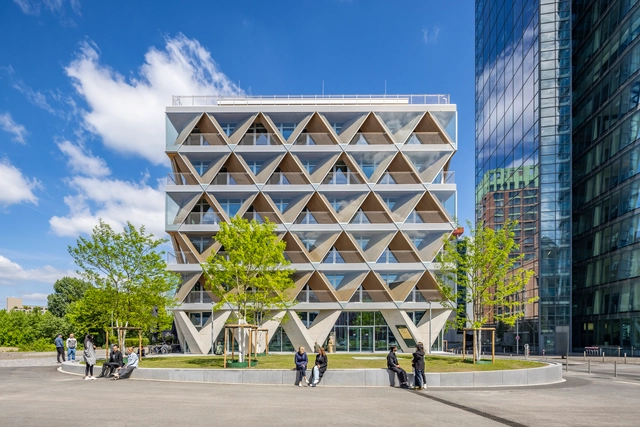
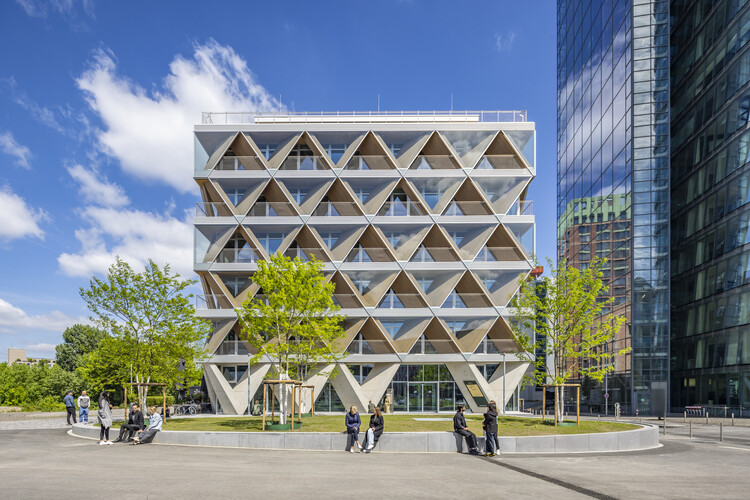
The Cradle Office Building / HPP Architects

The Cradle Office Building / HPP Architects - Commercial ArchitectureThe Cradle Office Building / HPP Architects - Exterior Photography, Commercial ArchitectureThe Cradle Office Building / HPP Architects - Interior Photography, Commercial ArchitectureThe Cradle Office Building / HPP Architects - Interior Photography, Commercial Architecture, Chair, Table, LightingThe Cradle Office Building / HPP Architects - More Images+ 17

  • Architects: HPP Architects
  • Area Area of this architecture project Area:  11400 m²
  • Year Completion year of this architecture project Year:  2023
  • Manufacturers Brands with products used in this architecture project
    Manufacturers:  Derix

PR House / ME Arquitetura

PR House / ME Arquitetura - Interior Photography, House Interiors, Kitchen, Lighting, Countertop, ChairPR House / ME Arquitetura - House InteriorsPR House / ME Arquitetura - Interior Photography, House Interiors, Kitchen, StairsPR House / ME Arquitetura - Interior Photography, House Interiors, Table, ChairPR House / ME Arquitetura - More Images+ 30

  • Architects: ME Arquitetura
  • Area Area of this architecture project Area:  7212 ft²
  • Year Completion year of this architecture project Year:  2024

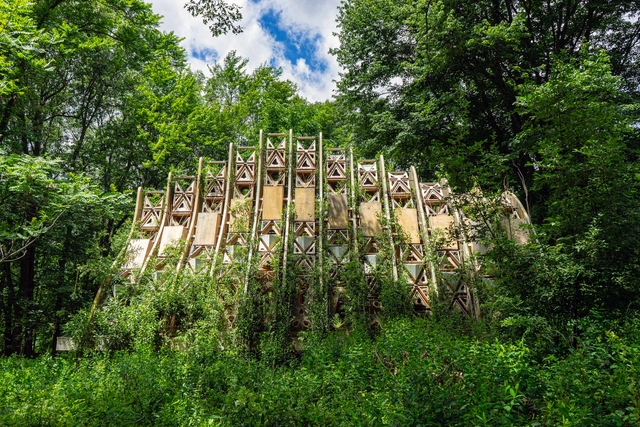
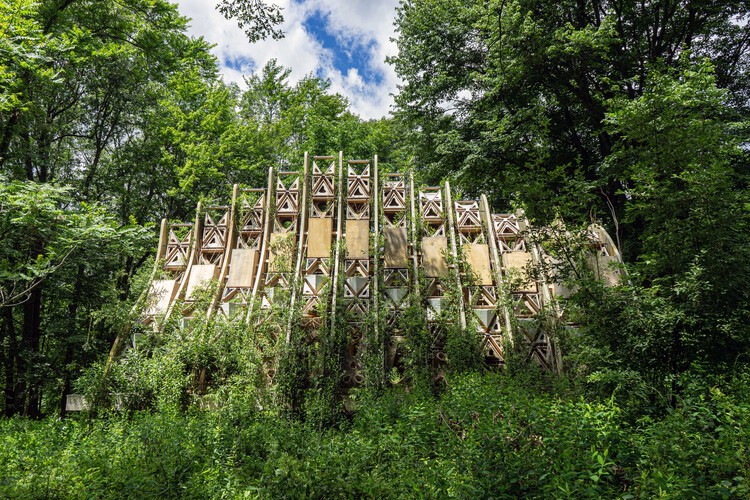
Fab Tree Hab / Terreform ONE

Fab Tree Hab / Terreform ONE - LandscapeFab Tree Hab / Terreform ONE - Exterior Photography, Landscape, Garden, ForestFab Tree Hab / Terreform ONE - LandscapeFab Tree Hab / Terreform ONE - LandscapeFab Tree Hab / Terreform ONE - More Images+ 13

  • Architects: Terreform ONE
  • Area Area of this architecture project Area:  1000 ft²
  • Year Completion year of this architecture project Year:  2024

Bois Harel Tertiary Complex / ALTA

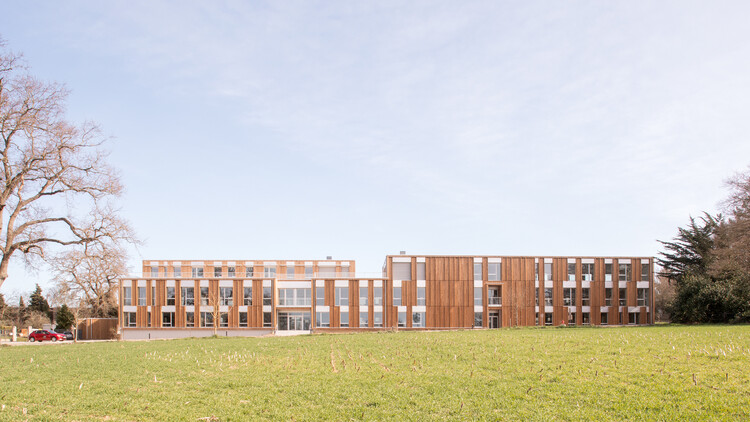
Bois Harel Tertiary Complex / ALTA - Exterior Photography, Office BuildingsBois Harel Tertiary Complex / ALTA - Exterior Photography, Office BuildingsBois Harel Tertiary Complex / ALTA - Office BuildingsBois Harel Tertiary Complex / ALTA - Exterior Photography, Office BuildingsBois Harel Tertiary Complex / ALTA - More Images+ 36

•
Saint-Jacques-de-la-Lande, France

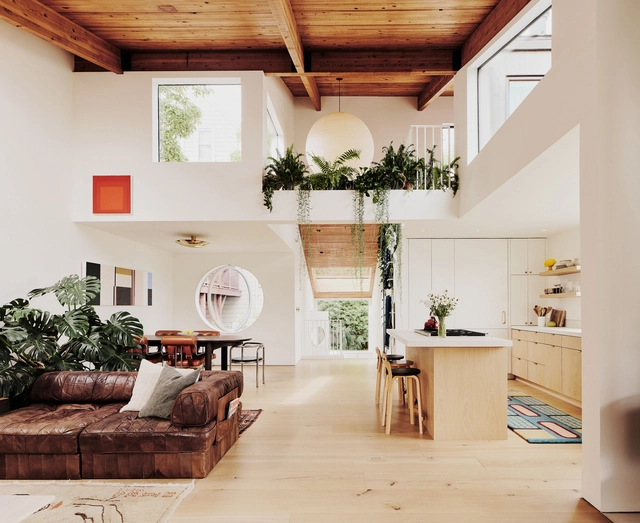
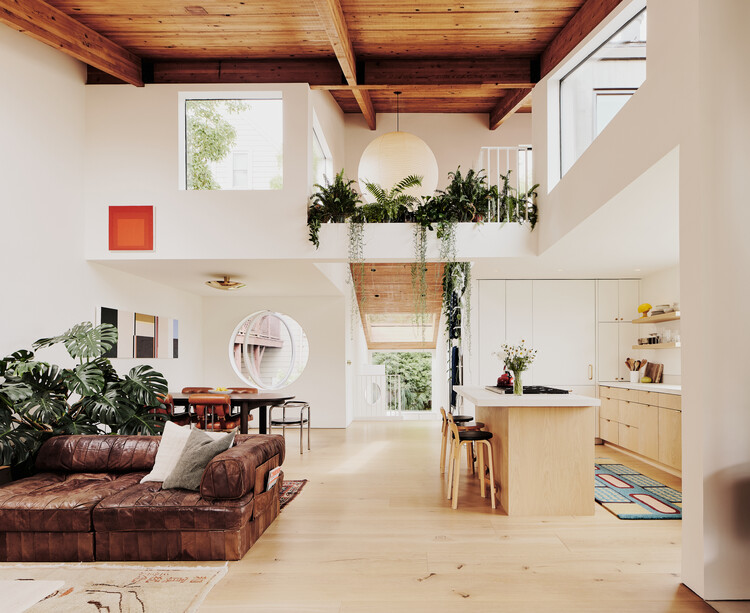
Hosono House / Ryan Leidner Architecture

Hosono House / Ryan Leidner Architecture - HousesHosono House / Ryan Leidner Architecture - HousesHosono House / Ryan Leidner Architecture - HousesHosono House / Ryan Leidner Architecture - HousesHosono House / Ryan Leidner Architecture - More Images+ 19

•
San Francisco, United States

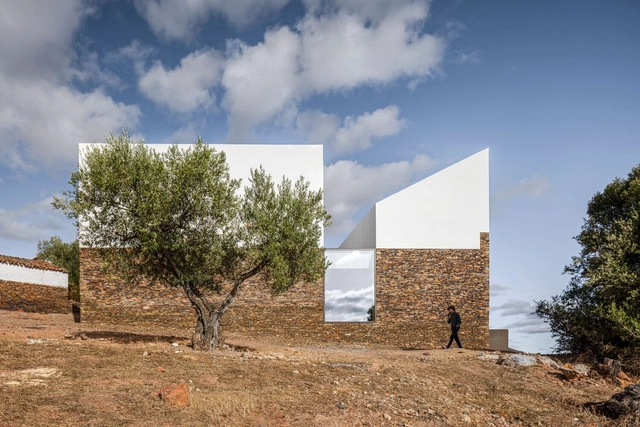
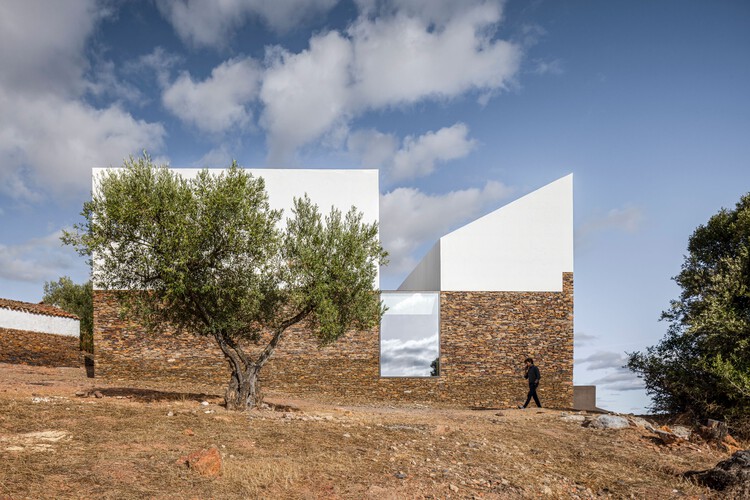
Barrancos Mortuary / Mesa Atelier

Barrancos Mortuary / Mesa Atelier -         CemeteryBarrancos Mortuary / Mesa Atelier -         CemeteryBarrancos Mortuary / Mesa Atelier -         CemeteryBarrancos Mortuary / Mesa Atelier - Interior Photography,         Cemetery, ChairBarrancos Mortuary / Mesa Atelier - More Images+ 27

•
Barrancos, Portugal
  • Architects: Mesa Atelier
  • Area Area of this architecture project Area:  250 m²
  • Year Completion year of this architecture project Year:  2024

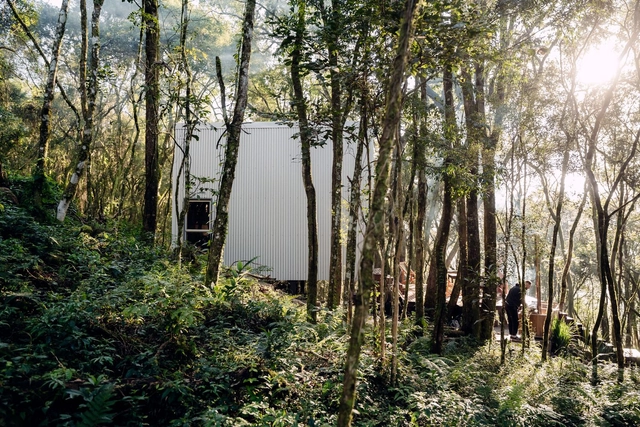
Solena Cabin - Mata / Desterro Arquitetos

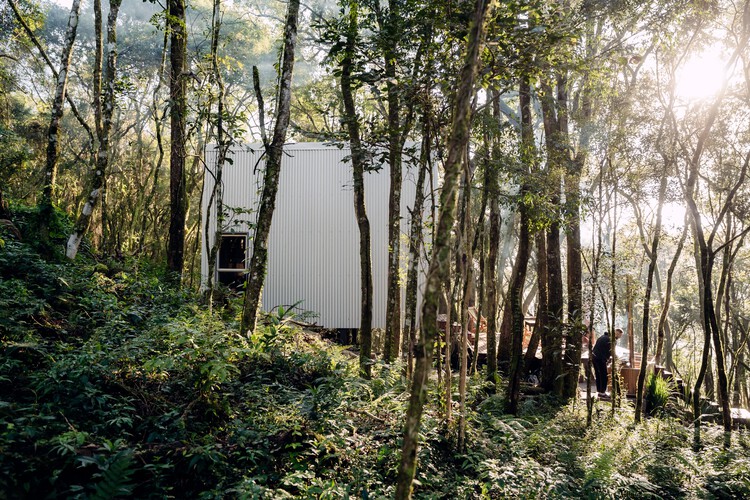
Solena Cabin - Mata / Desterro Arquitetos - Exterior Photography, Cabins & Lodges, Deck, StairsSolena Cabin - Mata / Desterro Arquitetos - Interior Photography, Cabins & Lodges, Stairs, Beam, ChairSolena Cabin - Mata / Desterro Arquitetos - Interior Photography, Cabins & Lodges, Bedroom, BedSolena Cabin - Mata / Desterro Arquitetos - Interior Photography, Cabins & Lodges, LightingSolena Cabin - Mata / Desterro Arquitetos - More Images+ 27

•
Flores da Cunha, Brazil
  • Area Area of this architecture project Area:  377 ft²
  • Year Completion year of this architecture project Year:  2024
  • Manufacturers Brands with products used in this architecture project
    Manufacturers:  DuPont, Debon Esquadrias, Docol, Eliane Revestimentos, Legrand, +3

RPA19 House Transformation / VAUST Studio

RPA19 House Transformation / VAUST Studio - Interior Photography, Refurbishment, Door, Table, ChairRPA19 House Transformation / VAUST Studio - Interior Photography, Refurbishment, Table, Lighting, ChairRPA19 House Transformation / VAUST Studio - Interior Photography, Refurbishment, Kitchen, ChairRPA19 House Transformation / VAUST Studio - Exterior Photography, RefurbishmentRPA19 House Transformation / VAUST Studio - More Images+ 6

  • Architects: VAUST Studio
  • Area Area of this architecture project Area:  200 m²
  • Year Completion year of this architecture project Year:  2025
  • Manufacturers Brands with products used in this architecture project
    Manufacturers:  Acosorb, Aleskander Oniszh, COR, Frama, LS Gomma

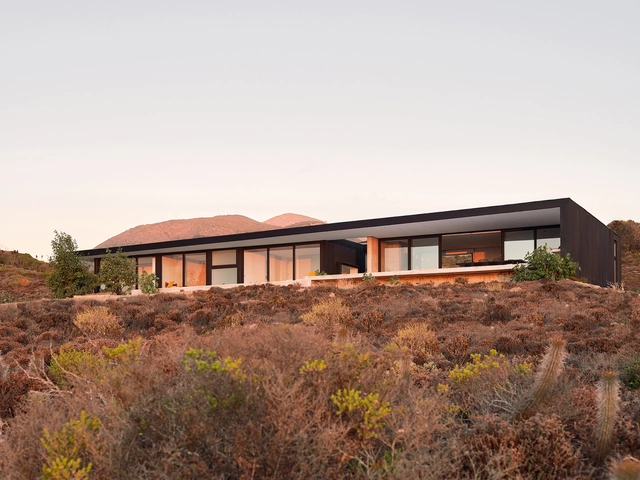
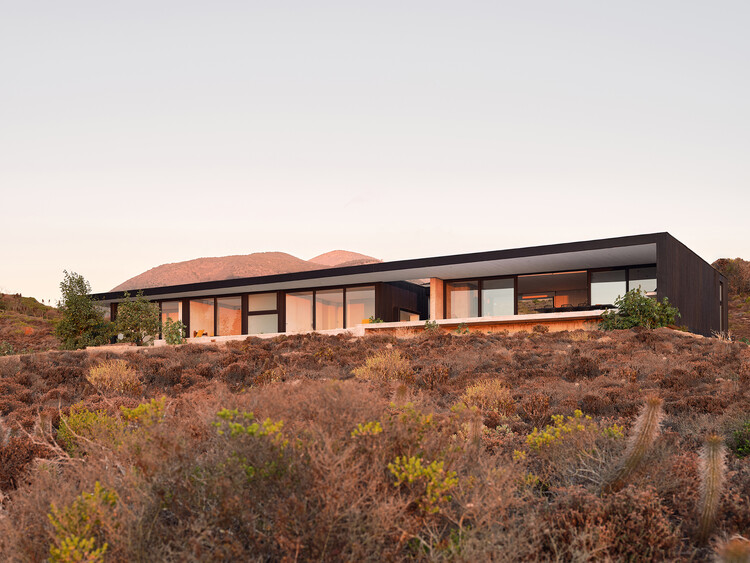
Casa RIMA / Cristián Romero Valente
Casa RIMA / Cristián Romero Valente - HousesCasa RIMA / Cristián Romero Valente - HousesCasa RIMA / Cristián Romero Valente - Interior Photography, Houses, Table, ChairCasa RIMA / Cristián Romero Valente - Interior Photography, Houses, BedroomCasa RIMA / Cristián Romero Valente - More Images+ 15
•
Los Vilos, Chile

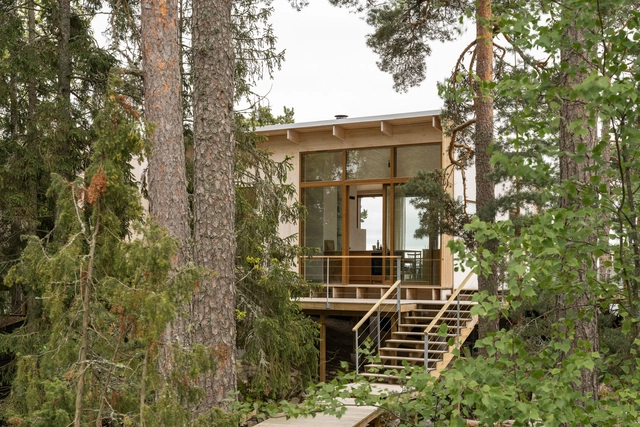
Villa Vy / Studio Ida Tinning

Villa Vy / Studio Ida Tinning - Exterior Photography, Houses, Deck, StairsVilla Vy / Studio Ida Tinning - Interior Photography, Houses, ChairVilla Vy / Studio Ida Tinning - HousesVilla Vy / Studio Ida Tinning - Exterior Photography, HousesVilla Vy / Studio Ida Tinning - More Images+ 14

  • Architects: Studio Ida Tinning
  • Area Area of this architecture project Area:  115 m²
  • Year Completion year of this architecture project Year:  2025
  • Manufacturers Brands with products used in this architecture project
    Manufacturers:  WB Trä

Aguadulce House / Benjamin Goñi Arquitectos + Claro + Westendarp Arquitectos

Aguadulce House / Benjamin Goñi Arquitectos + Claro + Westendarp Arquitectos - HousesAguadulce House / Benjamin Goñi Arquitectos + Claro + Westendarp Arquitectos - HousesAguadulce House / Benjamin Goñi Arquitectos + Claro + Westendarp Arquitectos - HousesAguadulce House / Benjamin Goñi Arquitectos + Claro + Westendarp Arquitectos - Exterior Photography, Houses, CoastAguadulce House / Benjamin Goñi Arquitectos + Claro + Westendarp Arquitectos - More Images+ 15

•
Huentelauquén, Chile

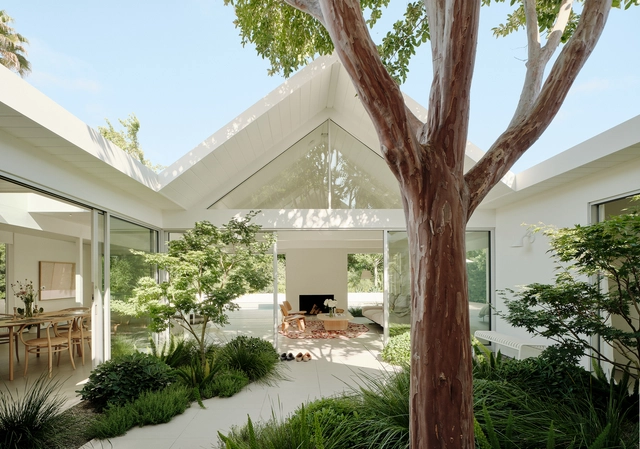
Twin Gable House / Ryan Leidner Architecture

Twin Gable House / Ryan Leidner Architecture - Interior Photography, Renovation, Courtyard, BeamTwin Gable House / Ryan Leidner Architecture - Interior Photography, Renovation, LightingTwin Gable House / Ryan Leidner Architecture - RenovationTwin Gable House / Ryan Leidner Architecture - Interior Photography, RenovationTwin Gable House / Ryan Leidner Architecture - More Images+ 29

Echo House / PARABOLICA

Echo House / PARABOLICA - Interior Photography, HousesEcho House / PARABOLICA - HousesEcho House / PARABOLICA - Interior Photography, HousesEcho House / PARABOLICA - Interior Photography, Houses, Bedroom, BedEcho House / PARABOLICA - More Images+ 12

•
Melbourne, Australia
  • Architects: PARABOLICA
  • Year Completion year of this architecture project Year:  2024

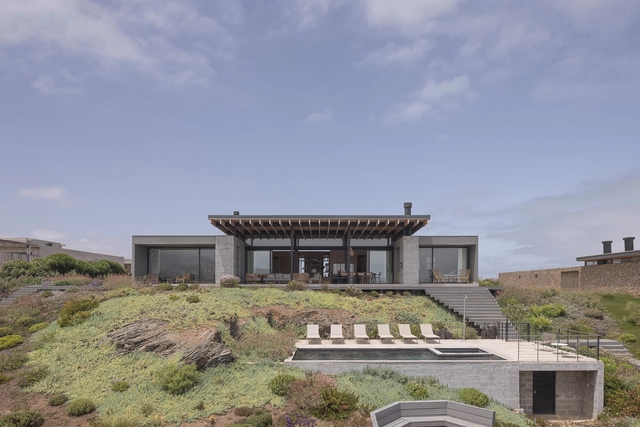
Casa Colina / LOTE STUDIO

Casa Colina / LOTE STUDIO - Exterior Photography, HousesCasa Colina / LOTE STUDIO - Interior Photography, Houses, ColumnCasa Colina / LOTE STUDIO - Interior Photography, Houses, Table, ChairCasa Colina / LOTE STUDIO - Exterior Photography, Houses, ColumnCasa Colina / LOTE STUDIO - More Images+ 43

•
Los Vilos, Chile
  • Architects: LOTE STUDIO
  • Area Area of this architecture project Area:  570 m²
  • Year Completion year of this architecture project Year:  2025
  • Manufacturers Brands with products used in this architecture project
    Manufacturers:  European Windows, Topwood, WoodArch, MK, Milesi