1. ArchDaily
  2. Wood

Wood

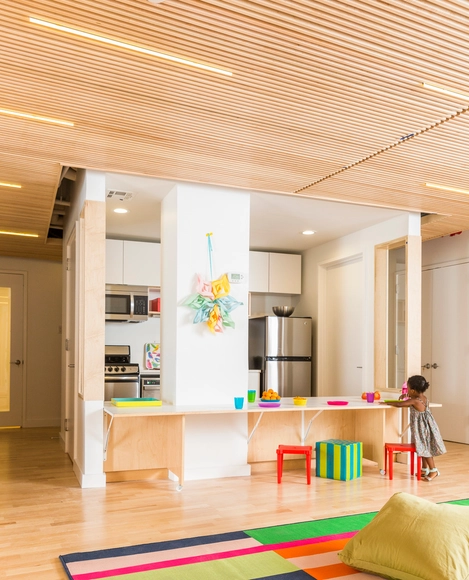
Maple Street School Preschool / Barker Associates Architecture Office + 4Mativ Design Studio

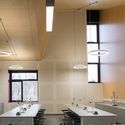
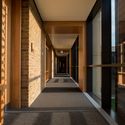
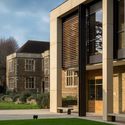
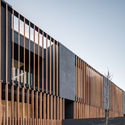
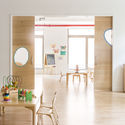
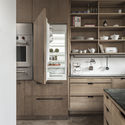
Maple Street School Preschool  / Barker Associates Architecture Office + 4Mativ Design Studio - Interior Photography, Elementary & Middle School, Table, ChairMaple Street School Preschool  / Barker Associates Architecture Office + 4Mativ Design Studio - Interior Photography, Elementary & Middle School, Table, Lighting, ChairMaple Street School Preschool  / Barker Associates Architecture Office + 4Mativ Design Studio - Interior Photography, Elementary & Middle SchoolMaple Street School Preschool  / Barker Associates Architecture Office + 4Mativ Design Studio - Interior Photography, Elementary & Middle School, Kitchen, TableMaple Street School Preschool  / Barker Associates Architecture Office + 4Mativ Design Studio - More Images+ 10

  • Area Area of this architecture project Area:  3300 m²
  • Year Completion year of this architecture project Year:  2016
  • Manufacturers Brands with products used in this architecture project
    Manufacturers:  ASI Architectural, Abet Laminati, Amkel, Architectural Surfaces, Armstrong Ceilings, +10

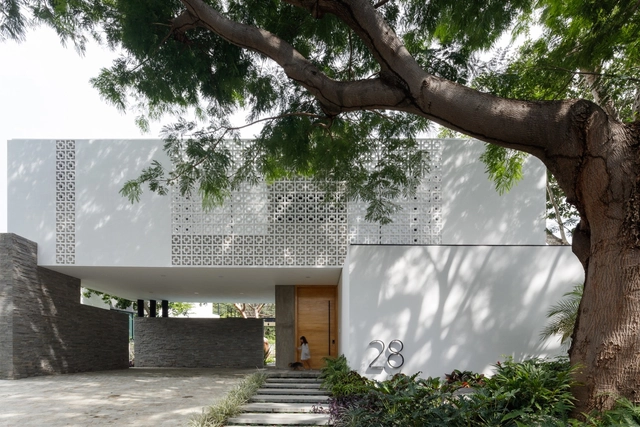
Casa La Blanca / Di Frenna Arquitectos

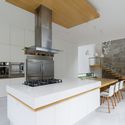
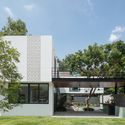
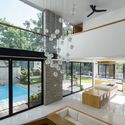
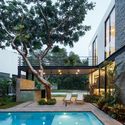
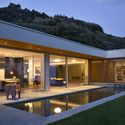
Casa La Blanca / Di Frenna Arquitectos - Interior Photography, Houses, Kitchen, Countertop, ChairCasa La Blanca / Di Frenna Arquitectos - Exterior Photography, Houses, FacadeCasa La Blanca / Di Frenna Arquitectos - Interior Photography, Houses, Kitchen, Facade, Table, Lighting, ChairCasa La Blanca / Di Frenna Arquitectos - HousesCasa La Blanca / Di Frenna Arquitectos - More Images+ 28

•
Colima, Mexico
  • Area Area of this architecture project Area:  342 m²
  • Year Completion year of this architecture project Year:  2018
  • Manufacturers Brands with products used in this architecture project
    Manufacturers:  Holcim, CASTEL, Helvex, Hunter Douglas, Modul Studio, +1

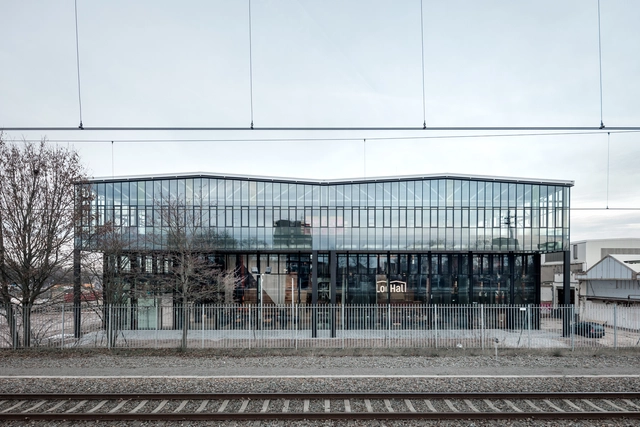
LocHal Library / CIVIC architects + Braaksma & Roos architectenbureau + Inside Outside + Mecanoo

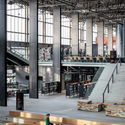
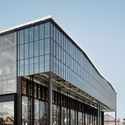
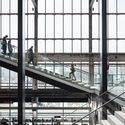
LocHal Library / CIVIC architects + Braaksma & Roos architectenbureau + Inside Outside +  Mecanoo - Adaptive ReuseLocHal Library / CIVIC architects + Braaksma & Roos architectenbureau + Inside Outside +  Mecanoo - Interior Photography, Adaptive Reuse, Kitchen, LightingLocHal Library / CIVIC architects + Braaksma & Roos architectenbureau + Inside Outside +  Mecanoo - Exterior Photography, Adaptive Reuse, FacadeLocHal Library / CIVIC architects + Braaksma & Roos architectenbureau + Inside Outside +  Mecanoo - Drawings, Adaptive Reuse, Stairs, Facade, Beam, HandrailLocHal Library / CIVIC architects + Braaksma & Roos architectenbureau + Inside Outside +  Mecanoo - More Images+ 36

Ostufer / Holzrausch

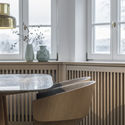
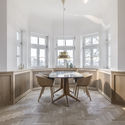
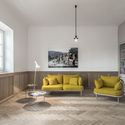
Ostufer / Holzrausch - Apartment InteriorsOstufer / Holzrausch - Apartment InteriorsOstufer / Holzrausch - Apartment InteriorsOstufer / Holzrausch - Apartment InteriorsOstufer / Holzrausch - More Images+ 32

  • Architects: Holzrausch
  • Area Area of this architecture project Area:  320 m²
  • Year Completion year of this architecture project Year:  2016
  • Manufacturers Brands with products used in this architecture project
    Manufacturers:  Louis Poulsen, Subzero/Wolf, BORA, Quooker

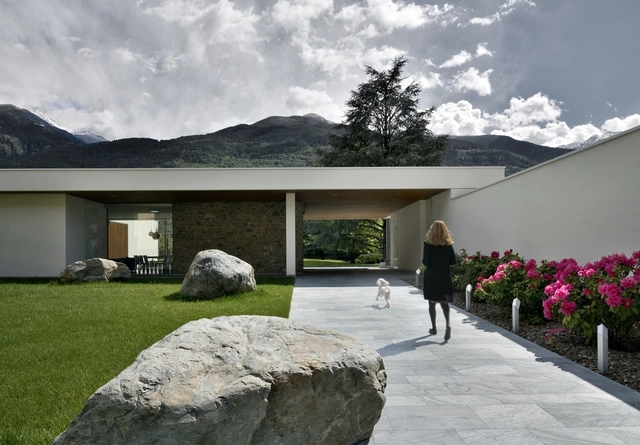
Villa Geef / Damilano Studio Architects

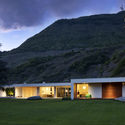
Villa Geef / Damilano Studio Architects - Exterior Photography, Houses, LightingVilla Geef / Damilano Studio Architects - HousesVilla Geef / Damilano Studio Architects - Exterior Photography, Houses, Facade, LightingVilla Geef / Damilano Studio Architects - HousesVilla Geef / Damilano Studio Architects - More Images+ 17

•
Sondrio, Italy
  • Area Area of this architecture project Area:  4150 m²
  • Year Completion year of this architecture project Year:  2017
  • Manufacturers Brands with products used in this architecture project
    Manufacturers:  Flos, Porcelanosa Grupo, Ares, Rimadesio, RÖFIX, +2

Arquia / RipollTizon

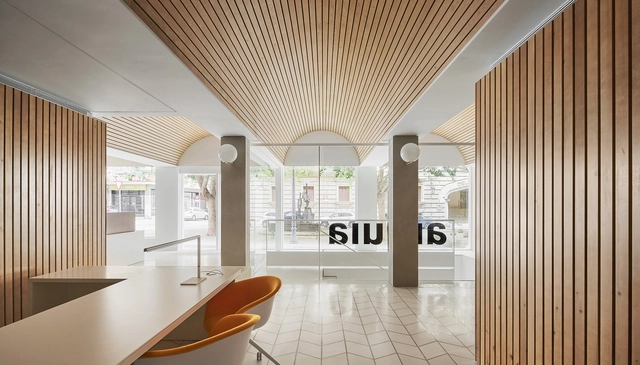
Arquia / RipollTizon - Offices InteriorsArquia / RipollTizon - Interior Photography, Offices Interiors, Kitchen, LightingArquia / RipollTizon - Offices InteriorsArquia / RipollTizon - Interior Photography, Offices Interiors, ColumnArquia / RipollTizon - More Images+ 22

Family Chapel / OTA atelier

Family Chapel / OTA atelier - Chapel
© Tomas Slavik

Family Chapel / OTA atelier - ChapelFamily Chapel / OTA atelier - ChapelFamily Chapel / OTA atelier - ChapelFamily Chapel / OTA atelier - ChapelFamily Chapel / OTA atelier - More Images+ 11

•
Sedlčany, Czechia
  • Architects: OTA atelier
  • Area Area of this architecture project Area:  24 m²
  • Year Completion year of this architecture project Year:  2018
  • Manufacturers Brands with products used in this architecture project
    Manufacturers:  Ceska Zula Spol S.R.O, HB Beton

3500 Millimetre House / Ago Architects

3500 Millimetre House / Ago Architects - Exterior Photography, Houses, Facade3500 Millimetre House / Ago Architects - Interior Photography, Houses, Bedroom, Bed3500 Millimetre House / Ago Architects - Interior Photography, Houses, Kitchen, Countertop, Chair3500 Millimetre House / Ago Architects - Interior Photography, Houses, Stairs, Beam, Table3500 Millimetre House / Ago Architects - More Images+ 24

•
South Jakarta, Indonesia
  • Architects: Ago Architects
  • Area Area of this architecture project Area:  100 m²
  • Year Completion year of this architecture project Year:  2018
  • Manufacturers Brands with products used in this architecture project
    Manufacturers:  3M, Dusaspun, M-system, Modena

Preston House / Sydesign + Lot 1 Design

Preston House / Sydesign + Lot 1 Design - Interior Photography, Houses, Bathroom, Door, Facade, SinkPreston House / Sydesign + Lot 1 Design - Interior Photography, Houses, Facade, LightingPreston House / Sydesign + Lot 1 Design - Interior Photography, Houses, Kitchen, Countertop, SinkPreston House / Sydesign + Lot 1 Design - Interior Photography, Houses, Kitchen, Table, Lighting, ChairPreston House / Sydesign + Lot 1 Design - More Images+ 18

•
Five Dock, Australia
  • Interior Designers: Lot 1 Design, Sydesign
  • Area Area of this architecture project Area:  404 m²
  • Year Completion year of this architecture project Year:  2017
  • Manufacturers Brands with products used in this architecture project
    Manufacturers:  ForestOne, James Hardie Australia, Miele, Artedomus, Astra Walker, +9
  • Professionals: Technique Build PTY LTD

Les Faiseurs / catherinecatherine

Les Faiseurs / catherinecatherine - Interior Photography, Coffee Shop, Table, ChairLes Faiseurs / catherinecatherine - Interior Photography, Coffee Shop, TableLes Faiseurs / catherinecatherine - Interior Photography, Coffee Shop, FacadeLes Faiseurs / catherinecatherine - Interior Photography, Coffee Shop, Kitchen, Table, ChairLes Faiseurs / catherinecatherine - More Images+ 17

Wohnen ohne Auto / Pool Leber Architekten

Wohnen ohne Auto / Pool Leber Architekten - Interior Photography, Residential, ChairWohnen ohne Auto / Pool Leber Architekten - ResidentialWohnen ohne Auto / Pool Leber Architekten - Exterior Photography, Residential, FacadeWohnen ohne Auto / Pool Leber Architekten - Interior Photography, ResidentialWohnen ohne Auto / Pool Leber Architekten - More Images+ 17

Amstel Tower / Powerhouse Company

Amstel Tower / Powerhouse Company - Exterior Photography, Apartments, CityscapeAmstel Tower / Powerhouse Company - Interior Photography, Apartments, Table, CountertopAmstel Tower / Powerhouse Company - Interior Photography, Apartments, Facade, Door, Chair, TableAmstel Tower / Powerhouse Company - Exterior Photography, Apartments, Facade, CityscapeAmstel Tower / Powerhouse Company - More Images+ 9

House in Troia / Miguel Marcelino

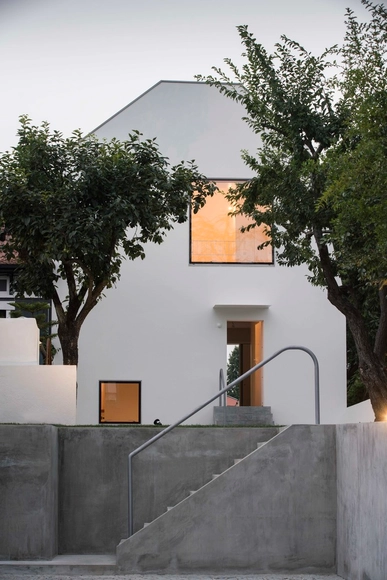
House in Troia / Miguel Marcelino - HousesHouse in Troia / Miguel Marcelino - HousesHouse in Troia / Miguel Marcelino - HousesHouse in Troia / Miguel Marcelino - HousesHouse in Troia / Miguel Marcelino - More Images+ 37

•
Grandola, Portugal
  • Architects: Miguel Marcelino
  • Area Area of this architecture project Area:  308 m²
  • Year Completion year of this architecture project Year:  2018

Stoned House / Elastico Farm

Stoned House / Elastico Farm - Interior Photography, Renovation, BeamStoned House / Elastico Farm - Exterior Photography, Renovation, FacadeStoned House / Elastico Farm - Exterior Photography, Renovation, Door, FacadeStoned House / Elastico Farm - RenovationStoned House / Elastico Farm - More Images+ 14

•
San Quirino, Italy
  • Architects: Elastico Farm
  • Year Completion year of this architecture project Year:  2018
  • Manufacturers Brands with products used in this architecture project
    Manufacturers:  Cava Iaconcig, DBG, Lithos Pav
  • Professionals: Bedin e Arrigò, Proj-system

YMT House / GENETO

YMT House / GENETO - Interior Photography, Houses, StairsYMT House / GENETO - Interior Photography, HousesYMT House / GENETO - Interior Photography, Houses, Table, Chair, CountertopYMT House / GENETO - Interior Photography, Houses, TableYMT House / GENETO - More Images+ 13

•
Osaka, Japan

Xizhimen Port Apartment / SZA

Xizhimen Port Apartment / SZA - Apartments
Lighting on the east side. Image © Weiqi Jin

Xizhimen Port Apartment / SZA - ApartmentsXizhimen Port Apartment / SZA - ApartmentsXizhimen Port Apartment / SZA - ApartmentsXizhimen Port Apartment / SZA - ApartmentsXizhimen Port Apartment / SZA - More Images+ 29

•
Xicheng, China

Dugu-Dong House | / JMY architects

Dugu-Dong House | / JMY architects - Interior Photography, Houses, Kitchen, Facade, DoorDugu-Dong House | / JMY architects - HousesDugu-Dong House | / JMY architects - Exterior Photography, Houses, FacadeDugu-Dong House | / JMY architects - HousesDugu-Dong House | / JMY architects - More Images+ 11

•
Geumjeong-gu, South Korea
  • Architects: JMY architects
  • Area Area of this architecture project Area:  171 m²
  • Year Completion year of this architecture project Year:  2016
  • Manufacturers Brands with products used in this architecture project
    Manufacturers:  Gonggan-sw, Z:in, samhwa, tmp international
  • Professionals: Dodam Construction

KAV fashion studio / Keren Offner - ok design

KAV fashion studio / Keren Offner - ok design - Interior Photography, Store, Facade, ChairKAV fashion studio / Keren Offner - ok design - Interior Photography, StoreKAV fashion studio / Keren Offner - ok design - Interior Photography, StoreKAV fashion studio / Keren Offner - ok design - Interior Photography, StoreKAV fashion studio / Keren Offner - ok design - More Images+ 11

•
Tel Aviv-Yafo, Israel
  • Area Area of this architecture project Area:  83 m²
  • Year Completion year of this architecture project Year:  2018
  • Manufacturers Brands with products used in this architecture project
    Manufacturers:  Asaf Weinbroom, Basic Collection, Yair Doram