1. ArchDaily
  2. Wood

Wood

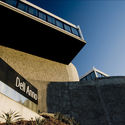
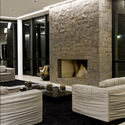
Dellanno Factory Showroom / Pedro Simch Arquitetura + Sousa Guerra Arquitetura

Dellanno Factory Showroom / Pedro Simch Arquitetura + Sousa Guerra Arquitetura - ShowroomDellanno Factory Showroom / Pedro Simch Arquitetura + Sousa Guerra Arquitetura - ShowroomDellanno Factory Showroom / Pedro Simch Arquitetura + Sousa Guerra Arquitetura - ShowroomDellanno Factory Showroom / Pedro Simch Arquitetura + Sousa Guerra Arquitetura - ShowroomDellanno Factory Showroom / Pedro Simch Arquitetura + Sousa Guerra Arquitetura - More Images+ 28

•
Bento Gonçalves, Brazil

Grupo Roncador / Kipnis Arquitetos Associados

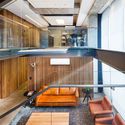
Grupo Roncador / Kipnis Arquitetos Associados - Offices InteriorsGrupo Roncador / Kipnis Arquitetos Associados - Offices InteriorsGrupo Roncador / Kipnis Arquitetos Associados - Offices InteriorsGrupo Roncador / Kipnis Arquitetos Associados - Offices InteriorsGrupo Roncador / Kipnis Arquitetos Associados - More Images+ 20

  • Area Area of this architecture project Area:  1034 m²
  • Year Completion year of this architecture project Year:  2017
  • Manufacturers Brands with products used in this architecture project
    Manufacturers:  ARTLIFT, Atec, Basic Elevadores, Dimoplac, Interact Divisórias, +2

School by the Lagoon / Chinthaka Wickramage associates

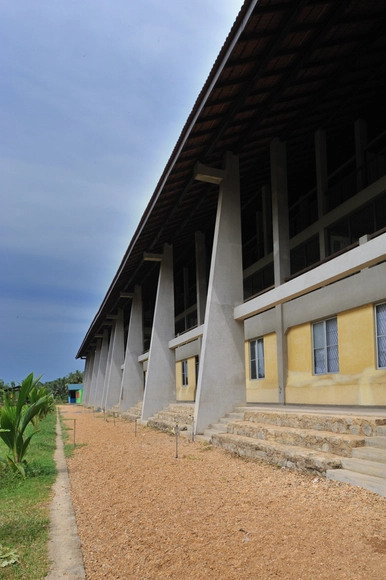
School by the Lagoon / Chinthaka Wickramage associates - Schools School by the Lagoon / Chinthaka Wickramage associates - Exterior Photography, Schools , FacadeSchool by the Lagoon / Chinthaka Wickramage associates - Schools School by the Lagoon / Chinthaka Wickramage associates - Exterior Photography, Schools , FacadeSchool by the Lagoon / Chinthaka Wickramage associates - More Images+ 20

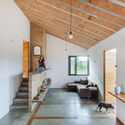
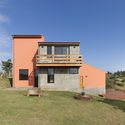
Aldeia House / AUÁ arquitetos

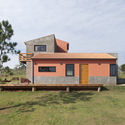
Aldeia House / AUÁ arquitetos - HousesAldeia House / AUÁ arquitetos - HousesAldeia House / AUÁ arquitetos - HousesAldeia House / AUÁ arquitetos - HousesAldeia House / AUÁ arquitetos - More Images+ 35

•
Botucatu, Brazil
  • Architects: AUÁ arquitetos
  • Area Area of this architecture project Area:  143 m²
  • Year Completion year of this architecture project Year:  2018
  • Manufacturers Brands with products used in this architecture project
    Manufacturers:  Atak Serralheria, Botuloc, Cerâmica Strufaldi, Lajes Prado, Marcenaria Jeremias, +2

Flamengo House / BZP Arquitetura

Flamengo House / BZP Arquitetura - Houses InteriorsFlamengo House / BZP Arquitetura - Houses InteriorsFlamengo House / BZP Arquitetura - Houses InteriorsFlamengo House / BZP Arquitetura - Houses InteriorsFlamengo House / BZP Arquitetura - More Images+ 32

•
Jardim Europa, Brazil
  • Architects: BZP Arquitetura
  • Area Area of this architecture project Area:  1300 m²
  • Year Completion year of this architecture project Year:  2017
  • Manufacturers Brands with products used in this architecture project
    Manufacturers:  Dix metal, Legno, Lumisystem, Wood design

MaxHaus Loft 304 / Estúdio VOE

MaxHaus Loft 304 / Estúdio VOE - Apartment InteriorsMaxHaus Loft 304 / Estúdio VOE - Apartment InteriorsMaxHaus Loft 304 / Estúdio VOE - Apartment InteriorsMaxHaus Loft 304 / Estúdio VOE - Apartment InteriorsMaxHaus Loft 304 / Estúdio VOE - More Images+ 48

  • Architects: Estúdio VOE
  • Area Area of this architecture project Area:  68 m²
  • Year Completion year of this architecture project Year:  2018
  • Manufacturers Brands with products used in this architecture project
    Manufacturers:  Guararapes, Guilherme Wentz, Lurca Azulejos, Mezas, Portobello Shop

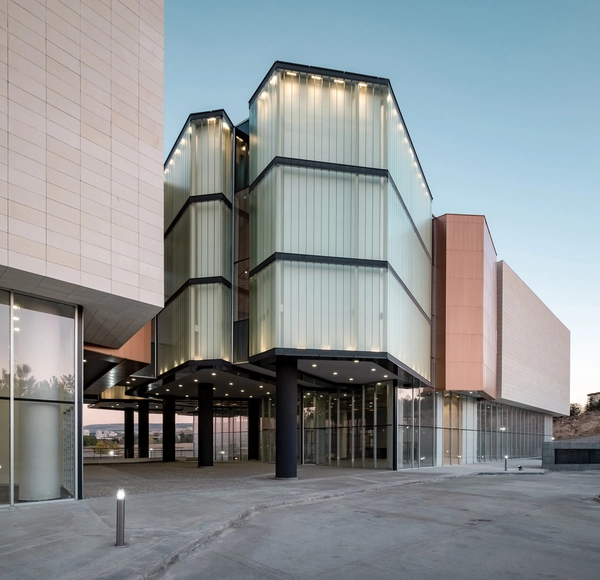
Hacettepe University- Museum and Center For Biodiversity / Erkal Architects

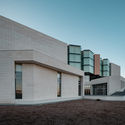
Hacettepe University- Museum and Center For Biodiversity / Erkal Architects - UniversityHacettepe University- Museum and Center For Biodiversity / Erkal Architects - Exterior Photography, University, FacadeHacettepe University- Museum and Center For Biodiversity / Erkal Architects - UniversityHacettepe University- Museum and Center For Biodiversity / Erkal Architects - UniversityHacettepe University- Museum and Center For Biodiversity / Erkal Architects - More Images+ 20

House in Porto 2 / João Vieira de Campos

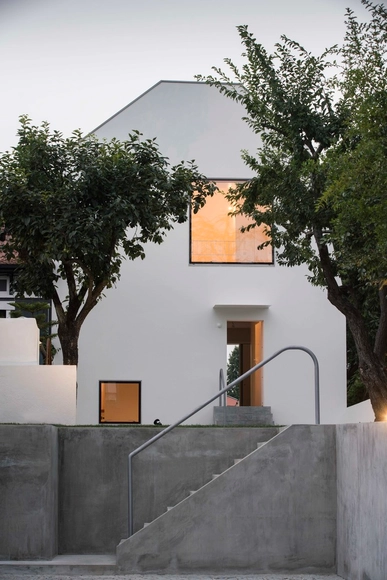
House in Porto 2 / João Vieira de Campos - Interior Photography, HousesHouse in Porto 2 / João Vieira de Campos - HousesHouse in Porto 2 / João Vieira de Campos - Interior Photography, Houses, FacadeHouse in Porto 2 / João Vieira de Campos - Exterior Photography, Houses, Facade, DoorHouse in Porto 2 / João Vieira de Campos - More Images+ 15

•
Oporto, Portugal

Moss Garden / studioVASE

Moss Garden / studioVASE - Exterior Photography, Restaurant, FacadeMoss Garden / studioVASE - Interior Photography, Restaurant, Beam, Table, ChairMoss Garden / studioVASE - RestaurantMoss Garden / studioVASE - Interior Photography, Restaurant, Beam, Table, ChairMoss Garden / studioVASE - More Images+ 25

•
Gangnam-gu, South Korea
  • Architects: studioVASE
  • Area Area of this architecture project Area:  866 m²
  • Year Completion year of this architecture project Year:  2017
  • Manufacturers Brands with products used in this architecture project
    Manufacturers:  Concret Doctor

Casa Viga / Play Arquitectura

Casa Viga / Play Arquitectura - HousesCasa Viga / Play Arquitectura - Interior Photography, Houses, Beam, Table, ChairCasa Viga / Play Arquitectura - Exterior Photography, Houses, FacadeCasa Viga / Play Arquitectura - Interior Photography, Houses, Beam, Table, ChairCasa Viga / Play Arquitectura - More Images+ 21

•
Belo Horizonte, Brazil
  • Architects: Play Arquitetura
  • Area Area of this architecture project Area:  708 m²
  • Year Completion year of this architecture project Year:  2018
  • Manufacturers Brands with products used in this architecture project
    Manufacturers:  BoConcept, Alva Design, Beatriz Maranhão, Finestra Bianca, Muralha, +4

Cándida House / Karlen + Clemente

Cándida House / Karlen + Clemente - HousesCándida House / Karlen + Clemente - HousesCándida House / Karlen + Clemente - HousesCándida House / Karlen + Clemente - HousesCándida House / Karlen + Clemente - More Images+ 20

•
Villa del Dique, Argentina
  • Architects: Karlen + Clemente
  • Area Area of this architecture project Area:  500 m²
  • Year Completion year of this architecture project Year:  2018
  • Manufacturers Brands with products used in this architecture project
    Manufacturers:  Aluminios del Interior, Casa Chula, RANCO Materiales, Riherco, VidPia Vidrio Piazze, +2

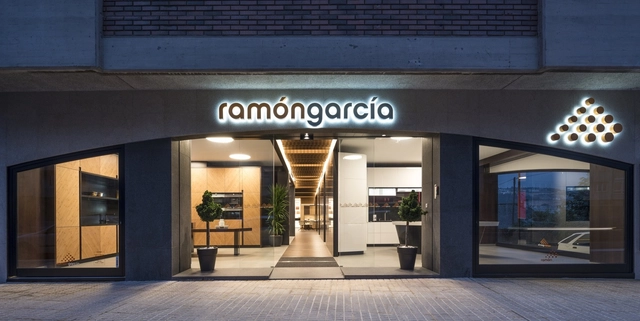
Grupo Ramón García Kitchen Showroom / Iván Cotado Interior Design

Grupo Ramón García Kitchen Showroom / Iván Cotado Interior Design - Interior DesignGrupo Ramón García Kitchen Showroom / Iván Cotado Interior Design - Interior DesignGrupo Ramón García Kitchen Showroom / Iván Cotado Interior Design - Interior DesignGrupo Ramón García Kitchen Showroom / Iván Cotado Interior Design - Interior DesignGrupo Ramón García Kitchen Showroom / Iván Cotado Interior Design - More Images+ 12

Charterhouse Science & Mathematics Centre / Design Engine Architects

Charterhouse Science & Mathematics Centre / Design Engine Architects - Interior Photography,  Science Center, Kitchen, Table, Lighting, Chair, SinkCharterhouse Science & Mathematics Centre / Design Engine Architects - Interior Photography,  Science Center, Facade, ColumnCharterhouse Science & Mathematics Centre / Design Engine Architects - Exterior Photography,  Science Center, FacadeCharterhouse Science & Mathematics Centre / Design Engine Architects - Exterior Photography,  Science Center, Facade, ColumnCharterhouse Science & Mathematics Centre / Design Engine Architects - More Images+ 27

Morehampton Mews / ODOS architects

Morehampton Mews / ODOS architects - Interior Photography, Houses, Kitchen, Door, Table, ChairMorehampton Mews / ODOS architects - Exterior Photography, Houses, Facade, FenceMorehampton Mews / ODOS architects - Interior Photography, Houses, Kitchen, Table, Chair, CountertopMorehampton Mews / ODOS architects - Exterior Photography, Houses, FacadeMorehampton Mews / ODOS architects - More Images+ 24

•
Dublin, Ireland

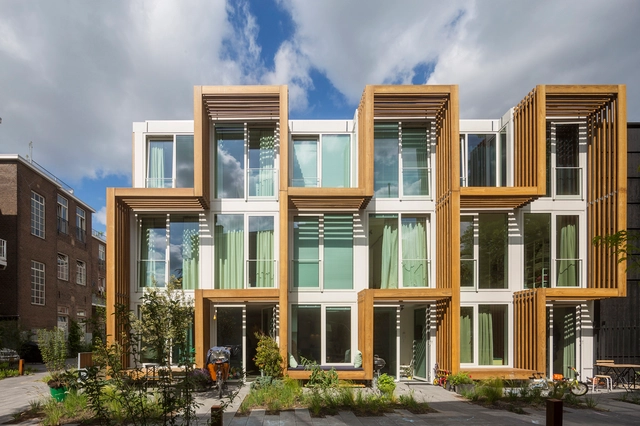
Funenhof / Eden District

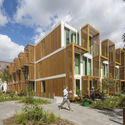
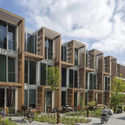
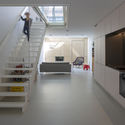
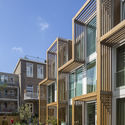
Funenhof / Eden District - Exterior Photography, Apartments, FacadeFunenhof / Eden District - Exterior Photography, Apartments, FacadeFunenhof / Eden District - Interior Photography, Apartments, Stairs, Door, CountertopFunenhof / Eden District - Exterior Photography, Apartments, FacadeFunenhof / Eden District - More Images+ 10

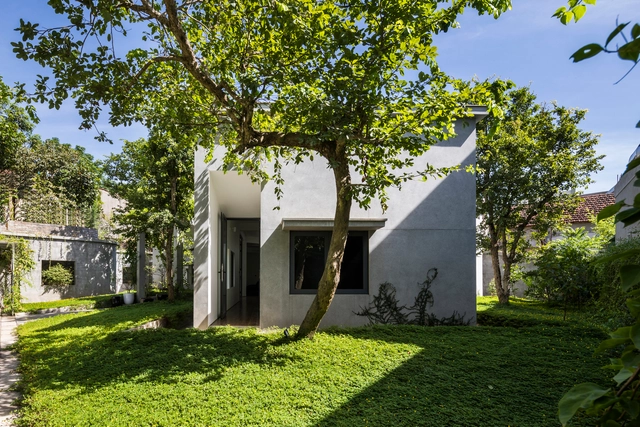
Y House / Nguyen Khac Phuoc Architects

Y House / Nguyen Khac Phuoc Architects  - Exterior Photography, Houses, FacadeY House / Nguyen Khac Phuoc Architects  - Exterior Photography, Houses, Door, FacadeY House / Nguyen Khac Phuoc Architects  - HousesY House / Nguyen Khac Phuoc Architects  - Exterior Photography, HousesY House / Nguyen Khac Phuoc Architects  - More Images+ 18

  • Area Area of this architecture project Area:  500 m²
  • Year Completion year of this architecture project Year:  2017
  • Manufacturers Brands with products used in this architecture project
    Manufacturers:  An Cuong Wood, Kova, Xingfa Aluminium

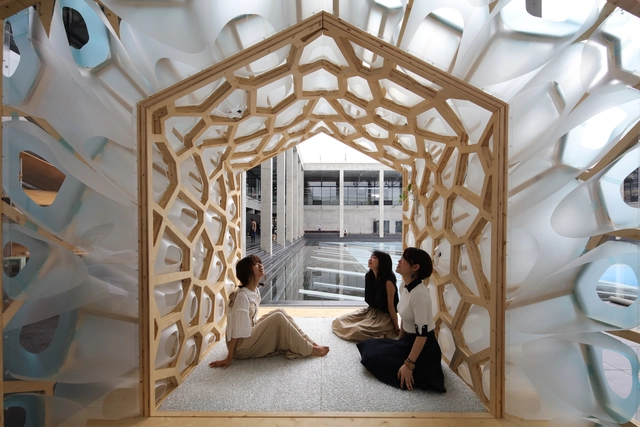
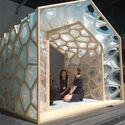
Porous Manifold as a Japanese Tearoom / F.A.D.S. + Fujiki Studio + KOU::ARC

Porous Manifold as a Japanese Tearoom / F.A.D.S. + Fujiki Studio + KOU::ARC - Small ScalePorous Manifold as a Japanese Tearoom / F.A.D.S. + Fujiki Studio + KOU::ARC - Small ScalePorous Manifold as a Japanese Tearoom / F.A.D.S. + Fujiki Studio + KOU::ARC - Small ScalePorous Manifold as a Japanese Tearoom / F.A.D.S. + Fujiki Studio + KOU::ARC - Small ScalePorous Manifold as a Japanese Tearoom / F.A.D.S. + Fujiki Studio + KOU::ARC - More Images+ 12

  • Area Area of this architecture project Area:  10 ft²
  • Year Completion year of this architecture project Year:  2018
  • Manufacturers Brands with products used in this architecture project
    Manufacturers:  AGC, Arduino, Ikehara Coop., Kokugo, Okamoto Chemical

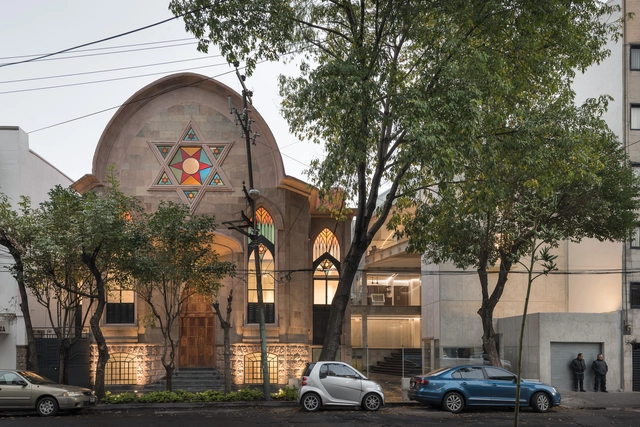
Jewish Documentation and Research Center of Mexico (CDIJUM) / Ezra Cherem Behar & Alan Cherem Hamui

Jewish Documentation and Research Center of Mexico (CDIJUM) / Ezra Cherem Behar & Alan Cherem Hamui - Interior Photography, Library, Arch, ArcadeJewish Documentation and Research Center of Mexico (CDIJUM) / Ezra Cherem Behar & Alan Cherem Hamui - Interior Photography, Library, ChairJewish Documentation and Research Center of Mexico (CDIJUM) / Ezra Cherem Behar & Alan Cherem Hamui - Interior Photography, Library, Kitchen, Facade, Table, CountertopJewish Documentation and Research Center of Mexico (CDIJUM) / Ezra Cherem Behar & Alan Cherem Hamui - Interior Photography, Library, Facade, HandrailJewish Documentation and Research Center of Mexico (CDIJUM) / Ezra Cherem Behar & Alan Cherem Hamui - More Images+ 22

•
Mexico City, Mexico
  • Architects: Ezra Cherem Behar, Alan Cherem Hamui
  • Area Area of this architecture project Area:  20537 ft²
  • Year Completion year of this architecture project Year:  2018
  • Manufacturers Brands with products used in this architecture project
    Manufacturers:  GC Geoconstrucción S.A. de C.V., Global Woods, HEG Diseño e Instalación S.A. de C.V., Organitec, Sackbé S.A. de C.V., +2