




-
Architects: Estúdio VOE
- Area: 68 m²
- Year: 2018
-
Photographs:Marcelo Donadussi, Gelatina Filmes/ Tami Rodriguez
-
Manufacturers: Guararapes, Guilherme Wentz, Lurca Azulejos, Mezas, Portobello Shop
-
Lead Architects: Keleen Schmidt Inácio, Fernanda Manfro Lima

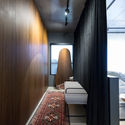
Text description provided by the architects. Respecting the property's natural layout is a mantra for us. This open-plan loft was born free and will remain that way: open. We chose to use steel and glass frames to preserve visual permeability and define the spaces without compromising the property's character. The same light that enters the bedroom flows freely through the living and dining areas in an open, bright loop in every aspect. Traits of the clients' personalities, life experiences, and lifestyle were also key allies in conceptualizing and defining the project. For every prominent characteristic, there is a corresponding element.


