1. ArchDaily
  2. Wood

Wood

Yard Apartment / Qisi Design

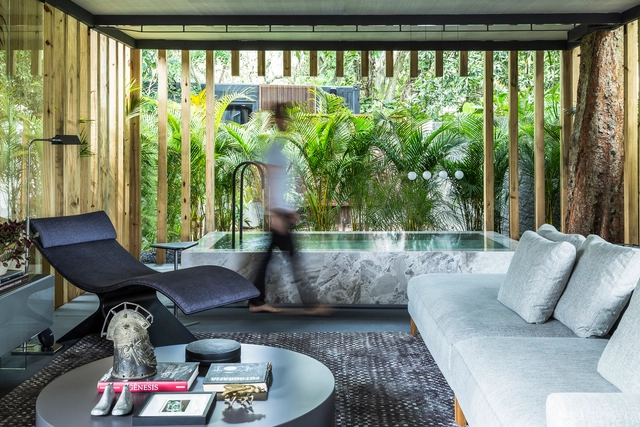
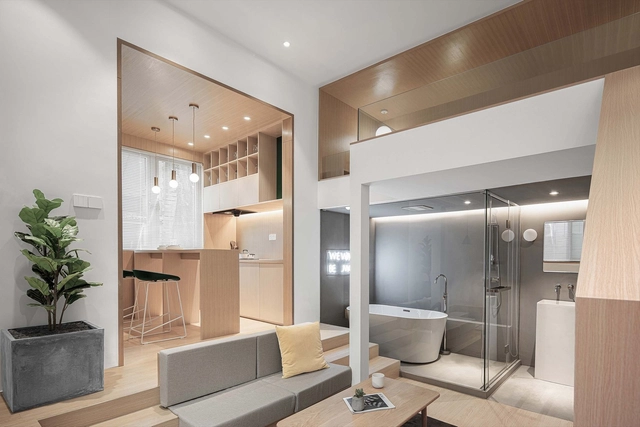
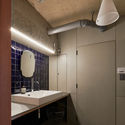
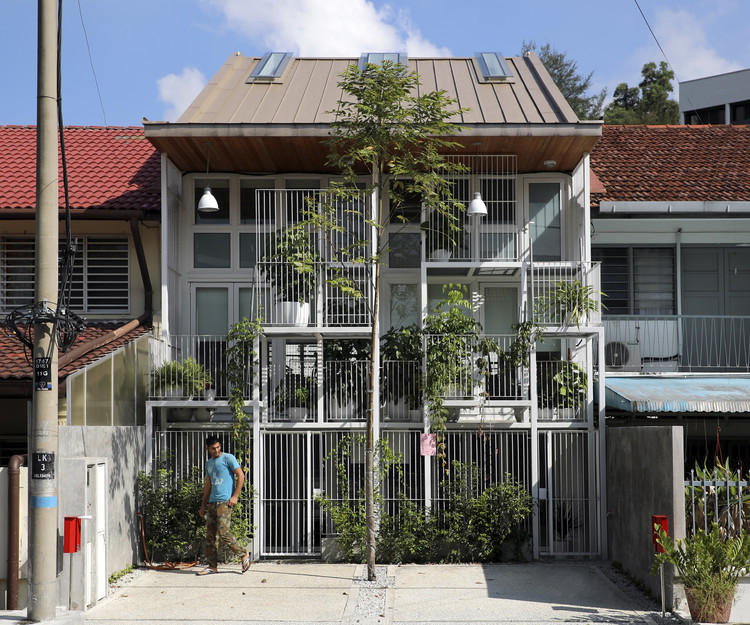
Yard Apartment / Qisi Design - Interior Photography, House Interiors, Table, LightingYard Apartment / Qisi Design - Interior Photography, House Interiors, Lighting, TableYard Apartment / Qisi Design - Interior Photography, House Interiors, Bathroom, Sink, TableYard Apartment / Qisi Design - Interior Photography, House Interiors, Facade, Table, ChairYard Apartment / Qisi Design - More Images+ 23

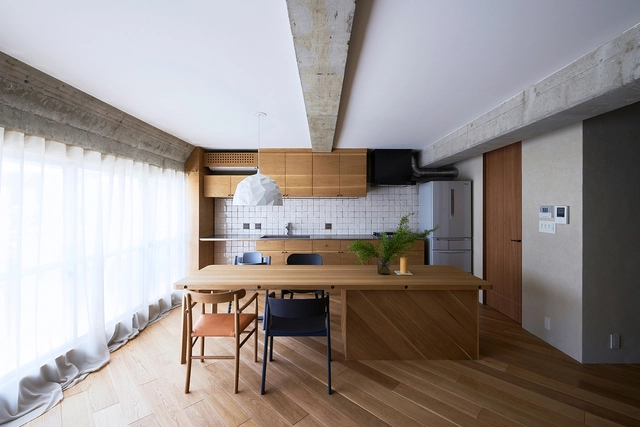
House 1103 / Naoya Matsumoto Design

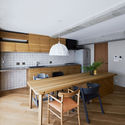
House 1103 / Naoya Matsumoto Design - Interior Photography, Apartment Interiors, Door, ChairHouse 1103 / Naoya Matsumoto Design - Interior Photography, Apartment Interiors, Kitchen, TableHouse 1103 / Naoya Matsumoto Design - Interior Photography, Apartment Interiors, Bathroom, Lighting, Table, CountertopHouse 1103 / Naoya Matsumoto Design - Interior Photography, Apartment Interiors, Kitchen, TableHouse 1103 / Naoya Matsumoto Design - More Images+ 19

Je Beijing Restaurant / FUNUN LAB

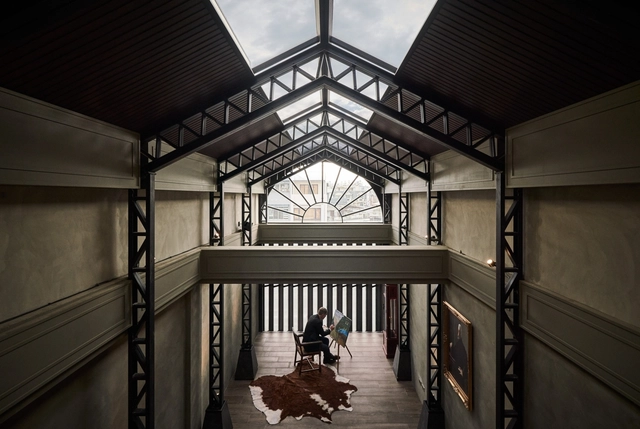
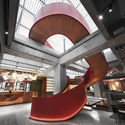
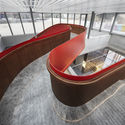
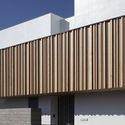
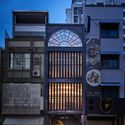
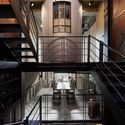
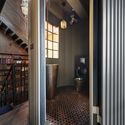
Je Beijing Restaurant / FUNUN LAB - Exterior Photography, Restaurant, FacadeJe Beijing Restaurant / FUNUN LAB - Interior Photography, Restaurant, Beam, StairsJe Beijing Restaurant / FUNUN LAB - Interior Photography, Restaurant, StairsJe Beijing Restaurant / FUNUN LAB - Interior Photography, RestaurantJe Beijing Restaurant / FUNUN LAB - More Images+ 16

•
Beijing, China
  • Architects: FUNUN LAB
  • Area Area of this architecture project Area:  806 m²
  • Year Completion year of this architecture project Year:  2020

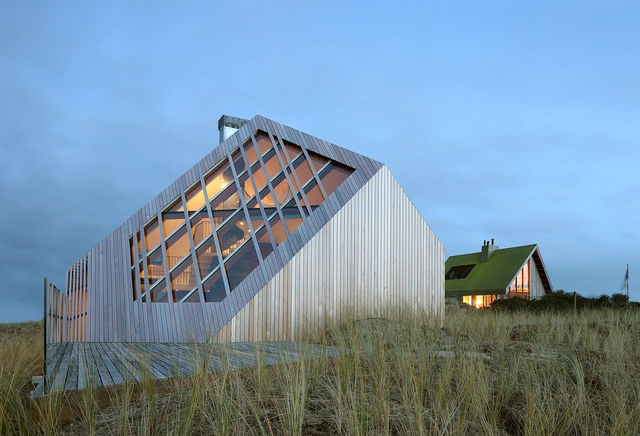
Dune House / Marc Koehler Architects

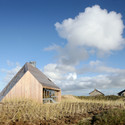
Dune House / Marc Koehler Architects - HousesDune House / Marc Koehler Architects - HousesDune House / Marc Koehler Architects - HousesDune House / Marc Koehler Architects - HousesDune House / Marc Koehler Architects - More Images+ 13

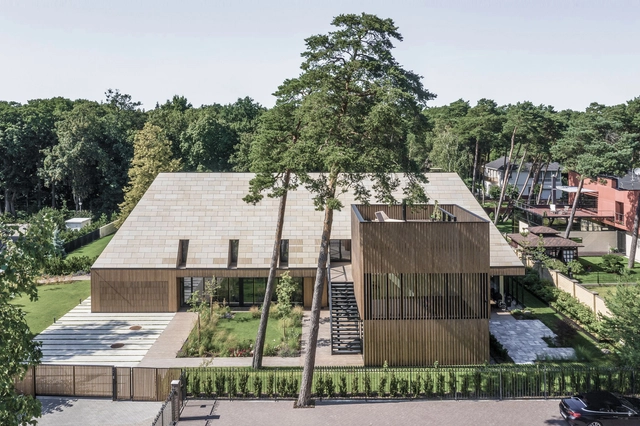
Family Villa in Giruliai / DO Architects

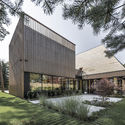
Family Villa in Giruliai / DO Architects - Interior Photography, Houses, Kitchen, Beam, Countertop, Table, Lighting, Chair, SinkFamily Villa in Giruliai / DO Architects - Interior Photography, Houses, Bathroom, Sink, Countertop, BathtubFamily Villa in Giruliai / DO Architects - Interior Photography, Houses, Beam, Table, Lighting, ChairFamily Villa in Giruliai / DO Architects - Exterior Photography, Houses, GardenFamily Villa in Giruliai / DO Architects - More Images+ 6

•
Giruliai, Lithuania
  • Architects: DO Architects
  • Area Area of this architecture project Area:  567 m²
  • Year Completion year of this architecture project Year:  2018
  • Manufacturers Brands with products used in this architecture project
    Manufacturers:  Focus, Lunawood

Lake House Völs / noa* network of architecture

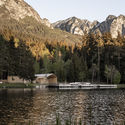
Lake House Völs / noa* network of architecture - Exterior Photography, Coffee ShopLake House Völs / noa* network of architecture - Exterior Photography, Coffee Shop, FenceLake House Völs / noa* network of architecture - Exterior Photography, Coffee Shop, DeckLake House Völs / noa* network of architecture - Exterior Photography, Coffee ShopLake House Völs / noa* network of architecture - More Images+ 16

•
Völs am Schlern, Italy
  • Architects: NOA
  • Area Area of this architecture project Area:  330 m²
  • Year Completion year of this architecture project Year:  2019

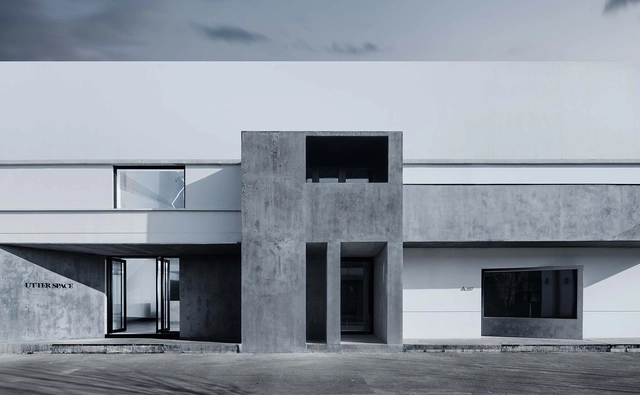
Utter Space Photography Studio in Beijing / CUN Design

Utter Space Photography Studio in Beijing / CUN Design - Interior Photography, Interior DesignUtter Space Photography Studio in Beijing / CUN Design - Interior Photography, Interior DesignUtter Space Photography Studio in Beijing / CUN Design - Interior Photography, Interior DesignUtter Space Photography Studio in Beijing / CUN Design - Interior Photography, Interior DesignUtter Space Photography Studio in Beijing / CUN Design - More Images+ 24

  • Interior Designers: CUN Design
  • Area Area of this architecture project Area:  1000 m²
  • Year Completion year of this architecture project Year:  2020

Oikumene Church / TSDS Interior Architect

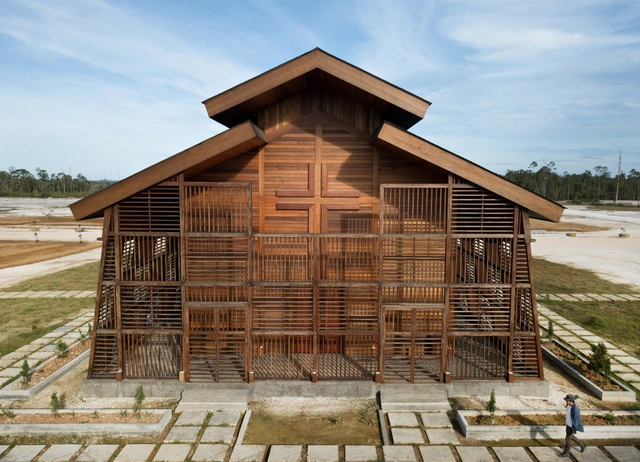
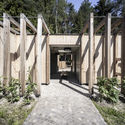
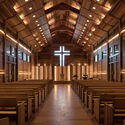
Oikumene Church / TSDS Interior Architect - Exterior Photography,          Churches, DoorOikumene Church / TSDS Interior Architect - Interior Photography,          Churches, Beam, BenchOikumene Church / TSDS Interior Architect - Interior Photography,          ChurchesOikumene Church / TSDS Interior Architect - Exterior Photography,          Churches, FacadeOikumene Church / TSDS Interior Architect - More Images+ 26

•
East Tanjung Palas, Indonesia
  • Area Area of this architecture project Area:  277 m²
  • Year Completion year of this architecture project Year:  2018
  • Manufacturers Brands with products used in this architecture project
    Manufacturers:  Kayan Makmur Foundation
  • Professionals: Orly

Onyx House / Studio Gabriel Bordin
Onyx House / Studio Gabriel Bordin - Interior Photography, Residential InteriorsOnyx House / Studio Gabriel Bordin - Interior Photography, Residential Interiors, GardenOnyx House / Studio Gabriel Bordin - Interior Photography, Residential Interiors, BedroomOnyx House / Studio Gabriel Bordin - Interior Photography, Residential Interiors, ColumnOnyx House / Studio Gabriel Bordin - More Images+ 11
•
Florianópolis , Brazil
  • Area Area of this architecture project Area:  75 m²
  • Year Completion year of this architecture project Year:  2018
  • Manufacturers Brands with products used in this architecture project
    Manufacturers:  Adresse Design, Alessandro Gruetzmacher, América Móveis, Bellacatarina Mobili & Oggetti, Deca, +18

Machiya in Kawagoe House / K+S Architects

Machiya in Kawagoe House / K+S Architects - Exterior Photography, Houses, Stairs
© Hiroshi Ueda

Machiya in Kawagoe House / K+S Architects - Exterior Photography, Houses, FacadeMachiya in Kawagoe House / K+S Architects - Interior Photography, Houses, KitchenMachiya in Kawagoe House / K+S Architects - Interior Photography, HousesMachiya in Kawagoe House / K+S Architects - Interior Photography, Houses, KitchenMachiya in Kawagoe House / K+S Architects - More Images+ 18

•
Kawagoe, Japan

Half Space / Y.AN DESIGN

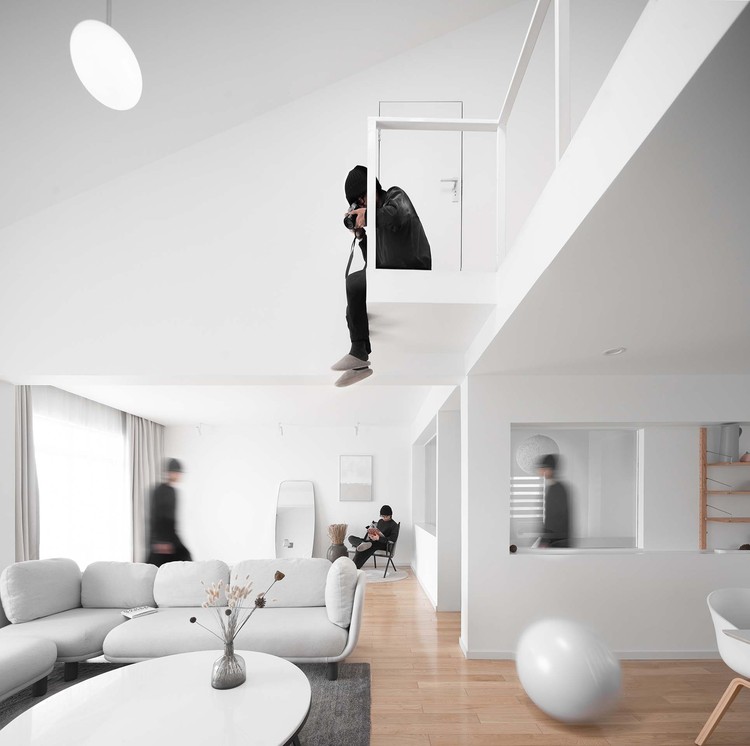
Half Space / Y.AN DESIGN - Interior Photography, Residential Interiors, StairsHalf Space / Y.AN DESIGN - Interior Photography, Residential InteriorsHalf Space / Y.AN DESIGN - Interior Photography, Residential Interiors, BedroomHalf Space / Y.AN DESIGN - Interior Photography, Residential InteriorsHalf Space / Y.AN DESIGN - More Images+ 31

  • Architects: Y.AN DESIGN
  • Area Area of this architecture project Area:  96 m²
  • Year Completion year of this architecture project Year:  2019
  • Manufacturers Brands with products used in this architecture project
    Manufacturers:  HAY

House in Chau Doc / NISHIZAWAARCHITECTS

House in Chau Doc / NISHIZAWAARCHITECTS - Exterior Photography, Houses, Beam, Table, Chair
© Hiroyuki Oki

House in Chau Doc / NISHIZAWAARCHITECTS - HousesHouse in Chau Doc / NISHIZAWAARCHITECTS - HousesHouse in Chau Doc / NISHIZAWAARCHITECTS - Interior Photography, Houses, Door, Table, ChairHouse in Chau Doc / NISHIZAWAARCHITECTS - Interior Photography, Houses, Beam, Facade, Table, ChairHouse in Chau Doc / NISHIZAWAARCHITECTS - More Images+ 34

•
Thành phố Châu Đốc, Vietnam
  • Area Area of this architecture project Area:  340 m²
  • Year Completion year of this architecture project Year:  2017
  • Manufacturers Brands with products used in this architecture project
    Manufacturers:  Acor, American Standard, Toto
  • Professionals: Local carpenters

Belvedere Pavilion / Kawahara Krause Architects

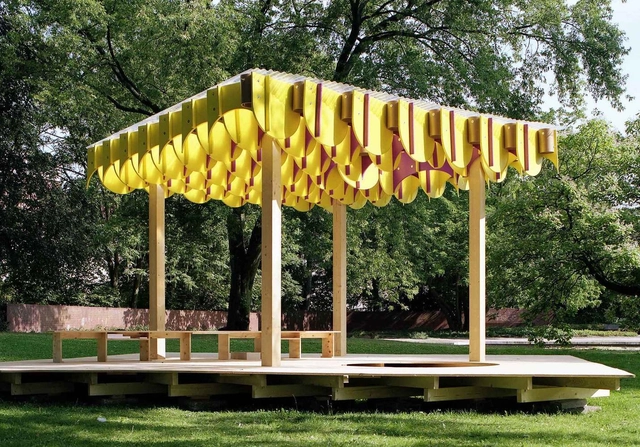
Belvedere Pavilion / Kawahara Krause Architects - Exterior Photography, Pavilion, GardenBelvedere Pavilion / Kawahara Krause Architects - Exterior Photography, Pavilion, GardenBelvedere Pavilion / Kawahara Krause Architects - Exterior Photography, Pavilion, GardenBelvedere Pavilion / Kawahara Krause Architects - Interior Photography, PavilionBelvedere Pavilion / Kawahara Krause Architects - More Images+ 49

Roadside House / K+S Architects

Roadside House / K+S Architects - Interior Photography, House InteriorsRoadside House / K+S Architects - Interior Photography, House InteriorsRoadside House / K+S Architects - Interior Photography, House Interiors, KitchenRoadside House / K+S Architects - Exterior Photography, House Interiors, FacadeRoadside House / K+S Architects - More Images+ 22

BEE DUCK / HAO Design

BEE DUCK / HAO Design - RenovationBEE DUCK / HAO Design - RenovationBEE DUCK / HAO Design - RenovationBEE DUCK / HAO Design - RenovationBEE DUCK / HAO Design - More Images+ 22

  • Architects: HAO Design
  • Area Area of this architecture project Area:  200 m²
  • Year Completion year of this architecture project Year:  2019
  • Manufacturers Brands with products used in this architecture project
    Manufacturers:  DnH Loft Design, LOTOS, MODPOLY, Studioznzo

Gal·la House / CAVAA Arquitectes

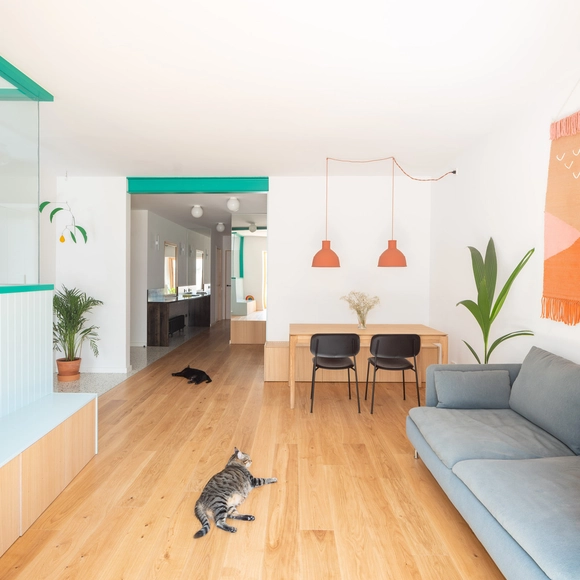
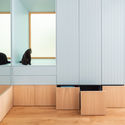
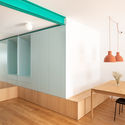
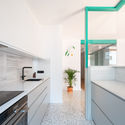
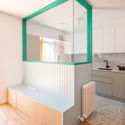
Gal·la House / CAVAA Arquitectes - Interior Photography, Apartment InteriorsGal·la House / CAVAA Arquitectes - Interior Photography, Apartment InteriorsGal·la House / CAVAA Arquitectes - Interior Photography, Apartment Interiors, Kitchen, CountertopGal·la House / CAVAA Arquitectes - Interior Photography, Apartment Interiors, KitchenGal·la House / CAVAA Arquitectes - More Images+ 15

•
Villanueva y Geltrú, Spain
  • Architects: CAVAA Arquitectes
  • Area Area of this architecture project Area:  990 ft²
  • Year Completion year of this architecture project Year:  2019
  • Manufacturers Brands with products used in this architecture project
    Manufacturers:  AutoDesk, ETHNICRAFT, Roca, Acor, Franke, +2

Houses in Lago Colico / Benjamin Goñi Arquitectos + Claro + Westendarp Arquitectos

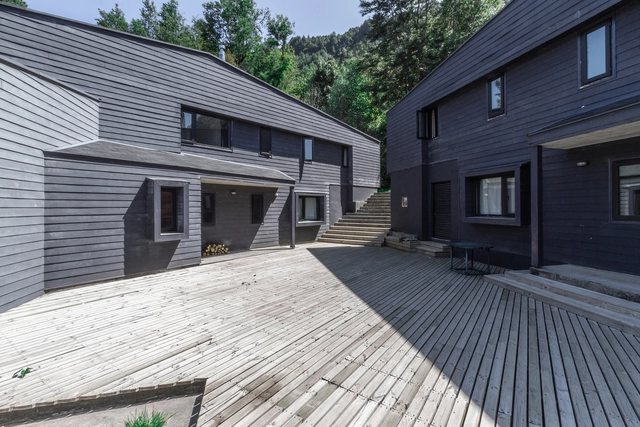
Houses in Lago Colico / Benjamin Goñi Arquitectos + Claro + Westendarp Arquitectos - Exterior Photography, HousesHouses in Lago Colico / Benjamin Goñi Arquitectos + Claro + Westendarp Arquitectos - Exterior Photography, Houses, Garden, StairsHouses in Lago Colico / Benjamin Goñi Arquitectos + Claro + Westendarp Arquitectos - Interior Photography, Houses, Table, ChairHouses in Lago Colico / Benjamin Goñi Arquitectos + Claro + Westendarp Arquitectos - Exterior Photography, Houses, StairsHouses in Lago Colico / Benjamin Goñi Arquitectos + Claro + Westendarp Arquitectos - More Images+ 19

•
Cunco, Chile

Twin House / Tetawowe Atelier

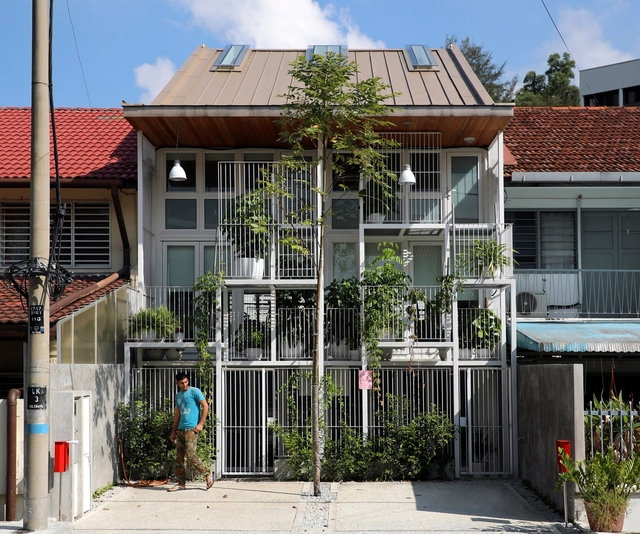
Twin House / Tetawowe Atelier - Interior Photography, House Interiors, Table, LightingTwin House / Tetawowe Atelier - Interior Photography, House Interiors, Bathroom, Door, ToiletTwin House / Tetawowe Atelier - Interior Photography, House Interiors, Kitchen, Stairs, HandrailTwin House / Tetawowe Atelier - Exterior Photography, House Interiors, BalconyTwin House / Tetawowe Atelier - More Images+ 30