1. ArchDaily
  2. Wood

Wood

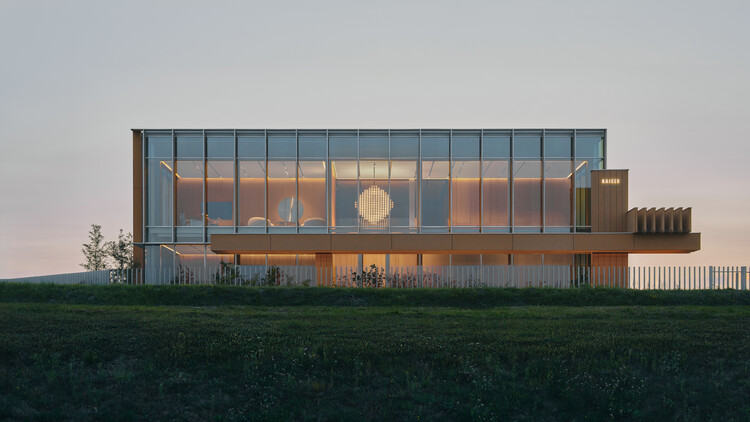
Residential House in Lower Pavilnys, Vilnius / Inblum Architects

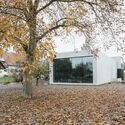
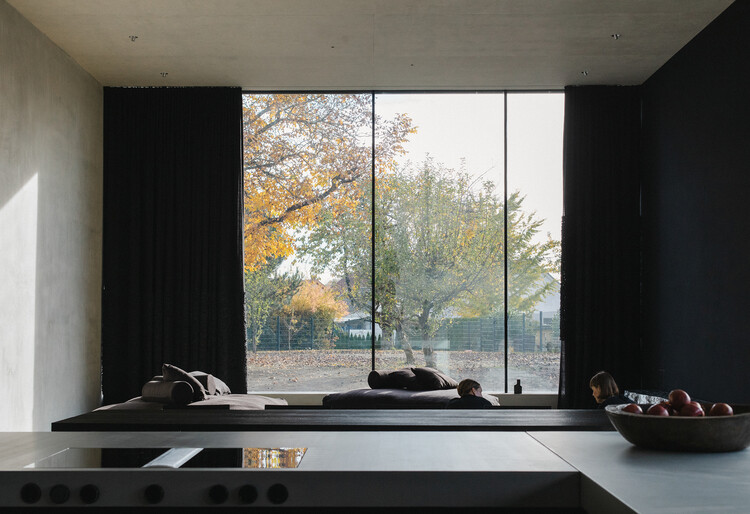
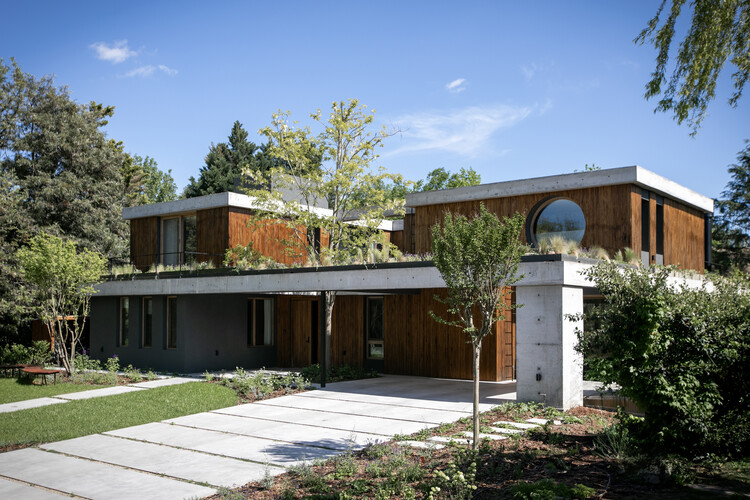
Residential House in Lower Pavilnys, Vilnius / Inblum Architects - Exterior Photography, HousesResidential House in Lower Pavilnys, Vilnius / Inblum Architects - Exterior Photography, Houses, FenceResidential House in Lower Pavilnys, Vilnius / Inblum Architects - Interior Photography, HousesResidential House in Lower Pavilnys, Vilnius / Inblum Architects - HousesResidential House in Lower Pavilnys, Vilnius / Inblum Architects - More Images+ 10

  • Architects: Inblum Architects
  • Area Area of this architecture project Area:  259
  • Year Completion year of this architecture project Year:  2026
  • Manufacturers Brands with products used in this architecture project
    Manufacturers:  Brolis Timber

Dookkuubi Jib Toad House / NOMAL + ONJIUM Housing Studio

Dookkuubi Jib Toad House / NOMAL + ONJIUM Housing Studio - Exterior Photography, Houses, DoorDookkuubi Jib Toad House / NOMAL + ONJIUM Housing Studio - Interior Photography, Houses, Door, ChairDookkuubi Jib Toad House / NOMAL + ONJIUM Housing Studio - Interior Photography, Houses, Bedroom, BedDookkuubi Jib Toad House / NOMAL + ONJIUM Housing Studio - Interior Photography, Houses, BedroomDookkuubi Jib Toad House / NOMAL + ONJIUM Housing Studio - More Images+ 40

Luxelakes - CorNori Commercial Park / Atelier OO

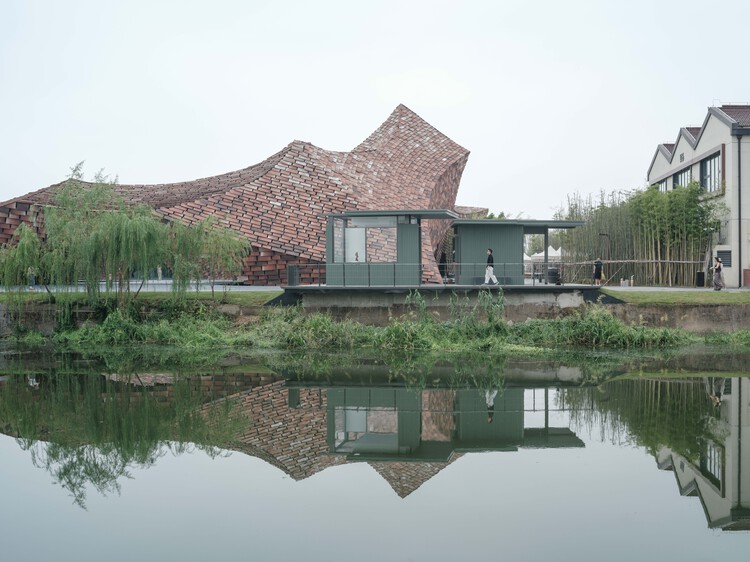
Luxelakes - CorNori Commercial Park / Atelier OO - Exterior Photography, Landscape Architecture, BalconyLuxelakes - CorNori Commercial Park / Atelier OO - Interior Photography, Landscape Architecture, Deck, Beam, ChairLuxelakes - CorNori Commercial Park / Atelier OO - Interior Photography, Landscape Architecture, BeamLuxelakes - CorNori Commercial Park / Atelier OO - Landscape ArchitectureLuxelakes - CorNori Commercial Park / Atelier OO - More Images+ 25

  • Architects: Atelier OO
  • Area Area of this architecture project Area:  300
  • Year Completion year of this architecture project Year:  2026

Hasselt Beguinage Institute / Bovenbouw

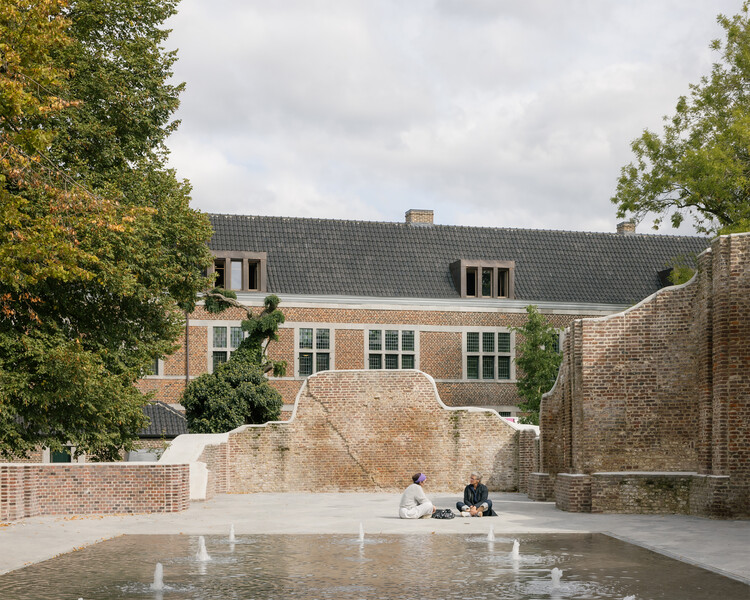
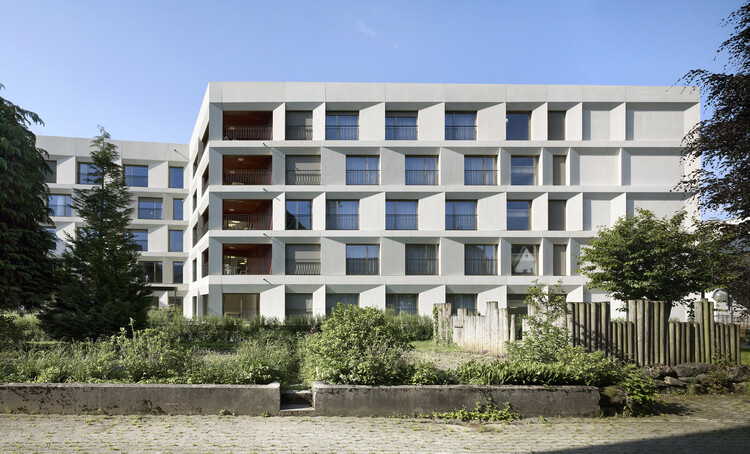
Hasselt Beguinage Institute / Bovenbouw - Adaptive ReuseHasselt Beguinage Institute / Bovenbouw - Exterior Photography, Adaptive ReuseHasselt Beguinage Institute / Bovenbouw - Interior Photography, Adaptive Reuse, Table, ChairHasselt Beguinage Institute / Bovenbouw - Interior Photography, Adaptive Reuse, Beam, ChairHasselt Beguinage Institute / Bovenbouw - More Images+ 16

  • Architects: Bovenbouw
  • Area Area of this architecture project Area:  3800
  • Year Completion year of this architecture project Year:  2025

House in Los Cóndores / Malachowski Arquitectos

House in Los Cóndores / Malachowski Arquitectos - HousesHouse in Los Cóndores / Malachowski Arquitectos - Interior Photography, Houses, Beam, ChairHouse in Los Cóndores / Malachowski Arquitectos - Exterior Photography, Houses, GardenHouse in Los Cóndores / Malachowski Arquitectos - Exterior Photography, Houses, Garden, BalconyHouse in Los Cóndores / Malachowski Arquitectos - More Images+ 19

Chaclacayo, Peru
  • Area Area of this architecture project Area:  1345
  • Year Completion year of this architecture project Year:  2024
  • Manufacturers Brands with products used in this architecture project
    Manufacturers:  Bticino, Ferretti, Sierra Muebles Perú, Thermia, Vainsa

Tomas & Katrien House / Atelier Vens Vanbelle

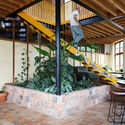
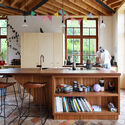
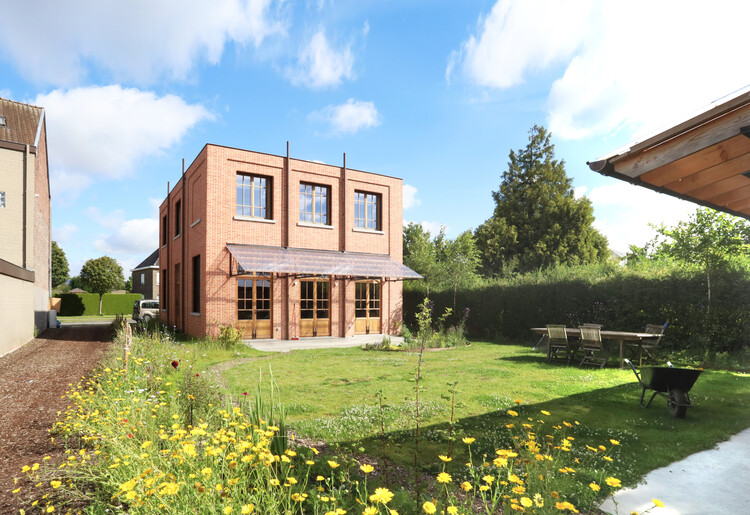
Tomas & Katrien House  / Atelier Vens Vanbelle - Interior Photography, Houses, StairsTomas & Katrien House  / Atelier Vens Vanbelle - Interior Photography, Houses, Stairs, Handrail, BeamTomas & Katrien House  / Atelier Vens Vanbelle - Interior Photography, Houses, Kitchen, Countertop, Table, Lighting, ChairTomas & Katrien House  / Atelier Vens Vanbelle - Exterior Photography, HousesTomas & Katrien House  / Atelier Vens Vanbelle - More Images+ 16

  • Area Area of this architecture project Area:  240
  • Year Completion year of this architecture project Year:  2025
  • Manufacturers Brands with products used in this architecture project
    Manufacturers:  Wienerberger

Villa Mahler / Philipp Architekten

Villa Mahler / Philipp Architekten - Exterior Photography, HousesVilla Mahler / Philipp Architekten - Interior Photography, Houses, BedroomVilla Mahler / Philipp Architekten - HousesVilla Mahler / Philipp Architekten - HousesVilla Mahler / Philipp Architekten - More Images+ 15

  • Area Area of this architecture project Area:  478
  • Year Completion year of this architecture project Year:  2024

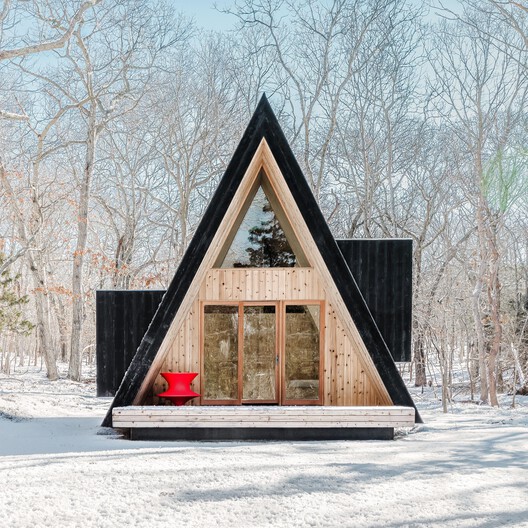
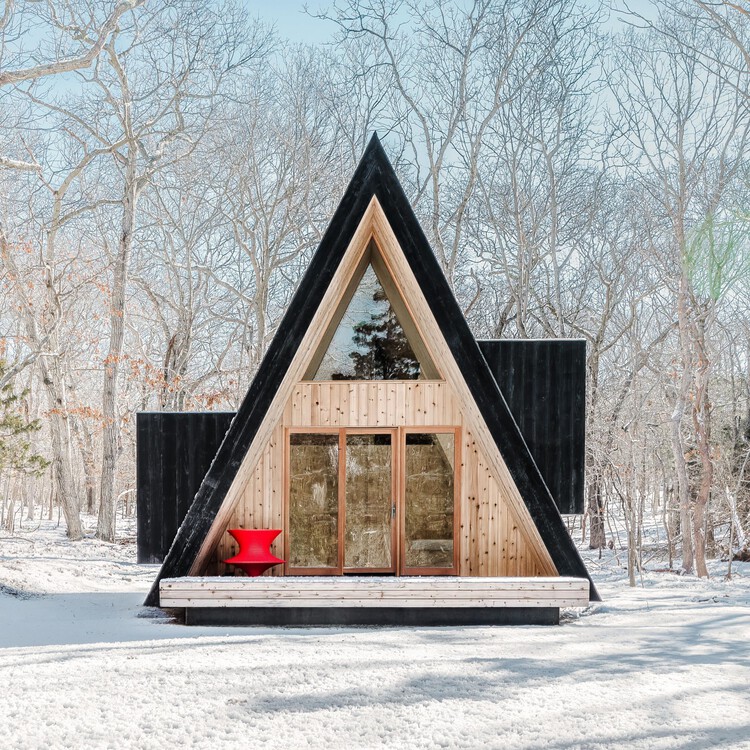
Woods Retreat / Bruce Engel BE_design

Woods Retreat / Bruce Engel BE_design - HousesWoods Retreat / Bruce Engel BE_design - Exterior Photography, HousesWoods Retreat / Bruce Engel BE_design - HousesWoods Retreat / Bruce Engel BE_design - HousesWoods Retreat / Bruce Engel BE_design - More Images+ 11

East Hampton, United States
  • Area Area of this architecture project Area:  600 ft²
  • Year Completion year of this architecture project Year:  2026

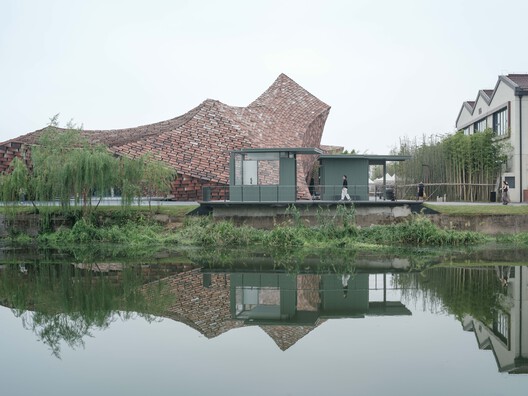
Verdure Kiosk / Haus of hu

Verdure Kiosk / Haus of hu - Exterior Photography, Public ArchitectureVerdure Kiosk / Haus of hu - Exterior Photography, Public ArchitectureVerdure Kiosk / Haus of hu - Public ArchitectureVerdure Kiosk / Haus of hu - Public ArchitectureVerdure Kiosk / Haus of hu - More Images+ 7

  • Architects: Haus of hu
  • Area Area of this architecture project Area:  70
  • Year Completion year of this architecture project Year:  2025

IXCAMPUS / Baumschlager Eberle Architekten

IXCAMPUS / Baumschlager Eberle Architekten - Exterior Photography, Research CenterIXCAMPUS / Baumschlager Eberle Architekten - Exterior Photography, Research CenterIXCAMPUS / Baumschlager Eberle Architekten - Exterior Photography, Research Center, Courtyard, StairsIXCAMPUS / Baumschlager Eberle Architekten - Interior Photography, Research CenterIXCAMPUS / Baumschlager Eberle Architekten - More Images+ 24

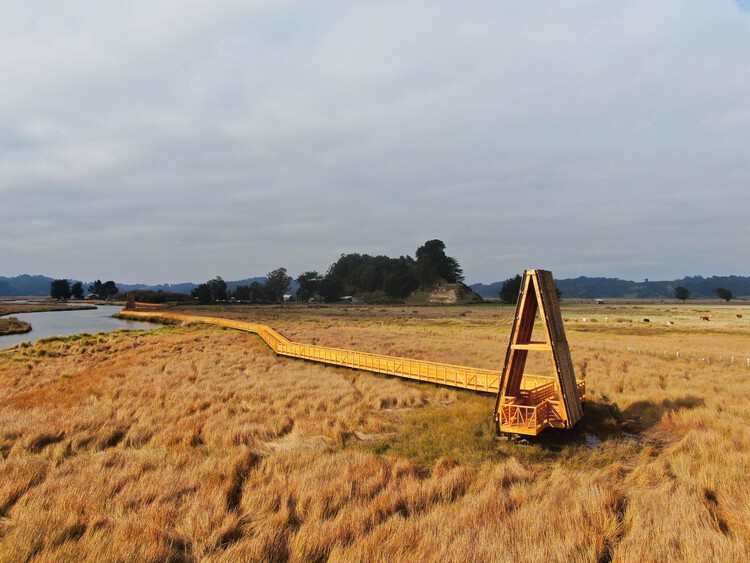
Kay Kay de Monkul Lookout Walkway / Gonzalo Verdugo + Carlos Seguel Arquitectos

Kay Kay de Monkul Lookout Walkway / Gonzalo Verdugo + Carlos Seguel Arquitectos - Installations & StructuresKay Kay de Monkul Lookout Walkway / Gonzalo Verdugo + Carlos Seguel Arquitectos - Installations & StructuresKay Kay de Monkul Lookout Walkway / Gonzalo Verdugo + Carlos Seguel Arquitectos - Installations & StructuresKay Kay de Monkul Lookout Walkway / Gonzalo Verdugo + Carlos Seguel Arquitectos - Exterior Photography, Installations & StructuresKay Kay de Monkul Lookout Walkway / Gonzalo Verdugo + Carlos Seguel Arquitectos - More Images+ 7

Casa MDL / Estudio Maria Strada

Casa MDL / Estudio Maria Strada - Interior Photography, Houses, CourtyardCasa MDL / Estudio Maria Strada - HousesCasa MDL / Estudio Maria Strada - Interior Photography, Houses, Table, Chair, LightingCasa MDL / Estudio Maria Strada - HousesCasa MDL / Estudio Maria Strada - More Images+ 23

Pilar, Argentina
  • Area Area of this architecture project Area:  420
  • Year Completion year of this architecture project Year:  2024
  • Manufacturers Brands with products used in this architecture project
    Manufacturers:  Forti Aberturas

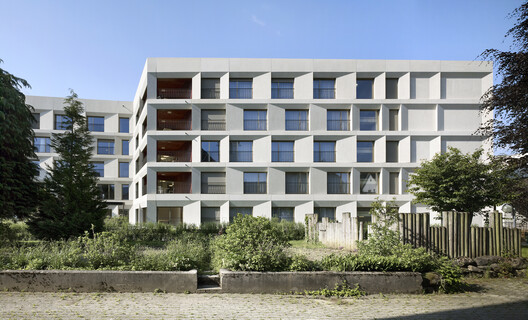
Health Centre Rosenthal / kit

Health Centre Rosenthal / kit - Exterior Photography,  Healthcare Center, BalconyHealth Centre Rosenthal / kit - Interior Photography,  Healthcare CenterHealth Centre Rosenthal / kit - Interior Photography,  Healthcare Center, Balcony, StairsHealth Centre Rosenthal / kit - Interior Photography,  Healthcare Center, ChairHealth Centre Rosenthal / kit - More Images+ 28

  • Architects: kit
  • Area Area of this architecture project Area:  15833
  • Year Completion year of this architecture project Year:  2021
  • Manufacturers Brands with products used in this architecture project
    Manufacturers:  4B, Embru, bach heiden, huber fenster, saw

The Doctor’s House / Jose Costa
The Doctor’s House / Jose Costa - Exterior Photography, Renovation, BalconyThe Doctor’s House / Jose Costa - Interior Photography, Renovation, DoorThe Doctor’s House / Jose Costa - Interior Photography, Renovation, Door, Lighting, ChairThe Doctor’s House / Jose Costa - Interior Photography, Renovation, Stairs, HandrailThe Doctor’s House / Jose Costa - More Images+ 30
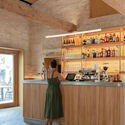
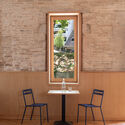
  • Architects: Jose Costa
  • Area Area of this architecture project Area:  345
  • Year Completion year of this architecture project Year:  2025

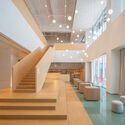
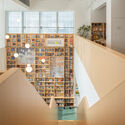
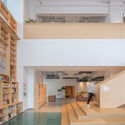
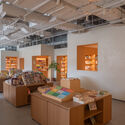
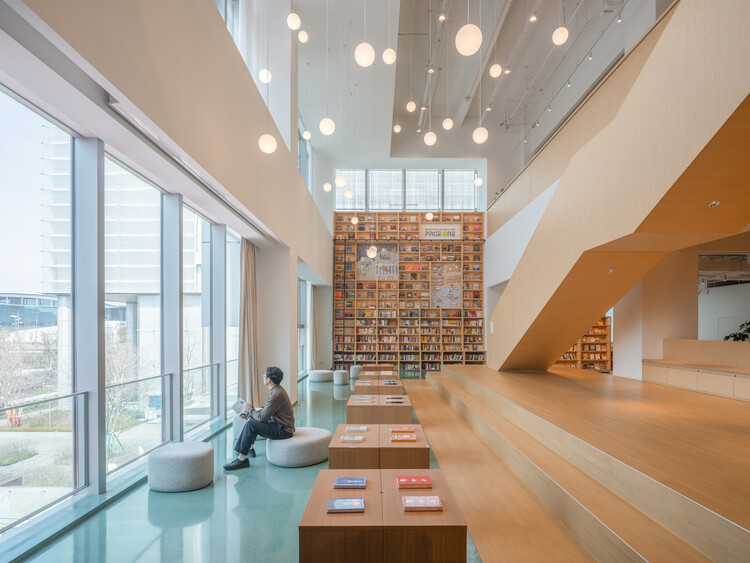
PAGEONE Bookstore at Wuxi Park Station / llLab.

PAGEONE Bookstore at Wuxi Park Station / llLab. - Retail InteriorsPAGEONE Bookstore at Wuxi Park Station / llLab. - Retail InteriorsPAGEONE Bookstore at Wuxi Park Station / llLab. - Interior Photography, Retail Interiors, StairsPAGEONE Bookstore at Wuxi Park Station / llLab. - Interior Photography, Retail InteriorsPAGEONE Bookstore at Wuxi Park Station / llLab. - More Images+ 21

  • Architects: llLab.
  • Area Area of this architecture project Area:  964
  • Year Completion year of this architecture project Year:  2025

Chleboteka "Okrąglak" / CUDO:

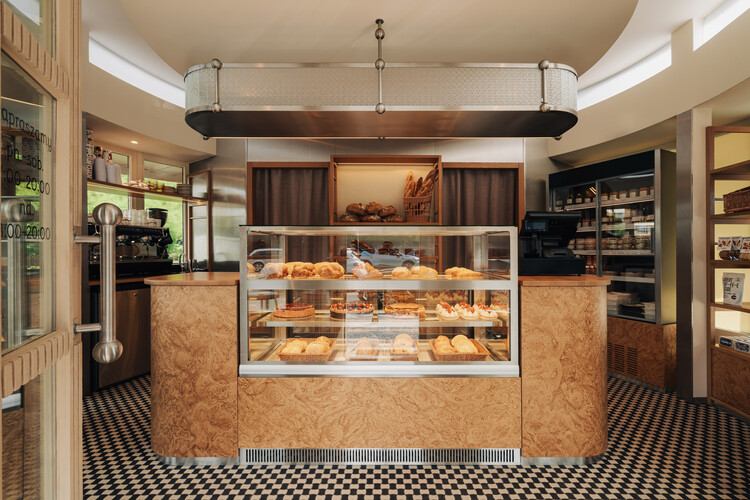
Chleboteka "Okrąglak" / CUDO: - Interior Photography, Retail InteriorsChleboteka "Okrąglak" / CUDO: - Retail InteriorsChleboteka "Okrąglak" / CUDO: - Retail InteriorsChleboteka "Okrąglak" / CUDO: - Interior Photography, Retail Interiors, BenchChleboteka Okrąglak / CUDO: - More Images+ 15

  • Architects: CUDO:
  • Area Area of this architecture project Area:  25
  • Year Completion year of this architecture project Year:  2026

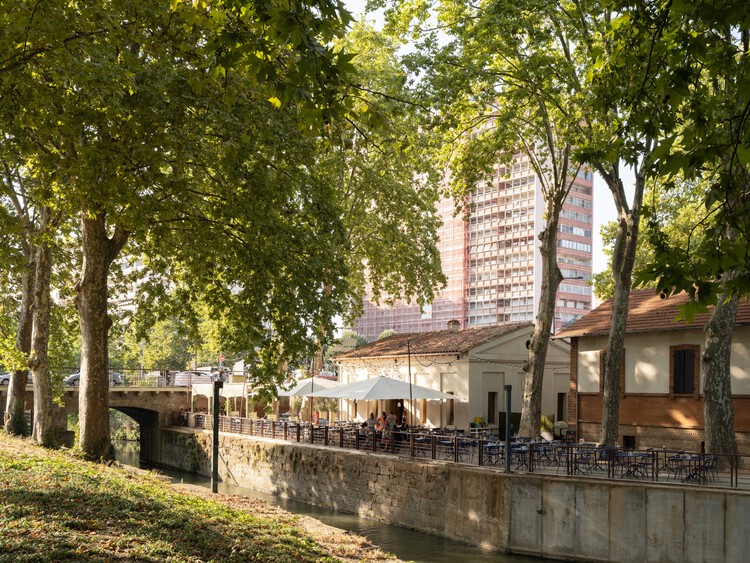
Renovation of a Lock Keeper's house / Atelier APA

Renovation of a Lock Keeper's house / Atelier APA - Interior Photography, Coffee Shop Interiors, Table, Countertop, ChairRenovation of a Lock Keeper's house / Atelier APA - Interior Photography, Coffee Shop Interiors, ChairRenovation of a Lock Keeper's house / Atelier APA - Interior Photography, Coffee Shop Interiors, ChairRenovation of a Lock Keeper's house / Atelier APA - Interior Photography, Coffee Shop Interiors, ChairRenovation of a Lock Keeper's house / Atelier APA - More Images+ 10

  • Architects: Atelier APA
  • Area Area of this architecture project Area:  100
  • Year Completion year of this architecture project Year:  2022

Pracownia - The Workshop / ACOS (A Collection of Stories)

Pracownia - The Workshop / ACOS (A Collection of Stories) - Exterior Photography, Interior DesignPracownia - The Workshop / ACOS (A Collection of Stories) - Exterior Photography, Interior DesignPracownia - The Workshop / ACOS (A Collection of Stories) - Interior Photography, Interior Design, Table, ChairPracownia - The Workshop / ACOS (A Collection of Stories) - Interior Photography, Interior Design, Table, Lighting, ChairPracownia - The Workshop / ACOS (A Collection of Stories) - More Images+ 27

  • Area Area of this architecture project Area:  450
  • Year Completion year of this architecture project Year:  2024
  • Manufacturers Brands with products used in this architecture project
    Manufacturers:  A-N-D, EQUITONE, &Tradition, Areti, Audo, +19