1. ArchDaily
  2. Stone

Stone


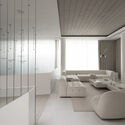

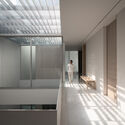
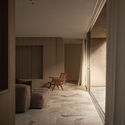
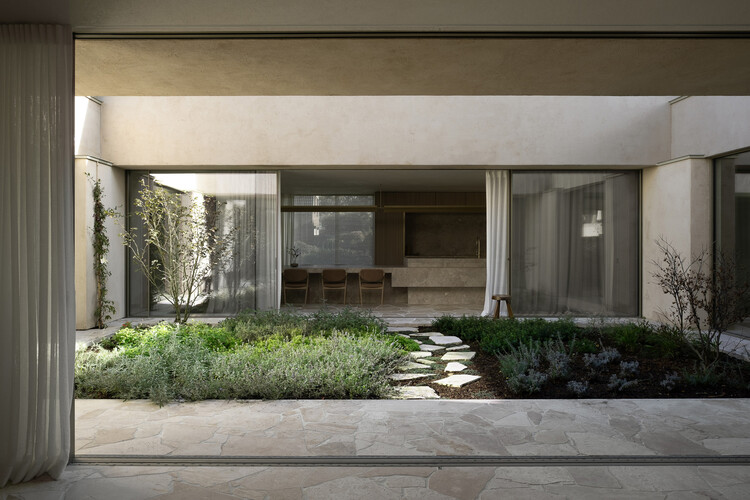
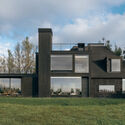
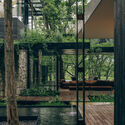
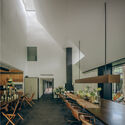
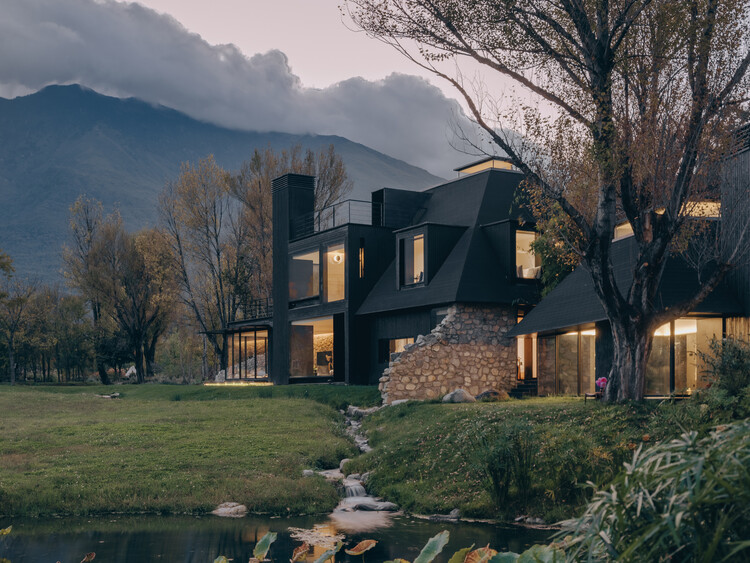
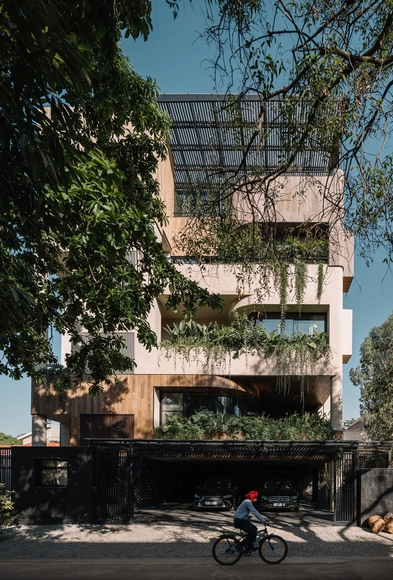
Kaimakli Residence / Anastasiou Misseri

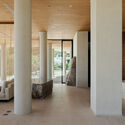
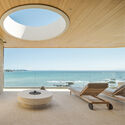
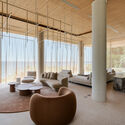
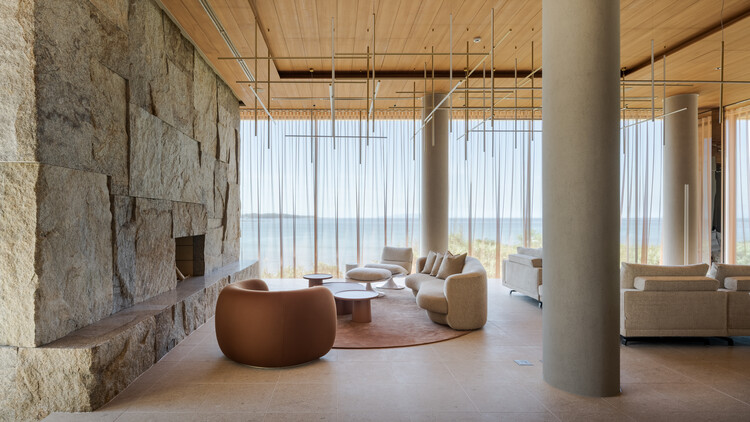
Kaimakli Residence / Anastasiou Misseri - HousesKaimakli Residence / Anastasiou Misseri - Interior Photography, Houses, Beam, Lighting, ChairKaimakli Residence / Anastasiou Misseri - Interior Photography, HousesKaimakli Residence / Anastasiou Misseri - HousesKaimakli Residence / Anastasiou Misseri - More Images+ 19

  • Architects: ANASTASIOU MISSERI
  • Area Area of this architecture project Area:  180
  • Year Completion year of this architecture project Year:  2024
  • Manufacturers Brands with products used in this architecture project
    Manufacturers:  Rabel Aluminium Systems, HAY, House of Finn Juhl, IDS, Lanitis Aristophanous, +4

Lot 8 Design and Research Laboratory / BC architects & studies + Assemble

Lot 8 Design and Research Laboratory / BC architects & studies + Assemble  - RenovationLot 8 Design and Research Laboratory / BC architects & studies + Assemble  - RenovationLot 8 Design and Research Laboratory / BC architects & studies + Assemble  - RenovationLot 8 Design and Research Laboratory / BC architects & studies + Assemble  - RenovationLot 8 Design and Research Laboratory / BC architects & studies + Assemble  - More Images+ 22

  • Architects: Assemble, BC Architects
  • Area Area of this architecture project Area:  2500
  • Year Completion year of this architecture project Year:  2023
  • Manufacturers Brands with products used in this architecture project
    Manufacturers:  BC materials, LUMA Arles

Covelo House / spaceworkers

Covelo House / spaceworkers - RenovationCovelo House / spaceworkers - Interior Photography, Renovation, BedroomCovelo House / spaceworkers - Interior Photography, Renovation, Kitchen, LightingCovelo House / spaceworkers - Interior Photography, Renovation, LightingCovelo House / spaceworkers - More Images+ 19

  • Architects: spaceworkers
  • Area Area of this architecture project Area:  344 ft²
  • Year Completion year of this architecture project Year:  2022
  • Manufacturers Brands with products used in this architecture project
    Manufacturers:  Bairro Design

Rustenburg Farm / Nadine Engelbrecht Architect

Rustenburg Farm / Nadine Engelbrecht Architect - Exterior Photography, HousesRustenburg Farm / Nadine Engelbrecht Architect - Interior Photography, Houses, Kitchen, Beam, ChairRustenburg Farm / Nadine Engelbrecht Architect - Interior Photography, Houses, Lighting, ChairRustenburg Farm / Nadine Engelbrecht Architect - HousesRustenburg Farm / Nadine Engelbrecht Architect - More Images+ 32

  • Area Area of this architecture project Area:  400
  • Year Completion year of this architecture project Year:  2024
  • Manufacturers Brands with products used in this architecture project
    Manufacturers:  Hansgrohe

Castle Exhibition Space / Amelia Tavella

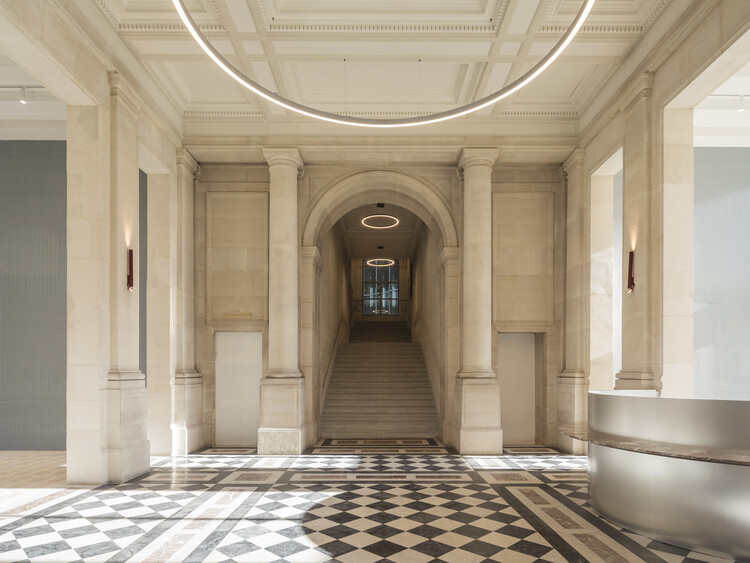
Castle Exhibition Space / Amelia Tavella - Interior Photography, Adaptive ReuseCastle Exhibition Space / Amelia Tavella - Adaptive ReuseCastle Exhibition Space / Amelia Tavella - Adaptive ReuseCastle Exhibition Space / Amelia Tavella - Interior Photography, Adaptive Reuse, Bedroom, Bed, LightingCastle Exhibition Space / Amelia Tavella - More Images+ 42

  • Architects: Amelia Tavella
  • Area Area of this architecture project Area:  1700
  • Year Completion year of this architecture project Year:  2023

Beijing Xitan Hotel Landscape Design / Nikken Sekkei

Beijing Xitan Hotel Landscape Design / Nikken Sekkei - Interior Photography, HotelsBeijing Xitan Hotel Landscape Design / Nikken Sekkei - HotelsBeijing Xitan Hotel Landscape Design / Nikken Sekkei - Exterior Photography, Hotels, Garden, StairsBeijing Xitan Hotel Landscape Design / Nikken Sekkei - HotelsBeijing Xitan Hotel Landscape Design / Nikken Sekkei - More Images+ 33

Men Tou Gou Qu, China

Stone House / Esquadra Arquitetos

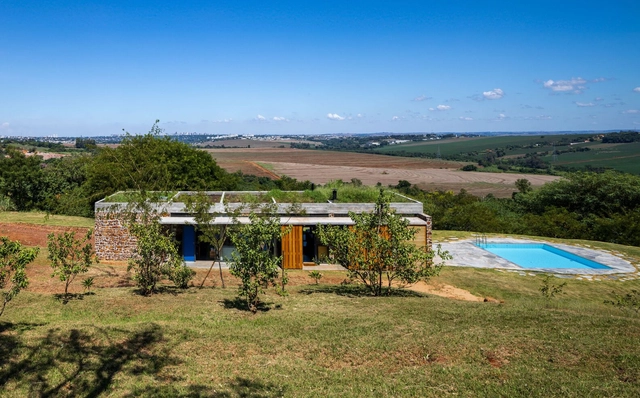
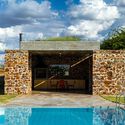
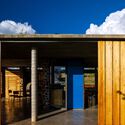
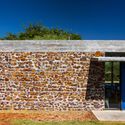
Stone House / Esquadra Arquitetos - HousesStone House / Esquadra Arquitetos - Interior Photography, Houses, ChairStone House / Esquadra Arquitetos - Interior Photography, HousesStone House / Esquadra Arquitetos - HousesStone House / Esquadra Arquitetos - More Images+ 29

Brasília, Brazil
  • Area Area of this architecture project Area:  580
  • Year Completion year of this architecture project Year:  2021
  • Manufacturers Brands with products used in this architecture project
    Manufacturers:  Florense

Stones Venue Public Shelter / Associates Architecture

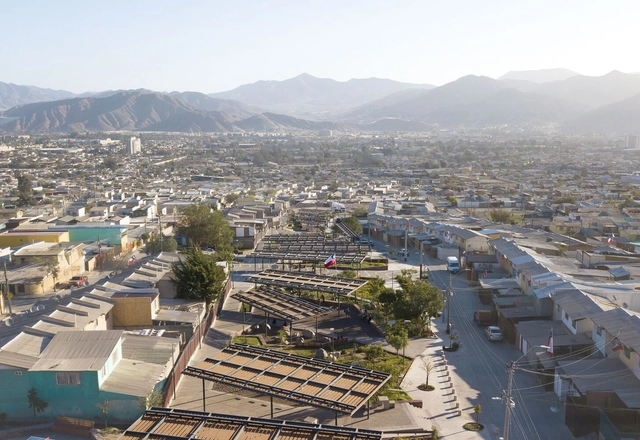
Stones Venue Public Shelter / Associates Architecture - Exterior Photography, Public ArchitectureStones Venue Public Shelter / Associates Architecture - Exterior Photography, Public ArchitectureStones Venue Public Shelter / Associates Architecture - Interior Photography, Public Architecture, Column, BeamStones Venue Public Shelter / Associates Architecture - Exterior Photography, Public Architecture, Column, BeamStones Venue Public Shelter / Associates Architecture - More Images+ 27

Mila House / Isla Architects

Mila House / Isla Architects - Interior Photography, RenovationMila House / Isla Architects - Interior Photography, Renovation, Kitchen, Beam, ChairMila House / Isla Architects - Interior Photography, Renovation, BeamMila House / Isla Architects - Interior Photography, Renovation, Kitchen, Table, ChairMila House / Isla Architects - More Images+ 19

Casa PJA / ES-arch

Casa PJA / ES-arch - Drawings, HousesCasa PJA / ES-arch - Interior Photography, Houses, Beam, ChairCasa PJA / ES-arch - Interior Photography, Houses, Lighting, ChairCasa PJA / ES-arch - Exterior Photography, HousesCasa PJA / ES-arch - More Images+ 25

  • Architects: ES-arch
  • Area Area of this architecture project Area:  1700
  • Year Completion year of this architecture project Year:  2023
  • Manufacturers Brands with products used in this architecture project
    Manufacturers:  Beton Alpi S.r.l., F.lli Soldarelli Srl, Resolvo

Ring of Starlight / HDEC AIR-CoLAB Studio

Ring of Starlight / HDEC AIR-CoLAB Studio - Landscape ArchitectureRing of Starlight / HDEC AIR-CoLAB Studio - Exterior Photography, Landscape ArchitectureRing of Starlight / HDEC AIR-CoLAB Studio - Exterior Photography, Landscape ArchitectureRing of Starlight / HDEC AIR-CoLAB Studio - Exterior Photography, Landscape Architecture, CityscapeRing of Starlight / HDEC AIR-CoLAB Studio - More Images+ 33

Grow Up House / Time Architects

Grow Up House / Time Architects - HousesGrow Up House / Time Architects - HousesGrow Up House / Time Architects - Interior Photography, Houses, Stairs, HandrailGrow Up House / Time Architects - HousesGrow Up House / Time Architects - More Images+ 28

Quinta de Velude / Correia/Ragazzi Arquitectos

Quinta de Velude / Correia/Ragazzi Arquitectos - Interior Photography, Restoration, Door, Beam, ChairQuinta de Velude / Correia/Ragazzi Arquitectos - Interior Photography, Restoration, BeamQuinta de Velude / Correia/Ragazzi Arquitectos - Interior Photography, Restoration, Bedroom, BedQuinta de Velude / Correia/Ragazzi Arquitectos - Exterior Photography, Restoration, ChairQuinta de Velude / Correia/Ragazzi Arquitectos - More Images+ 66

Tile Chapel / Jimenez Arquitectos + FB+ estudio

Tile Chapel / Jimenez Arquitectos + FB+ estudio - ChapelTile Chapel / Jimenez Arquitectos + FB+ estudio - Exterior Photography, Chapel, StairsTile Chapel / Jimenez Arquitectos + FB+ estudio - ChapelTile Chapel / Jimenez Arquitectos + FB+ estudio - ChapelTile Chapel / Jimenez Arquitectos + FB+ estudio - More Images+ 21

  • Area Area of this architecture project Area:  25
  • Year Completion year of this architecture project Year:  2020
  • Manufacturers Brands with products used in this architecture project
    Manufacturers:  AutoDesk, Taquil

Gîte du Volcan / Altitude 80 Architecture + Atelier Épicéa

Gîte du Volcan / Altitude 80 Architecture + Atelier Épicéa - Exterior Photography, Sustainability & Green Design, Fence, Handrail, StairsGîte du Volcan / Altitude 80 Architecture + Atelier Épicéa - Exterior Photography, Sustainability & Green DesignGîte du Volcan / Altitude 80 Architecture + Atelier Épicéa - Sustainability & Green DesignGîte du Volcan / Altitude 80 Architecture + Atelier Épicéa - Sustainability & Green DesignGîte du Volcan / Altitude 80 Architecture + Atelier Épicéa - More Images+ 49

House of Traditions in Simala / Martino Picchedda

House of Traditions in Simala / Martino Picchedda - RefurbishmentHouse of Traditions in Simala / Martino Picchedda - RefurbishmentHouse of Traditions in Simala / Martino Picchedda - RefurbishmentHouse of Traditions in Simala / Martino Picchedda - RefurbishmentHouse of Traditions in Simala / Martino Picchedda - More Images+ 22

Hameau du Latz Houses / MSR ARCHITECTURE

Hameau du Latz Houses / MSR ARCHITECTURE - Exterior Photography, Houses, GardenHameau du Latz Houses / MSR ARCHITECTURE - Exterior Photography, HousesHameau du Latz Houses / MSR ARCHITECTURE - Interior Photography, Houses, Beam, ChairHameau du Latz Houses / MSR ARCHITECTURE - HousesHameau du Latz Houses / MSR ARCHITECTURE - More Images+ 16

  • Architects: MSR ARCHITECTURE
  • Area Area of this architecture project Area:  335
  • Year Completion year of this architecture project Year:  2024
  • Manufacturers Brands with products used in this architecture project
    Manufacturers:  Duravit, Grohe, Inbani, Marius Aurenti, Niko

Fort House / SPAN Architects

Fort House / SPAN Architects - Interior Photography, Houses, Stairs, ChairFort House / SPAN Architects - Interior Photography, Houses, Bedroom, Lighting, Bed, ChairFort House / SPAN Architects - Exterior Photography, HousesFort House / SPAN Architects - HousesFort House / SPAN Architects - More Images+ 39

Indore, India