1. ArchDaily
  2. Steel

Steel

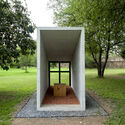
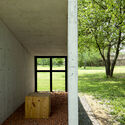
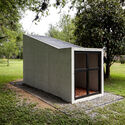
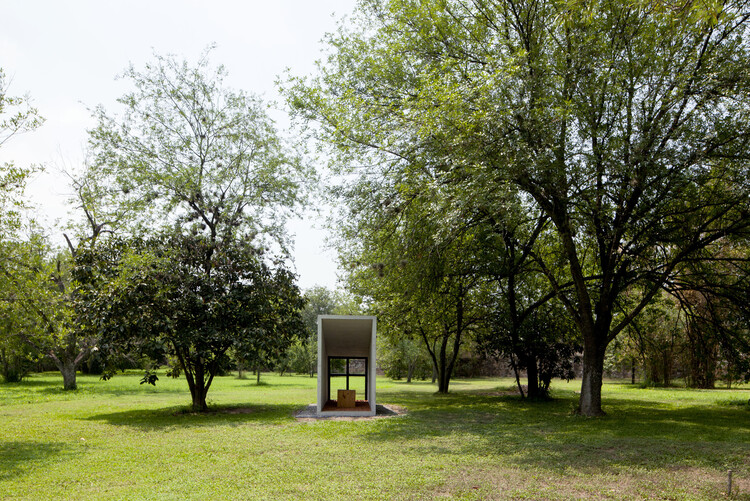
Oratory Chapel / S-AR
Oratory Chapel / S-AR - Exterior Photography, ChapelOratory Chapel / S-AR - ChapelOratory Chapel / S-AR - Exterior Photography, ChapelOratory Chapel / S-AR - Exterior Photography, ChapelOratory Chapel / S-AR - More Images+ 11

  • Architects: S-AR
  • Area Area of this architecture project Area:  5 m²
  • Year Completion year of this architecture project Year:  2024

Serpentine Pavillion 2026 / LANZA Atelier

Serpentine Pavillion 2026 / LANZA Atelier - Public ArchitectureSerpentine Pavillion 2026 / LANZA Atelier - Public ArchitectureSerpentine Pavillion 2026 / LANZA Atelier - Interior Photography, Public ArchitectureSerpentine Pavillion 2026 / LANZA Atelier - Exterior Photography, Public Architecture, GardenSerpentine Pavillion 2026 / LANZA Atelier - More Images+ 15
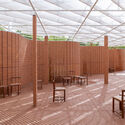
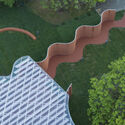
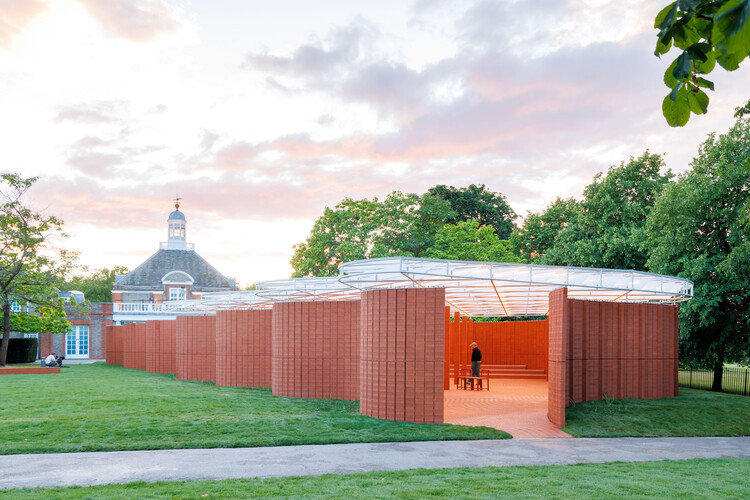
  • Architects: LANZA Atelier
  • Area Area of this architecture project Area:  279 m²
  • Year Completion year of this architecture project Year:  2026

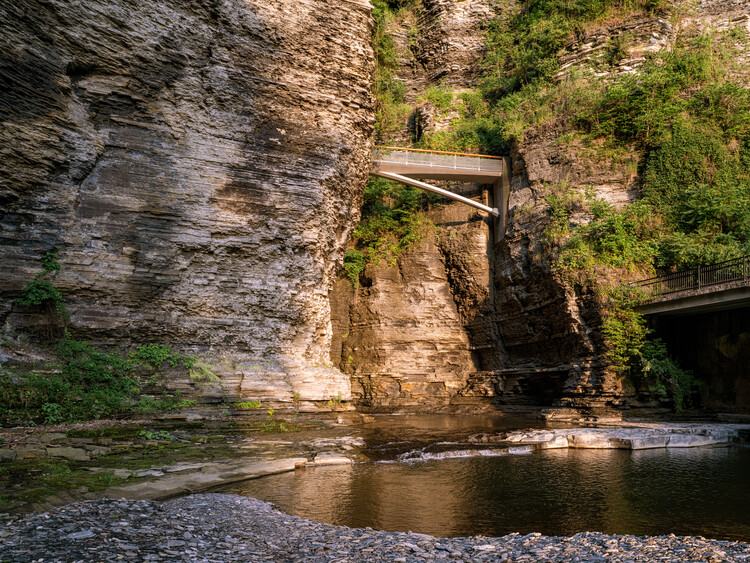
Sentry Bridge / Snøhetta + sbp

Sentry Bridge / Snøhetta + sbp - Exterior Photography, Pedestrian Bridge, HandrailSentry Bridge / Snøhetta + sbp - Pedestrian BridgeSentry Bridge / Snøhetta + sbp - Exterior Photography, Pedestrian Bridge, StairsSentry Bridge / Snøhetta + sbp - Exterior Photography, Pedestrian BridgeSentry Bridge / Snøhetta + sbp - More Images+ 16

  • Area Area of this architecture project Area:  30 m²
  • Year Completion year of this architecture project Year:  2026
  • Manufacturers Brands with products used in this architecture project
    Manufacturers:   Erie Bronze & Aluminum, LMC Industrial Contractors, Matthews International, Tri-Lox

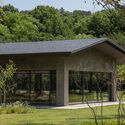
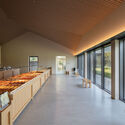
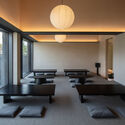
Deulkkotsoop "Field · Flower · Forest" Café / MTT

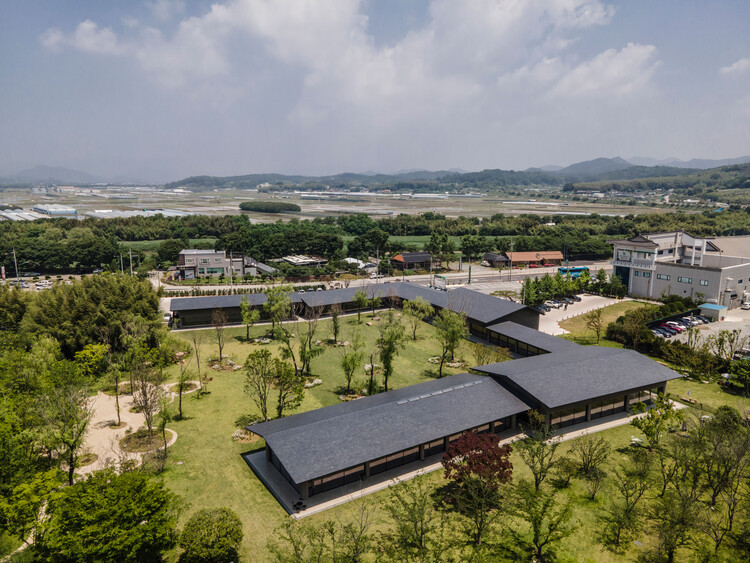
Deulkkotsoop "Field · Flower · Forest" Café / MTT - Coffee ShopDeulkkotsoop "Field · Flower · Forest" Café / MTT - Coffee ShopDeulkkotsoop "Field · Flower · Forest" Café / MTT - Coffee ShopDeulkkotsoop "Field · Flower · Forest" Café / MTT - Interior Photography, Coffee ShopDeulkkotsoop Field · Flower · Forest Café / MTT - More Images+ 32
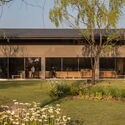
  • Architects: MTT
  • Area Area of this architecture project Area:  2317 m²
  • Year Completion year of this architecture project Year:  2025

Linea House / Instinto Estudio

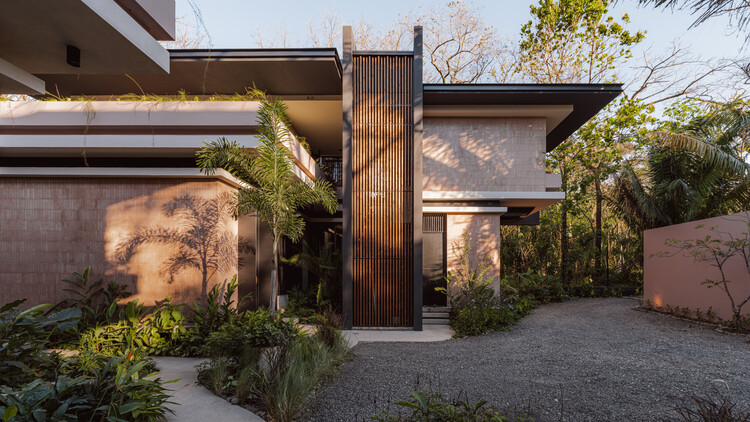
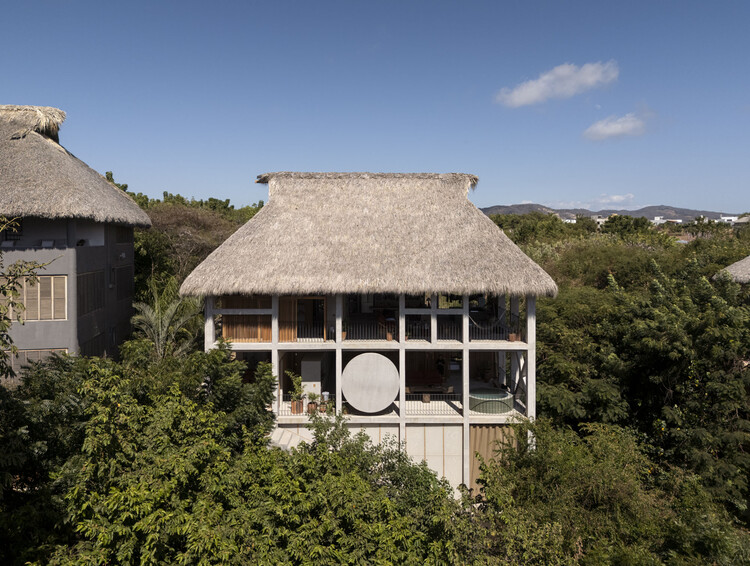
Linea House / Instinto Estudio - Interior Photography, Houses, Beam, Table, ChairLinea House / Instinto Estudio - Interior Photography, Houses, Kitchen, Table, Countertop, ChairLinea House / Instinto Estudio - HousesLinea House / Instinto Estudio - Exterior Photography, Houses, CourtyardLinea House / Instinto Estudio - More Images+ 12

•
Nosara, Costa Rica
  • Architects: Instinto Estudio
  • Area Area of this architecture project Area:  712 m²
  • Year Completion year of this architecture project Year:  2024

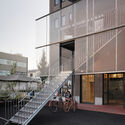
Kyoto Minami Kaikan Movie Theater / Tato Architects

Kyoto Minami Kaikan Movie Theater / Tato Architects - Exterior Photography, Cinema, HandrailKyoto Minami Kaikan Movie Theater / Tato Architects - CinemaKyoto Minami Kaikan Movie Theater / Tato Architects - CinemaKyoto Minami Kaikan Movie Theater / Tato Architects - Interior Photography, Cinema, Bathroom, LightingKyoto Minami Kaikan Movie Theater / Tato Architects - More Images+ 26
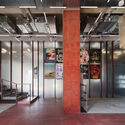
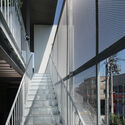
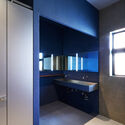
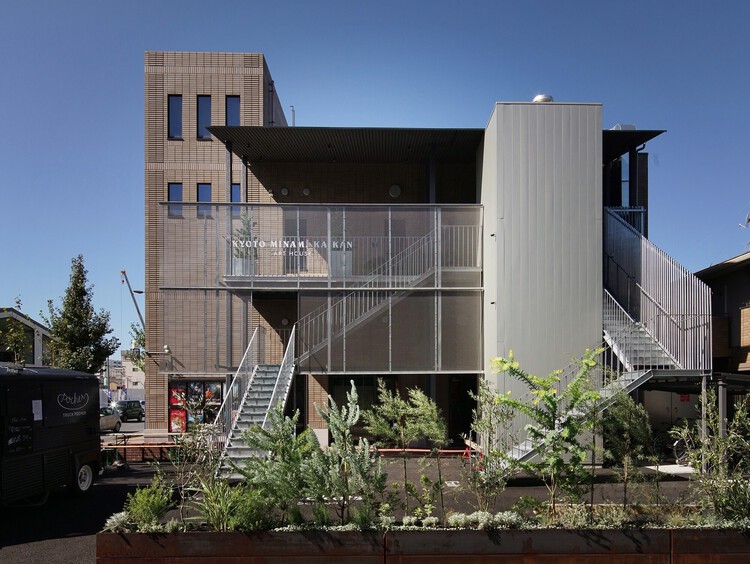
•
Kyoto, Japan
  • Architects: Tato Architects
  • Area Area of this architecture project Area:  721 m²
  • Year Completion year of this architecture project Year:  2022

Machan - Korail Community Platform / Paraa

Machan - Korail Community Platform / Paraa - Community CenterMachan - Korail Community Platform / Paraa - Interior Photography, Community CenterMachan - Korail Community Platform / Paraa - Exterior Photography, Community Center, StairsMachan - Korail Community Platform / Paraa - Interior Photography, Community CenterMachan - Korail Community Platform / Paraa - More Images+ 24
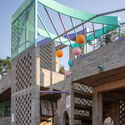
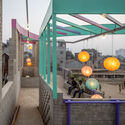
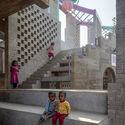
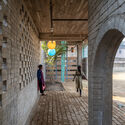
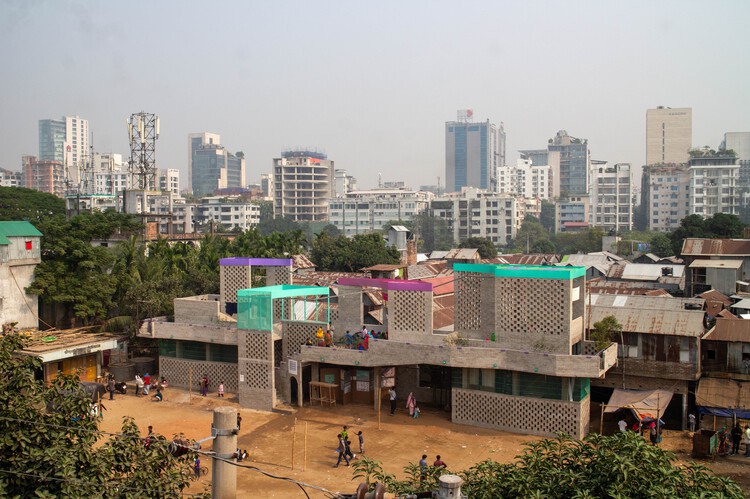
  • Architects: Paraa
  • Area Area of this architecture project Area:  332 m²
  • Year Completion year of this architecture project Year:  2025
  • Manufacturers Brands with products used in this architecture project
    Manufacturers:  Asian Paints, CONCORD, NDE, S S Bricks, Shah Cement

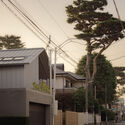
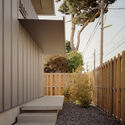
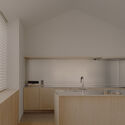
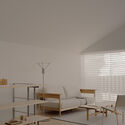
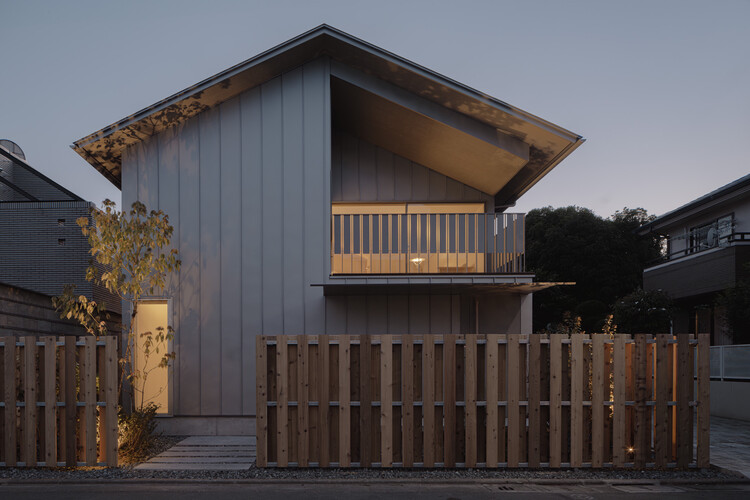
House in Kinuta / KENTA HIRAYAMA ARCHITECT & ASSOCIATES

House in Kinuta /  KENTA HIRAYAMA ARCHITECT & ASSOCIATES - HousesHouse in Kinuta /  KENTA HIRAYAMA ARCHITECT & ASSOCIATES - HousesHouse in Kinuta /  KENTA HIRAYAMA ARCHITECT & ASSOCIATES - Interior Photography, Houses, Kitchen, CountertopHouse in Kinuta /  KENTA HIRAYAMA ARCHITECT & ASSOCIATES - Interior Photography, Houses, ChairHouse in Kinuta /  KENTA HIRAYAMA ARCHITECT & ASSOCIATES - More Images+ 28
•
Tokyo, Japan

Koma Commercial Facility / U.GA Architects

Koma Commercial Facility / U.GA Architects - Exterior Photography, Commercial Architecture, BalconyKoma Commercial Facility / U.GA Architects - Exterior Photography, Commercial ArchitectureKoma Commercial Facility / U.GA Architects - Exterior Photography, Commercial Architecture, Handrail, StairsKoma Commercial Facility / U.GA Architects - Commercial ArchitectureKoma Commercial Facility / U.GA Architects - More Images+ 21

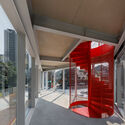
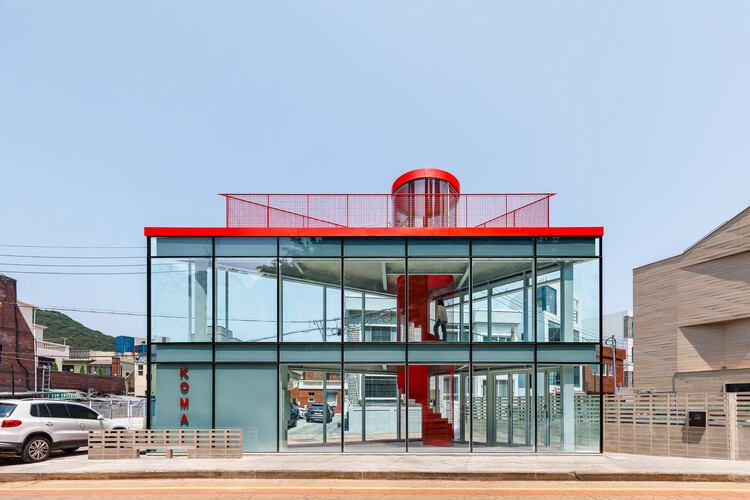
  • Architects: U.GA Architects
  • Area Area of this architecture project Area:  51 m²
  • Year Completion year of this architecture project Year:  2025
  • Manufacturers Brands with products used in this architecture project
    Manufacturers:  Namsun Aluminum

Casa Limoneros / Quaterna Arquitectos
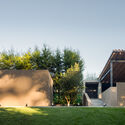
Casa Limoneros / Quaterna Arquitectos - Residential InteriorsCasa Limoneros / Quaterna Arquitectos - Exterior Photography, Residential Interiors, Garden, BalconyCasa Limoneros / Quaterna Arquitectos - Exterior Photography, Residential Interiors, Garden, ChairCasa Limoneros / Quaterna Arquitectos - Residential InteriorsCasa Limoneros / Quaterna Arquitectos - More Images+ 17
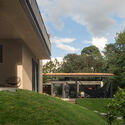
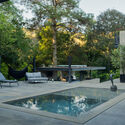
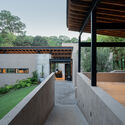
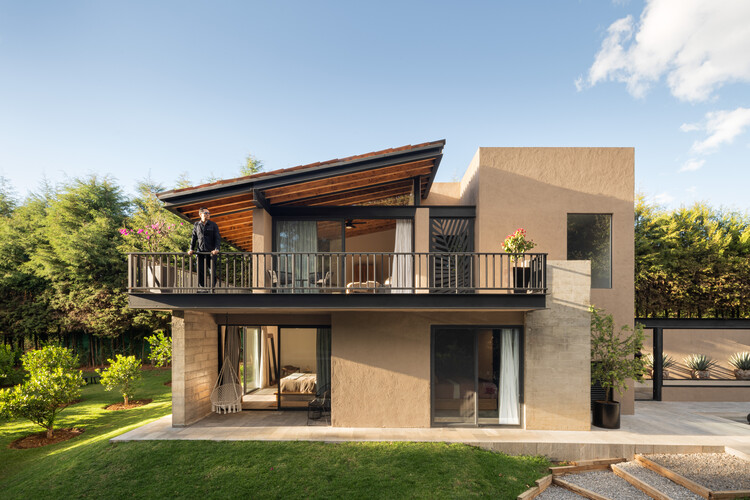
  • Area Area of this architecture project Area:  460 m²
  • Year Completion year of this architecture project Year:  2024
  • Manufacturers Brands with products used in this architecture project
    Manufacturers:  American Standard Colombia, Grohe Sanitary Fittings, Tecnolite

Moment Residence / APOLLO Architects & Associates

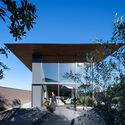
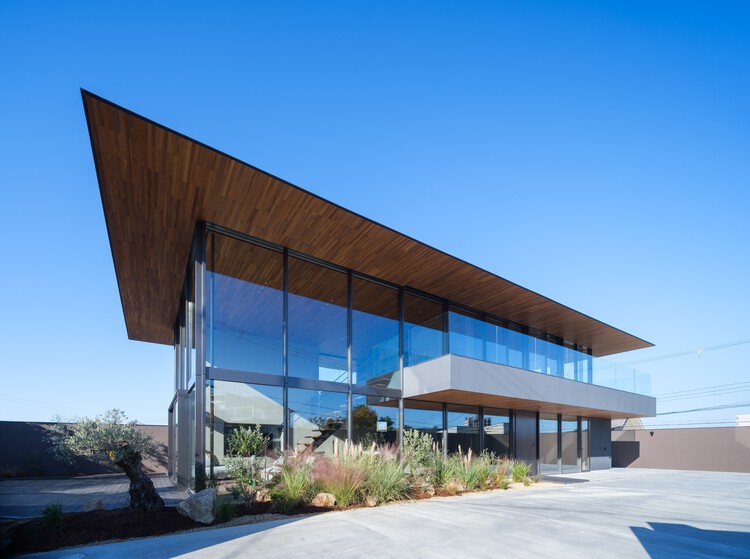
Moment Residence / APOLLO Architects & Associates - Exterior Photography, HousesMoment Residence / APOLLO Architects & Associates - Exterior Photography, Houses, BalconyMoment Residence / APOLLO Architects & Associates - Interior Photography, Houses, Deck, Stairs, BalconyMoment Residence / APOLLO Architects & Associates - HousesMoment Residence / APOLLO Architects & Associates - More Images+ 14
•
Sakai, Japan

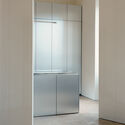
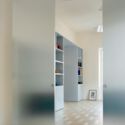
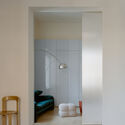
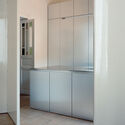
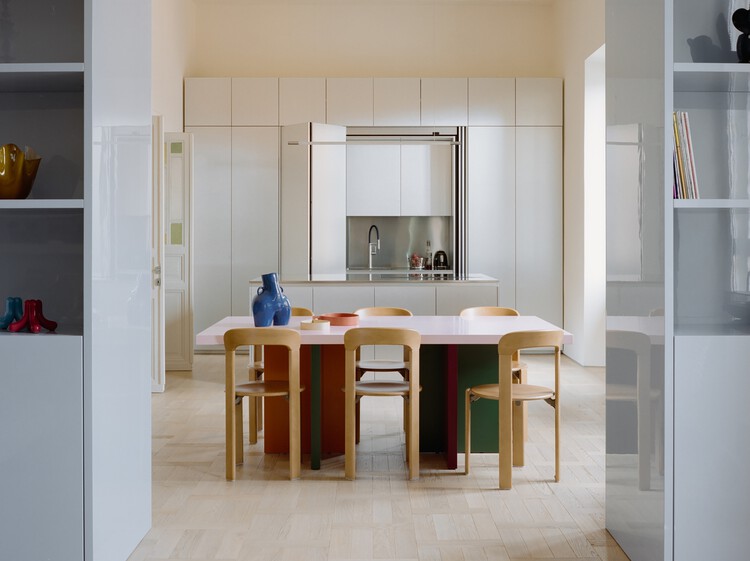
House with Reflective Furniture / Set Architects

House with Reflective Furniture / Set Architects - Interior Photography, Apartment Interiors, ClosetHouse with Reflective Furniture / Set Architects - Apartment InteriorsHouse with Reflective Furniture / Set Architects - Apartment InteriorsHouse with Reflective Furniture / Set Architects - Interior Photography, Apartment InteriorsHouse with Reflective Furniture / Set Architects - More Images+ 12
  • Architects: Set Architects
  • Area Area of this architecture project Area:  200 m²
  • Year Completion year of this architecture project Year:  2026
  • Manufacturers Brands with products used in this architecture project
    Manufacturers:  Flos, Abet Laminati MEG, Bannach, Cassina, Foglie d'oro

La Vigilia Winery / González Olsina & Vega Arquitectos

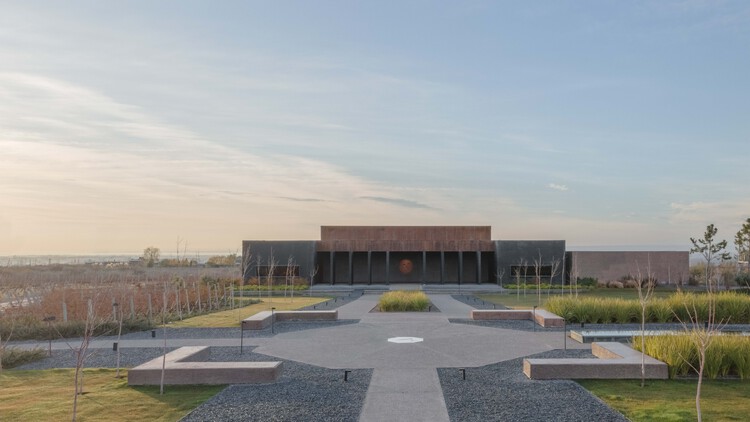
La Vigilia Winery / González Olsina & Vega Arquitectos - Interior Photography, Warehouse, Lighting, ChairLa Vigilia Winery / González Olsina & Vega Arquitectos - WarehouseLa Vigilia Winery / González Olsina & Vega Arquitectos - WarehouseLa Vigilia Winery / González Olsina & Vega Arquitectos - WarehouseLa Vigilia Winery / González Olsina & Vega Arquitectos - More Images+ 27
•
Los Chacayes, Argentina
  • Area Area of this architecture project Area:  1700 m²
  • Year Completion year of this architecture project Year:  2022
  • Manufacturers Brands with products used in this architecture project
    Manufacturers:  ASPEN Lumiere, Arquimetal , FV, Grupo Forestal, Hipercerámico , +3

Rue Pavée, renovation project for a complex of historic buildings in Paris / MARS Architectes + ciguë


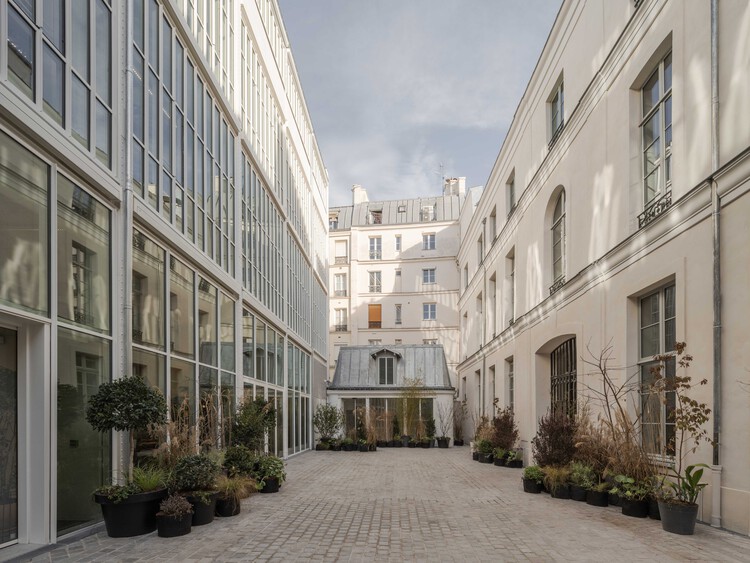
Rue Pavée, renovation project for a complex of historic buildings in Paris / MARS Architectes + ciguë - Exterior Photography, RenovationRue Pavée, renovation project for a complex of historic buildings in Paris / MARS Architectes + ciguë - RenovationRue Pavée, renovation project for a complex of historic buildings in Paris / MARS Architectes + ciguë - Interior Photography, Renovation, ChairRue Pavée, renovation project for a complex of historic buildings in Paris / MARS Architectes + ciguë - Interior Photography, Renovation, Kitchen, Table, ChairRue Pavée, renovation project for a complex of historic buildings in Paris / MARS Architectes + ciguë - More Images+ 36


Casa Eva / S-AR

Casa Eva / S-AR - Interior Photography, Residential Interiors, ChairCasa Eva / S-AR - Interior Photography, Residential InteriorsCasa Eva / S-AR - Interior Photography, Residential Interiors, Beam, ChairCasa Eva / S-AR - Exterior Photography, Residential InteriorsCasa Eva / S-AR - More Images+ 20

  • Architects: S-AR
  • Area Area of this architecture project Area:  540 m²
  • Year Completion year of this architecture project Year:  2026

De-Vice Kinetic Meditation Space / Studio Caspar Schols

De-Vice Kinetic Meditation Space  / Studio Caspar Schols - Watching TowerDe-Vice Kinetic Meditation Space  / Studio Caspar Schols - Exterior Photography, Watching TowerDe-Vice Kinetic Meditation Space  / Studio Caspar Schols - Watching TowerDe-Vice Kinetic Meditation Space  / Studio Caspar Schols - Watching TowerDe-Vice Kinetic Meditation Space  / Studio Caspar Schols - More Images+ 16
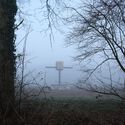
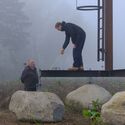

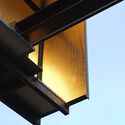
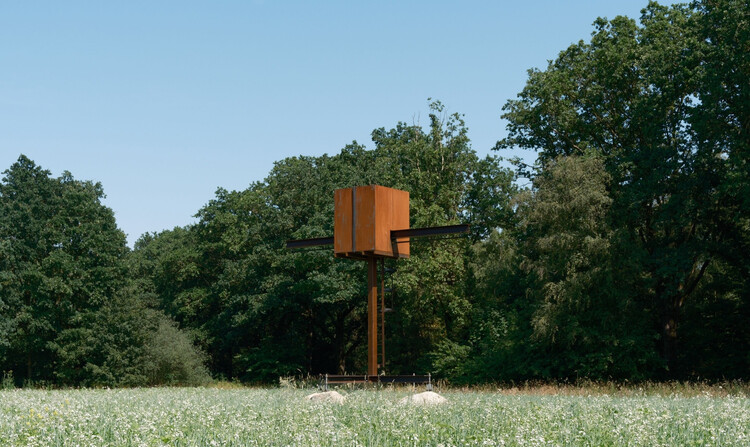
  • Area Area of this architecture project Area:  10 m²
  • Year Completion year of this architecture project Year:  2026

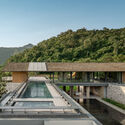
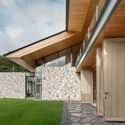
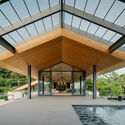
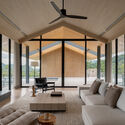
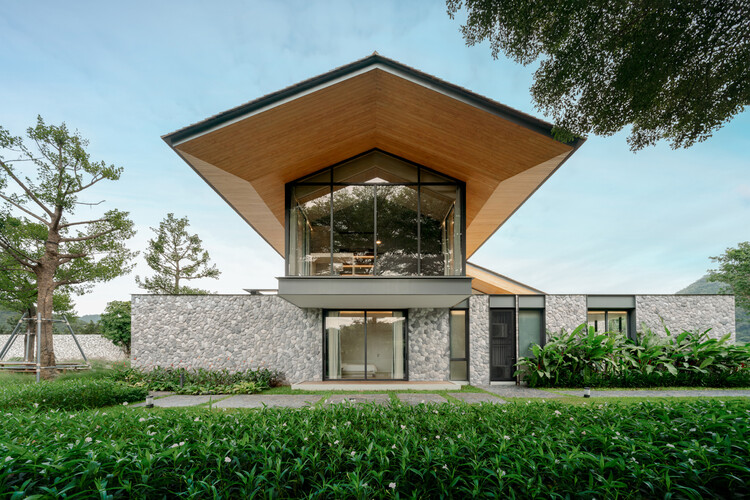
CN House / IDIN Architects

CN House / IDIN Architects - HousesCN House / IDIN Architects - Exterior Photography, HousesCN House / IDIN Architects - HousesCN House / IDIN Architects - Interior Photography, HousesCN House / IDIN Architects - More Images+ 26

•
Nai Mueang, Thailand
  • Architects: IDIN Architects
  • Area Area of this architecture project Area:  956 m²
  • Year Completion year of this architecture project Year:  2025

Entwined Wall Residence / IGArchitects

Entwined Wall Residence / IGArchitects - Restaurant & Bar InteriorsEntwined Wall Residence / IGArchitects - Interior Photography, Restaurant & Bar Interiors, KitchenEntwined Wall Residence / IGArchitects - Interior Photography, Restaurant & Bar Interiors, KitchenEntwined Wall Residence / IGArchitects - Interior Photography, Restaurant & Bar InteriorsEntwined Wall Residence / IGArchitects - More Images+ 13
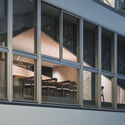
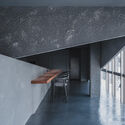
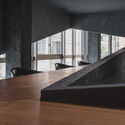

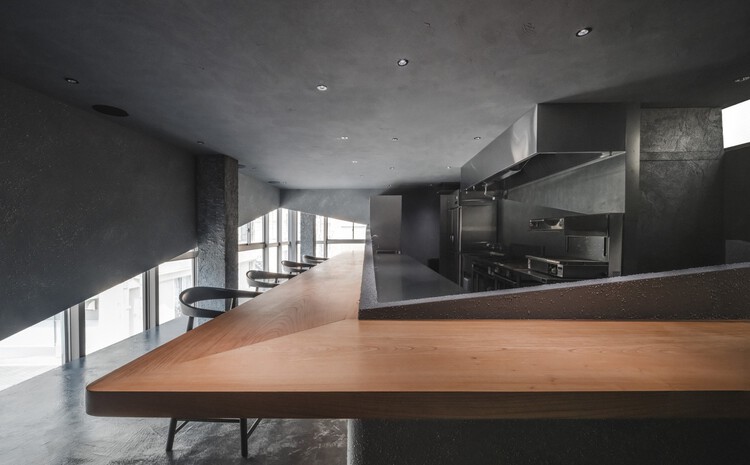
  • Architects: IGArchitects
  • Area Area of this architecture project Area:  66 m²
  • Year Completion year of this architecture project Year:  2025