1. ArchDaily
  2. Other

Other

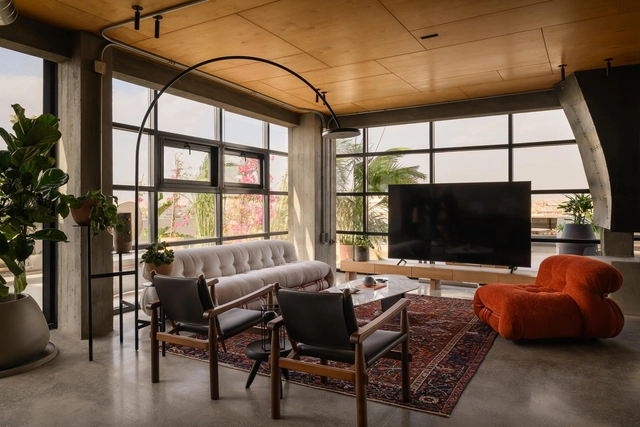
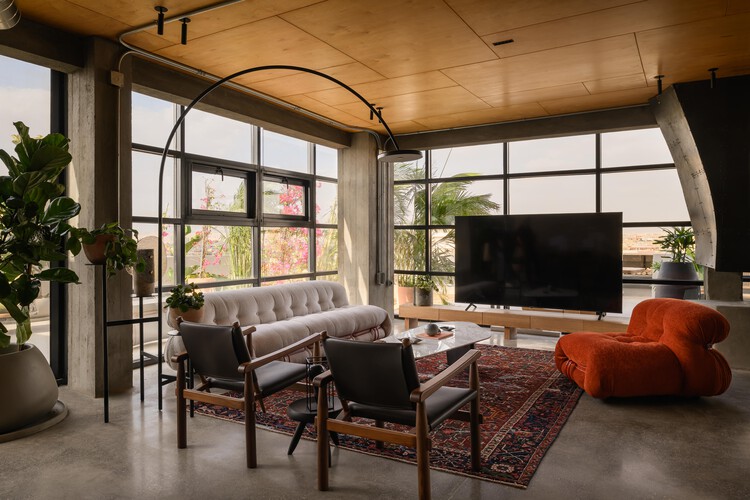
The V Penthouse / Badie Architects

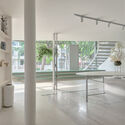
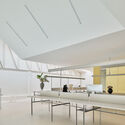
The V Penthouse / Badie Architects - Exterior Photography, Apartment InteriorsThe V Penthouse / Badie Architects - Interior Photography, Apartment Interiors, Lighting, ChairThe V Penthouse / Badie Architects - Interior Photography, Apartment Interiors, Kitchen, Table, ChairThe V Penthouse / Badie Architects - Apartment InteriorsThe V Penthouse / Badie Architects - More Images+ 29

  • Architects: Badie Architects
  • Area Area of this architecture project Area:  185 m²
  • Year Completion year of this architecture project Year:  2025
  • Manufacturers Brands with products used in this architecture project
    Manufacturers:  Colortek, Kahhal Looms, Madar

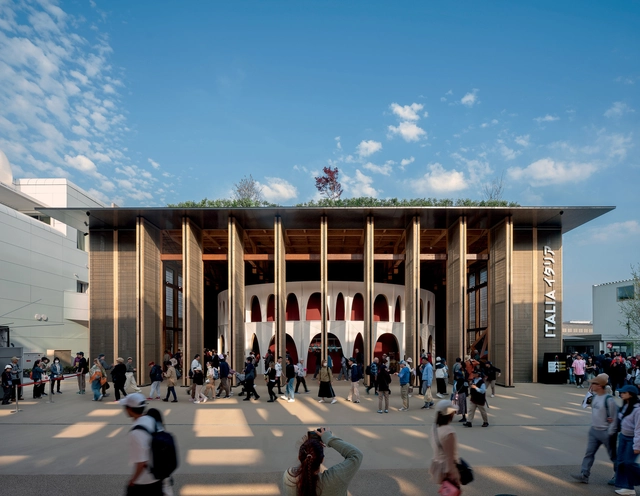
The Italian Pavilion Expo 2025 Osaka / Mario Cucinella Architects + Yoshiki Matsuda Architects

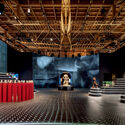
The Italian Pavilion Expo 2025 Osaka / Mario Cucinella Architects + Yoshiki Matsuda Architects - PavilionThe Italian Pavilion Expo 2025 Osaka / Mario Cucinella Architects + Yoshiki Matsuda Architects - PavilionThe Italian Pavilion Expo 2025 Osaka / Mario Cucinella Architects + Yoshiki Matsuda Architects - Interior Photography, Pavilion, BeamThe Italian Pavilion Expo 2025 Osaka / Mario Cucinella Architects + Yoshiki Matsuda Architects - Interior Photography, Pavilion, LightingThe Italian Pavilion Expo 2025 Osaka / Mario Cucinella Architects + Yoshiki Matsuda Architects - More Images+ 10

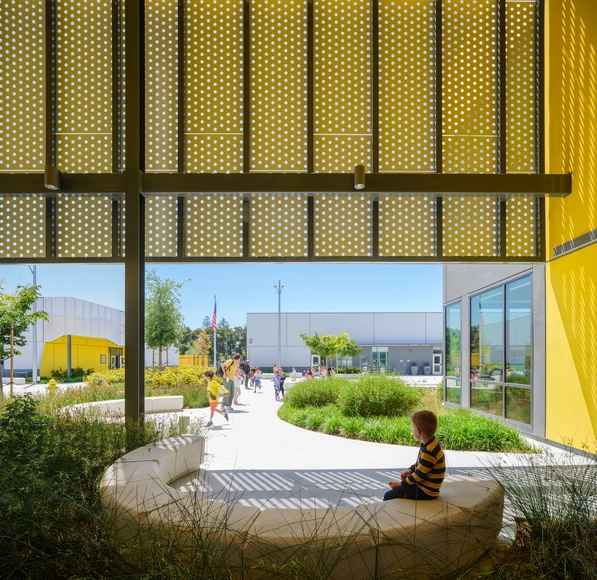
Agnews K12 Campus / LPA

 Agnews K12 Campus / LPA - Exterior Photography, High School, Garden, Facade Agnews K12 Campus / LPA - Exterior Photography, High School, Facade Agnews K12 Campus / LPA - Interior Photography, High School, Table, Chair Agnews K12 Campus / LPA - Interior Photography, High School Agnews K12 Campus / LPA - More Images+ 17

  • Architects: LPA
  • Area Area of this architecture project Area:  352554 ft²
  • Year Completion year of this architecture project Year:  2023
  • Manufacturers Brands with products used in this architecture project
    Manufacturers:  Bok Modern, Arcadia Custom, H.Y. Floor, Mastria Inc., Mechoshades, +3

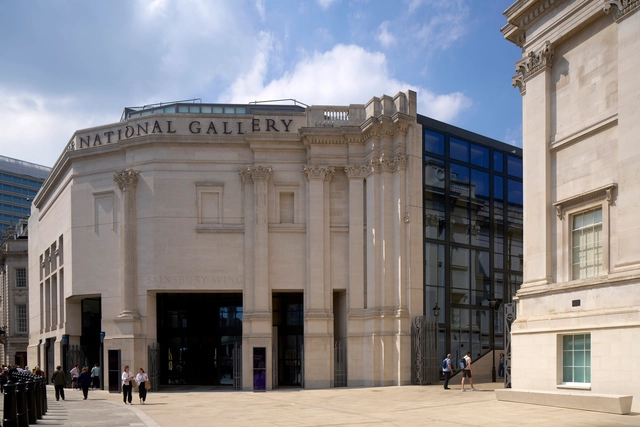
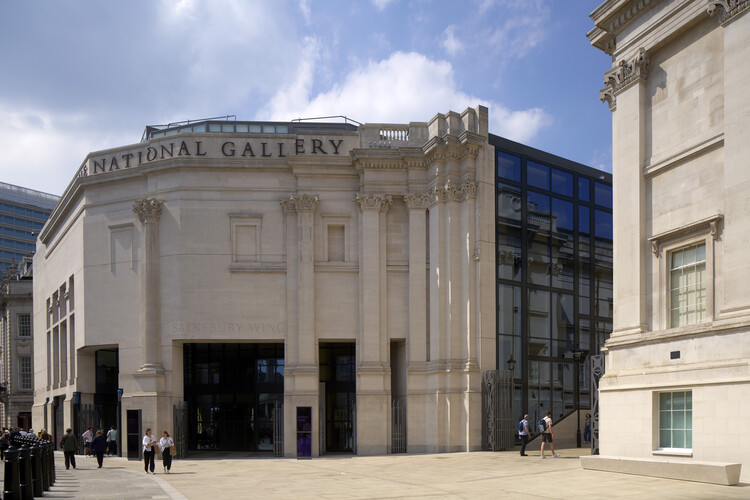
National Gallery Sainsbury Wing / Selldorf Architects

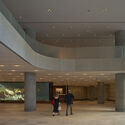
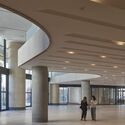
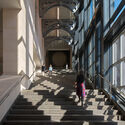
National Gallery Sainsbury Wing / Selldorf Architects - Interior Photography, RefurbishmentNational Gallery Sainsbury Wing / Selldorf Architects - Interior Photography, Refurbishment, ColumnNational Gallery Sainsbury Wing / Selldorf Architects - Interior Photography, Refurbishment, Stairs, HandrailNational Gallery Sainsbury Wing / Selldorf Architects - Exterior Photography, RefurbishmentNational Gallery Sainsbury Wing / Selldorf Architects - More Images+ 27

  • Area Area of this architecture project Area:  4500 m²
  • Year Completion year of this architecture project Year:  2025
  • Manufacturers Brands with products used in this architecture project
    Manufacturers:  Knauf, Schüco, Thrislington Cubicles, Wicona

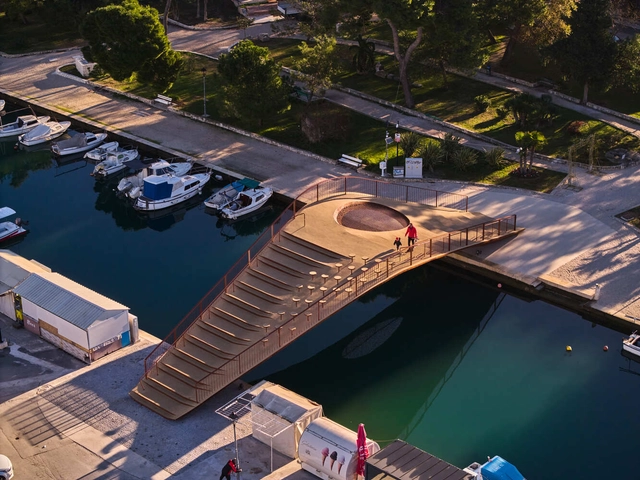
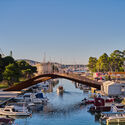
Bridge over Foša / Prostorne Taktike

Bridge over Foša / Prostorne Taktike - Exterior Photography, Pedestrian BridgeBridge over Foša / Prostorne Taktike - Pedestrian BridgeBridge over Foša / Prostorne Taktike - Interior Photography, Pedestrian BridgeBridge over Foša / Prostorne Taktike - Pedestrian BridgeBridge over Foša / Prostorne Taktike - More Images+ 29

  • Architects: Prostorne Taktike
  • Area Area of this architecture project Area:  237 m²
  • Year Completion year of this architecture project Year:  2024
  • Manufacturers Brands with products used in this architecture project
    Manufacturers:  Gracotech, Stina Šibenik

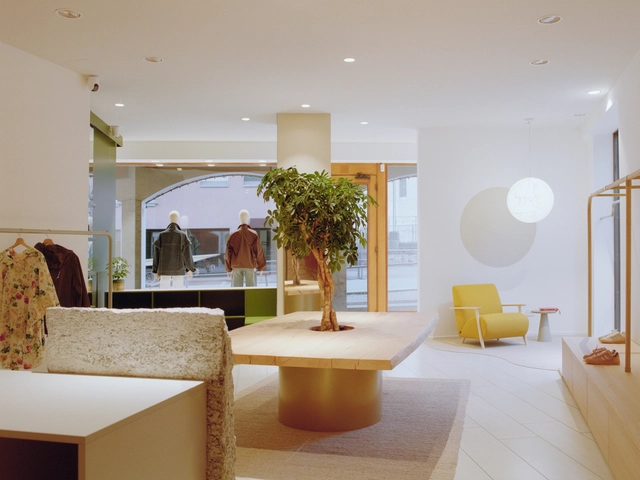
Diciassette Clothing Store / RdN studio

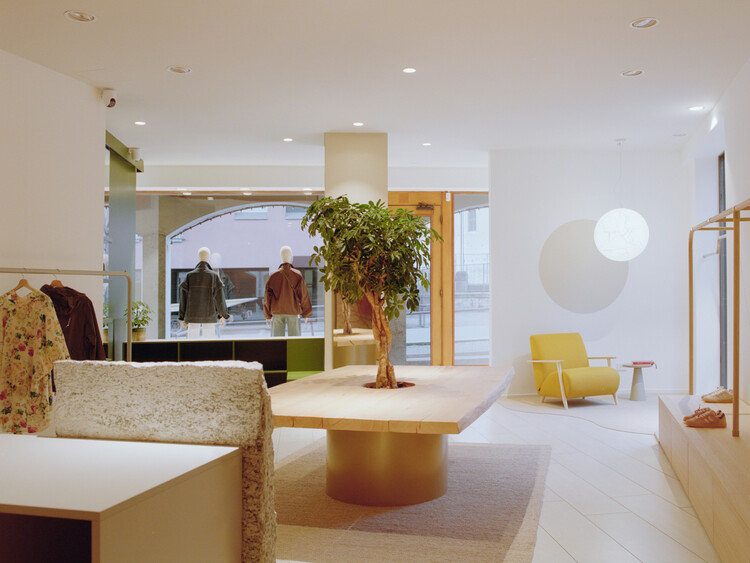
Diciassette Clothing Store / RdN studio - Interior Photography, Store, DoorDiciassette Clothing Store / RdN studio - Interior Photography, Store, Lighting, ChairDiciassette Clothing Store / RdN studio - Interior Photography, Store, ClosetDiciassette Clothing Store / RdN studio - StoreDiciassette Clothing Store / RdN studio - More Images+ 14

  • Architects: RdN studio
  • Area Area of this architecture project Area:  60 m²
  • Year Completion year of this architecture project Year:  2025
  • Manufacturers Brands with products used in this architecture project
    Manufacturers:  Interface, Caos Creativo, Davide Groppi

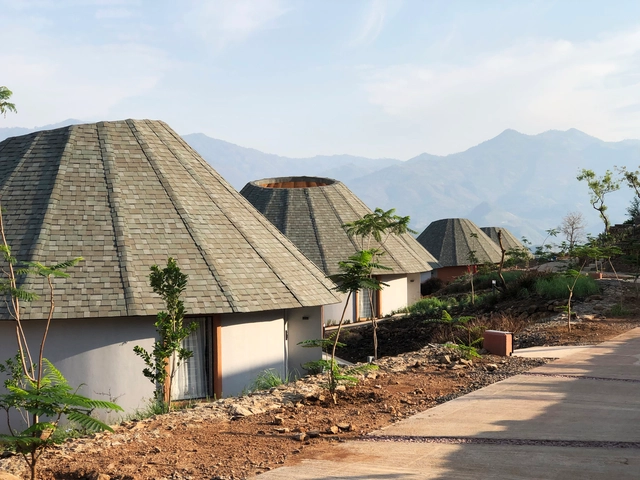
Halala Kella Lodge / RAAS Architects

Halala Kella Lodge / RAAS Architects - Cabins & LodgesHalala Kella Lodge / RAAS Architects - Exterior Photography, Cabins & Lodges, GardenHalala Kella Lodge / RAAS Architects - Interior Photography, Cabins & Lodges, ChairHalala Kella Lodge / RAAS Architects - Exterior Photography, Cabins & LodgesHalala Kella Lodge / RAAS Architects - More Images+ 38

  • Architects: RAAS Architects
  • Area Area of this architecture project Area:  7440 m²
  • Year Completion year of this architecture project Year:  2023
  • Manufacturers Brands with products used in this architecture project
    Manufacturers:  Geberit, Casalgrande Padana, Saint-Gobain, Acustico, Artemide, +6

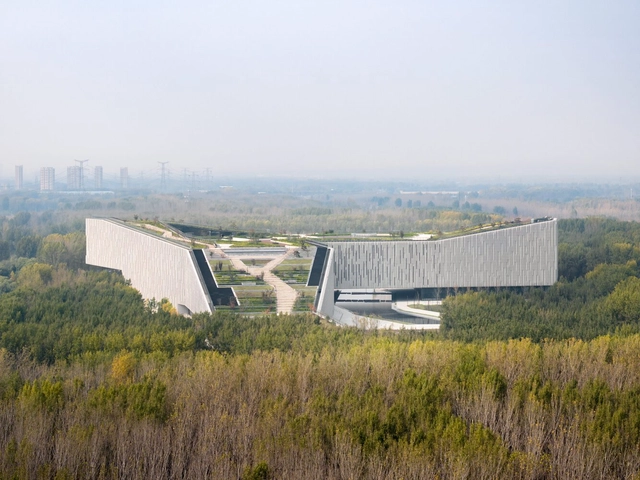
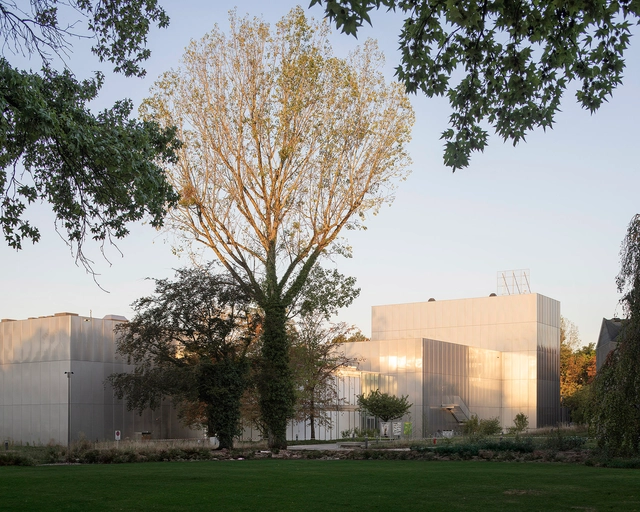
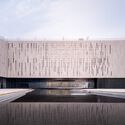
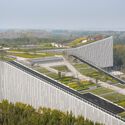
Yellow River National Museum Building and Park / gmp Architects

Yellow River National Museum Building and Park / gmp Architects - MuseumYellow River National Museum Building and Park / gmp Architects - Exterior Photography, MuseumYellow River National Museum Building and Park / gmp Architects - Exterior Photography, MuseumYellow River National Museum Building and Park / gmp Architects - Exterior Photography, MuseumYellow River National Museum Building and Park / gmp Architects - More Images+ 13

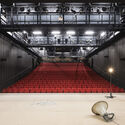
Vidy Theater Renovation and Extension / PONT12 architectes

Vidy Theater Renovation and Extension / PONT12 architectes - ExtensionVidy Theater Renovation and Extension / PONT12 architectes - Exterior Photography, ExtensionVidy Theater Renovation and Extension / PONT12 architectes - Interior Photography, Extension, Lighting, ChairVidy Theater Renovation and Extension / PONT12 architectes - ExtensionVidy Theater Renovation and Extension / PONT12 architectes - More Images+ 25

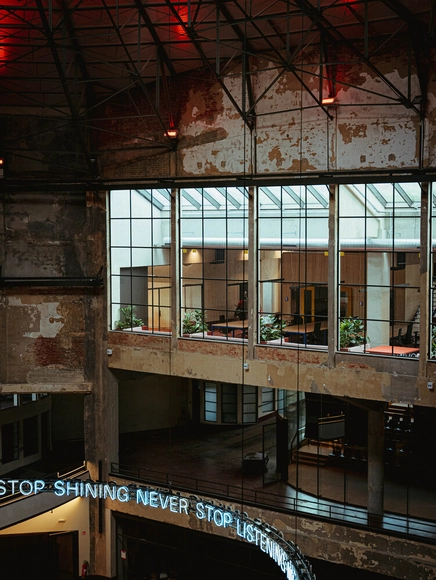
Wintercircus Technological and Cultural Hub / OYO

Wintercircus Technological and Cultural Hub / OYO - Interior Photography, Cultural Center, StairsWintercircus Technological and Cultural Hub / OYO - Cultural CenterWintercircus Technological and Cultural Hub / OYO - Interior Photography, Cultural Center, Lighting, ChairWintercircus Technological and Cultural Hub / OYO - Interior Photography, Cultural Center, Lighting, ChairWintercircus Technological and Cultural Hub / OYO - More Images+ 43

  • Architects: OYO
  • Area Area of this architecture project Area:  4830 m²
  • Year Completion year of this architecture project Year:  2024
  • Manufacturers Brands with products used in this architecture project
    Manufacturers:  Buro Project

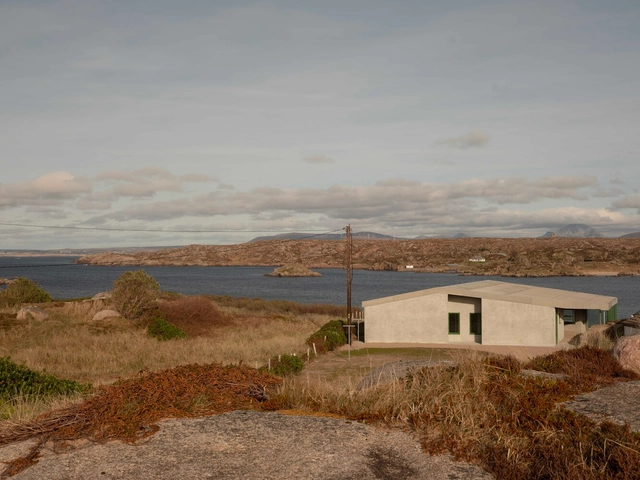
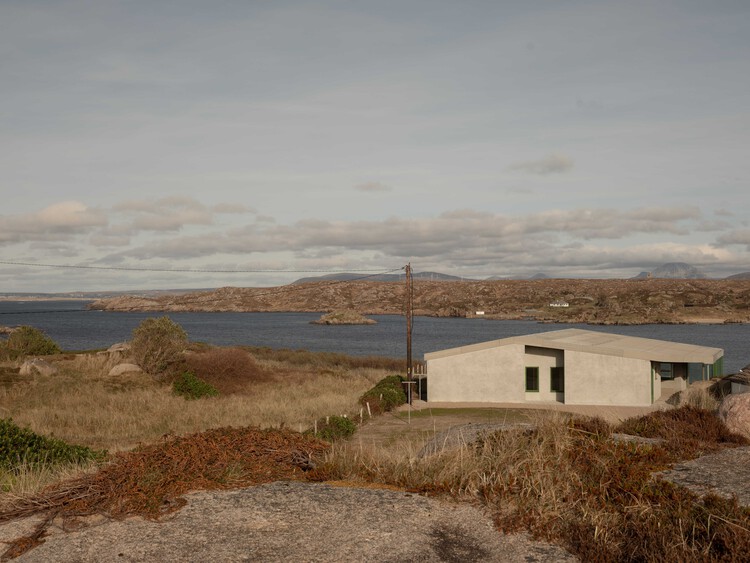
Cruit Island House / Pasparakis Friel

Cruit Island House / Pasparakis Friel - Interior Photography, HousesCruit Island House / Pasparakis Friel - Interior Photography, HousesCruit Island House / Pasparakis Friel - Interior Photography, HousesCruit Island House / Pasparakis Friel - HousesCruit Island House / Pasparakis Friel - More Images+ 16

  • Architects: Pasparakis Friel
  • Area Area of this architecture project Area:  182 m²
  • Year Completion year of this architecture project Year:  2025
  • Manufacturers Brands with products used in this architecture project
    Manufacturers:  Swisspearl, Interface, Velfac

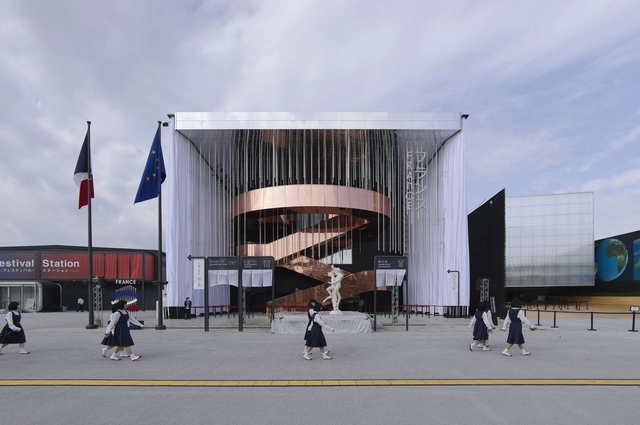
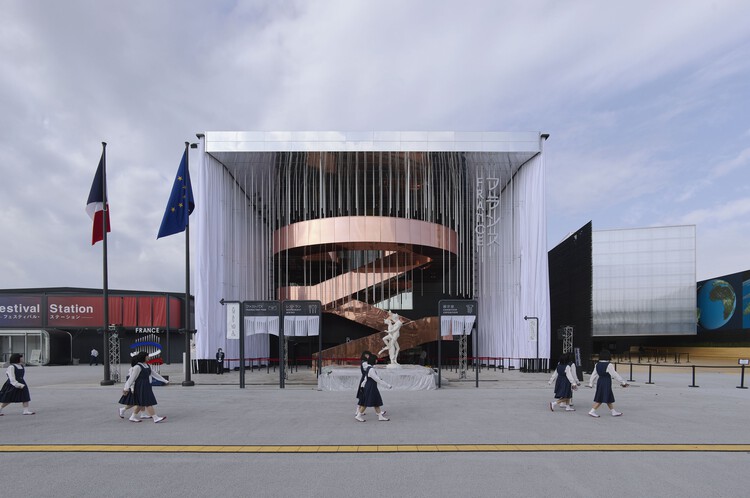
France Pavilion at the Osaka World Expo 2025 / Carlo Ratti Associati + Coldefy

France Pavilion at the Osaka World Expo 2025 / Carlo Ratti Associati + Coldefy - PavilionFrance Pavilion at the Osaka World Expo 2025 / Carlo Ratti Associati + Coldefy - Exterior Photography, PavilionFrance Pavilion at the Osaka World Expo 2025 / Carlo Ratti Associati + Coldefy - Interior Photography, Pavilion, Stairs, HandrailFrance Pavilion at the Osaka World Expo 2025 / Carlo Ratti Associati + Coldefy - Interior Photography, Pavilion, LightingFrance Pavilion at the Osaka World Expo 2025 / Carlo Ratti Associati + Coldefy - More Images+ 18

•
Osaka, Japan

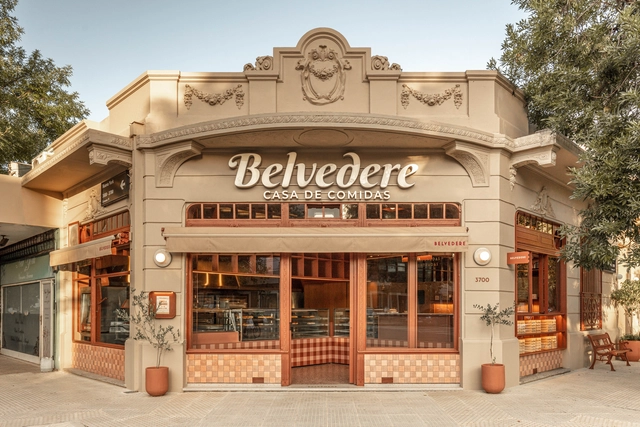
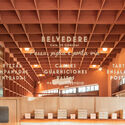
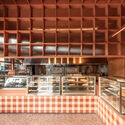
Belvedere / Grizzo Studio

Belvedere / Grizzo Studio - Restaurant & Bar InteriorsBelvedere / Grizzo Studio - Restaurant & Bar InteriorsBelvedere / Grizzo Studio - Restaurant & Bar InteriorsBelvedere / Grizzo Studio - Restaurant & Bar InteriorsBelvedere / Grizzo Studio - More Images+ 37

  • Architects: Grizzo Studio
  • Area Area of this architecture project Area:  861 ft²
  • Year Completion year of this architecture project Year:  2025
  • Manufacturers Brands with products used in this architecture project
    Manufacturers:  B2 Revestimientos , Met Logna, Rail Americano

PHKA Studio / STA

PHKA Studio / STA - Interior Photography, Commercial ArchitecturePHKA Studio / STA - Interior Photography, Commercial Architecture, Stairs, HandrailPHKA Studio / STA - Interior Photography, Commercial Architecture, Lighting, ChairPHKA Studio / STA - Interior Photography, Commercial Architecture, Kitchen, Lighting, ChairPHKA Studio / STA - More Images+ 35

  • Architects: STA
  • Area Area of this architecture project Area:  450 m²
  • Year Completion year of this architecture project Year:  2024
  • Manufacturers Brands with products used in this architecture project
    Manufacturers:  Fenix

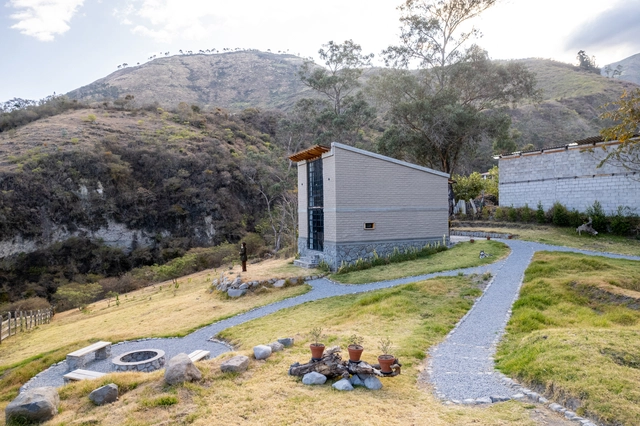
Chachimbiro House / C/ELC

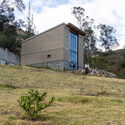
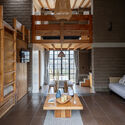
Chachimbiro House / C/ELC - Exterior Photography, HousesChachimbiro House / C/ELC - Exterior Photography, HousesChachimbiro House / C/ELC - Interior Photography, Houses, Beam, Lighting, ChairChachimbiro House / C/ELC - Interior Photography, Houses, Bedroom, BedChachimbiro House / C/ELC - More Images+ 44

•
Urcuqui, Ecuador
  • Architects: C/ELC
  • Area Area of this architecture project Area:  592 ft²
  • Year Completion year of this architecture project Year:  2023
  • Manufacturers Brands with products used in this architecture project
    Manufacturers:  Briggs, D'gres, Denko Flooring, Imptekcorp, Montó Pinturas

Portal 62 / MORO Taller de arquitectura + Veinte Diezz Arquitectos

Portal 62 / MORO Taller de arquitectura + Veinte Diezz Arquitectos - Exterior Photography, Houses, Stairs, BalconyPortal 62 / MORO Taller de arquitectura + Veinte Diezz Arquitectos - HousesPortal 62 / MORO Taller de arquitectura + Veinte Diezz Arquitectos - Interior Photography, Houses, Bedroom, BedPortal 62 / MORO Taller de arquitectura + Veinte Diezz Arquitectos - HousesPortal 62 / MORO Taller de arquitectura + Veinte Diezz Arquitectos - More Images+ 29

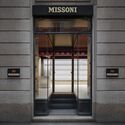
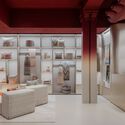
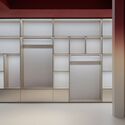
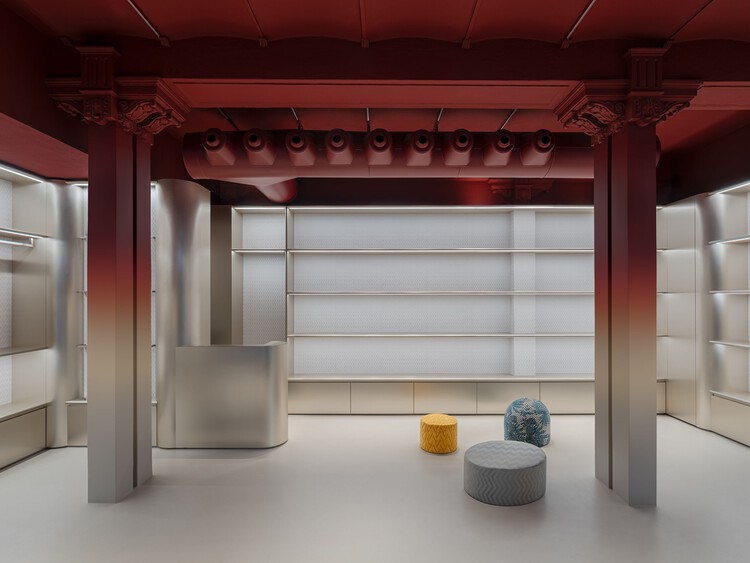
Missoni Home Boutique / Lit Studio

Missoni Home Boutique / Lit Studio - StoreMissoni Home Boutique / Lit Studio - StoreMissoni Home Boutique / Lit Studio - StoreMissoni Home Boutique / Lit Studio - StoreMissoni Home Boutique / Lit Studio - More Images+ 9

  • Architects: Lit Studio
  • Area Area of this architecture project Area:  90 m²

Browning Industrial Park / MULTIPLE Architecture & Urbanism

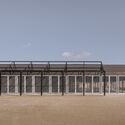
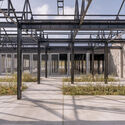
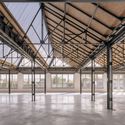
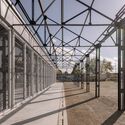
Browning Industrial Park  / MULTIPLE Architecture & Urbanism - Public ArchitectureBrowning Industrial Park  / MULTIPLE Architecture & Urbanism - Public ArchitectureBrowning Industrial Park  / MULTIPLE Architecture & Urbanism - Interior Photography, Public Architecture, BeamBrowning Industrial Park  / MULTIPLE Architecture & Urbanism - Public ArchitectureBrowning Industrial Park  / MULTIPLE Architecture & Urbanism - More Images+ 23

  • Area Area of this architecture project Area:  15562 m²
  • Year Completion year of this architecture project Year:  2024
  • Manufacturers Brands with products used in this architecture project
    Manufacturers:  Joris Ide, Zumtobel