1. ArchDaily
  2. Other

Other

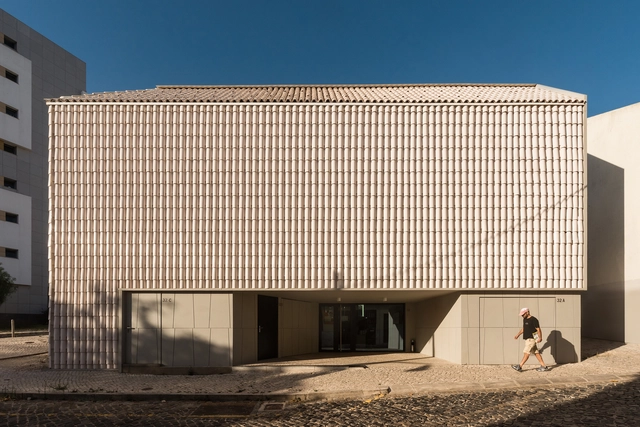
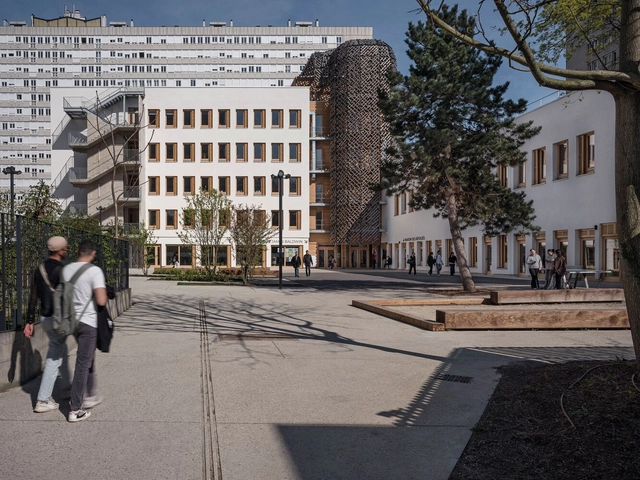
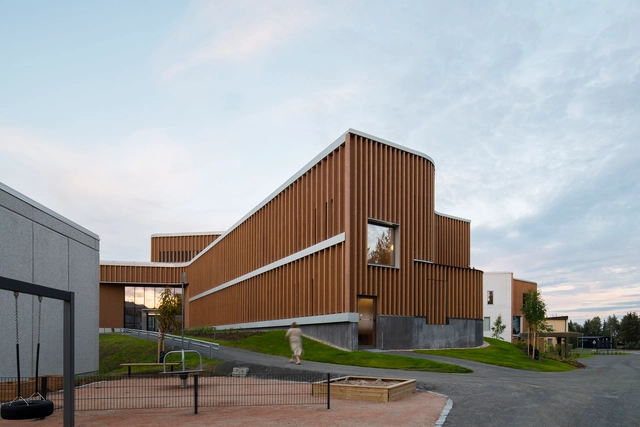
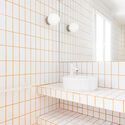
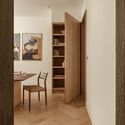
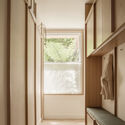
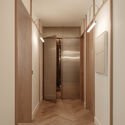
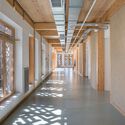
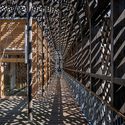
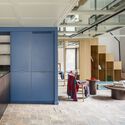
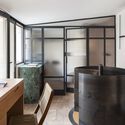
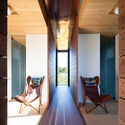
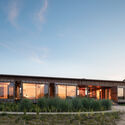
Studentville Housing / ÔCO + andre kong studio

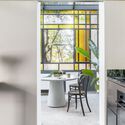
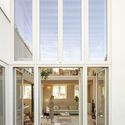
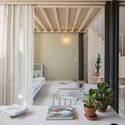
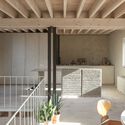
Studentville Housing / ÔCO + andre kong studio - Exterior Photography, Residential ArchitectureStudentville Housing / ÔCO + andre kong studio - Exterior Photography, Residential ArchitectureStudentville Housing / ÔCO + andre kong studio - Residential ArchitectureStudentville Housing / ÔCO + andre kong studio - Residential ArchitectureStudentville Housing / ÔCO + andre kong studio - More Images+ 20

  • Architects: andre kong studio, ÔCO
  • Area Area of this architecture project Area:  2550 m²
  • Year Completion year of this architecture project Year:  2024
  • Manufacturers Brands with products used in this architecture project
    Manufacturers:  Sanitana, Tarkett, U-DECK, Umbelino Monteiro

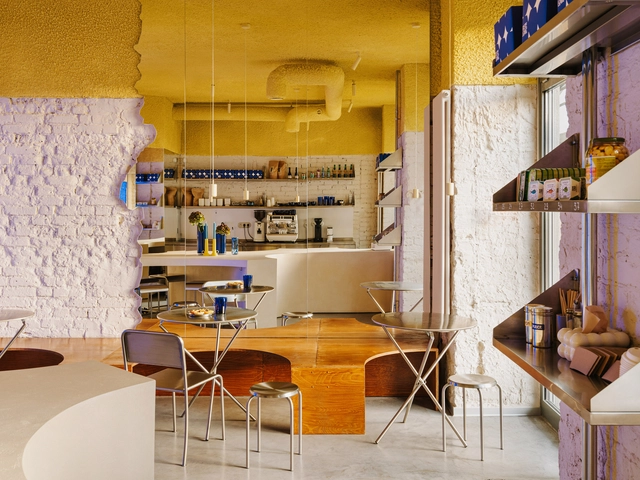
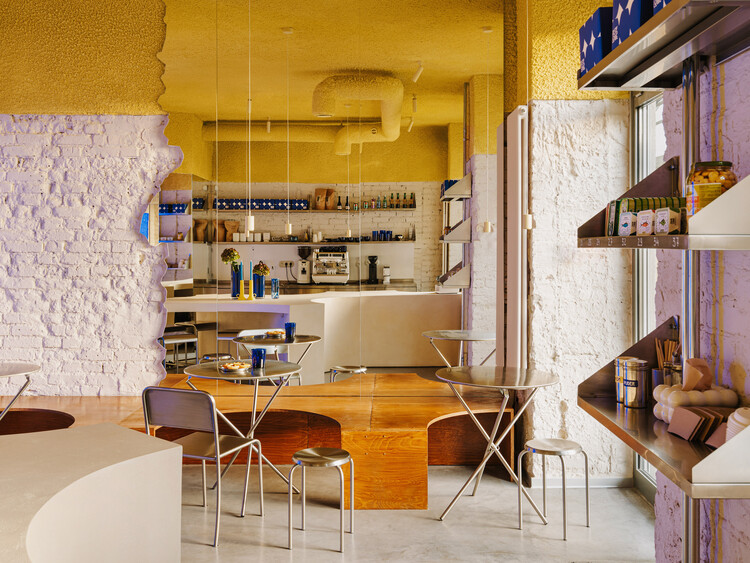
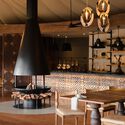
Pastelowe Pâtisserie / Znamy się

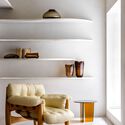
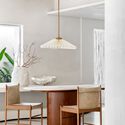
Pastelowe Pâtisserie / Znamy się - Interior Photography, Interior Design, Kitchen, Lighting, Chair, CountertopPastelowe Pâtisserie / Znamy się - Interior Photography, Interior Design, Chair, Lighting, TablePastelowe Pâtisserie / Znamy się - Interior Photography, Interior Design, Lighting, ChairPastelowe Pâtisserie / Znamy się - Interior DesignPastelowe Pâtisserie / Znamy się - More Images+ 17

  • Architects: Znamy się
  • Area Area of this architecture project Area:  90 m²
  • Year Completion year of this architecture project Year:  2024
  • Manufacturers Brands with products used in this architecture project
    Manufacturers:  CHORS

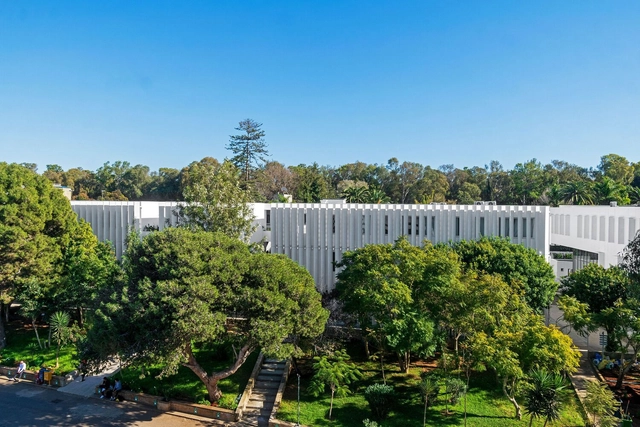
Descartes School / CoCo architecture + Arpio Architects

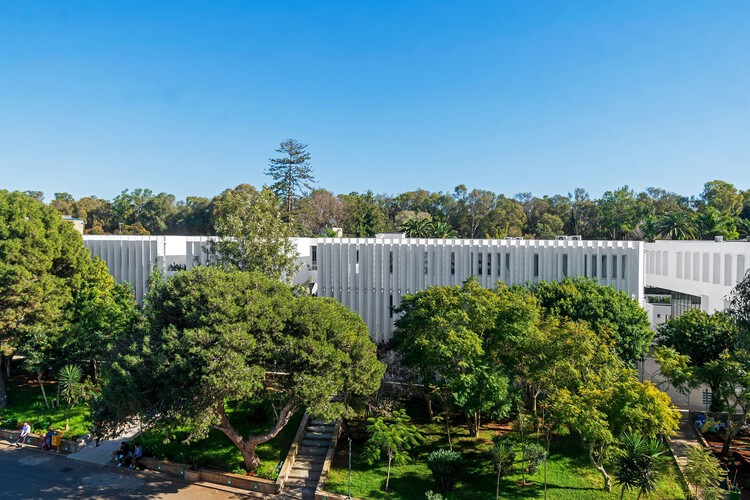
Descartes School / CoCo architecture + Arpio Architects - Exterior Photography, Schools Descartes School / CoCo architecture + Arpio Architects - Exterior Photography, Schools Descartes School / CoCo architecture + Arpio Architects - Schools Descartes School / CoCo architecture + Arpio Architects - Exterior Photography, Schools , BalconyDescartes School / CoCo architecture + Arpio Architects - More Images+ 21

•
Rabat, Morocco

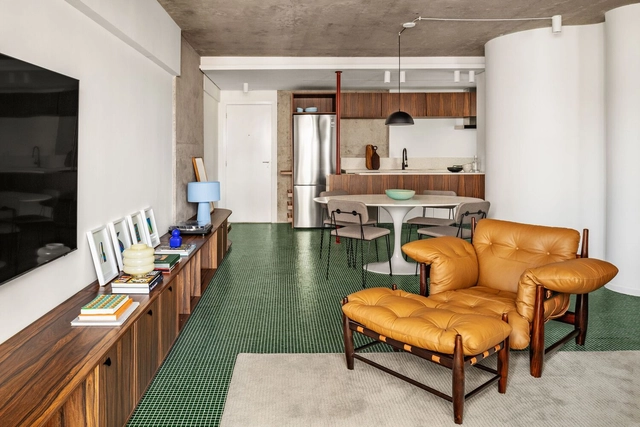
Tempo House / Studio Guilherme Garcia

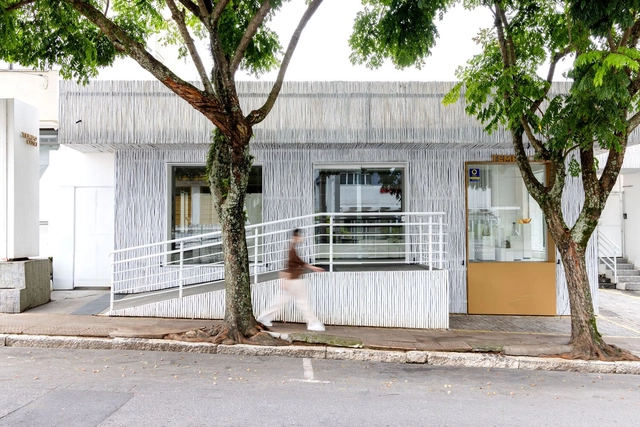
Tempo House / Studio Guilherme Garcia - Interior Photography, Store, ChairTempo House / Studio Guilherme Garcia - Interior Photography, StoreTempo House / Studio Guilherme Garcia - Interior Photography, Store, Lighting, Table, ChairTempo House / Studio Guilherme Garcia - Interior Photography, Store, Kitchen, Table, Lighting, ChairTempo House / Studio Guilherme Garcia - More Images+ 31

•
Centro, Brazil
  • Area Area of this architecture project Area:  153 m²
  • Year Completion year of this architecture project Year:  2024
  • Manufacturers Brands with products used in this architecture project
    Manufacturers:  Ecco conceito, Madeireira, Pedecril

Mosca Bianca Ceramic Workshop / AACM - Atelier Architettura Chinello Morandi

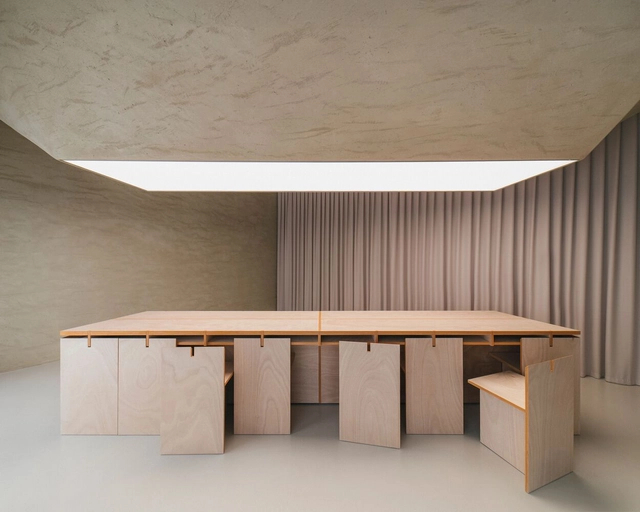
Mosca Bianca Ceramic Workshop / AACM - Atelier Architettura Chinello Morandi - Cowork InteriorsMosca Bianca Ceramic Workshop / AACM - Atelier Architettura Chinello Morandi - Interior Photography, Cowork Interiors, KitchenMosca Bianca Ceramic Workshop / AACM - Atelier Architettura Chinello Morandi - Interior Photography, Cowork Interiors, KitchenMosca Bianca Ceramic Workshop / AACM - Atelier Architettura Chinello Morandi - Interior Photography, Cowork InteriorsMosca Bianca Ceramic Workshop / AACM - Atelier Architettura Chinello Morandi - More Images+ 23

  • Area Area of this architecture project Area:  50 m²
  • Year Completion year of this architecture project Year:  2025
  • Manufacturers Brands with products used in this architecture project
    Manufacturers:  Bottega dell’Arte, Maripav Italia, Stealth Light, Terraformae, Viabizzuno

Omloop Farmhouse / hé! architectuur

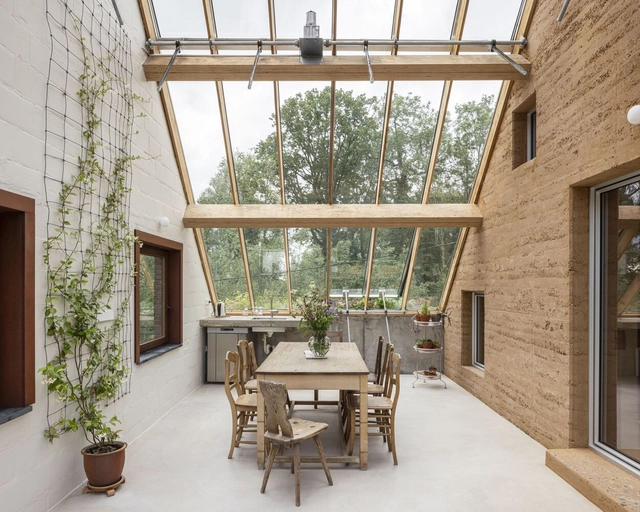
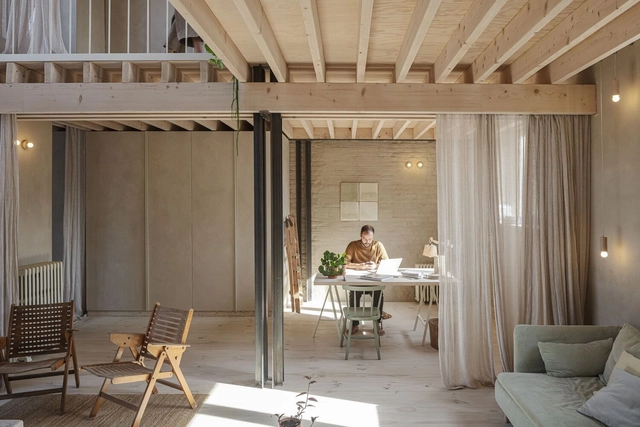
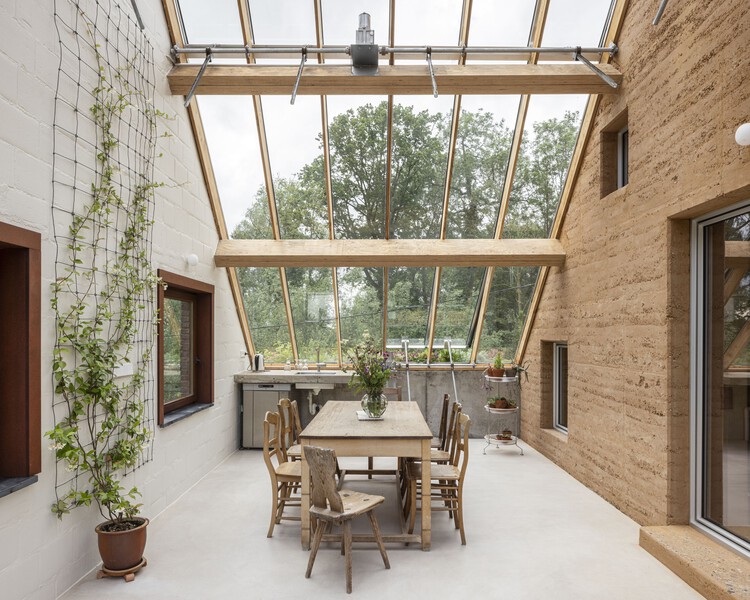
Omloop Farmhouse / hé! architectuur - Exterior Photography, Renovation, GardenOmloop Farmhouse / hé! architectuur - Interior Photography, Renovation, ChairOmloop Farmhouse / hé! architectuur - Interior Photography, Renovation, BeamOmloop Farmhouse / hé! architectuur - Exterior Photography, RenovationOmloop Farmhouse / hé! architectuur - More Images+ 34

  • Architects: hé! architectuur
  • Area Area of this architecture project Area:  342 m²
  • Year Completion year of this architecture project Year:  2023
  • Manufacturers Brands with products used in this architecture project
    Manufacturers:  Léém

RV House / BIAN

RV House / BIAN - RenovationRV House / BIAN - Interior Photography, Renovation, ChairRV House / BIAN - Interior Photography, Renovation, BeamRV House / BIAN - Interior Photography, Renovation, BathroomRV House / BIAN - More Images+ 24

  • Architects: BIAN
  • Area Area of this architecture project Area:  120 m²
  • Year Completion year of this architecture project Year:  2024
  • Manufacturers Brands with products used in this architecture project
    Manufacturers:  FARO Barcelona, Kave Home, Forbo, Pissano, Roca, +1

Core Apartment / BOLO arquitetos

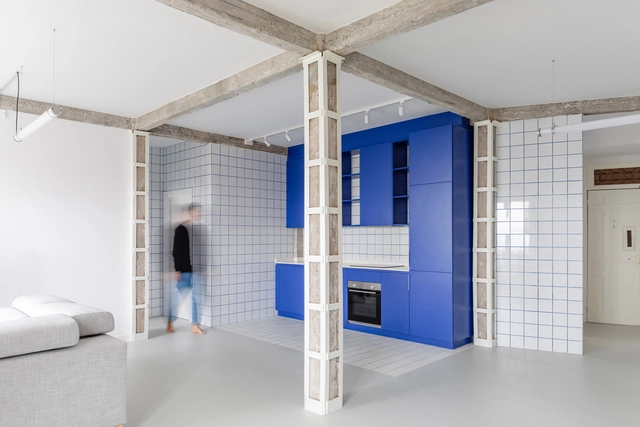
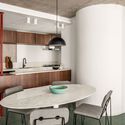
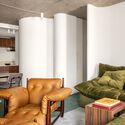
Core Apartment / BOLO arquitetos - Interior Photography, Apartment Interiors, Table, ChairCore Apartment / BOLO arquitetos - Interior Photography, Apartment Interiors, Kitchen, Table, Chair, CountertopCore Apartment / BOLO arquitetos - Interior Photography, Apartment Interiors, Lighting, Chair, TableCore Apartment / BOLO arquitetos - Interior Photography, Apartment Interiors, Table, ChairCore Apartment / BOLO arquitetos - More Images+ 25

  • Architects: BOLO arquitetos
  • Area Area of this architecture project Area:  990 ft²
  • Year Completion year of this architecture project Year:  2024

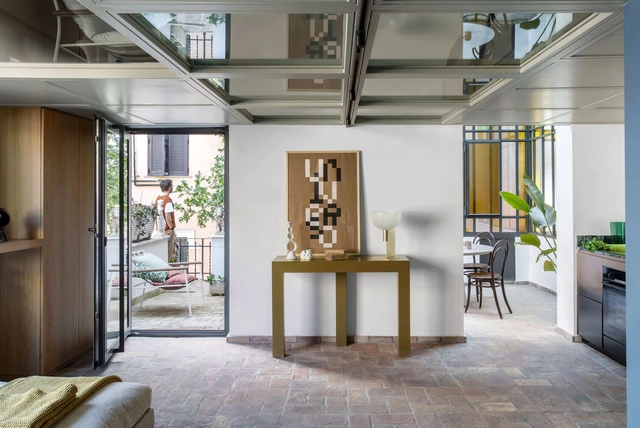
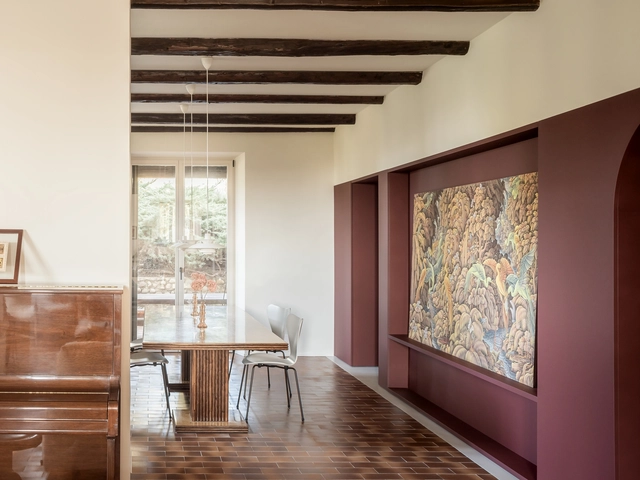
Villa Il Bel Canto / CLAB Architettura

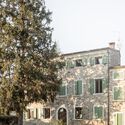
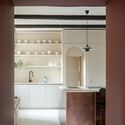
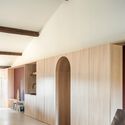
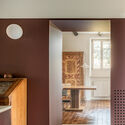
Villa Il Bel Canto / CLAB Architettura - Exterior Photography, RefurbishmentVilla Il Bel Canto / CLAB Architettura - Interior Photography, Refurbishment, Kitchen, Lighting, CountertopVilla Il Bel Canto / CLAB Architettura - RefurbishmentVilla Il Bel Canto / CLAB Architettura - Interior Photography, RefurbishmentVilla Il Bel Canto / CLAB Architettura - More Images+ 28

•
Cavaion Veronese, Italy

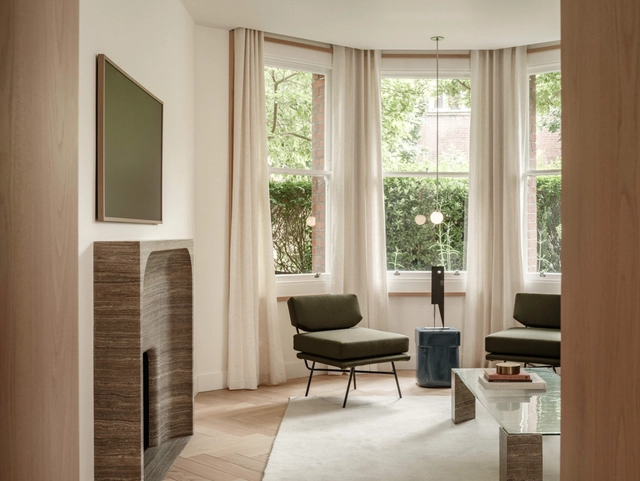
London Mansion Apartment / Nenmar

London Mansion Apartment / Nenmar - Interior Photography, Apartment InteriorsLondon Mansion Apartment / Nenmar - Interior Photography, Apartment InteriorsLondon Mansion Apartment / Nenmar - Interior Photography, Apartment Interiors, LightingLondon Mansion Apartment / Nenmar - Apartment InteriorsLondon Mansion Apartment / Nenmar - More Images+ 15

  • Architects: Nenmar
  • Area Area of this architecture project Area:  170 m²
  • Year Completion year of this architecture project Year:  2023
  • Manufacturers Brands with products used in this architecture project
    Manufacturers:  Crosswater, Dulux, Flaminia, twentytwentyone

James Baldwin Media Library and Refugee House / associer

James Baldwin Media Library and Refugee House / associer - Exterior Photography, Refurbishment, Courtyard, FacadeJames Baldwin Media Library and Refugee House / associer - Interior Photography, Refurbishment, Kitchen, BeamJames Baldwin Media Library and Refugee House / associer - Interior Photography, Refurbishment, BeamJames Baldwin Media Library and Refugee House / associer - RefurbishmentJames Baldwin Media Library and Refugee House / associer - More Images+ 32

Villino Liberty Trastevere / STUDIOTAMAT

Villino Liberty Trastevere / STUDIOTAMAT - Exterior Photography, Refurbishment, Stairs, Door, Balcony, HandrailVillino Liberty Trastevere / STUDIOTAMAT - Interior Photography, Refurbishment, Table, Lighting, ChairVillino Liberty Trastevere / STUDIOTAMAT - Interior Photography, RefurbishmentVillino Liberty Trastevere / STUDIOTAMAT - Interior Photography, Refurbishment, Kitchen, Lighting, ChairVillino Liberty Trastevere / STUDIOTAMAT - More Images+ 29

  • Architects: STUDIOTAMAT
  • Area Area of this architecture project Area:  110 m²
  • Year Completion year of this architecture project Year:  2024
  • Manufacturers Brands with products used in this architecture project
    Manufacturers:  Campeggi, Artceram, Artemide, Axolight, Cielo, +14

Karper Building Renovation / hé! architectuur

Karper Building Renovation / hé! architectuur - Interior Photography, Cowork Interiors, Door, StairsKarper Building Renovation / hé! architectuur - Interior Photography, Cowork Interiors, Lighting, ChairKarper Building Renovation / hé! architectuur - Cowork InteriorsKarper Building Renovation / hé! architectuur - Exterior Photography, Cowork Interiors, FacadeKarper Building Renovation / hé! architectuur - More Images+ 20

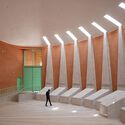
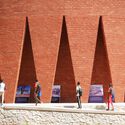
Thomas Sankara Mausoleum / Kere Architecture

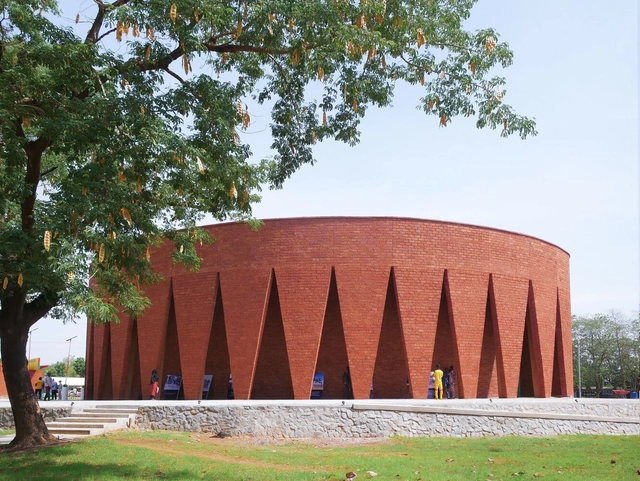
Thomas Sankara Mausoleum / Kere Architecture - Exterior Photography, Crypts & MausoleumsThomas Sankara Mausoleum / Kere Architecture - Crypts & MausoleumsThomas Sankara Mausoleum / Kere Architecture - Interior Photography, Crypts & MausoleumsThomas Sankara Mausoleum / Kere Architecture - Crypts & MausoleumsThomas Sankara Mausoleum / Kere Architecture - More Images+ 6

  • Architects: Kere Architecture
  • Area Area of this architecture project Area:  450 m²
  • Year Completion year of this architecture project Year:  2025

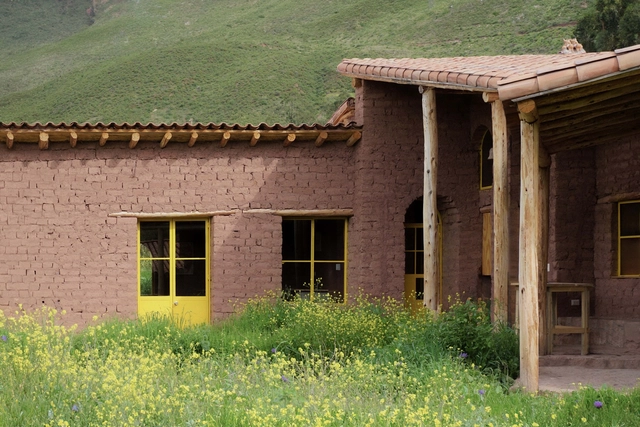
Florencia House / Taller MACAA (Misión de Arquitectura, Construcción y Arte en los Andes)

Florencia House / Taller MACAA (Misión de Arquitectura, Construcción y Arte en los Andes) - Exterior Photography, HousesFlorencia House / Taller MACAA (Misión de Arquitectura, Construcción y Arte en los Andes) - Exterior Photography, HousesFlorencia House / Taller MACAA (Misión de Arquitectura, Construcción y Arte en los Andes) - Interior Photography, Houses, Kitchen, Lighting, ChairFlorencia House / Taller MACAA (Misión de Arquitectura, Construcción y Arte en los Andes) - Interior Photography, Houses, Lighting, TableFlorencia House / Taller MACAA (Misión de Arquitectura, Construcción y Arte en los Andes) - More Images+ 35

•
Taray, Peru
  • Architects: Taller MACAA
  • Area Area of this architecture project Area:  85 m²
  • Year Completion year of this architecture project Year:  2025

Morris Cove / Bates Masi + Architects

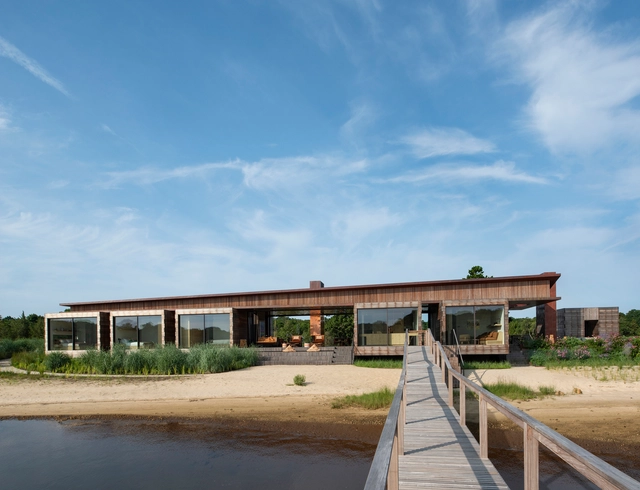
Morris Cove / Bates Masi + Architects - Exterior Photography, Houses, DeckMorris Cove / Bates Masi + Architects - HousesMorris Cove / Bates Masi + Architects - Interior Photography, Houses, DeckMorris Cove / Bates Masi + Architects - HousesMorris Cove / Bates Masi + Architects - More Images+ 12

•
Sag Harbor, United States

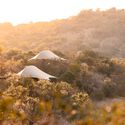
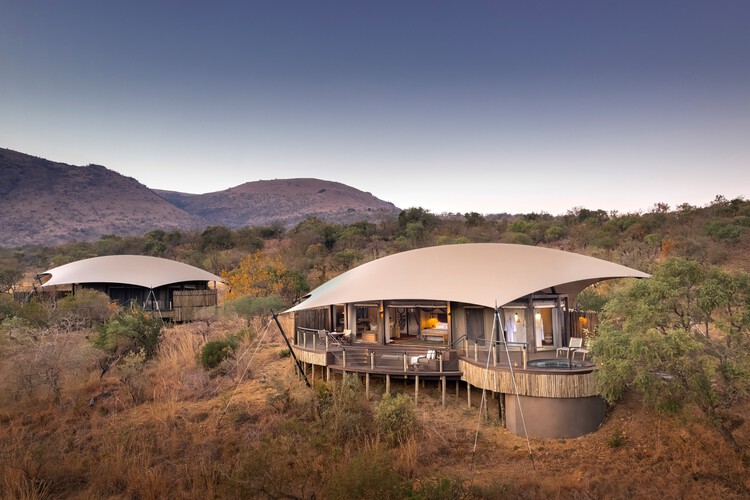
Madwaleni River Lodge / Luxury Frontiers

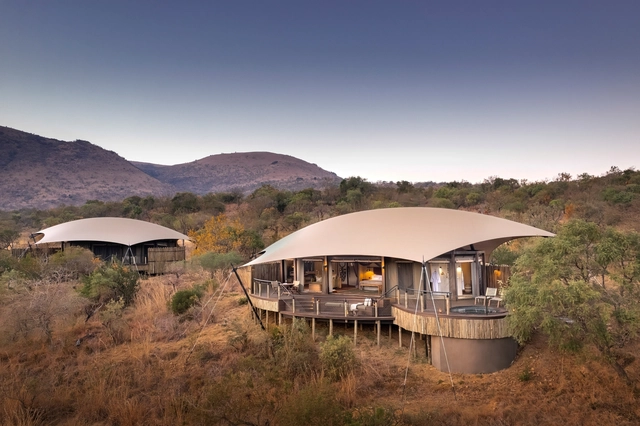
Madwaleni River Lodge / Luxury Frontiers - Exterior Photography, Cabins & LodgesMadwaleni River Lodge / Luxury Frontiers - Cabins & LodgesMadwaleni River Lodge / Luxury Frontiers - Interior Photography, Cabins & Lodges, LightingMadwaleni River Lodge / Luxury Frontiers - Cabins & LodgesMadwaleni River Lodge / Luxury Frontiers - More Images+ 31

Lapland Central Hospital Extension / Verstas Architects

Lapland Central Hospital Extension / Verstas Architects - Exterior Photography, ExtensionLapland Central Hospital Extension / Verstas Architects - ExtensionLapland Central Hospital Extension / Verstas Architects - Interior Photography, ExtensionLapland Central Hospital Extension / Verstas Architects - Interior Photography, ExtensionLapland Central Hospital Extension / Verstas Architects - More Images+ 33

  • Architects: Verstas Architects
  • Area Area of this architecture project Area:  52000 m²
  • Year Completion year of this architecture project Year:  2023
  • Manufacturers Brands with products used in this architecture project
    Manufacturers:  Ruukki, Aluteräs, HSL Group, Inlook, Puucomp, +1