1. ArchDaily
  2. Other

Other

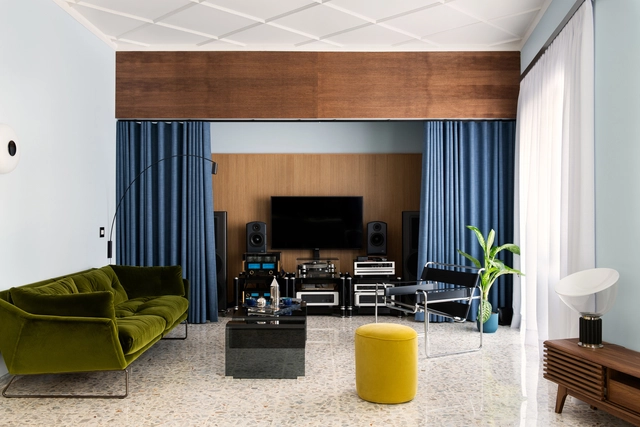
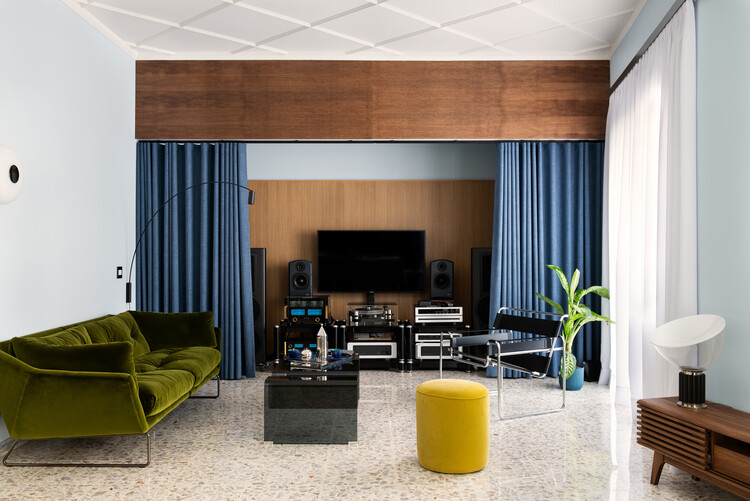
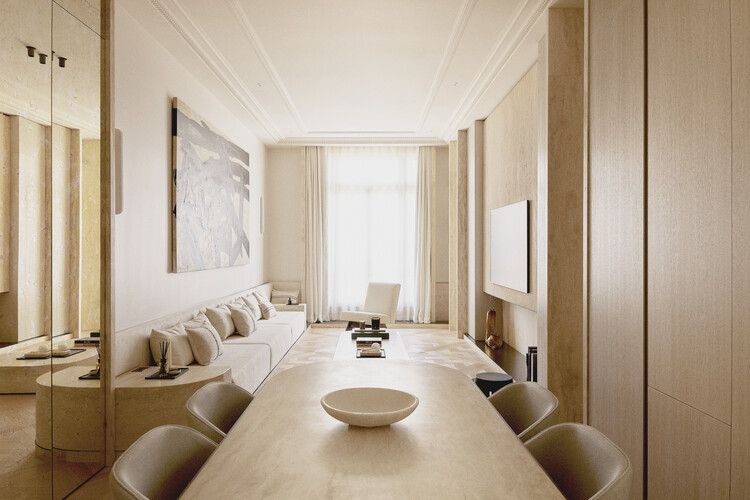
VDS House / 02A | studio

VDS House / 02A | studio - Interior Photography, Apartment InteriorsVDS House / 02A | studio - Interior Photography, Apartment Interiors, Door, Lighting, ChairVDS House / 02A | studio - Interior Photography, Apartment Interiors, Table, Lighting, ChairVDS House / 02A | studio - Interior Photography, Apartment Interiors, LightingVDS House / 02A | studio - More Images+ 23

  • Architects: 02A | studio
  • Area Area of this architecture project Area:  130 m²
  • Year Completion year of this architecture project Year:  2025
  • Manufacturers Brands with products used in this architecture project
    Manufacturers:  FLOS, Knoll International, MARAZZI, Vibia, Ferm Living, +12

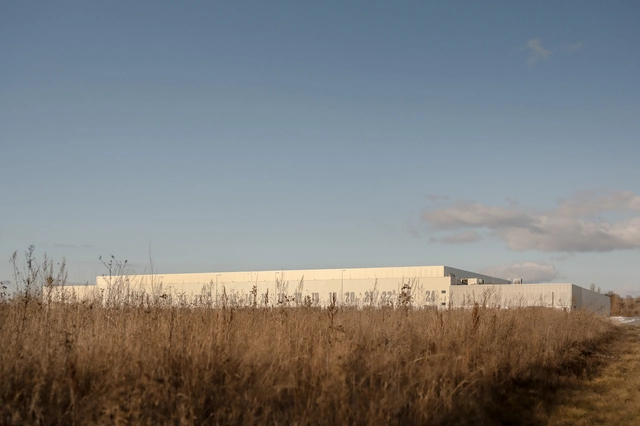
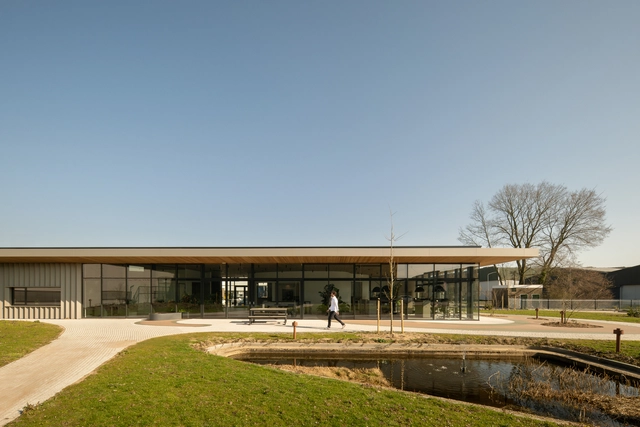
Roshen Logistics Center / prototype

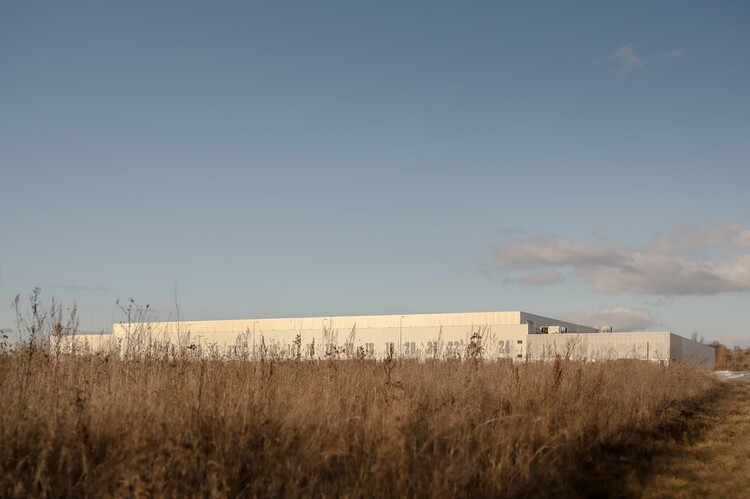
Roshen Logistics Center / prototype - Exterior Photography, InfrastructureRoshen Logistics Center / prototype - Exterior Photography, InfrastructureRoshen Logistics Center / prototype - InfrastructureRoshen Logistics Center / prototype - InfrastructureRoshen Logistics Center / prototype - More Images+ 24

  • Architects: prototype
  • Area Area of this architecture project Area:  32775 m²
  • Year Completion year of this architecture project Year:  2023
  • Manufacturers Brands with products used in this architecture project
    Manufacturers:  Fundermax, Reynaers Aluminium, Glamox, Seves Glassblock

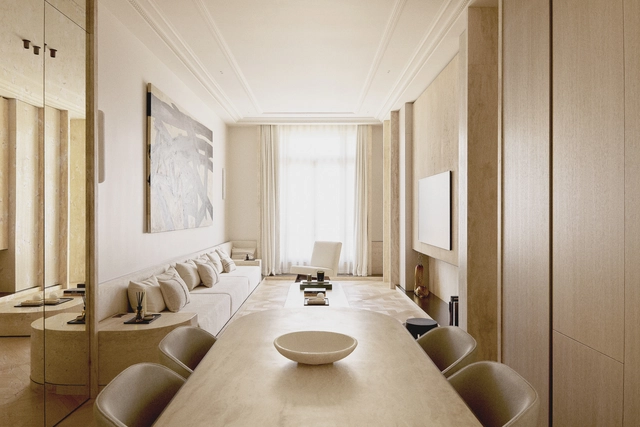
Place des États-Unis Residential Apartment / SELA.ARCH

Place des États-Unis Residential Apartment / SELA.ARCH - Interior Photography, Apartment Interiors, Lighting, ChairPlace des États-Unis Residential Apartment / SELA.ARCH - Interior Photography, Apartment InteriorsPlace des États-Unis Residential Apartment / SELA.ARCH - Interior Photography, Apartment InteriorsPlace des États-Unis Residential Apartment / SELA.ARCH - Interior Photography, Apartment Interiors, Chair, Table, LightingPlace des États-Unis Residential Apartment / SELA.ARCH - More Images+ 16

  • Architects: SELA.ARCH
  • Area Area of this architecture project Area:  100 m²
  • Year Completion year of this architecture project Year:  2025
  • Manufacturers Brands with products used in this architecture project
    Manufacturers:  FLOS, Gessi, Saint-Gobain

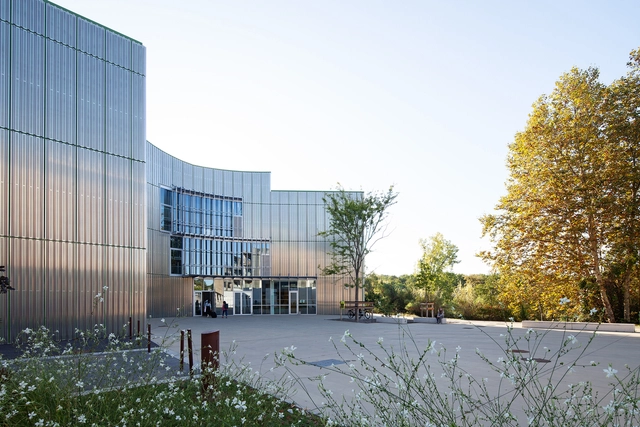
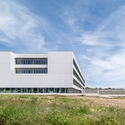
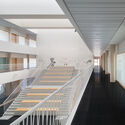
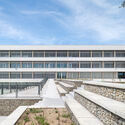
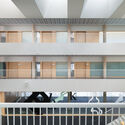
ISALAB Engineering School / Patrick Arotcharen Architecte

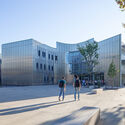
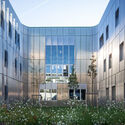
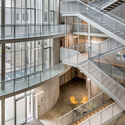
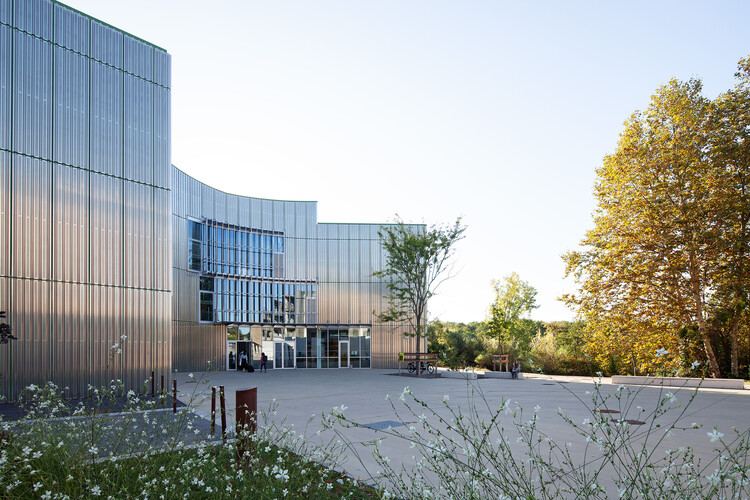
ISALAB Engineering School / Patrick Arotcharen Architecte - Exterior Photography, Schools ISALAB Engineering School / Patrick Arotcharen Architecte - Exterior Photography, Schools ISALAB Engineering School / Patrick Arotcharen Architecte - Schools ISALAB Engineering School / Patrick Arotcharen Architecte - Exterior Photography, Schools ISALAB Engineering School / Patrick Arotcharen Architecte - More Images+ 15

  • Area Area of this architecture project Area:  4200 m²
  • Year Completion year of this architecture project Year:  2022
  • Manufacturers Brands with products used in this architecture project
    Manufacturers:  Labastere, Alki, Fatboy, Fermob

Savannah House and Savannen Pavilion / Ateljé Ö

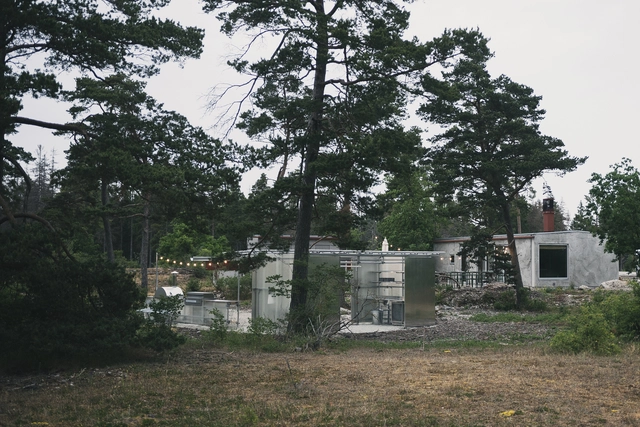
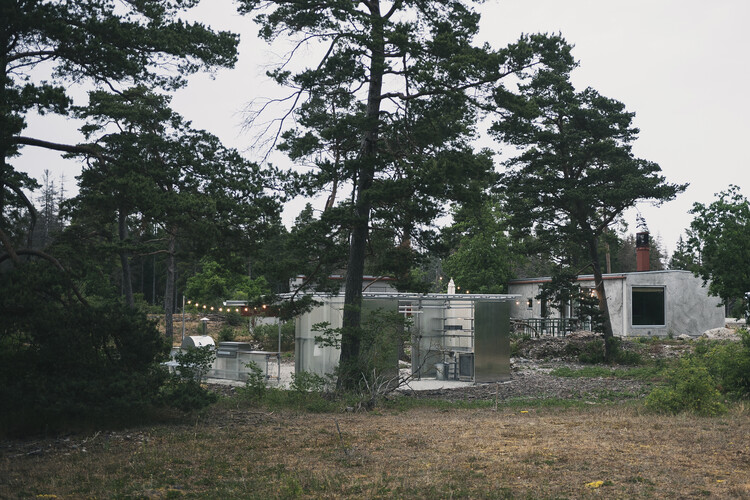
Savannah House and Savannen Pavilion / Ateljé Ö - HousesSavannah House and Savannen Pavilion / Ateljé Ö - HousesSavannah House and Savannen Pavilion / Ateljé Ö - HousesSavannah House and Savannen Pavilion / Ateljé Ö - Exterior Photography, HousesSavannah House and Savannen Pavilion / Ateljé Ö - More Images+ 24

•
Bungenäs, Sweden
  • Architects: Atelje O
  • Area Area of this architecture project Area:  100 m²
  • Year Completion year of this architecture project Year:  2022

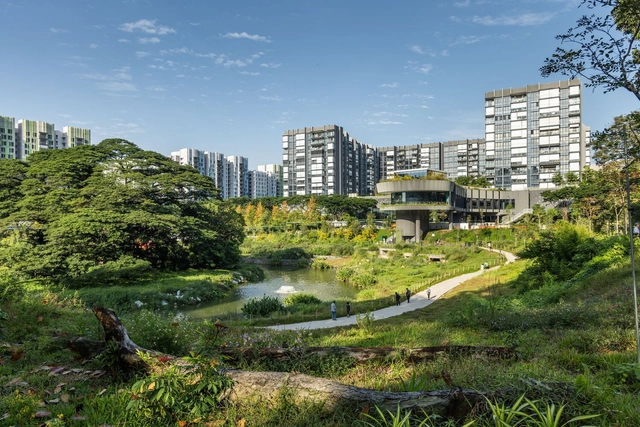
Bidadari Park / Henning Larsen + CPG Consultants

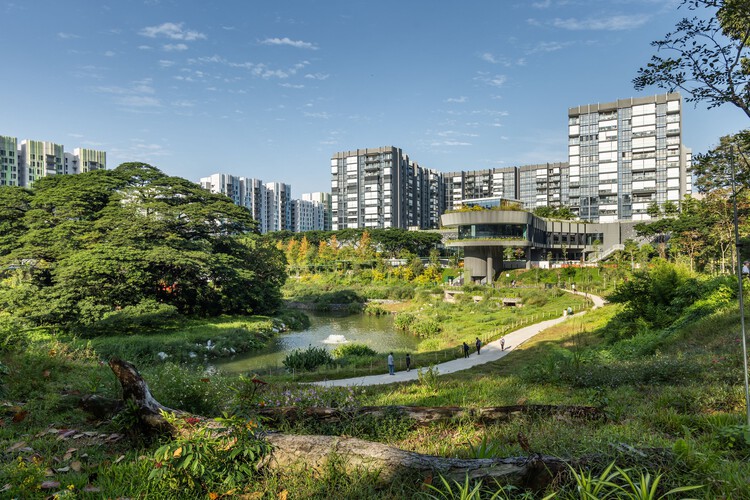
Bidadari Park / Henning Larsen + CPG Consultants - Exterior Photography, Park, Garden, CityscapeBidadari Park / Henning Larsen + CPG Consultants - Exterior Photography, ParkBidadari Park / Henning Larsen + CPG Consultants - Exterior Photography, Park, GardenBidadari Park / Henning Larsen + CPG Consultants - Exterior Photography, Park, Garden, ArchBidadari Park / Henning Larsen + CPG Consultants - More Images+ 14

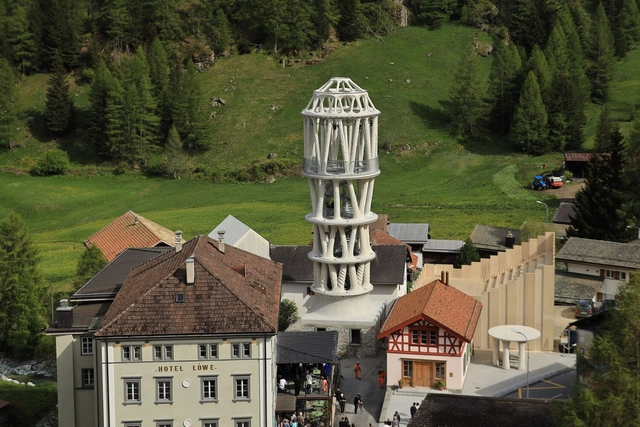
White Tower / Studio Benjamin Dillenburger + Michael Hansmeyer

White Tower / Studio Benjamin Dillenburger + Michael Hansmeyer - Exterior Photography, Watching TowerWhite Tower / Studio Benjamin Dillenburger + Michael Hansmeyer - Watching TowerWhite Tower / Studio Benjamin Dillenburger + Michael Hansmeyer - Watching TowerWhite Tower / Studio Benjamin Dillenburger + Michael Hansmeyer - Watching TowerWhite Tower / Studio Benjamin Dillenburger + Michael Hansmeyer - More Images+ 25

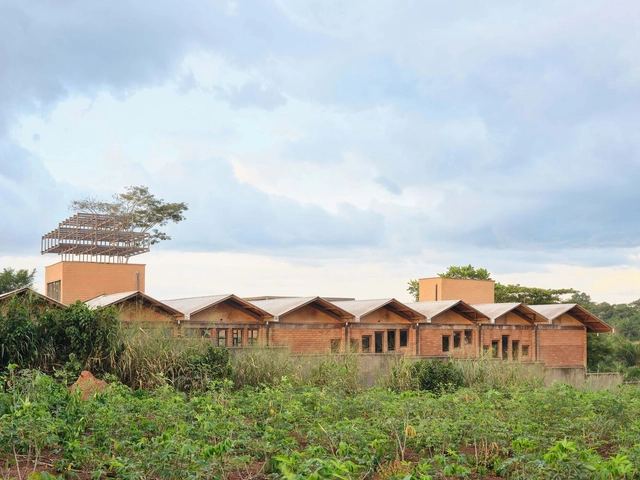
African Flow Kindergarten / Urbanitree

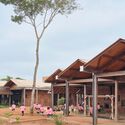
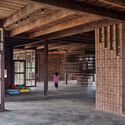
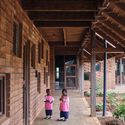
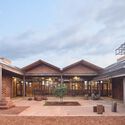
African Flow Kindergarten / Urbanitree - KindergartenAfrican Flow Kindergarten / Urbanitree - Interior Photography, Kindergarten, Beam, ColumnAfrican Flow Kindergarten / Urbanitree - Interior Photography, KindergartenAfrican Flow Kindergarten / Urbanitree - KindergartenAfrican Flow Kindergarten / Urbanitree - More Images+ 61

  • Architects: Urbanitree
  • Area Area of this architecture project Area:  1600 m²
  • Year Completion year of this architecture project Year:  2024

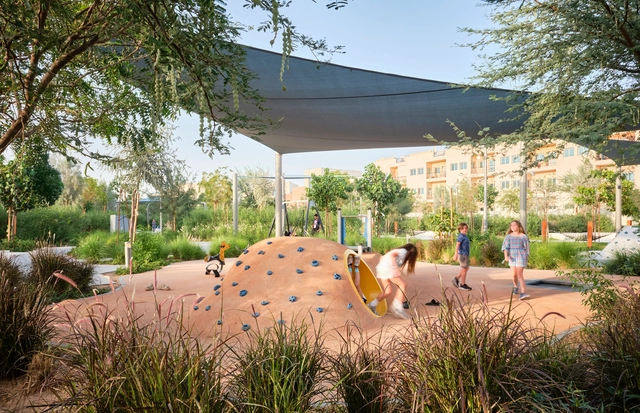
104 Abu Dhabi Neighbourhood Parks / SLA

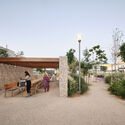
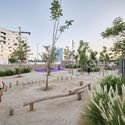
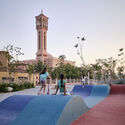
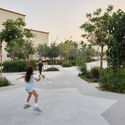
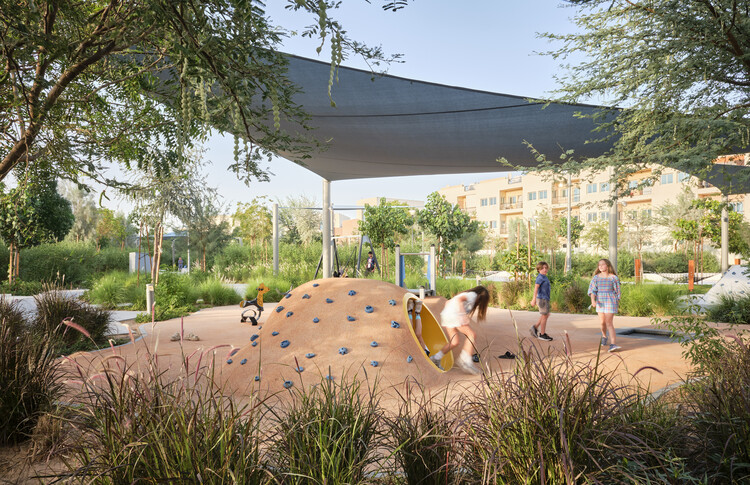
104 Abu Dhabi Neighbourhood Parks / SLA - Exterior Photography, Landscape104 Abu Dhabi Neighbourhood Parks / SLA - Exterior Photography, Landscape104 Abu Dhabi Neighbourhood Parks / SLA - Exterior Photography, Landscape104 Abu Dhabi Neighbourhood Parks / SLA - Exterior Photography, Landscape104 Abu Dhabi Neighbourhood Parks / SLA - More Images+ 32

  • Architects: SLA
  • Area Area of this architecture project Area:  740000 m²
  • Year Completion year of this architecture project Year:  2025

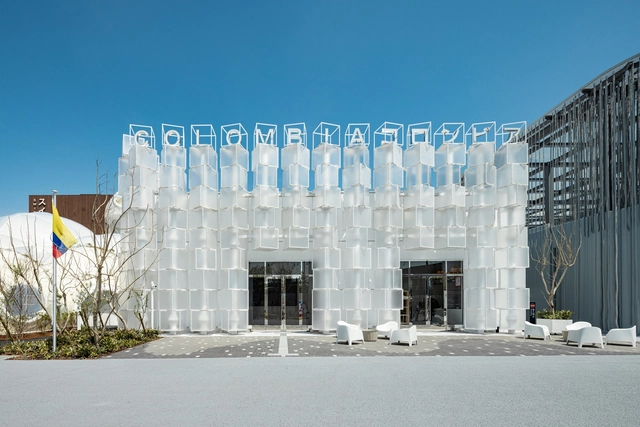
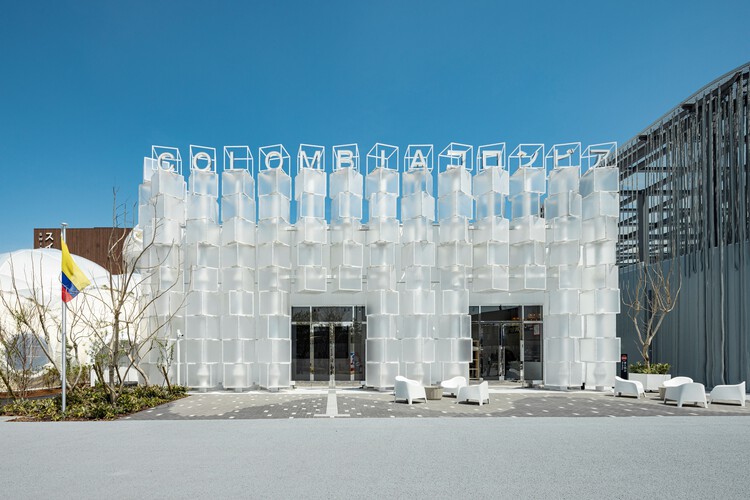
Osaka Expo 2025 Colombia Pavilion / MORF Inc.

Osaka Expo 2025 Colombia Pavilion / MORF Inc. - PavilionOsaka Expo 2025 Colombia Pavilion / MORF Inc. - Interior Photography, Pavilion, LightingOsaka Expo 2025 Colombia Pavilion / MORF Inc. - PavilionOsaka Expo 2025 Colombia Pavilion / MORF Inc. - PavilionOsaka Expo 2025 Colombia Pavilion / MORF Inc. - More Images+ 15

•
Osaka, Japan

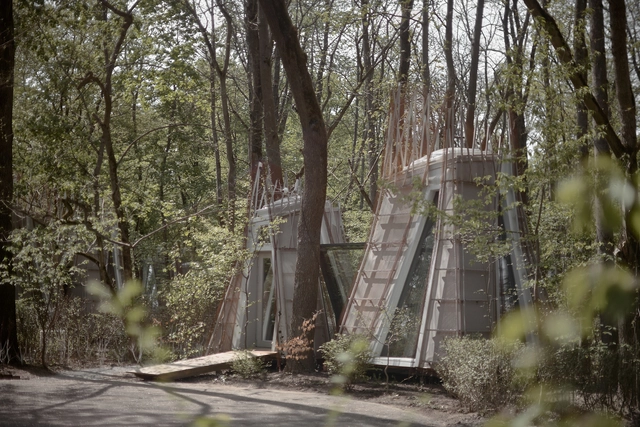
The Namety Cabins / Roman & Dmytro Seliuk
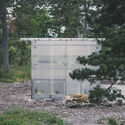
The Namety Cabins / Roman & Dmytro Seliuk - Cabins & LodgesThe Namety Cabins / Roman & Dmytro Seliuk - Cabins & LodgesThe Namety Cabins / Roman & Dmytro Seliuk - Interior Photography, Cabins & LodgesThe Namety Cabins / Roman & Dmytro Seliuk - Cabins & LodgesThe Namety Cabins / Roman & Dmytro Seliuk - More Images+ 40
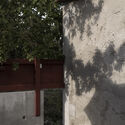
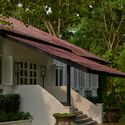
  • Area Area of this architecture project Area:  256 m²
  • Year Completion year of this architecture project Year:  2025

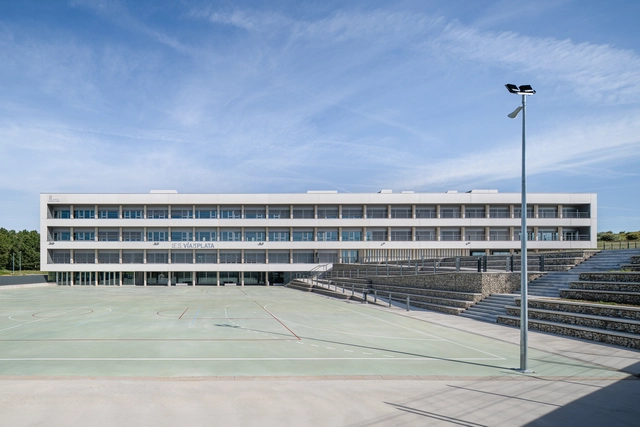
New Vía de la Plata Secondary School / Ricardo González Martínez, Enrique Villar Pagola, Rodrigo Zaparaín Hernández

New Vía de la Plata Secondary School / Ricardo González Martínez, Enrique Villar Pagola, Rodrigo Zaparaín Hernández - Exterior Photography, High SchoolNew Vía de la Plata Secondary School / Ricardo González Martínez, Enrique Villar Pagola, Rodrigo Zaparaín Hernández - High SchoolNew Vía de la Plata Secondary School / Ricardo González Martínez, Enrique Villar Pagola, Rodrigo Zaparaín Hernández - Exterior Photography, High SchoolNew Vía de la Plata Secondary School / Ricardo González Martínez, Enrique Villar Pagola, Rodrigo Zaparaín Hernández - High SchoolNew Vía de la Plata Secondary School / Ricardo González Martínez, Enrique Villar Pagola, Rodrigo Zaparaín Hernández - More Images+ 25

•
Guijuelo, Spain

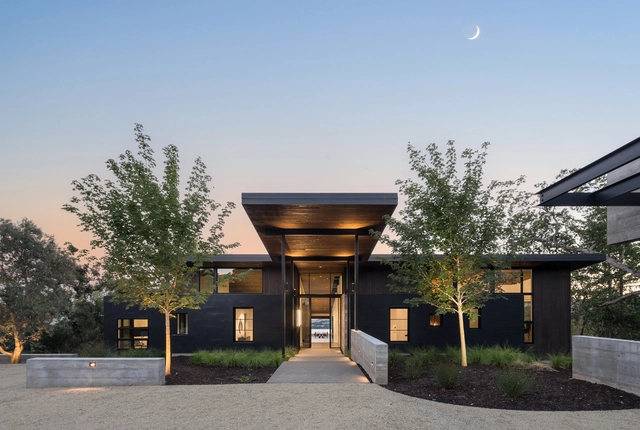
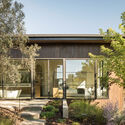
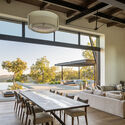
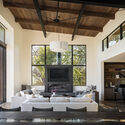
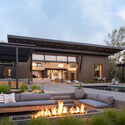
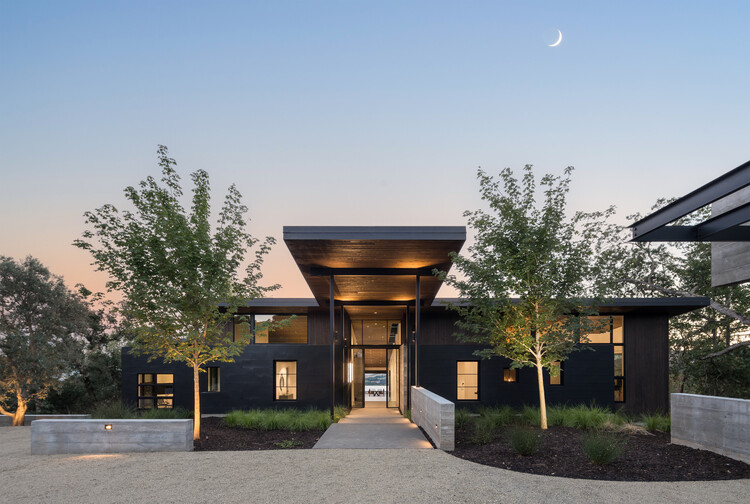
Sonoma Ridge House / Holder Parlette

Sonoma Ridge House / Holder Parlette - HousesSonoma Ridge House / Holder Parlette - Interior Photography, Houses, Table, ChairSonoma Ridge House / Holder Parlette - Interior Photography, Houses, Table, Lighting, ChairSonoma Ridge House / Holder Parlette - Exterior Photography, Houses, CourtyardSonoma Ridge House / Holder Parlette - More Images+ 16

  • Architects: Holder Parlette
  • Area Area of this architecture project Area:  5000 ft²
  • Year Completion year of this architecture project Year:  2023

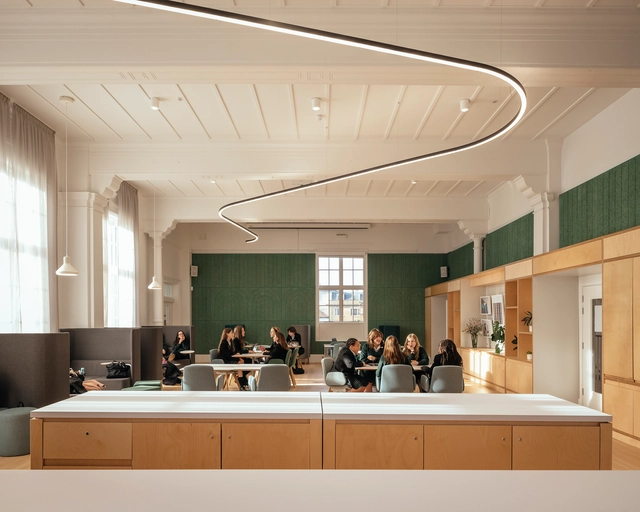
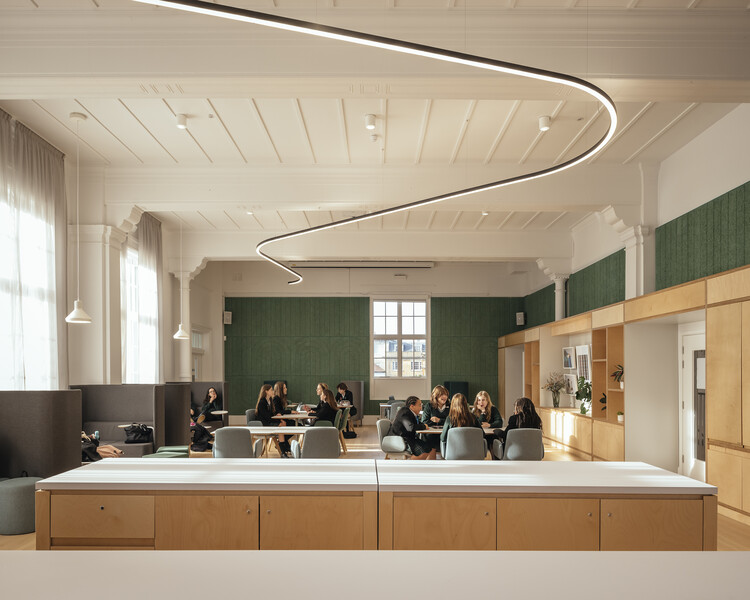
Temple Building Refurbishment Brighton Girls School / Walters & Cohen Architects

Temple Building Refurbishment Brighton Girls School / Walters & Cohen Architects - Exterior Photography, RefurbishmentTemple Building Refurbishment Brighton Girls School / Walters & Cohen Architects - Interior Photography, Refurbishment, ChairTemple Building Refurbishment Brighton Girls School / Walters & Cohen Architects - Interior Photography, Refurbishment, Chair, Lighting, TableTemple Building Refurbishment Brighton Girls School / Walters & Cohen Architects - Interior Photography, Refurbishment, Chair, LightingTemple Building Refurbishment Brighton Girls School / Walters & Cohen Architects - More Images+ 29

•
Brighton and Hove, United Kingdom
  • Area Area of this architecture project Area:  1760 m²
  • Year Completion year of this architecture project Year:  2022
  • Manufacturers Brands with products used in this architecture project
    Manufacturers:  BAUX, Ecophon, Fagerhult, Johnson Tiles, Junckers, +4

Aluned HQ / HA-HA Design & Development

Aluned HQ / HA-HA Design & Development - Office BuildingsAluned HQ / HA-HA Design & Development - Exterior Photography, Office Buildings, FacadeAluned HQ / HA-HA Design & Development - Interior Photography, Office Buildings, Kitchen, Lighting, Table, ChairAluned HQ / HA-HA Design & Development - Interior Photography, Office BuildingsAluned HQ / HA-HA Design & Development - More Images+ 13

  • Area Area of this architecture project Area:  800 m²
  • Year Completion year of this architecture project Year:  2025
  • Manufacturers Brands with products used in this architecture project
    Manufacturers:  Aluned, Awood, Frenoflex, Stalku

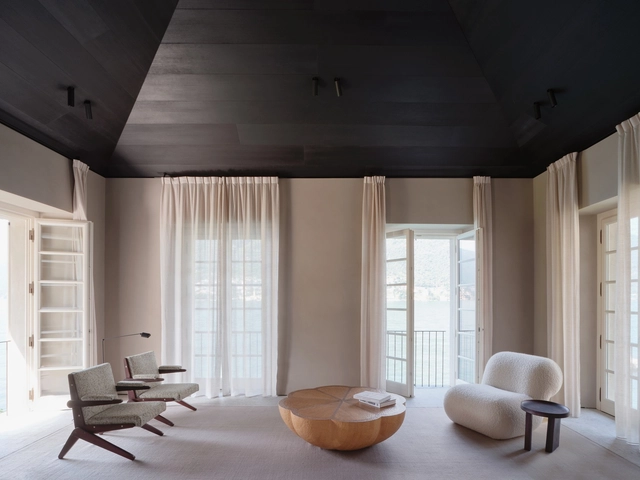
Como Lakehouse / Gregorio Pecorelli Studio

Como Lakehouse / Gregorio Pecorelli Studio - Exterior Photography, Houses, CoastComo Lakehouse / Gregorio Pecorelli Studio - Interior Photography, Houses, Beam, ChairComo Lakehouse / Gregorio Pecorelli Studio - HousesComo Lakehouse / Gregorio Pecorelli Studio - Interior Photography, Houses, Lighting, ChairComo Lakehouse / Gregorio Pecorelli Studio - More Images+ 23

  • Area Area of this architecture project Area:  300 m²
  • Year Completion year of this architecture project Year:  2024
  • Manufacturers Brands with products used in this architecture project
    Manufacturers:  Cassina, Molteni & C

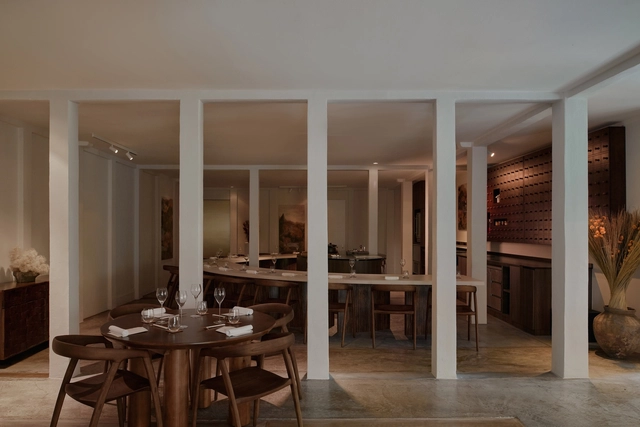
ASU Restaurant / Brock Carmichael Asia

ASU Restaurant / Brock Carmichael Asia - Exterior Photography, Hospitality Interiors, StairsASU Restaurant / Brock Carmichael Asia - Interior Photography, Hospitality Interiors, Table, Chair, LightingASU Restaurant / Brock Carmichael Asia - Interior Photography, Hospitality Interiors, Table, Chair, CountertopASU Restaurant / Brock Carmichael Asia - Hospitality InteriorsASU Restaurant / Brock Carmichael Asia - More Images+ 22

  • Area Area of this architecture project Area:  140 m²
  • Year Completion year of this architecture project Year:  2024

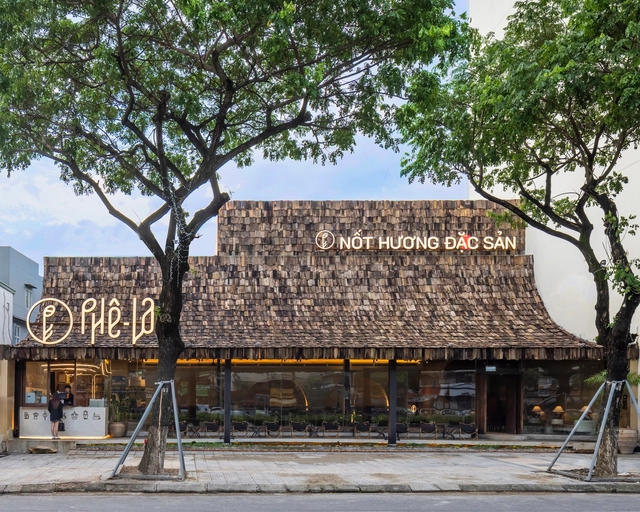
Phe La Da Nang Cafe / 6717 Studio

Phe La Da Nang Cafe / 6717 Studio - Interior Photography, Coffee Shop, Lighting, ChairPhe La Da Nang Cafe / 6717 Studio - Exterior Photography, Coffee ShopPhe La Da Nang Cafe / 6717 Studio - Interior Photography, Coffee ShopPhe La Da Nang Cafe / 6717 Studio - Interior Photography, Coffee Shop, Lighting, ChairPhe La Da Nang Cafe / 6717 Studio - More Images+ 30

  • Architects: 6717 Studio
  • Area Area of this architecture project Area:  300 m²
  • Year Completion year of this architecture project Year:  2023
  • Manufacturers Brands with products used in this architecture project
    Manufacturers:  Terrazzo & Marble, Galaxy lighting, Jotun, Xinfa