1. ArchDaily
  2. Other

Other

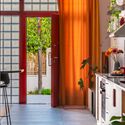
Woodbury House / Of Architecture

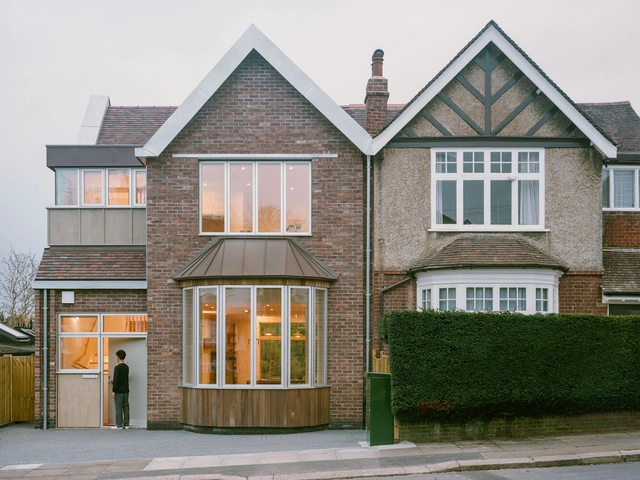
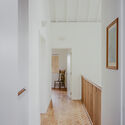
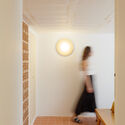
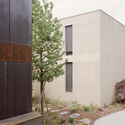
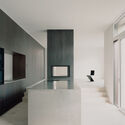
Woodbury House / Of Architecture - Interior Photography, Refurbishment, LightingWoodbury House / Of Architecture - Interior Photography, Refurbishment, Kitchen, Countertop, Lighting, Chair, TableWoodbury House / Of Architecture - Interior Photography, Refurbishment, Stairs, Door, ChairWoodbury House / Of Architecture - Interior Photography, Refurbishment, DoorWoodbury House / Of Architecture - More Images+ 25

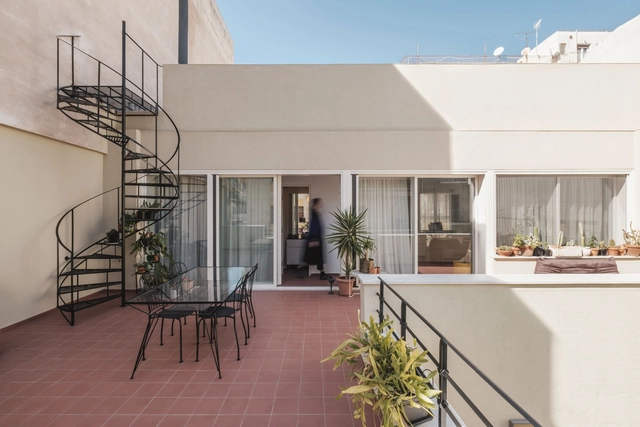
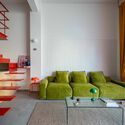
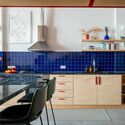
Apartment V / Naki Atelier

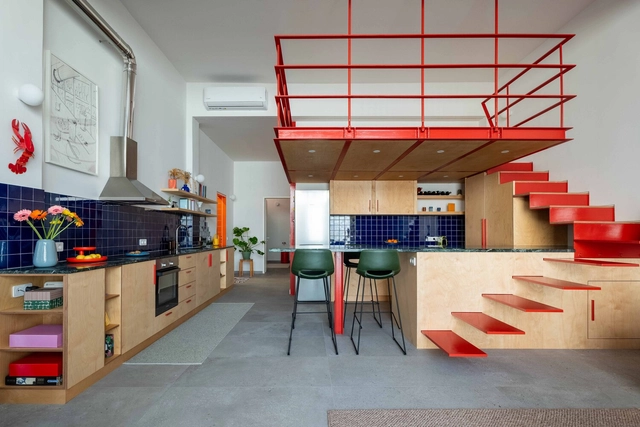
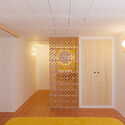
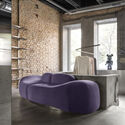
Apartment V / Naki Atelier - Interior Photography, Apartment Interiors, DoorApartment V / Naki Atelier - Apartment InteriorsApartment V / Naki Atelier - Interior Photography, Apartment Interiors, Lighting, ChairApartment V / Naki Atelier - Interior Photography, Apartment Interiors, Kitchen, Countertop, ChairApartment V / Naki Atelier - More Images+ 31

  • Architects: Naki Atelier
  • Area Area of this architecture project Area:  95 m²
  • Year Completion year of this architecture project Year:  2024
  • Manufacturers Brands with products used in this architecture project
    Manufacturers:  Ceramica Vogue, Wow Design
  • Professionals: Evangelos Nakis

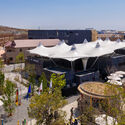
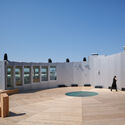
Luxembourg Pavilion Expo 2025 Osaka / STDM architectes

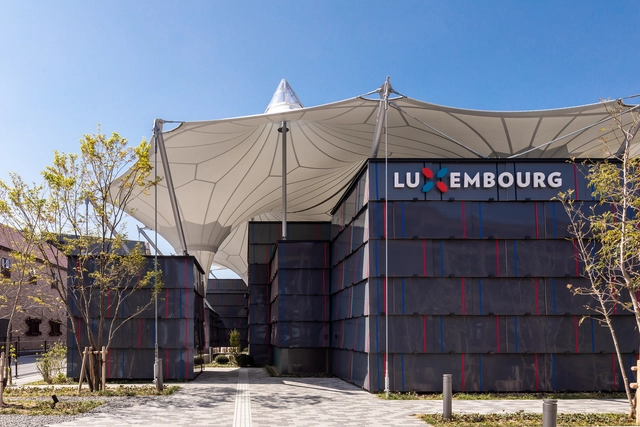
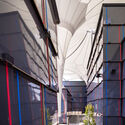
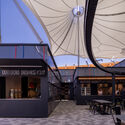
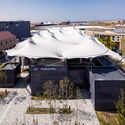
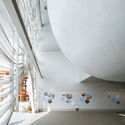
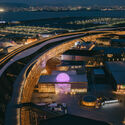
Luxembourg Pavilion Expo 2025 Osaka / STDM architectes - PavilionLuxembourg Pavilion Expo 2025 Osaka / STDM architectes - PavilionLuxembourg Pavilion Expo 2025 Osaka / STDM architectes - Exterior Photography, PavilionLuxembourg Pavilion Expo 2025 Osaka / STDM architectes - Exterior Photography, PavilionLuxembourg Pavilion Expo 2025 Osaka / STDM architectes - More Images+ 37

Studio Sirach / Symbiose Interior Architecture & Design

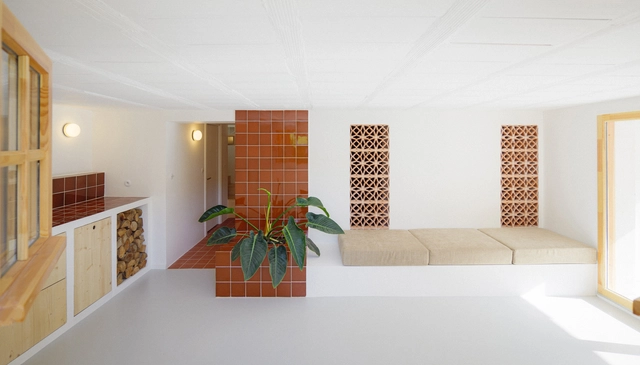
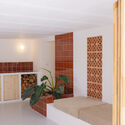
Studio Sirach / Symbiose Interior Architecture & Design - Interior Photography, Interior DesignStudio Sirach / Symbiose Interior Architecture & Design - Interior Photography, Interior DesignStudio Sirach / Symbiose Interior Architecture & Design - Interior Photography, Interior DesignStudio Sirach / Symbiose Interior Architecture & Design - Interior Photography, Interior DesignStudio Sirach / Symbiose Interior Architecture & Design - More Images+ 25

  • Area Area of this architecture project Area:  80 m²
  • Year Completion year of this architecture project Year:  2024
  • Manufacturers Brands with products used in this architecture project
    Manufacturers:  Cerámicas Ferrés, Plato

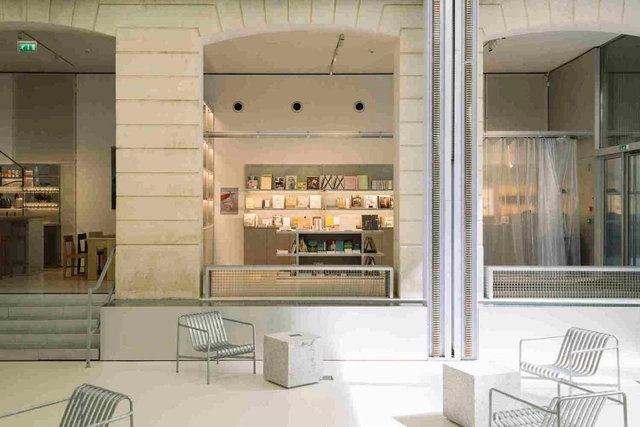
Lafayette Anticipations X Café Mater / ūti architectes + Hugo Haas Studio

Lafayette Anticipations X Café Mater / ūti architectes + Hugo Haas Studio - Coffee Shop InteriorsLafayette Anticipations X Café Mater / ūti architectes + Hugo Haas Studio - Interior Photography, Coffee Shop Interiors, Lighting, ChairLafayette Anticipations X Café Mater / ūti architectes + Hugo Haas Studio - Coffee Shop InteriorsLafayette Anticipations X Café Mater / ūti architectes + Hugo Haas Studio - Coffee Shop InteriorsLafayette Anticipations X Café Mater / ūti architectes + Hugo Haas Studio - More Images+ 9

  • Area Area of this architecture project Area:  290 m²
  • Year Completion year of this architecture project Year:  2022
  • Manufacturers Brands with products used in this architecture project
    Manufacturers:  Frama

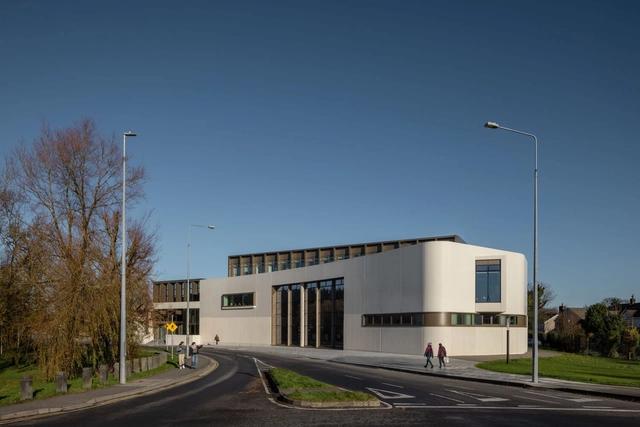
DeValera Library and Suil Gallery / Keith Williams Architects

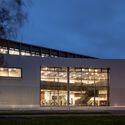
DeValera Library and Suil Gallery / Keith Williams Architects - LibraryDeValera Library and Suil Gallery / Keith Williams Architects - Exterior Photography, Library, FacadeDeValera Library and Suil Gallery / Keith Williams Architects - LibraryDeValera Library and Suil Gallery / Keith Williams Architects - Exterior Photography, LibraryDeValera Library and Suil Gallery / Keith Williams Architects - More Images+ 38

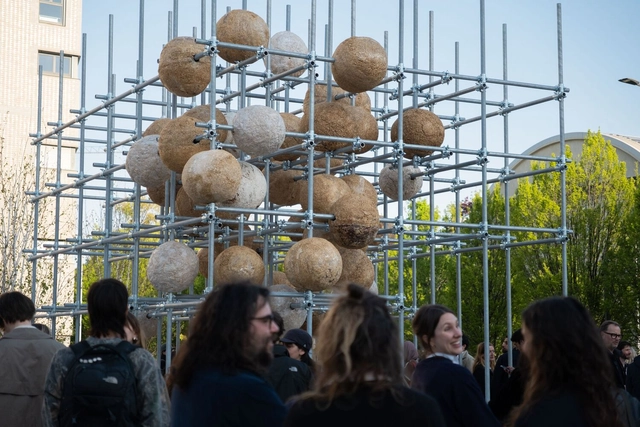
Growing Matter(s) Pavilion / Henning Larsen

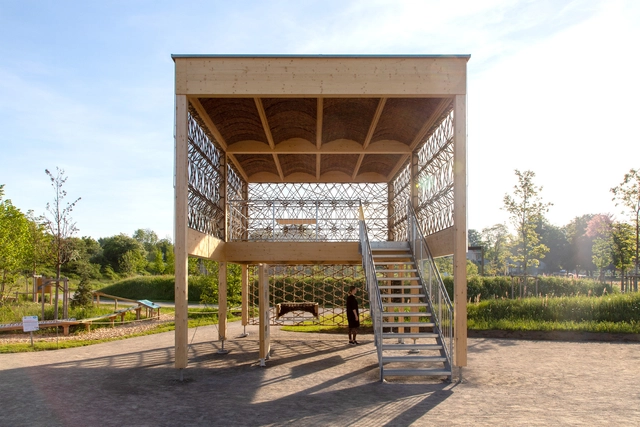
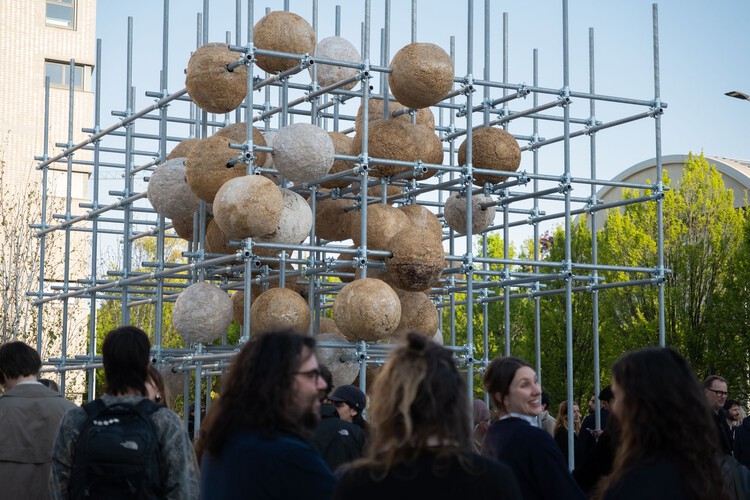
Growing Matter(s) Pavilion / Henning Larsen - Interior Photography, PavilionGrowing Matter(s) Pavilion / Henning Larsen - PavilionGrowing Matter(s) Pavilion / Henning Larsen - PavilionGrowing Matter(s) Pavilion / Henning Larsen - PavilionGrowing Matter(s) Pavilion / Henning Larsen - More Images+ 14

  • Architects: Henning Larsen
  • Area Area of this architecture project Area:  259 ft²
  • Year Completion year of this architecture project Year:  2025
  • Manufacturers Brands with products used in this architecture project
    Manufacturers:  Spore.nl
  • Professionals: Di Falco

XT97 Modernist Housing / Lara Vartzioti

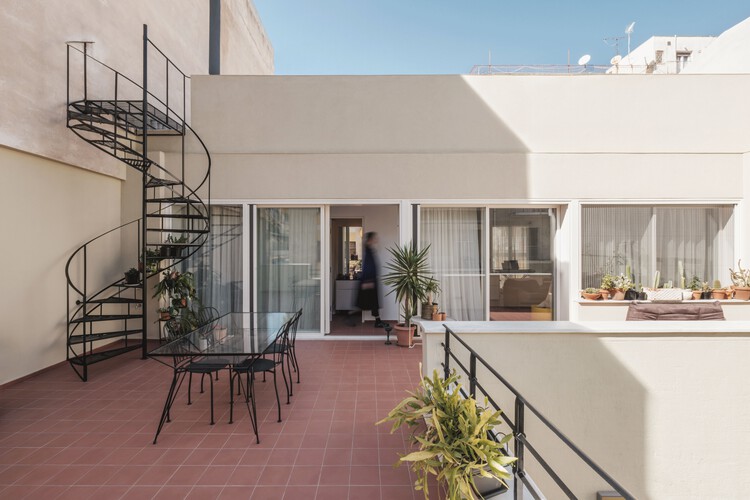
XT97 Modernist Housing / Lara Vartzioti - Exterior Photography, Refurbishment, BalconyXT97 Modernist Housing / Lara Vartzioti - RefurbishmentXT97 Modernist Housing / Lara Vartzioti - RefurbishmentXT97 Modernist Housing / Lara Vartzioti - RefurbishmentXT97 Modernist Housing / Lara Vartzioti - More Images+ 19

  • Architects: Lara Vartzioti
  • Area Area of this architecture project Area:  432 m²
  • Year Completion year of this architecture project Year:  2023
  • Manufacturers Brands with products used in this architecture project
    Manufacturers:  CE.SI. Ceramica, Haufen

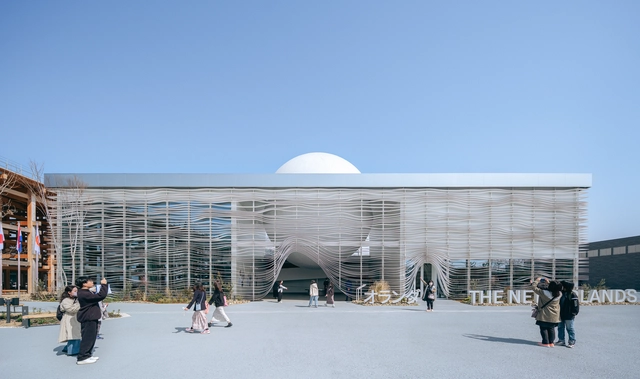
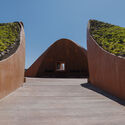
The Netherlands Pavilion Expo Osaka 2025 / RAU Architects

The Netherlands Pavilion Expo Osaka 2025 / RAU Architects - Exterior Photography, PavilionThe Netherlands Pavilion Expo Osaka 2025 / RAU Architects - Exterior Photography, PavilionThe Netherlands Pavilion Expo Osaka 2025 / RAU Architects - PavilionThe Netherlands Pavilion Expo Osaka 2025 / RAU Architects - PavilionThe Netherlands Pavilion Expo Osaka 2025 / RAU Architects - More Images+ 21
  • Architects: RAU Architects
  • Area Area of this architecture project Area:  1157 m²
  • Year Completion year of this architecture project Year:  2025
  • Manufacturers Brands with products used in this architecture project
    Manufacturers:  Cooloo, Forbo, Het Anker, Kojima Shoten
  • Professionals: Tellart, DGMR

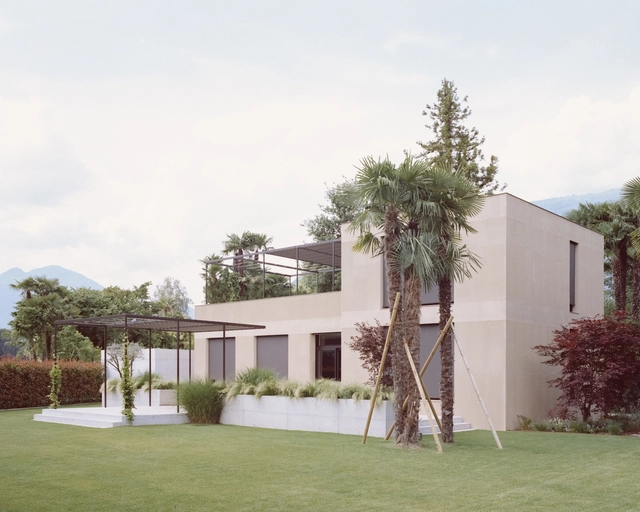
GIG Residence / Atelier Rampazzi

GIG Residence / Atelier Rampazzi - Interior Photography, ExtensionGIG Residence / Atelier Rampazzi - ExtensionGIG Residence / Atelier Rampazzi - Interior Photography, ExtensionGIG Residence / Atelier Rampazzi - ExtensionGIG Residence / Atelier Rampazzi - More Images+ 33

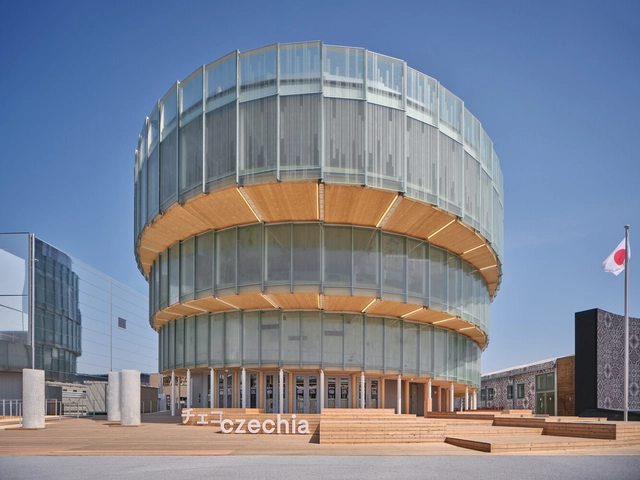
Czech Pavilion Expo 2025 Osaka / Apropos Architects

Czech Pavilion Expo 2025 Osaka / Apropos Architects - PavilionCzech Pavilion Expo 2025 Osaka / Apropos Architects - Exterior Photography, PavilionCzech Pavilion Expo 2025 Osaka / Apropos Architects - PavilionCzech Pavilion Expo 2025 Osaka / Apropos Architects - PavilionCzech Pavilion Expo 2025 Osaka / Apropos Architects - More Images+ 30

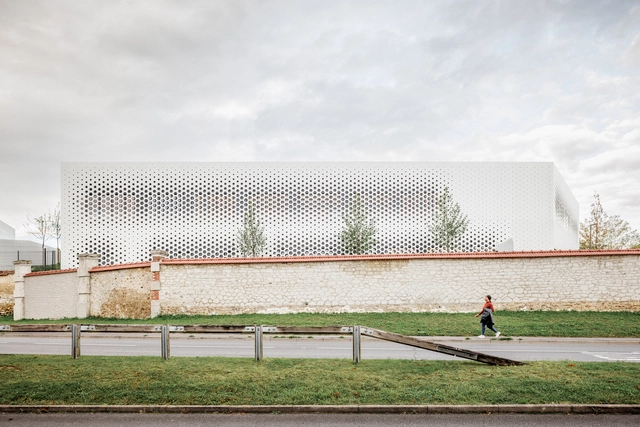
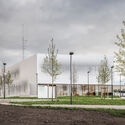
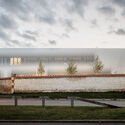
Épernay Police Station / Explorations Architecture

Épernay Police Station / Explorations Architecture - Police StationÉpernay Police Station / Explorations Architecture - Police StationÉpernay Police Station / Explorations Architecture - Police StationÉpernay Police Station / Explorations Architecture - Police StationÉpernay Police Station / Explorations Architecture - More Images+ 30

Sanders Mello Building / Buro/S Architects

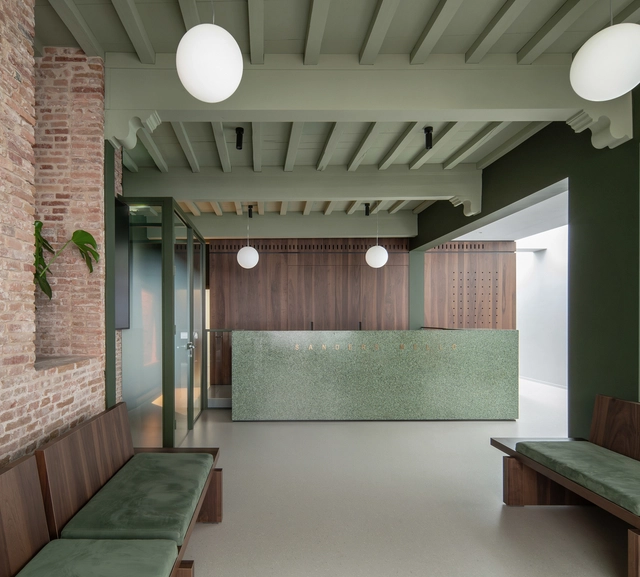
Sanders Mello Building / Buro/S Architects - RefurbishmentSanders Mello Building / Buro/S Architects - RefurbishmentSanders Mello Building / Buro/S Architects - RefurbishmentSanders Mello Building / Buro/S Architects - RefurbishmentSanders Mello Building / Buro/S Architects - More Images+ 13

  • Architects: Buro/S Architects
  • Area Area of this architecture project Area:  600 m²
  • Year Completion year of this architecture project Year:  2025
  • Manufacturers Brands with products used in this architecture project
    Manufacturers:  MHB, Maas en Hagoort, Mosa, Petersen Tegl, Saint Gobain Glass, +1

Columnating / Found Projects + Atelier LuxNox

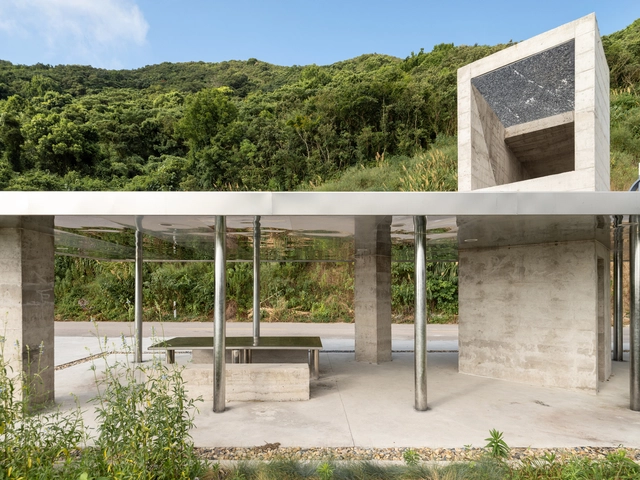
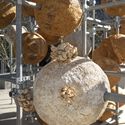
Columnating / Found Projects + Atelier LuxNox - Installations & StructuresColumnating / Found Projects + Atelier LuxNox - Installations & StructuresColumnating / Found Projects + Atelier LuxNox - Installations & StructuresColumnating / Found Projects + Atelier LuxNox - Installations & StructuresColumnating / Found Projects + Atelier LuxNox - More Images+ 21

The Domcenter / peter haimerl . architektur + Studio Clemens Bauder

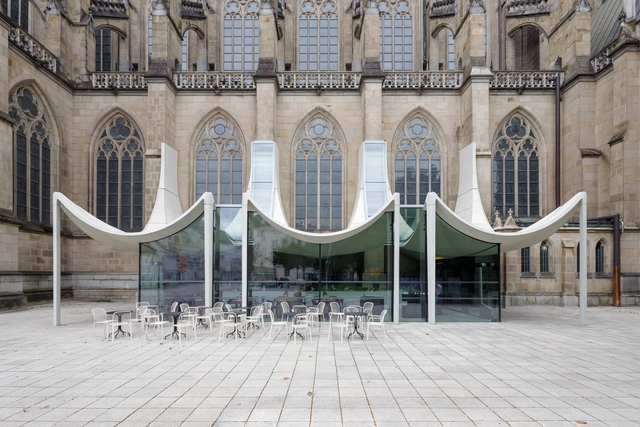
The Domcenter / peter haimerl . architektur + Studio Clemens Bauder - Exterior Photography, Extension, ArcadeThe Domcenter / peter haimerl . architektur + Studio Clemens Bauder - Interior Photography, Extension, Lighting, ChairThe Domcenter / peter haimerl . architektur + Studio Clemens Bauder - Interior Photography, Extension, Bathroom, LightingThe Domcenter / peter haimerl . architektur + Studio Clemens Bauder - ExtensionThe Domcenter / peter haimerl . architektur + Studio Clemens Bauder - More Images+ 24

Storage X Domaine 17 Showroom / Temp Project

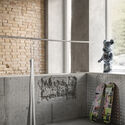
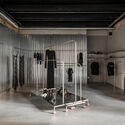
Storage X Domaine 17 Showroom / Temp Project - ShowroomStorage X Domaine 17 Showroom / Temp Project - Interior Photography, ShowroomStorage X Domaine 17 Showroom / Temp Project - Interior Photography, ShowroomStorage X Domaine 17 Showroom / Temp Project - ShowroomStorage X Domaine 17 Showroom / Temp Project - More Images+ 16

  • Architects: Temp Project
  • Area Area of this architecture project Area:  117 m²
  • Year Completion year of this architecture project Year:  2024
  • Manufacturers Brands with products used in this architecture project
    Manufacturers:  Bearbrick, Greenswift, SBB Light, Sadoline, oitoproducts

The ET-302 Memorial / Alebel Desta Consulting Architects and Engineers

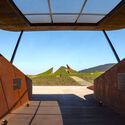
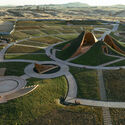
The ET-302 Memorial / Alebel Desta Consulting Architects and Engineers - LandscapeThe ET-302 Memorial / Alebel Desta Consulting Architects and Engineers - LandscapeThe ET-302 Memorial / Alebel Desta Consulting Architects and Engineers - LandscapeThe ET-302 Memorial / Alebel Desta Consulting Architects and Engineers - LandscapeThe ET-302 Memorial / Alebel Desta Consulting Architects and Engineers - More Images+ 36

ReSidence Research Installation / Karlsruhe Institute of Technology (KIT) + FibR GmbH

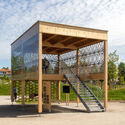
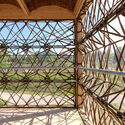
ReSidence Research Installation / Karlsruhe Institute of Technology (KIT) + FibR GmbH - ResearchReSidence Research Installation / Karlsruhe Institute of Technology (KIT) + FibR GmbH - ResearchReSidence Research Installation / Karlsruhe Institute of Technology (KIT) + FibR GmbH - ResearchReSidence Research Installation / Karlsruhe Institute of Technology (KIT) + FibR GmbH - ResearchReSidence Research Installation / Karlsruhe Institute of Technology (KIT) + FibR GmbH - More Images+ 21

  • Area Area of this architecture project Area:  51 m²
  • Year Completion year of this architecture project Year:  2024
  • Manufacturers Brands with products used in this architecture project
    Manufacturers:  Claytec, Lehm-Laden, Steico, Weiden Heid