1. ArchDaily
  2. Other

Other

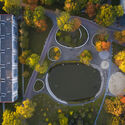
Oak Grove Park / PUPA Life Over Space

Oak Grove Park / PUPA Life Over Space - Landscape ArchitectureOak Grove Park / PUPA Life Over Space - Landscape ArchitectureOak Grove Park / PUPA Life Over Space - Exterior Photography, Landscape ArchitectureOak Grove Park / PUPA Life Over Space - Landscape ArchitectureOak Grove Park / PUPA Life Over Space - More Images+ 16

  • Area Area of this architecture project Area:  86000 m²
  • Year Completion year of this architecture project Year:  2021
  • Manufacturers Brands with products used in this architecture project
    Manufacturers:  Kompan playgrounds

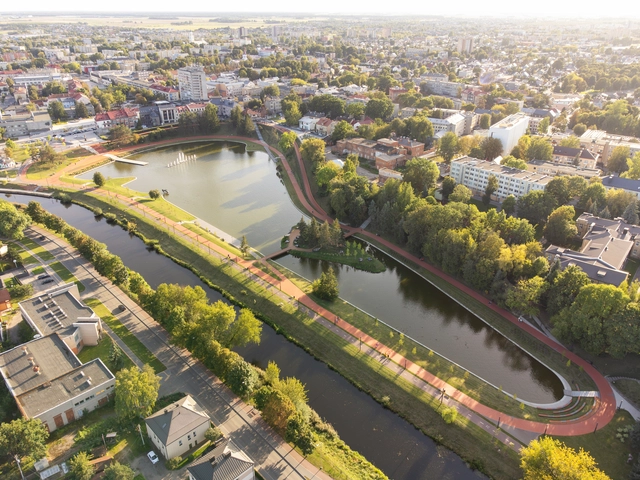
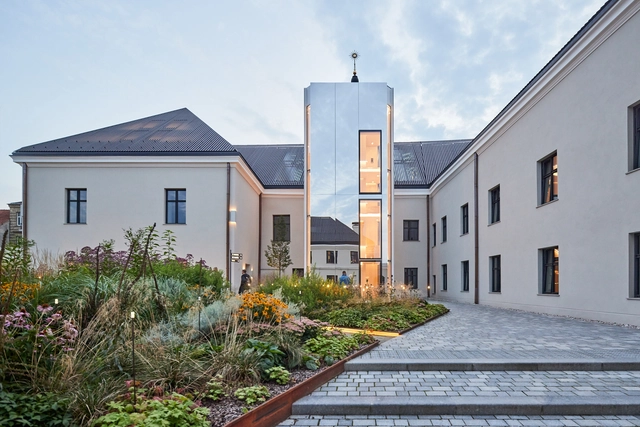
Senvagė Park / PUPA Life Over Space

Senvagė Park / PUPA Life Over Space - RenovationSenvagė Park / PUPA Life Over Space - Exterior Photography, Renovation, GardenSenvagė Park / PUPA Life Over Space - Exterior Photography, RenovationSenvagė Park / PUPA Life Over Space - Interior Photography, Renovation, GardenSenvagė Park / PUPA Life Over Space - More Images+ 14

  • Year Completion year of this architecture project Year:  2022
  • Manufacturers Brands with products used in this architecture project
    Manufacturers:  Wienerberger, Kompan playgrounds

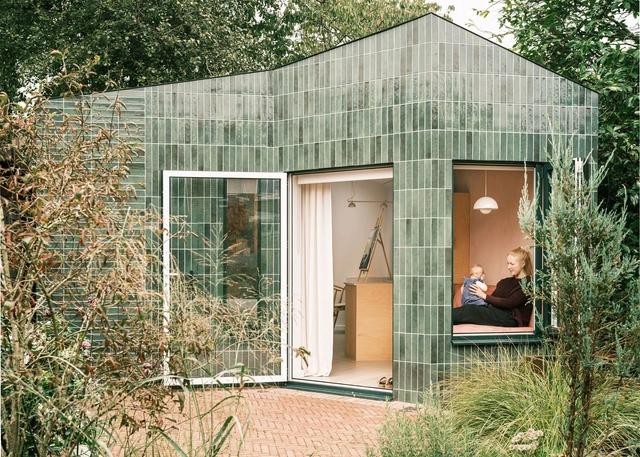
KIM Oflage Studio / Delve Architects

KIM Oflage Studio / Delve Architects - Exterior Photography, Extension, Garden, DoorKIM Oflage Studio / Delve Architects - ExtensionKIM Oflage Studio / Delve Architects - ExtensionKIM Oflage Studio / Delve Architects - ExtensionKIM Oflage Studio / Delve Architects - More Images+ 17

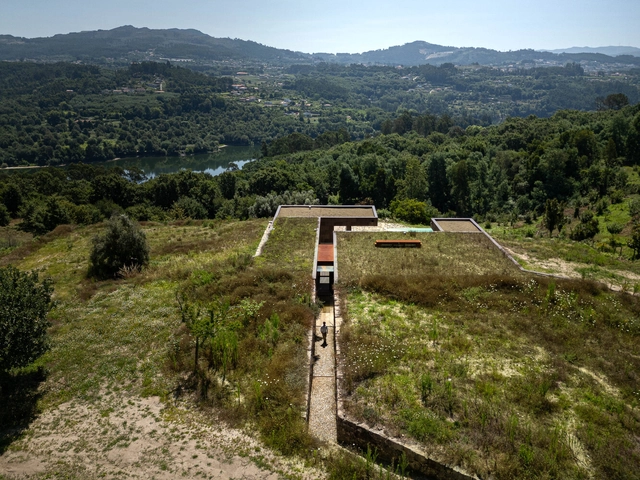
Levada House / Tsou Arquitectos

Levada House / Tsou Arquitectos  - SustainabilityLevada House / Tsou Arquitectos  - SustainabilityLevada House / Tsou Arquitectos  - Exterior Photography, SustainabilityLevada House / Tsou Arquitectos  - Exterior Photography, SustainabilityLevada House / Tsou Arquitectos  - More Images+ 32

  • Architects: Tsou Arquitectos
  • Area Area of this architecture project Area:  3229 ft²
  • Year Completion year of this architecture project Year:  2024
  • Manufacturers Brands with products used in this architecture project
    Manufacturers:  Amorim, Anicolor, BRUMA, Baldocer, CIN, +2

Courtyard House in Uppsala / Jägnefält Milton

Courtyard House in Uppsala / Jägnefält Milton - Exterior Photography, RefurbishmentCourtyard House in Uppsala / Jägnefält Milton - Interior Photography, Refurbishment, Kitchen, DoorCourtyard House in Uppsala / Jägnefält Milton - Interior Photography, Refurbishment, Beam, Lighting, ChairCourtyard House in Uppsala / Jägnefält Milton - RefurbishmentCourtyard House in Uppsala / Jägnefält Milton - More Images+ 14

  • Architects: Jägnefält Milton
  • Area Area of this architecture project Area:  309 m²
  • Year Completion year of this architecture project Year:  2020
  • Manufacturers Brands with products used in this architecture project
    Manufacturers:  FLOS

Living on Hohentorsplatz / Hild und K

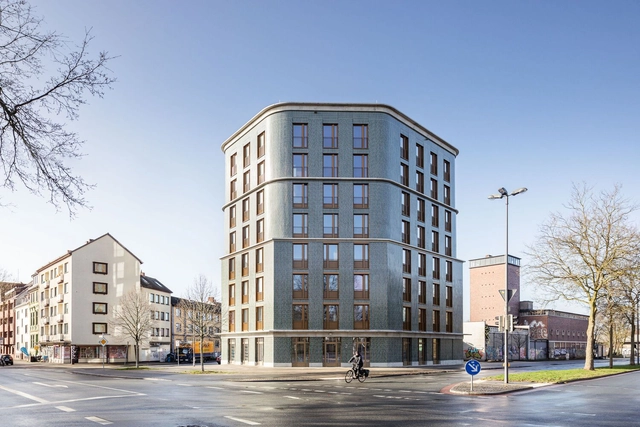
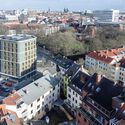
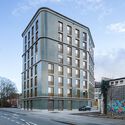
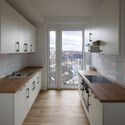
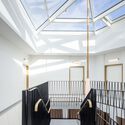
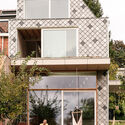
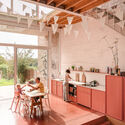
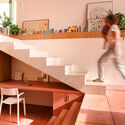
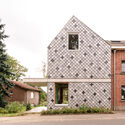
Living on Hohentorsplatz / Hild und K - Exterior Photography, Buildings, FacadeLiving on Hohentorsplatz / Hild und K - BuildingsLiving on Hohentorsplatz / Hild und K - Interior Photography, Buildings, Kitchen, Countertop, SinkLiving on Hohentorsplatz / Hild und K - BuildingsLiving on Hohentorsplatz / Hild und K - More Images+ 16

  • Architects: Hild und K
  • Area Area of this architecture project Area:  480 m²
  • Year Completion year of this architecture project Year:  2021
  • Manufacturers Brands with products used in this architecture project
    Manufacturers:  Sto, FaBö, Schüco

Dragon House / no.ma architecten

Dragon House / no.ma architecten - Exterior Photography, HousesDragon House / no.ma architecten - Interior Photography, Houses, Kitchen, ChairDragon House / no.ma architecten - Interior Photography, Houses, Stairs, HandrailDragon House / no.ma architecten - Exterior Photography, HousesDragon House / no.ma architecten - More Images+ 16

  • Architects: no.ma architecten
  • Area Area of this architecture project Area:  234 m²
  • Year Completion year of this architecture project Year:  2023
  • Manufacturers Brands with products used in this architecture project
    Manufacturers:  Reynaers Aluminium, Sprimoglass, Winckelmans

Vassivey Social Housing / Elluin Duolé Gillon architecture

Vassivey Social Housing / Elluin Duolé Gillon architecture - Exterior Photography, Social HousingVassivey Social Housing / Elluin Duolé Gillon architecture - Exterior Photography, Social Housing, Courtyard, BalconyVassivey Social Housing / Elluin Duolé Gillon architecture - Exterior Photography, Social Housing, BalconyVassivey Social Housing / Elluin Duolé Gillon architecture - Exterior Photography, Social HousingVassivey Social Housing / Elluin Duolé Gillon architecture - More Images+ 15

  • Area Area of this architecture project Area:  1850 m²
  • Year Completion year of this architecture project Year:  2024
  • Manufacturers Brands with products used in this architecture project
    Manufacturers:  Terreal, Arcelor Mittal, Parex-Group

Gach Coffee Shop / GIZI ASSOCIATES

Gach Coffee Shop / GIZI ASSOCIATES - Interior Photography, Coffee Shop Interiors, LightingGach Coffee Shop / GIZI ASSOCIATES - Interior Photography, Coffee Shop Interiors, LightingGach Coffee Shop / GIZI ASSOCIATES - Interior Photography, Coffee Shop InteriorsGach Coffee Shop / GIZI ASSOCIATES - Interior Photography, Coffee Shop Interiors, LightingGach Coffee Shop / GIZI ASSOCIATES - More Images+ 25

  • Architects: GIZI ASSOCIATES
  • Area Area of this architecture project Area:  73 m²
  • Year Completion year of this architecture project Year:  2025

Funky Ramen Restaurant / Kidz Studio

Funky Ramen Restaurant / Kidz Studio - Interior Photography, Restaurant, ChairFunky Ramen Restaurant / Kidz Studio - Interior Photography, Restaurant, Kitchen, Lighting, Countertop, ChairFunky Ramen Restaurant / Kidz Studio - Interior Photography, Restaurant, Lighting, ChairFunky Ramen Restaurant / Kidz Studio - Interior Photography, Restaurant, Table, ChairFunky Ramen Restaurant / Kidz Studio - More Images+ 19

  • Architects: Kidz Studio
  • Area Area of this architecture project Area:  220 m²
  • Year Completion year of this architecture project Year:  2025
  • Manufacturers Brands with products used in this architecture project
    Manufacturers:  SLV, Wayfair

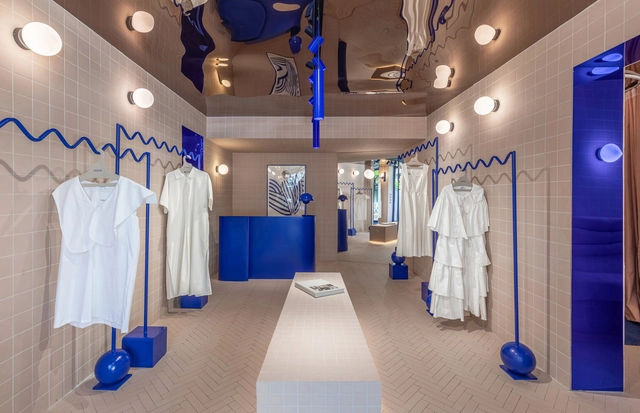
Veron the Shop / IOG Arhitectura

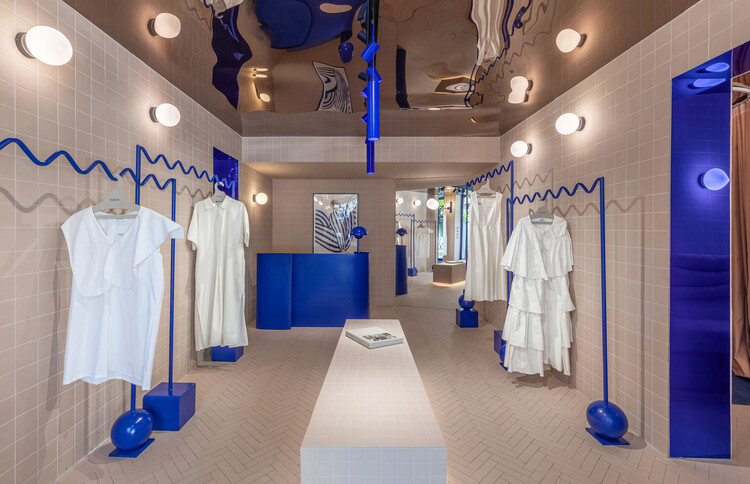
Veron the Shop / IOG Arhitectura - Interior Photography, Interior Design, LightingVeron the Shop / IOG Arhitectura - Interior Photography, Interior Design, LightingVeron the Shop / IOG Arhitectura - Interior DesignVeron the Shop / IOG Arhitectura - Interior DesignVeron the Shop / IOG Arhitectura - More Images+ 15

  • Architects: IOG Arhitectura
  • Area Area of this architecture project Area:  22 m²
  • Year Completion year of this architecture project Year:  2024
  • Manufacturers Brands with products used in this architecture project
    Manufacturers:  Cesi Ceramica, The Edit

Boksto Skveras Mixed-Use Center / Studio Seilern Architects

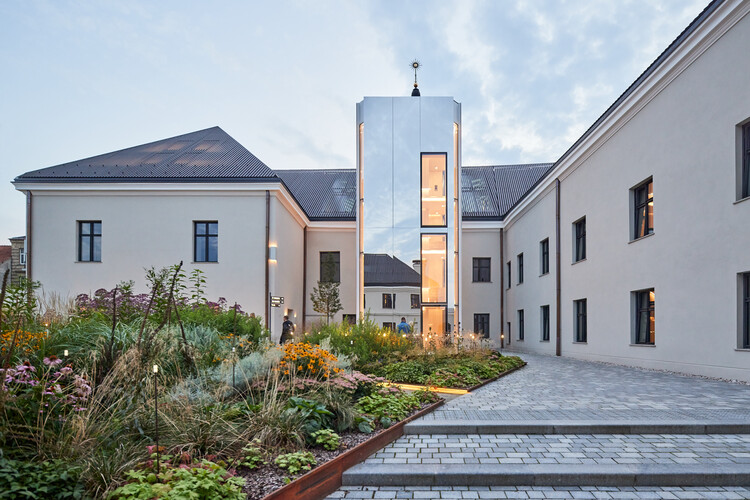
Boksto Skveras Mixed-Use Center / Studio Seilern Architects - Exterior Photography, Refurbishment, Garden, CityscapeBoksto Skveras Mixed-Use Center / Studio Seilern Architects - Exterior Photography, RefurbishmentBoksto Skveras Mixed-Use Center / Studio Seilern Architects - Interior Photography, Refurbishment, Arch, Arcade, LightingBoksto Skveras Mixed-Use Center / Studio Seilern Architects - RefurbishmentBoksto Skveras Mixed-Use Center / Studio Seilern Architects - More Images+ 28

  • Area Area of this architecture project Area:  13265 m²
  • Year Completion year of this architecture project Year:  2022
  • Manufacturers Brands with products used in this architecture project
    Manufacturers:  Dinesen, Janesen, KIKUKAWA

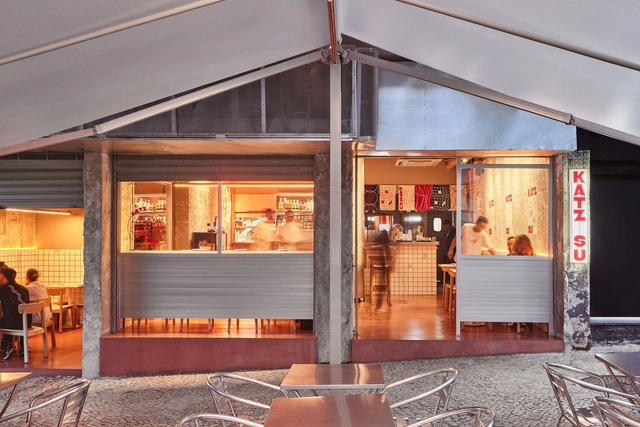
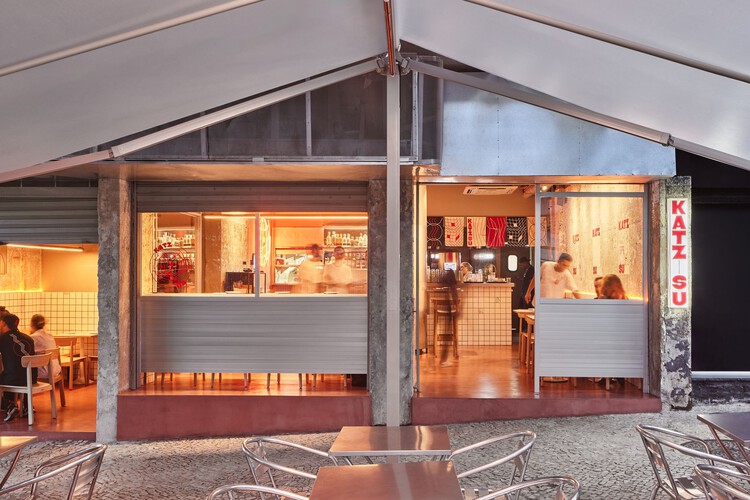
KATZ-SU Restaurant / gru.a

KATZ-SU Restaurant / gru.a - RestaurantKATZ-SU Restaurant / gru.a - RestaurantKATZ-SU Restaurant / gru.a - RestaurantKATZ-SU Restaurant / gru.a - RestaurantKATZ-SU Restaurant / gru.a - More Images+ 7

  • Architects: gru.a
  • Area Area of this architecture project Area:  150 m²
  • Year Completion year of this architecture project Year:  2023

OMEON Mykonos / Urban Soul Project

OMEON Mykonos / Urban Soul Project - Exterior Photography, Hotels Interiors, CourtyardOMEON Mykonos / Urban Soul Project - Exterior Photography, Hotels Interiors, BalconyOMEON Mykonos / Urban Soul Project - Interior Photography, Hotels Interiors, Patio, ChairOMEON Mykonos / Urban Soul Project - Interior Photography, Hotels Interiors, Bedroom, Bed, LightingOMEON Mykonos / Urban Soul Project - More Images+ 16

  • Architects: Urban Soul Project
  • Area Area of this architecture project Area:  4050 m²
  • Year Completion year of this architecture project Year:  2023
  • Manufacturers Brands with products used in this architecture project
    Manufacturers:  Caneplexus, Kave Home, KAFKAS, Living ceramics

New Apostolic Church / Bez+Kock Architekten

New Apostolic Church / Bez+Kock Architekten - Exterior Photography,          ChurchesNew Apostolic Church / Bez+Kock Architekten -          ChurchesNew Apostolic Church / Bez+Kock Architekten - Interior Photography,          ChurchesNew Apostolic Church / Bez+Kock Architekten -          ChurchesNew Apostolic Church / Bez+Kock Architekten - More Images+ 12

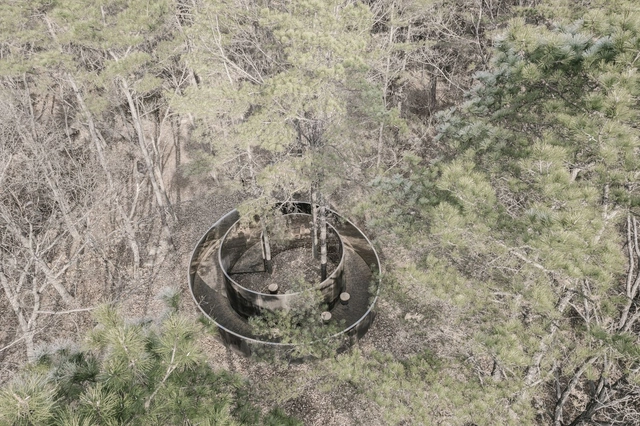
Secret Forest Tree Pavilion / NEXT architects

Secret Forest Tree Pavilion / NEXT architects - Cultural ArchitectureSecret Forest Tree Pavilion / NEXT architects - Cultural ArchitectureSecret Forest Tree Pavilion / NEXT architects - Cultural ArchitectureSecret Forest Tree Pavilion / NEXT architects - Cultural ArchitectureSecret Forest Tree Pavilion / NEXT architects - More Images+ 13

  • Architects: NEXT architects
  • Area Area of this architecture project Area:  190 m²
  • Year Completion year of this architecture project Year:  2024

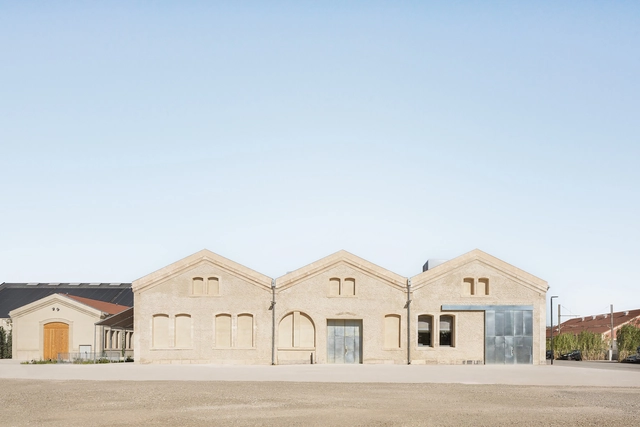
Lot 8 Design and Research Laboratory / BC architects & studies + Assemble

Lot 8 Design and Research Laboratory / BC architects & studies + Assemble  - RenovationLot 8 Design and Research Laboratory / BC architects & studies + Assemble  - RenovationLot 8 Design and Research Laboratory / BC architects & studies + Assemble  - RenovationLot 8 Design and Research Laboratory / BC architects & studies + Assemble  - RenovationLot 8 Design and Research Laboratory / BC architects & studies + Assemble  - More Images+ 22

  • Architects: Assemble, BC Architects
  • Area Area of this architecture project Area:  2500 m²
  • Year Completion year of this architecture project Year:  2023
  • Manufacturers Brands with products used in this architecture project
    Manufacturers:  BC materials, LUMA Arles

Conversion of Ex-Tribunale in sheltered accommodation / Calvi Ceschia Viganò architetti associati

Conversion of Ex-Tribunale in sheltered accommodation / Calvi Ceschia Viganò architetti associati - RefurbishmentConversion of Ex-Tribunale in sheltered accommodation / Calvi Ceschia Viganò architetti associati - Exterior Photography, Refurbishment, BalconyConversion of Ex-Tribunale in sheltered accommodation / Calvi Ceschia Viganò architetti associati - Interior Photography, Refurbishment, Kitchen, Balcony, Chair, CountertopConversion of Ex-Tribunale in sheltered accommodation / Calvi Ceschia Viganò architetti associati - Exterior Photography, Refurbishment, Courtyard, BalconyConversion of Ex-Tribunale in sheltered accommodation / Calvi Ceschia Viganò architetti associati - More Images+ 26