KATZ-SU Restaurant / gru.a

KATZ-SU Restaurant / gru.a - Image 2 of 12KATZ-SU Restaurant / gru.a - Image 3 of 12KATZ-SU Restaurant / gru.a - Image 4 of 12KATZ-SU Restaurant / gru.a - Image 5 of 12KATZ-SU Restaurant / gru.a - More Images+ 7

  • Architects: gru.a
  • Area Area of this architecture project Area:  150
  • Year Completion year of this architecture project Year:  2023
  • Photographs
    Photographs:Rafael Salim
  • Lead Architect: Caio Calafate, Pedro Varella
  • Architectural Design: Caio Calafate, Pedro Varella, André Cavendish, Igor Machado
  • Category: Restaurant
  • Lighting Consultant: Diana Joels
  • Visual Communication: Bruno Senise - Muito Grave
More SpecsLess Specs
KATZ-SU Restaurant / gru.a - Image 3 of 12
© Rafael Salim

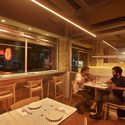
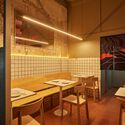

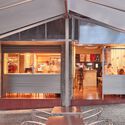
Text description provided by the architects. In the design for the Asian canteen Katz-Su, two main actions conceptually define the occupation of the space, which resulted from combining three retail units: the creation of a 1.10-meter-high tile wainscoting (a horizontal guide that ties the entire environment together) and the application of a reddish monolithic floor.

Content Loader

Project gallery

See allShow less
About this office
Cite: "KATZ-SU Restaurant / gru.a" [Restaurante KATZ-SU / gru.a] 06 Jul 2026. ArchDaily. Accessed . <https://www.archdaily.com/1067796/katz-su-restaurant-gr> ISSN 0719-8884

You've started following your first account!

Did you know?

You'll now receive updates based on what you follow! Personalize your stream and start following your favorite authors, offices and users.