1. ArchDaily
  2. Glass

Glass

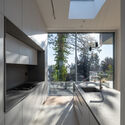
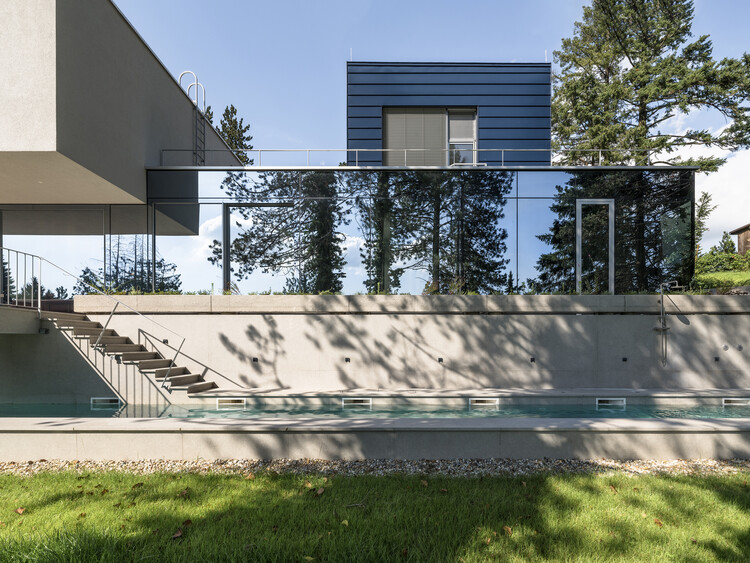
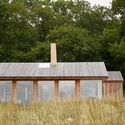
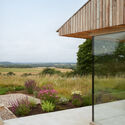
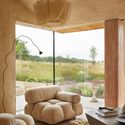
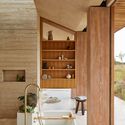
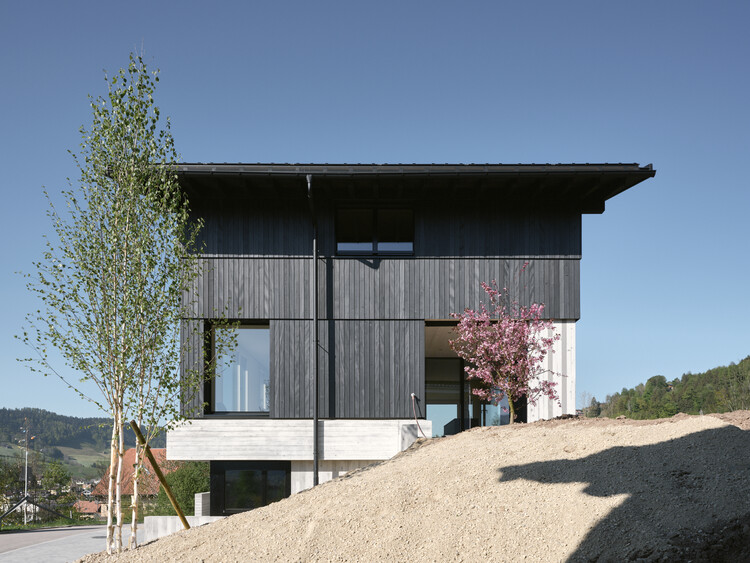
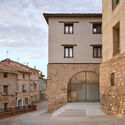
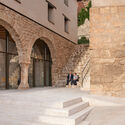
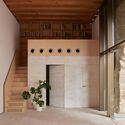
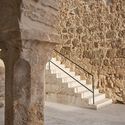
Viktoria House / Architekt Andreas Gruber
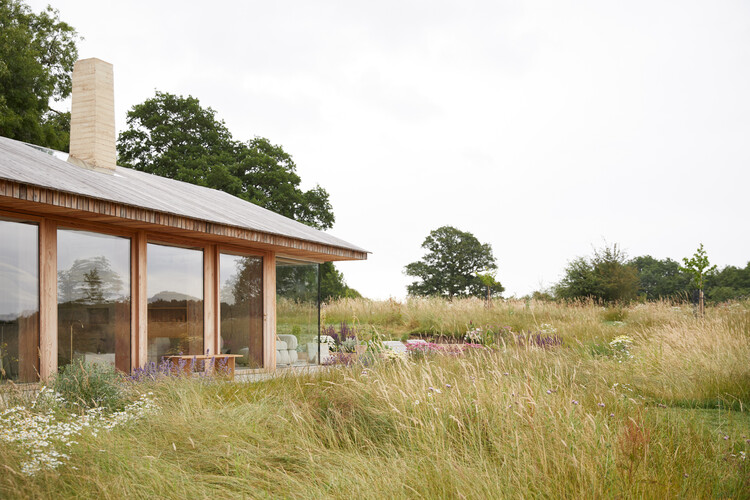
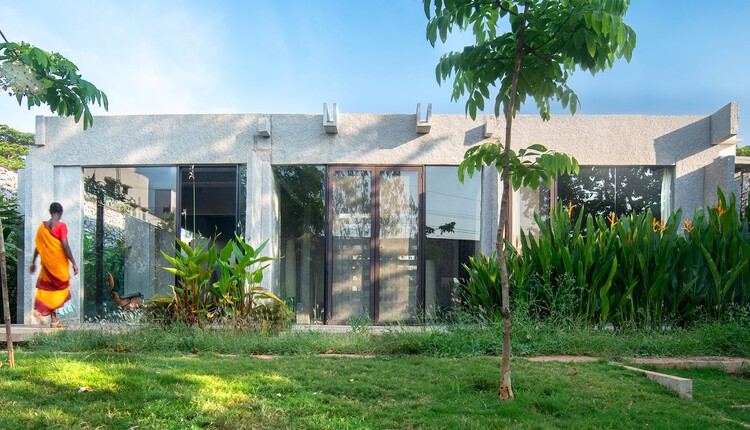
Viktoria House / Architekt Andreas Gruber - Exterior Photography, SustainabilityViktoria House / Architekt Andreas Gruber - Drawings, SustainabilityViktoria House / Architekt Andreas Gruber - Interior Photography, Sustainability, Kitchen, CountertopViktoria House / Architekt Andreas Gruber - SustainabilityViktoria House / Architekt Andreas Gruber - More Images+ 10
Nachan the Antique Courtyard Hotel / PAVA architects

Nachan the Antique Courtyard Hotel / PAVA architects - HotelsNachan the Antique Courtyard Hotel / PAVA architects - HotelsNachan the Antique Courtyard Hotel / PAVA architects - Exterior Photography, Hotels, BalconyNachan the Antique Courtyard Hotel / PAVA architects - HotelsNachan the Antique Courtyard Hotel / PAVA architects - More Images+ 21

Chiang Khan, Thailand
  • Architects: PAVA architects
  • Area Area of this architecture project Area:  1200
  • Year Completion year of this architecture project Year:  2025

The Art House / Spaces Architects@ka

The Art House / Spaces Architects@ka - Interior Photography, Houses, BalconyThe Art House / Spaces Architects@ka - Exterior Photography, Houses, StairsThe Art House / Spaces Architects@ka - Interior Photography, Houses, ChairThe Art House / Spaces Architects@ka - Interior Photography, Houses, LightingThe Art House / Spaces Architects@ka - More Images+ 16

Delhi, India

House Awasi / Caceres + Tous

House Awasi / Caceres + Tous - HousesHouse Awasi / Caceres + Tous - HousesHouse Awasi / Caceres + Tous - Interior Photography, Houses, ChairHouse Awasi / Caceres + Tous - HousesHouse Awasi / Caceres + Tous - More Images+ 23

Lombok, Indonesia

Timber Studio / Koichi Takada Architects

Timber Studio / Koichi Takada Architects - Office BuildingsTimber Studio / Koichi Takada Architects - Office BuildingsTimber Studio / Koichi Takada Architects - Office BuildingsTimber Studio / Koichi Takada Architects - Office BuildingsTimber Studio / Koichi Takada Architects - More Images+ 7

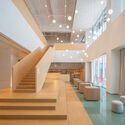
MIDEA Science Center / Atelier Ma_BIAD

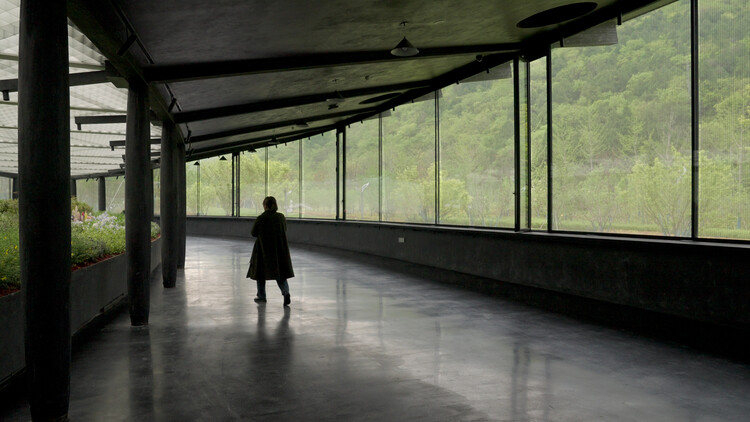
MIDEA Science Center / Atelier Ma_BIAD -  Science CenterMIDEA Science Center / Atelier Ma_BIAD - Exterior Photography,  Science CenterMIDEA Science Center / Atelier Ma_BIAD - Interior Photography,  Science CenterMIDEA Science Center / Atelier Ma_BIAD -  Science CenterMIDEA Science Center / Atelier Ma_BIAD - More Images+ 24

  • Architects: Atelier Ma_BIAD
  • Area Area of this architecture project Area:  5379
  • Year Completion year of this architecture project Year:  2024
  • Manufacturers Brands with products used in this architecture project
    Manufacturers:  Corian, DuPont

Amonti Chalets / Architekt Andreas Gruber

Amonti Chalets / Architekt Andreas Gruber - Exterior Photography, SustainabilityAmonti Chalets / Architekt Andreas Gruber - Exterior Photography, SustainabilityAmonti Chalets / Architekt Andreas Gruber - Interior Photography, Sustainability, Beam, ChairAmonti Chalets / Architekt Andreas Gruber - SustainabilityAmonti Chalets / Architekt Andreas Gruber - More Images+ 24

Piso Oliva / More&Co

Piso Oliva / More&Co - Interior Photography, Residential Interiors, ChairPiso Oliva / More&Co - Interior Photography, Residential Interiors, Table, ChairPiso Oliva / More&Co - Interior Photography, Residential Interiors, Table, Lighting, ChairPiso Oliva / More&Co - Interior Photography, Residential Interiors, Table, Lighting, ChairPiso Oliva / More&Co - More Images+ 10

House in las Rozas, Madrid / Fran Silvestre Arquitectos

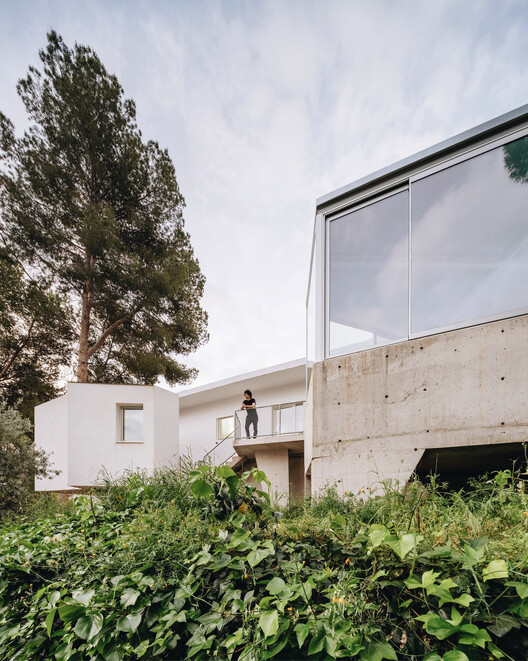
House in las Rozas, Madrid / Fran Silvestre Arquitectos - Exterior Photography, HousesHouse in las Rozas, Madrid / Fran Silvestre Arquitectos - HousesHouse in las Rozas, Madrid / Fran Silvestre Arquitectos - HousesHouse in las Rozas, Madrid / Fran Silvestre Arquitectos - HousesHouse in las Rozas, Madrid / Fran Silvestre Arquitectos - More Images+ 18

Las Rozas de Madrid, Spain
  • Area Area of this architecture project Area:  370
  • Year Completion year of this architecture project Year:  2026
  • Manufacturers Brands with products used in this architecture project
    Manufacturers:  Porcelanosa Grupo, SANTOS

Hefei Art Museum / TJAD

Hefei Art Museum / TJAD - Exterior Photography, MuseumHefei Art Museum / TJAD - Exterior Photography, MuseumHefei Art Museum / TJAD - MuseumHefei Art Museum / TJAD - MuseumHefei Art Museum / TJAD - More Images+ 42

Hefei, China
  • Architects: TJAD
  • Area Area of this architecture project Area:  36000
  • Year Completion year of this architecture project Year:  2025
  • Manufacturers Brands with products used in this architecture project
    Manufacturers:  Anhui Huiliao New Decorative Materials Co. Ltd., Shanghai Yaohua Pilkington Glass Co. Ltd., Tongling Tongguanfu Cultural & Creative Co. Ltd.

Earth House / Tomohiro Hata Architect and Associates

Earth House / Tomohiro Hata Architect and Associates - HousesEarth House / Tomohiro Hata Architect and Associates - HousesEarth House / Tomohiro Hata Architect and Associates - Interior Photography, HousesEarth House / Tomohiro Hata Architect and Associates - HousesEarth House / Tomohiro Hata Architect and Associates - More Images+ 13

Osaka, Japan

Minimalist White House / Arquitetura.501

Minimalist White House / Arquitetura.501 - Interior Photography, Houses, Table, Chair, LightingMinimalist White House / Arquitetura.501 - Interior Photography, Houses, StairsMinimalist White House / Arquitetura.501 - Interior Photography, Houses, StairsMinimalist White House / Arquitetura.501 - Interior Photography, Houses, ChairMinimalist White House / Arquitetura.501 - More Images+ 33

Braga, Portugal
  • Architects: Arquitetura.501
  • Area Area of this architecture project Area:  460
  • Year Completion year of this architecture project Year:  2024
  • Manufacturers Brands with products used in this architecture project
    Manufacturers:  Margres

(not ready) Chongqing Eternal Land / Zen Architects

(not ready) Chongqing Eternal Land / Zen Architects - Exterior Photography, Coliving, Facade, Balcony(not ready) Chongqing Eternal Land / Zen Architects - Coliving(not ready) Chongqing Eternal Land / Zen Architects - Interior Photography, Coliving, Balcony(not ready) Chongqing Eternal Land / Zen Architects - Interior Photography, Coliving(not ready) Chongqing Eternal Land / Zen Architects - More Images+ 31

Chongqing, China

New PRF Headquarters Building / Impare Arquitectura

New PRF Headquarters Building / Impare Arquitectura - Office BuildingsNew PRF Headquarters Building / Impare Arquitectura - Office BuildingsNew PRF Headquarters Building / Impare Arquitectura - Exterior Photography, Office BuildingsNew PRF Headquarters Building / Impare Arquitectura - Office BuildingsNew PRF Headquarters Building / Impare Arquitectura - More Images+ 40

  • Architects: Impare Arquitectura
  • Area Area of this architecture project Area:  113613 ft²
  • Year Completion year of this architecture project Year:  2025
  • Manufacturers Brands with products used in this architecture project
    Manufacturers:  Actiu, Arper, Minotti

Qingpu Vehicle Inspection Station / Wuyang Architecture

Qingpu Vehicle Inspection Station / Wuyang Architecture - Interior Photography, OfficesQingpu Vehicle Inspection Station / Wuyang Architecture - Interior Photography, OfficesQingpu Vehicle Inspection Station / Wuyang Architecture - Interior Photography, OfficesQingpu Vehicle Inspection Station / Wuyang Architecture - OfficesQingpu Vehicle Inspection Station / Wuyang Architecture - More Images+ 8

AD Classics: Victoria Ocampo House / Alejandro Bustillo

One of the first Rationalist houses in Latin America is Victoria Ocampo's residence, located in the Palermo Chico neighborhood of Buenos Aires—specifically at 2831 Rufino de Elizalde Street, on the corner of Mariscal Castilla. Designed in 1928 by architect Alejandro Bustillo, it is considered the first house to represent the Modern Movement in Argentina. The house caused a major stir at the time, sparking controversy and conflict among neighbors and municipal authorities who objected to inserting a Rationalist design into an environment dominated by French Neoclassical buildings.

Siamese Houses / Ser Arquitetos

Siamese Houses / Ser Arquitetos - Exterior Photography, Houses, FacadeSiamese Houses / Ser Arquitetos - Exterior Photography, Houses, FacadeSiamese Houses / Ser Arquitetos - HousesSiamese Houses / Ser Arquitetos - Exterior Photography, Houses, FacadeSiamese Houses / Ser Arquitetos - More Images+ 11

Londrina, Brazil
  • Architects: Ser Arquitetos
  • Area Area of this architecture project Area:  1689 ft²
  • Year Completion year of this architecture project Year:  2022
  • Manufacturers Brands with products used in this architecture project
    Manufacturers:  Arauco, AutoDesk, Chaos Group, Adobe Systems Incorporated, Portobello, +1

Deca Refuge / Arquitetare

Deca Refuge / Arquitetare - Wellness InteriorsDeca Refuge / Arquitetare - Wellness InteriorsDeca Refuge / Arquitetare - Wellness InteriorsDeca Refuge / Arquitetare - Wellness InteriorsDeca Refuge / Arquitetare - More Images+ 14

  • Area Area of this architecture project Area:  100
  • Year Completion year of this architecture project Year:  2024
  • Manufacturers Brands with products used in this architecture project
    Manufacturers:  AR Almeida Soluções, Botteh Tapetes, Central das Lareiras/Artfire, Deca, Engevita, +16