1. ArchDaily
  2. Concrete

Concrete

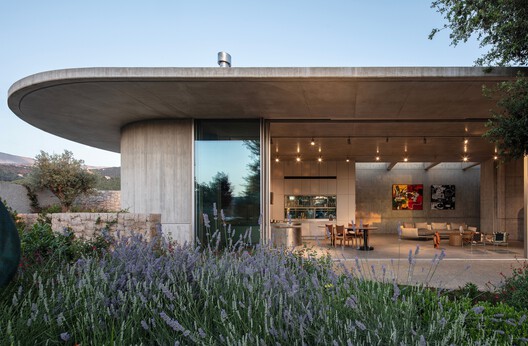
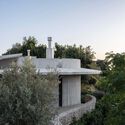
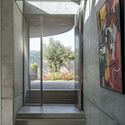
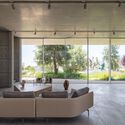
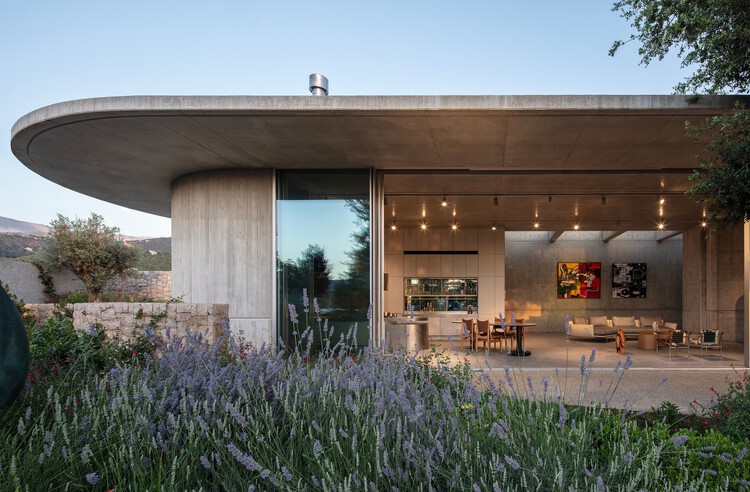
Capsule Retreat / East Architecture Studio

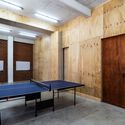
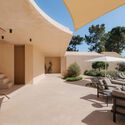
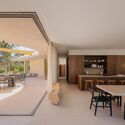
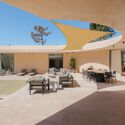
Capsule Retreat / East Architecture Studio - HousesCapsule Retreat / East Architecture Studio - HousesCapsule Retreat / East Architecture Studio - Interior Photography, Houses, ChairCapsule Retreat / East Architecture Studio - Interior Photography, Houses, Kitchen, Lighting, Chair, CountertopCapsule Retreat / East Architecture Studio - More Images+ 29

•
Zabbougha, Lebanon

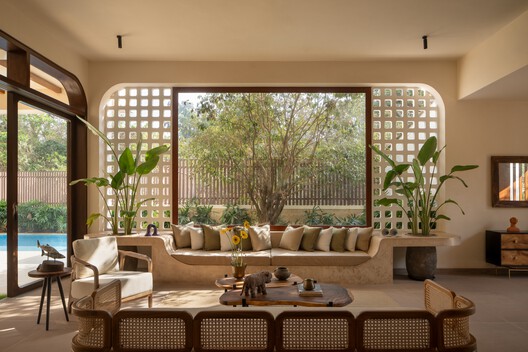
Casa Tranquilo / DADO

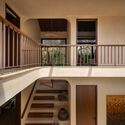
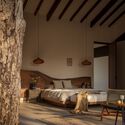
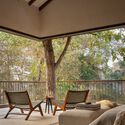
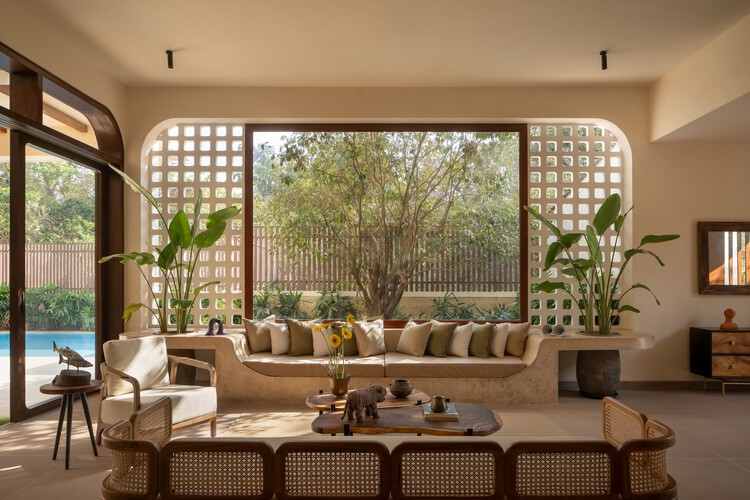
Casa Tranquilo / DADO - Exterior Photography, Houses, GardenCasa Tranquilo / DADO - Interior Photography, Houses, Stairs, HandrailCasa Tranquilo / DADO - Interior Photography, Houses, Bedroom, Lighting, BedCasa Tranquilo / DADO - Interior Photography, Houses, Bedroom, Chair, BedCasa Tranquilo / DADO - More Images+ 23

•
Verla Canca, India
  • Architects: DADO
  • Area Area of this architecture project Area:  10000 ft²
  • Year Completion year of this architecture project Year:  2024
  • Manufacturers Brands with products used in this architecture project
    Manufacturers:  Bliss-Space, Dtale Modern, Gulmohar Lane, Living Shapes, Oorjas Lighting, +2

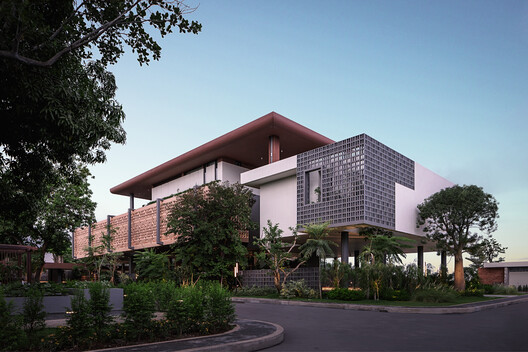
Mekong Breeze House / Re: Edge Architecture

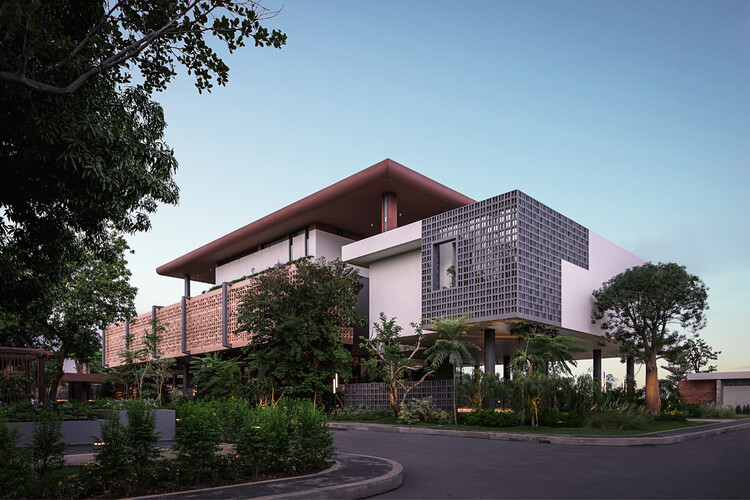
Mekong Breeze House / Re: Edge Architecture - HousesMekong Breeze House / Re: Edge Architecture - Exterior Photography, HousesMekong Breeze House / Re: Edge Architecture - HousesMekong Breeze House / Re: Edge Architecture - Interior Photography, Houses, Chair, Table, LightingMekong Breeze House / Re: Edge Architecture - More Images+ 16

•
Phnom Penh, Cambodia

House in the Woods / Tom Lontine Architect

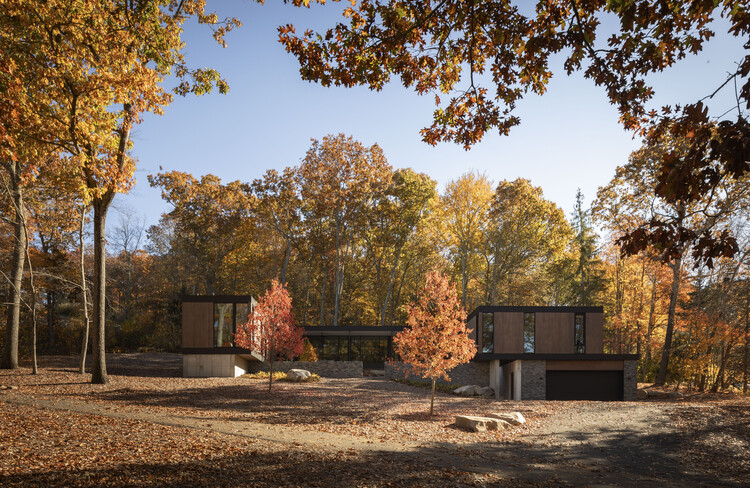
House in the Woods / Tom Lontine Architect - HousesHouse in the Woods / Tom Lontine Architect - HousesHouse in the Woods / Tom Lontine Architect - Interior Photography, Houses, Table, ChairHouse in the Woods / Tom Lontine Architect - Interior Photography, Houses, Lighting, Table, ChairHouse in the Woods / Tom Lontine Architect - More Images+ 22

  • Area Area of this architecture project Area:  4400 ft²
  • Year Completion year of this architecture project Year:  2023
  • Manufacturers Brands with products used in this architecture project
    Manufacturers:  Arcadia Custom, Extira, Nemo Tile, Space Theory, WAC Lighting

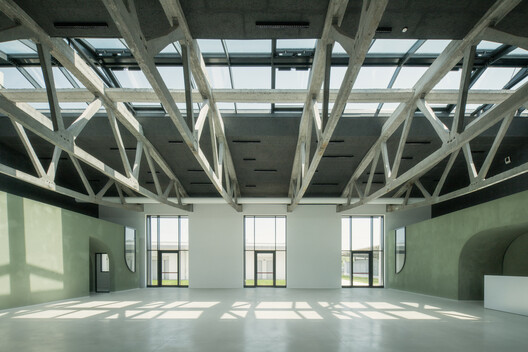
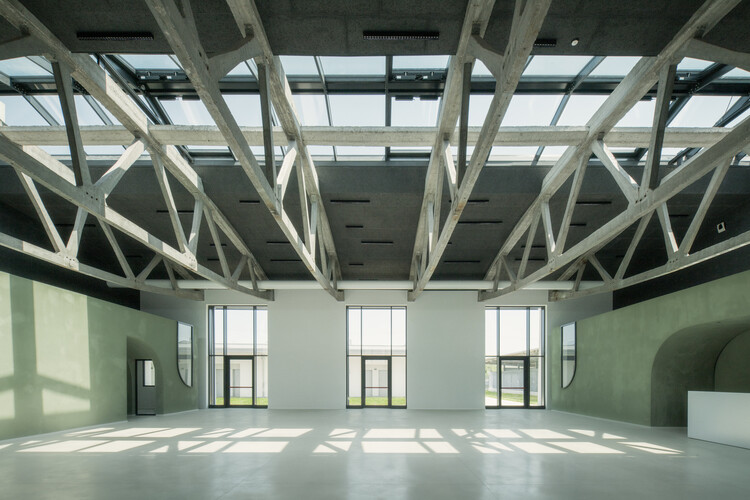
Ex Macello di Treviso / TIXA Studio associato

Ex Macello di Treviso / TIXA Studio associato - Interior Photography, Adaptive ReuseEx Macello di Treviso / TIXA Studio associato - Interior Photography, Adaptive Reuse, Beam, Lighting, ChairEx Macello di Treviso / TIXA Studio associato - Interior Photography, Adaptive ReuseEx Macello di Treviso / TIXA Studio associato - Adaptive ReuseEx Macello di Treviso / TIXA Studio associato - More Images+ 15

  • Area Area of this architecture project Area:  700 m²
  • Year Completion year of this architecture project Year:  2026
  • Manufacturers Brands with products used in this architecture project
    Manufacturers:  Knauf, Calce del Brenta, Cassina, Celenit, DND

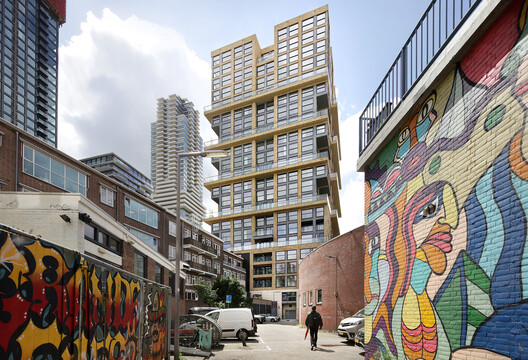
Family Scraper de Maasbode / van Bergen Kolpa architects

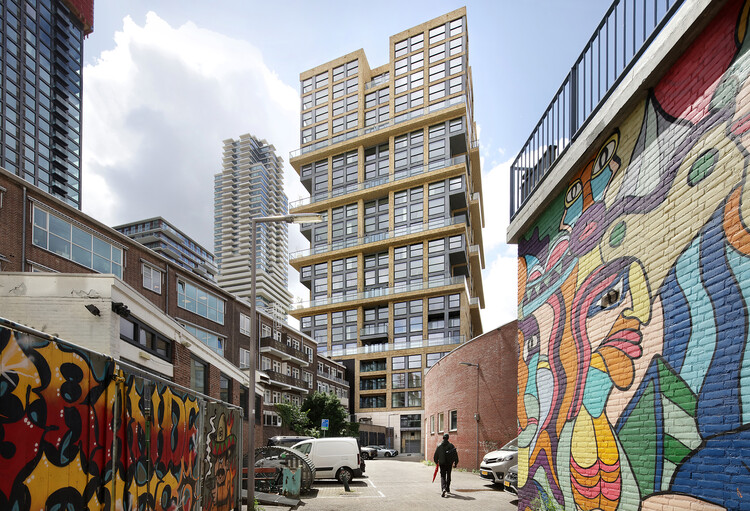
Family Scraper de Maasbode / van Bergen Kolpa architects - Exterior Photography, Coliving, BalconyFamily Scraper de Maasbode / van Bergen Kolpa architects - ColivingFamily Scraper de Maasbode / van Bergen Kolpa architects - Interior Photography, ColivingFamily Scraper de Maasbode / van Bergen Kolpa architects - Exterior Photography, Coliving, Facade, BalconyFamily Scraper de Maasbode / van Bergen Kolpa architects - More Images+ 56

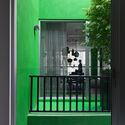
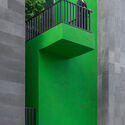
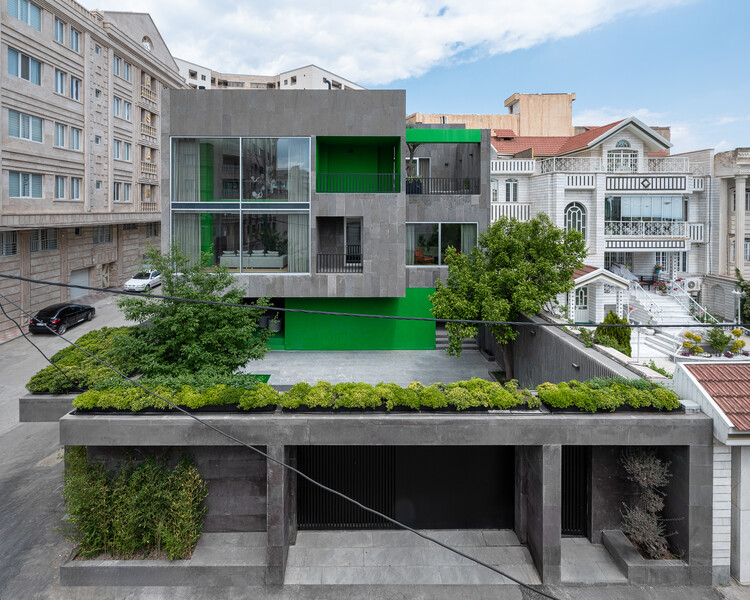
House on Alley 37 / kelvan_studio

House on Alley 37 / kelvan_studio - Exterior Photography, HousesHouse on Alley 37 / kelvan_studio - Interior Photography, Houses, Lighting, ChairHouse on Alley 37 / kelvan_studio - HousesHouse on Alley 37 / kelvan_studio - Interior Photography, HousesHouse on Alley 37 / kelvan_studio - More Images+ 22

•
Urmia, Iran
  • Architects: kelvan_studio
  • Area Area of this architecture project Area:  1000 m²
  • Year Completion year of this architecture project Year:  2026
  • Manufacturers Brands with products used in this architecture project
    Manufacturers:  Grohe, Cleto, Enzo, Nobili, Omid Haeri, +2

Plantando Semillas Community Center / Taller ACÁ

Plantando Semillas Community Center / Taller ACÁ - Exterior Photography, Community Center, Facade, FencePlantando Semillas Community Center / Taller ACÁ - Exterior Photography, Community Center, FacadePlantando Semillas Community Center / Taller ACÁ - Interior Photography, Community Center, Facade, LightingPlantando Semillas Community Center / Taller ACÁ - Interior Photography, Community Center, Table, BenchPlantando Semillas Community Center / Taller ACÁ - More Images+ 18

•
Ciudad de Guatemala, Guatemala
  • Architects: Taller ACÁ
  • Area Area of this architecture project Area:  460 m²
  • Year Completion year of this architecture project Year:  2023

Comporta House / Aurora Arquitectos

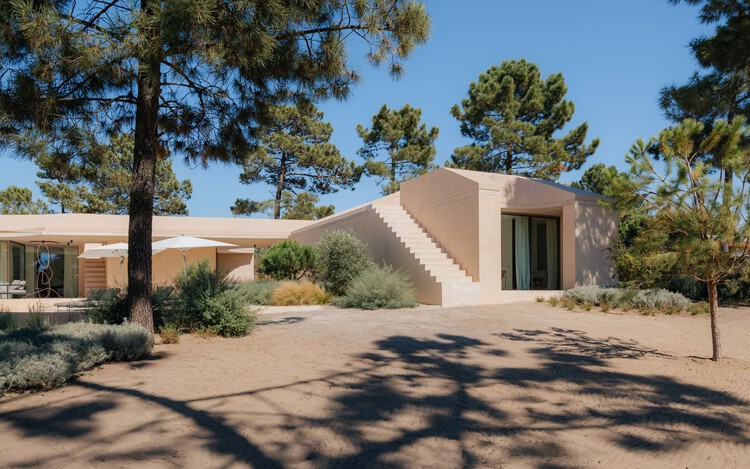
Comporta House / Aurora Arquitectos - HousesComporta House / Aurora Arquitectos - Interior Photography, HousesComporta House / Aurora Arquitectos - Interior Photography, Houses, CourtyardComporta House / Aurora Arquitectos - Exterior Photography, Houses, Door, Column, StairsComporta House / Aurora Arquitectos - More Images+ 59

•
Comporta, Portugal
  • Architects: Aurora Arquitectos
  • Area Area of this architecture project Area:  395 m²
  • Year Completion year of this architecture project Year:  2026

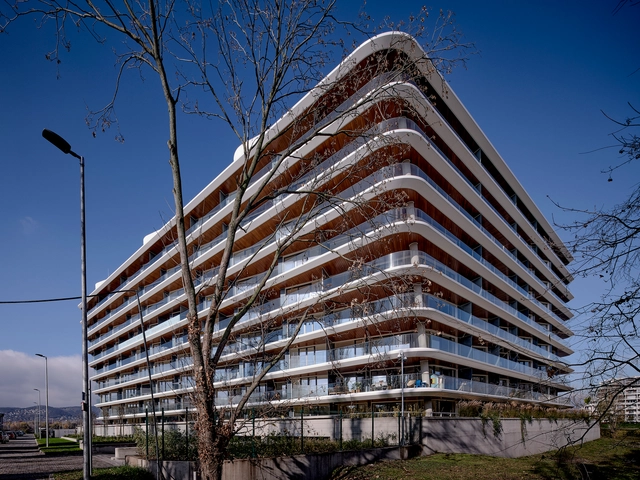
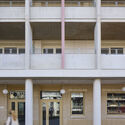
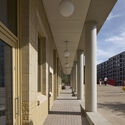
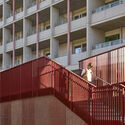
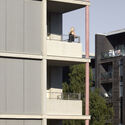
Danubio Budapest Building / T2.a Architects

 Danubio Budapest Building / T2.a Architects - Exterior Photography, Residential, Facade Danubio Budapest Building / T2.a Architects - Interior Photography, Residential, Facade, Handrail Danubio Budapest Building / T2.a Architects - Exterior Photography, Residential, Cityscape Danubio Budapest Building / T2.a Architects - Interior Photography, Residential, Stairs, Handrail, Facade Danubio Budapest Building / T2.a Architects - More Images+ 27

Gamaya Farms / Biome Environmental Solutions

Gamaya Farms / Biome Environmental Solutions - Exterior Photography, HotelsGamaya Farms / Biome Environmental Solutions - Exterior Photography, Hotels, DoorGamaya Farms / Biome Environmental Solutions - HotelsGamaya Farms / Biome Environmental Solutions - Interior Photography, Hotels, Table, ChairGamaya Farms / Biome Environmental Solutions - More Images+ 32

•
Vikarabad, India

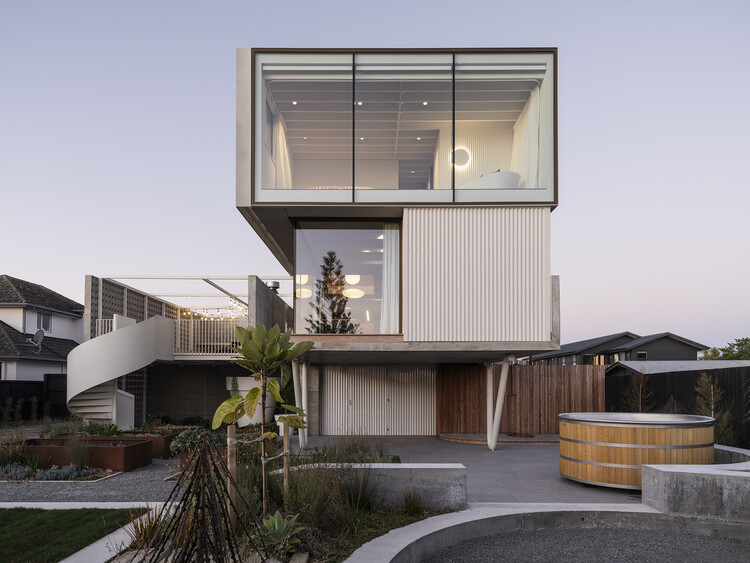
RHR House / Three Sixty Architecture

RHR House / Three Sixty Architecture - Exterior Photography, Houses, BalconyRHR House / Three Sixty Architecture - HousesRHR House / Three Sixty Architecture - Interior Photography, Houses, Table, ChairRHR House / Three Sixty Architecture - Interior Photography, HousesRHR House / Three Sixty Architecture - More Images+ 17

•
Christchurch, New Zealand

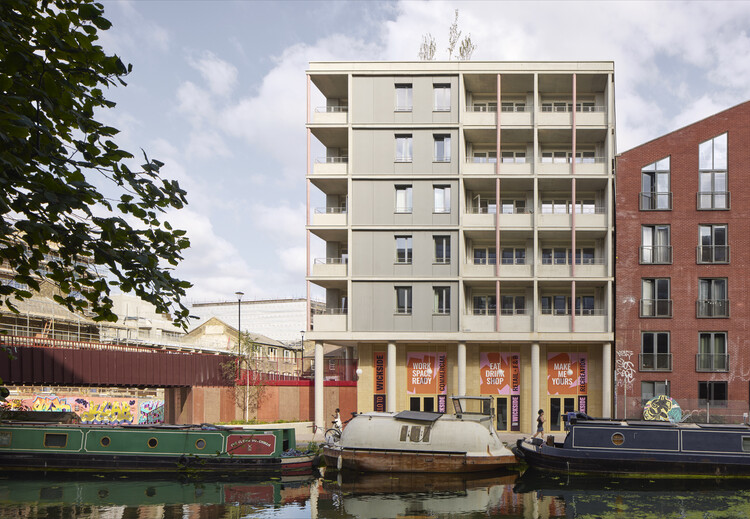
Bridge House / Studioshaw

Bridge House / Studioshaw - Interior Photography, ApartmentsBridge House / Studioshaw - Interior Photography, ApartmentsBridge House / Studioshaw - Interior Photography, Apartments, Handrail, BalconyBridge House / Studioshaw - Exterior Photography, Apartments, BalconyBridge House / Studioshaw - More Images+ 29

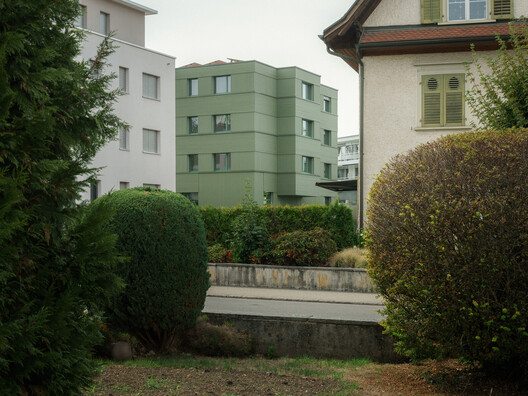
Huus a de Wegere / Kollektiv.w AG

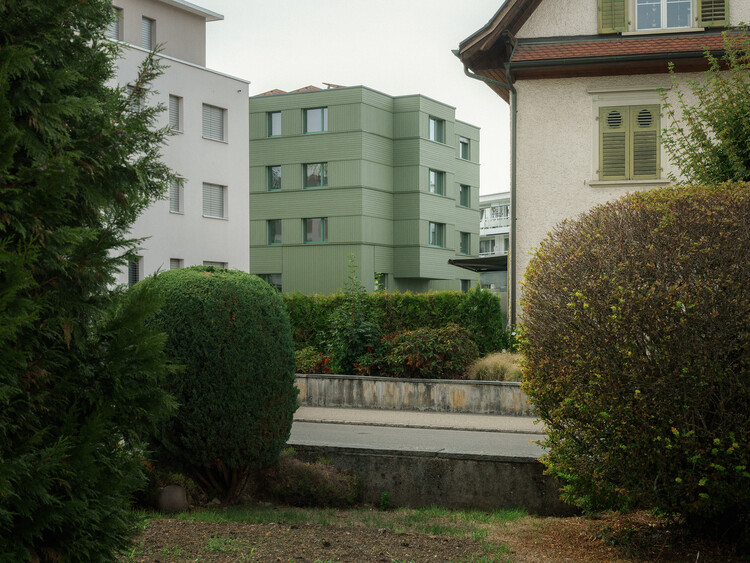
Huus a de Wegere / Kollektiv.w AG - Exterior Photography, Sustainability, BalconyHuus a de Wegere / Kollektiv.w AG - Interior Photography, SustainabilityHuus a de Wegere / Kollektiv.w AG - Interior Photography, Sustainability, StairsHuus a de Wegere / Kollektiv.w AG - Interior Photography, SustainabilityHuus a de Wegere / Kollektiv.w AG - More Images+ 31

  • Architects: Kollektiv.w AG
  • Area Area of this architecture project Area:  243 m²
  • Year Completion year of this architecture project Year:  2026
  • Manufacturers Brands with products used in this architecture project
    Manufacturers:  MARAZZI, AL-KU Fenstertechnik AG, BAFRI AG, CKW Gebäudetechnik AG, Glamox, +4

Minimal Maximum / Stempel & Tesar Architekti

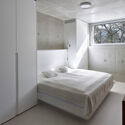
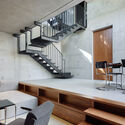
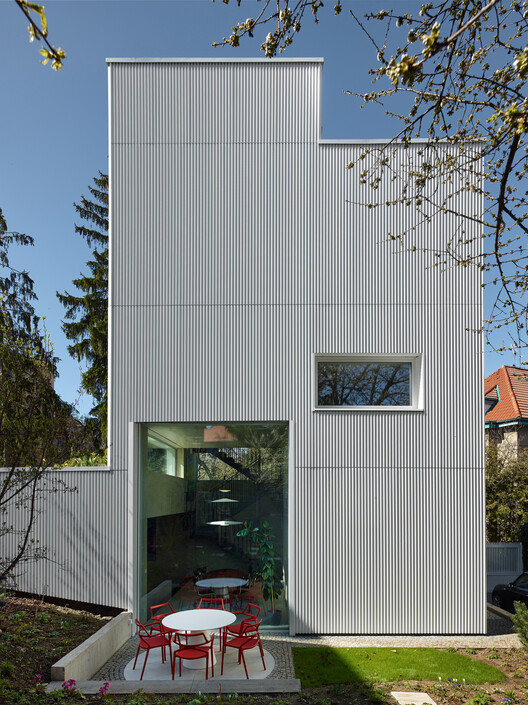
Minimal Maximum / Stempel & Tesar Architekti - Exterior Photography, SustainabilityMinimal Maximum / Stempel & Tesar Architekti - Interior Photography, Sustainability, Stairs, LightingMinimal Maximum / Stempel & Tesar Architekti - Interior Photography, Sustainability, Bedroom, Bed, CountertopMinimal Maximum / Stempel & Tesar Architekti - Interior Photography, Sustainability, Stairs, HandrailMinimal Maximum / Stempel & Tesar Architekti - More Images+ 36

Scalpers Headquarters / Estudio Hábito

Scalpers Headquarters / Estudio Hábito - Offices InteriorsScalpers Headquarters / Estudio Hábito - Interior Photography, Offices Interiors, Stairs, LightingScalpers Headquarters / Estudio Hábito - Interior Photography, Offices InteriorsScalpers Headquarters / Estudio Hábito - Interior Photography, Offices Interiors, Kitchen, Chair, Table, LightingScalpers Headquarters / Estudio Hábito - More Images+ 30

  • Architects: Estudio Hábito
  • Area Area of this architecture project Area:  4500 m²
  • Year Completion year of this architecture project Year:  2026
  • Manufacturers Brands with products used in this architecture project
    Manufacturers:  Flexbrick, Cortizo, Eurohabitat, Graphenstone

Horizontal House / Estudio Galera

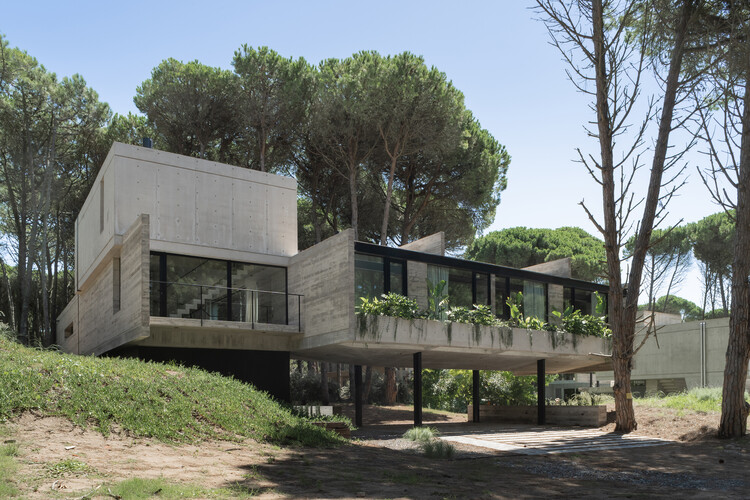
Horizontal House / Estudio Galera - Interior Photography, HousesHorizontal House / Estudio Galera - HousesHorizontal House / Estudio Galera - HousesHorizontal House / Estudio Galera - Exterior Photography, Houses, BeamHorizontal House / Estudio Galera - More Images+ 27

•
Cariló, Argentina
  • Architects: Estudio Galera
  • Area Area of this architecture project Area:  305 m²
  • Year Completion year of this architecture project Year:  2024

Bai’etan, Guangzhou / Agence TER
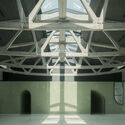
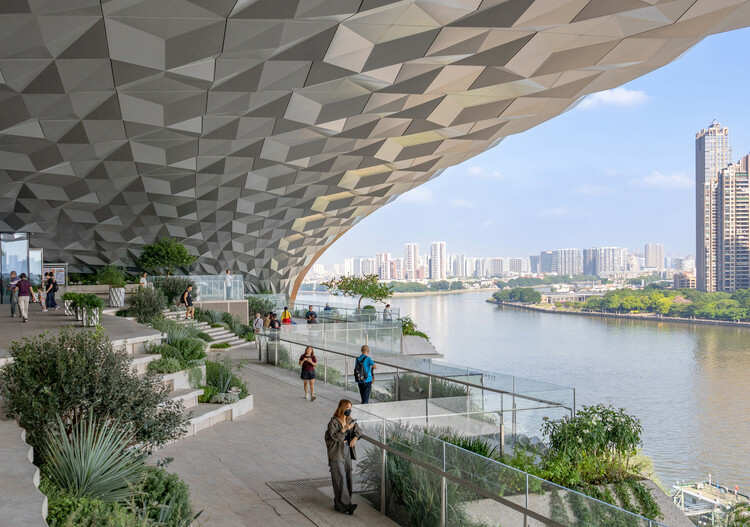
Bai’etan, Guangzhou / Agence TER - Exterior Photography, Landscape Architecture, StairsBai’etan, Guangzhou / Agence TER - Exterior Photography, Landscape ArchitectureBai’etan, Guangzhou / Agence TER - Landscape ArchitectureBai’etan, Guangzhou / Agence TER - Exterior Photography, Landscape ArchitectureBai’etan, Guangzhou / Agence TER - More Images+ 20
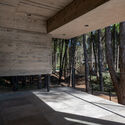
  • Architects: Agence TER
  • Area Area of this architecture project Area:  100000 m²
  • Year Completion year of this architecture project Year:  2026