1. ArchDaily
  2. Concrete

Concrete

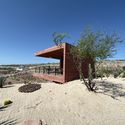
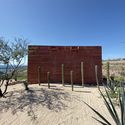
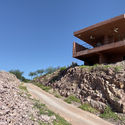
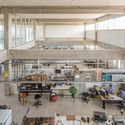
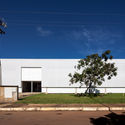
Focus Essay / BAUEN

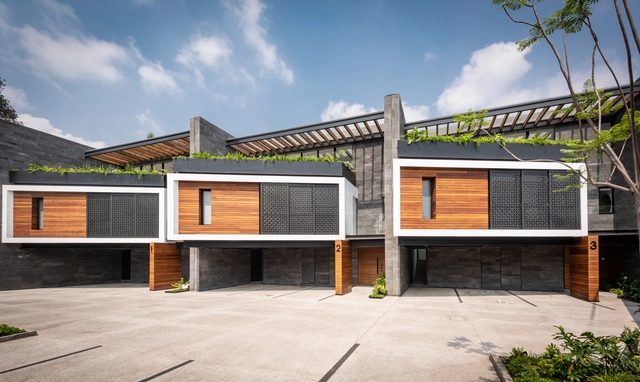
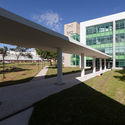
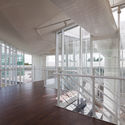
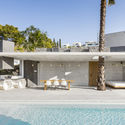
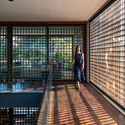
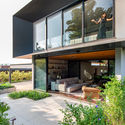
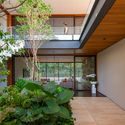
Focus Essay / BAUEN - HousesFocus Essay / BAUEN - Exterior Photography, Houses, FacadeFocus Essay / BAUEN - HousesFocus Essay / BAUEN - Interior Photography, Houses, Facade, TableFocus Essay / BAUEN - More Images+ 30

Villa Hayes, Paraguay
  • Architects: BAUEN
  • Area Area of this architecture project Area:  657
  • Year Completion year of this architecture project Year:  2023

FM Apartment / Zanatta Figueiredo

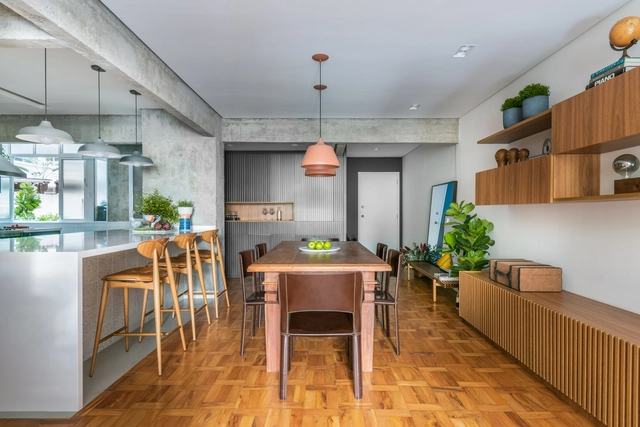
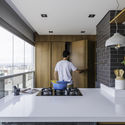
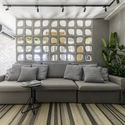
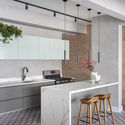
FM Apartment / Zanatta Figueiredo - Interior Photography, Renovation, Facade, Table, ChairFM Apartment / Zanatta Figueiredo - RenovationFM Apartment / Zanatta Figueiredo - Interior Photography, Renovation, Kitchen, Countertop, TableFM Apartment / Zanatta Figueiredo - Interior Photography, Renovation, Table, ChairFM Apartment / Zanatta Figueiredo - More Images+ 30

  • Architects: Zanatta Figueiredo
  • Area Area of this architecture project Area:  245
  • Year Completion year of this architecture project Year:  2023
  • Manufacturers Brands with products used in this architecture project
    Manufacturers:  Empire Marcenaria, Esquadrimax Esquadrias de Alumínio, Gesso Fátima, O Marmorista

Canto House / Bloco B arquitetura

Canto House / Bloco B arquitetura - Houses
© Lucas Reitz

Canto House / Bloco B arquitetura - HousesCanto House / Bloco B arquitetura - Interior Photography, Houses, ChairCanto House / Bloco B arquitetura - HousesCanto House / Bloco B arquitetura - Exterior Photography, Houses, FacadeCanto House / Bloco B arquitetura - More Images+ 32

  • Area Area of this architecture project Area:  332
  • Year Completion year of this architecture project Year:  2023
  • Manufacturers Brands with products used in this architecture project
    Manufacturers:  Portobello

Restoration of the Adhemar de Barros Indoor Pool / MLD RAI

Restoration of the Adhemar de Barros Indoor Pool / MLD RAI - Exterior Photography, Swimming Pool, Facade, CityscapeRestoration of the Adhemar de Barros Indoor Pool / MLD RAI - Interior Photography, Swimming Pool, ChairRestoration of the Adhemar de Barros Indoor Pool / MLD RAI - Interior Photography, Swimming Pool, ChairRestoration of the Adhemar de Barros Indoor Pool / MLD RAI - Interior Photography, Swimming Pool, Stairs, Facade, BeamRestoration of the Adhemar de Barros Indoor Pool / MLD RAI - More Images+ 40

São Paulo, Brazil
  • Architects: MLD RAI
  • Area Area of this architecture project Area:  3500
  • Year Completion year of this architecture project Year:  2022

Golondrina de Valparaíso Kindergarten and Nursery / Pedro Lomboy Castillo

Golondrina de Valparaíso Kindergarten and Nursery / Pedro Lomboy Castillo - Interior Photography, SustainabilityGolondrina de Valparaíso Kindergarten and Nursery / Pedro Lomboy Castillo - Interior Photography, Sustainability, Door, FacadeGolondrina de Valparaíso Kindergarten and Nursery / Pedro Lomboy Castillo - Interior Photography, SustainabilityGolondrina de Valparaíso Kindergarten and Nursery / Pedro Lomboy Castillo - Interior Photography, SustainabilityGolondrina de Valparaíso Kindergarten and Nursery / Pedro Lomboy Castillo - More Images+ 17

  • Area Area of this architecture project Area:  1549
  • Year Completion year of this architecture project Year:  2023
  • Manufacturers Brands with products used in this architecture project
    Manufacturers:  Tarkett, Sherwin-Williams, Hunter Douglas

Colégio Bandeirantes Expansion / aflalo/gasperini arquitetos

Colégio Bandeirantes Expansion / aflalo/gasperini arquitetos - Exterior Photography, Extension, FacadeColégio Bandeirantes Expansion / aflalo/gasperini arquitetos - Interior Photography, Extension, Beam, Table, ChairColégio Bandeirantes Expansion / aflalo/gasperini arquitetos - Exterior Photography, Extension, Courtyard, Facade, StairsColégio Bandeirantes Expansion / aflalo/gasperini arquitetos - Exterior Photography, Extension, Facade, LightingColégio Bandeirantes Expansion / aflalo/gasperini arquitetos - More Images+ 22

São Paulo, Brazil
  • Area Area of this architecture project Area:  18242
  • Year Completion year of this architecture project Year:  2023
  • Manufacturers Brands with products used in this architecture project
    Manufacturers:  Stone, Glassec, Portobello

Ituzaingó Building / MSFS Arquitectos + Arch. Florencia Galindez

Ituzaingó Building / MSFS Arquitectos + Arch. Florencia Galindez - Interior Photography, Residential, FacadeItuzaingó Building / MSFS Arquitectos + Arch. Florencia Galindez - Interior Photography, Residential, DoorItuzaingó Building / MSFS Arquitectos + Arch. Florencia Galindez - Interior Photography, Residential, Facade, Handrail, BeamItuzaingó Building / MSFS Arquitectos + Arch. Florencia Galindez - Interior Photography, Residential, FacadeItuzaingó Building / MSFS Arquitectos + Arch. Florencia Galindez - More Images+ 22

Varanda Cidade Jardim Building / aflalo/gasperini arquitetos

Varanda Cidade Jardim Building / aflalo/gasperini arquitetos - Exterior Photography, Office Buildings, FacadeVaranda Cidade Jardim Building / aflalo/gasperini arquitetos - Exterior Photography, Office Buildings, Garden, FacadeVaranda Cidade Jardim Building / aflalo/gasperini arquitetos - Interior Photography, Office Buildings, Garden, FacadeVaranda Cidade Jardim Building / aflalo/gasperini arquitetos - Exterior Photography, Office Buildings, Facade, Handrail, Balcony, BeamVaranda Cidade Jardim Building / aflalo/gasperini arquitetos - More Images+ 22

Special Educational Needs Classroom. CEIP Los Rosales / Andrés Galera

Special Educational Needs Classroom. CEIP Los Rosales / Andrés Galera - Interior Photography, Classrooms, Facade, BeamSpecial Educational Needs Classroom. CEIP Los Rosales / Andrés Galera - Exterior Photography, Classrooms, FacadeSpecial Educational Needs Classroom. CEIP Los Rosales / Andrés Galera - Interior Photography, ClassroomsSpecial Educational Needs Classroom. CEIP Los Rosales / Andrés Galera - Exterior Photography, Classrooms, FacadeSpecial Educational Needs Classroom. CEIP Los Rosales / Andrés Galera - More Images+ 18

Mairena del Aljarafe, Spain
  • Architects: Andrés Galera
  • Area Area of this architecture project Area:  89
  • Year Completion year of this architecture project Year:  2021

Toros House / Apaloosa Estudio de Arquitectura y Diseño + Simetría Estudio de Arquitectura

Toros House / Apaloosa Estudio de Arquitectura y Diseño + Simetría Estudio de Arquitectura - Interior Photography, Houses, Facade, Door, BeamToros House / Apaloosa Estudio de Arquitectura y Diseño + Simetría Estudio de Arquitectura - Exterior Photography, Houses, Garden, FacadeToros House / Apaloosa Estudio de Arquitectura y Diseño + Simetría Estudio de Arquitectura - Interior Photography, Houses, Patio, Facade, Beam, Door, Handrail, Balcony, ChairToros House / Apaloosa Estudio de Arquitectura y Diseño + Simetría Estudio de Arquitectura - Interior Photography, Houses, Door, Facade, Beam, ColumnToros House / Apaloosa Estudio de Arquitectura y Diseño + Simetría Estudio de Arquitectura - More Images+ 15

Tapachula, Mexico

Gallery House / Constructora Carrasco S.A DE C.V

Gallery House / Constructora Carrasco S.A DE C.V - Interior Photography, Houses, Facade, Door, Arch, BeamGallery House / Constructora Carrasco S.A DE C.V - Exterior Photography, Houses, FacadeGallery House / Constructora Carrasco S.A DE C.V - Interior Photography, Houses, Stairs, Handrail, Column, Facade, BeamGallery House / Constructora Carrasco S.A DE C.V - Interior Photography, Houses, Facade, Beam, Handrail, Stairs, ChairGallery House / Constructora Carrasco S.A DE C.V - More Images+ 22

Oaxaca de Juárez, Mexico

Represa House / Terra Arquitetura + Carolina Cotrim

Represa House / Terra Arquitetura + Carolina Cotrim - Interior Photography, Renovation, Kitchen, Beam, Countertop, Table, ChairRepresa House / Terra Arquitetura + Carolina Cotrim - Interior Photography, Renovation, Door, Stairs, FacadeRepresa House / Terra Arquitetura + Carolina Cotrim - Interior Photography, Renovation, FacadeRepresa House / Terra Arquitetura + Carolina Cotrim - Interior Photography, Renovation, Door, FacadeRepresa House / Terra Arquitetura + Carolina Cotrim - More Images+ 22

Joanópolis, Brazil
  • Area Area of this architecture project Area:  735
  • Year Completion year of this architecture project Year:  2021
  • Manufacturers Brands with products used in this architecture project
    Manufacturers:  GRAPHISOFT, Dalle Piagge

Apartment in the Mônica Building / Vapor Arquitetura

Apartment in the Mônica Building / Vapor Arquitetura - Interior Photography, Refurbishment, Kitchen, Facade, Beam, Table, Countertop, ChairApartment in the Mônica Building / Vapor Arquitetura - Interior Photography, Refurbishment, Bathroom, Stairs, Handrail, Facade, ShowerApartment in the Mônica Building / Vapor Arquitetura - Interior Photography, Refurbishment, Door, Arch, FacadeApartment in the Mônica Building / Vapor Arquitetura - Interior Photography, Refurbishment, FacadeApartment in the Mônica Building / Vapor Arquitetura - More Images+ 19

  • Architects: Vapor arquitetura
  • Area Area of this architecture project Area:  215
  • Year Completion year of this architecture project Year:  2022

Terraço Monte Negro Apartment / Estúdio Cláudio Resmini

Terraço Monte Negro Apartment / Estúdio Cláudio Resmini - Interior Photography, Apartment Interiors, Bedroom, Table, ChairTerraço Monte Negro Apartment / Estúdio Cláudio Resmini - Interior Photography, Apartment Interiors, Bedroom, Lighting, Chair, TableTerraço Monte Negro Apartment / Estúdio Cláudio Resmini - Interior Photography, Apartment Interiors, Kitchen, Countertop, Lighting, Table, Sink, ChairTerraço Monte Negro Apartment / Estúdio Cláudio Resmini - Exterior Photography, Apartment Interiors, Courtyard, Facade, BalconyTerraço Monte Negro Apartment / Estúdio Cláudio Resmini - More Images+ 33

Core Pinheiros Building / aflalo/gasperini arquitetos

Core Pinheiros Building / aflalo/gasperini arquitetos - Exterior Photography, Office Buildings, FacadeCore Pinheiros Building / aflalo/gasperini arquitetos - Exterior Photography, Office Buildings, Facade, CityscapeCore Pinheiros Building / aflalo/gasperini arquitetos - Interior Photography, Office Buildings, Facade, Beam, Door, ColumnCore Pinheiros Building / aflalo/gasperini arquitetos - Exterior Photography, Office Buildings, FacadeCore Pinheiros Building / aflalo/gasperini arquitetos - More Images+ 20

Jambatu Research Center and Amphibian Museum / Caá Porá Arquitectura + del Hierro UA + Leggett & Cahuas

Jambatu Research Center and Amphibian Museum / Caá Porá Arquitectura + del Hierro UA + Leggett & Cahuas - Exterior Photography, Research Center, Garden, Facade, DoorJambatu Research Center and Amphibian Museum / Caá Porá Arquitectura + del Hierro UA + Leggett & Cahuas - Exterior Photography, Research Center, FacadeJambatu Research Center and Amphibian Museum / Caá Porá Arquitectura + del Hierro UA + Leggett & Cahuas - Exterior Photography, Research CenterJambatu Research Center and Amphibian Museum / Caá Porá Arquitectura + del Hierro UA + Leggett & Cahuas - Interior Photography, Research Center, Facade, Door, Handrail, ChairJambatu Research Center and Amphibian Museum / Caá Porá Arquitectura + del Hierro UA + Leggett & Cahuas - More Images+ 19

Breeze House / Grupo Nuvem Arquitetura

Breeze House / Grupo Nuvem Arquitetura - Exterior Photography, Houses, Facade, DoorBreeze House / Grupo Nuvem Arquitetura - Interior Photography, Houses, Kitchen, Beam, Door, Facade, Table, ChairBreeze House / Grupo Nuvem Arquitetura - Interior Photography, Houses, Stairs, HandrailBreeze House / Grupo Nuvem Arquitetura - Exterior Photography, Houses, FacadeBreeze House / Grupo Nuvem Arquitetura - More Images+ 22

Xangri-lá, Brazil
  • Area Area of this architecture project Area:  390
  • Year Completion year of this architecture project Year:  2023
  • Manufacturers Brands with products used in this architecture project
    Manufacturers:  Portobello

Veredas House / RMK Arquitetura

Veredas House / RMK Arquitetura - Exterior Photography, Houses, Garden, FacadeVeredas House / RMK Arquitetura - Interior Photography, Houses, Facade, DoorVeredas House / RMK Arquitetura - Interior Photography, Houses, FacadeVeredas House / RMK Arquitetura - Interior Photography, Houses, Facade, Table, Lighting, ChairVeredas House / RMK Arquitetura - More Images+ 26

Pelotas, Brazil
  • Architects: RMK Arquitetura
  • Area Area of this architecture project Area:  413
  • Year Completion year of this architecture project Year:  2018
  • Manufacturers Brands with products used in this architecture project
    Manufacturers:  Broilo Aquecimento, Hidrosul, Juchem Esquadrias, Prata Esquadrias