1. ArchDaily
  2. Concrete

Concrete

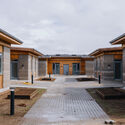
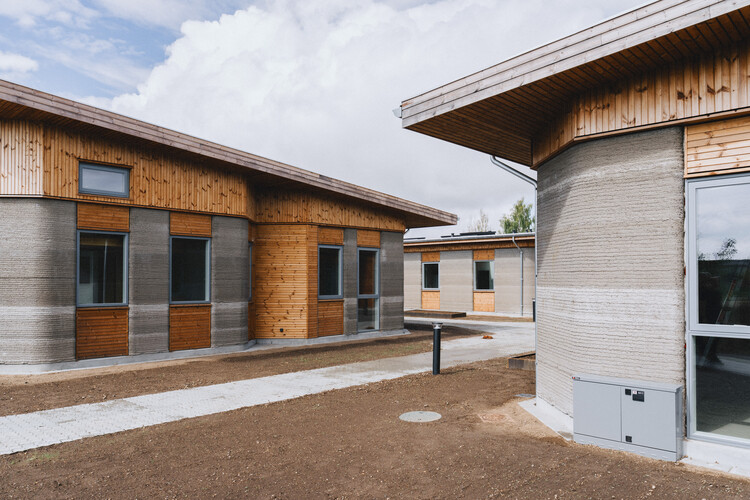
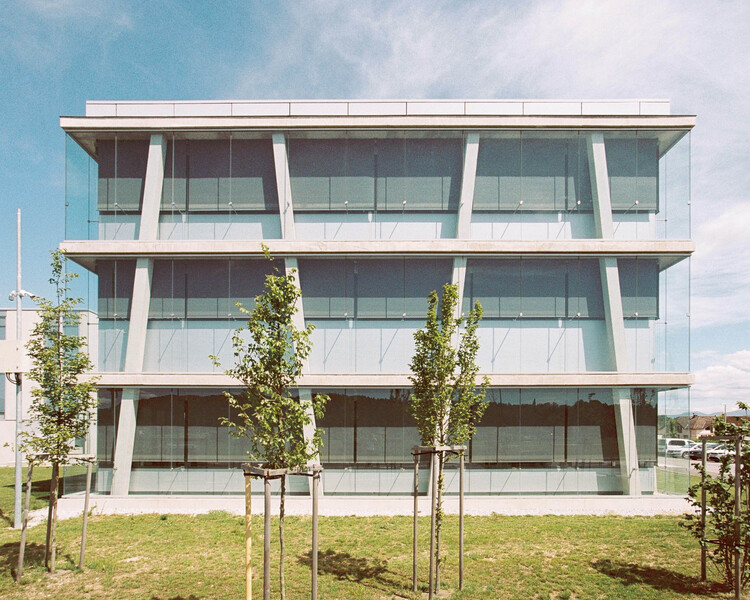
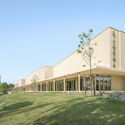
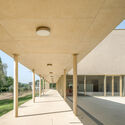
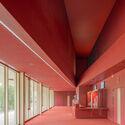
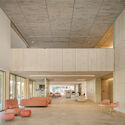
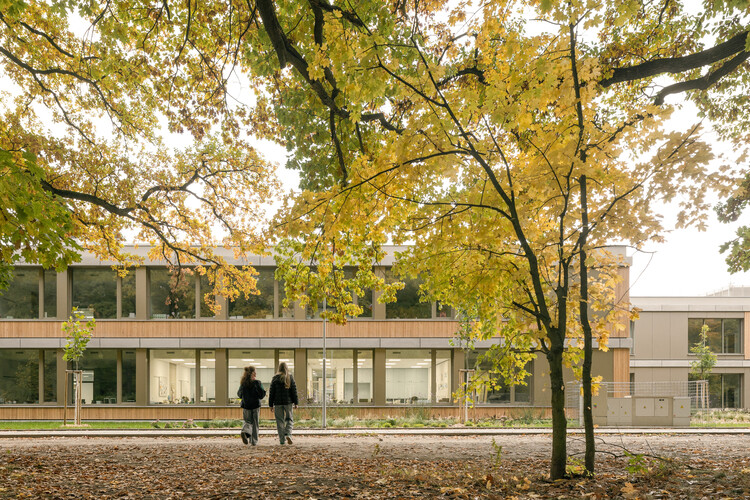
Educational Facility URSIKS / Arhitekti Počivašek Petranovič

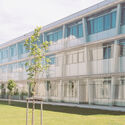
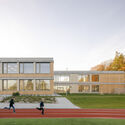
Educational Facility URSIKS / Arhitekti Počivašek Petranovič - Exterior Photography, Public ArchitectureEducational Facility URSIKS / Arhitekti Počivašek Petranovič - Public ArchitectureEducational Facility URSIKS / Arhitekti Počivašek Petranovič - Interior Photography, Public ArchitectureEducational Facility URSIKS / Arhitekti Počivašek Petranovič - Exterior Photography, Public ArchitectureEducational Facility URSIKS / Arhitekti Počivašek Petranovič - More Images+ 24

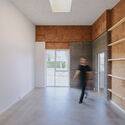
Casa Atelier Brasilia / NAHE ARCHITECTS

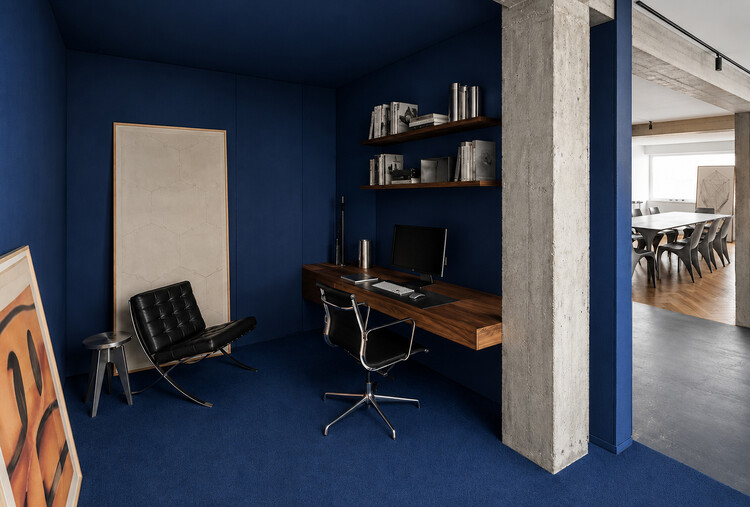
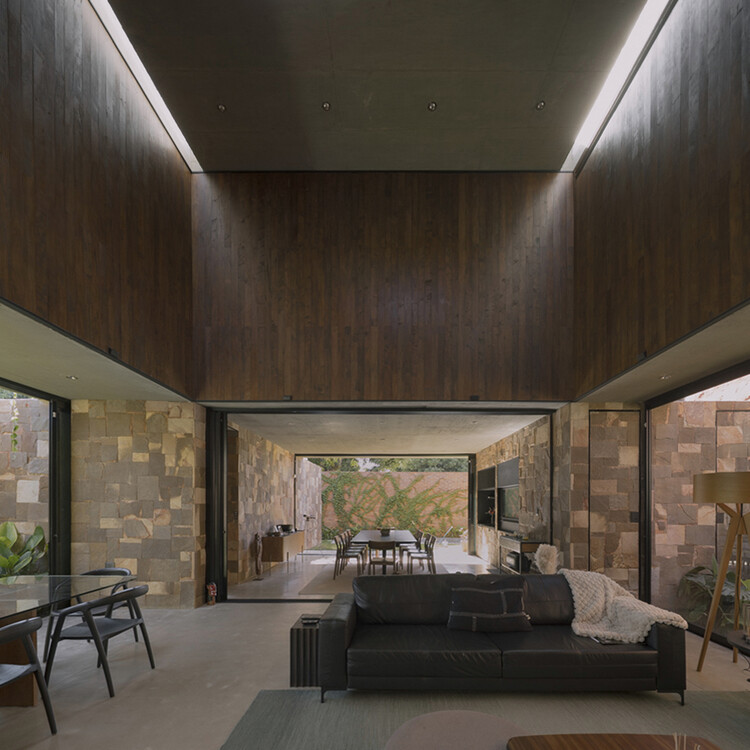
Casa Atelier Brasilia / NAHE ARCHITECTS - Interior Photography, Residential InteriorsCasa Atelier Brasilia / NAHE ARCHITECTS - Interior Photography, Residential Interiors, ChairCasa Atelier Brasilia / NAHE ARCHITECTS - Interior Photography, Residential Interiors, Bedroom, BedCasa Atelier Brasilia / NAHE ARCHITECTS - Interior Photography, Residential InteriorsCasa Atelier Brasilia / NAHE ARCHITECTS - More Images+ 10

  • Architects: NAHE ARCHITECTS
  • Area Area of this architecture project Area:  160 m²
  • Year Completion year of this architecture project Year:  2026
  • Manufacturers Brands with products used in this architecture project
    Manufacturers:  Finsa, Porcelanosa

The Button - VAVI Manufacturing Facilities and Headquarters / Mjölk architekti

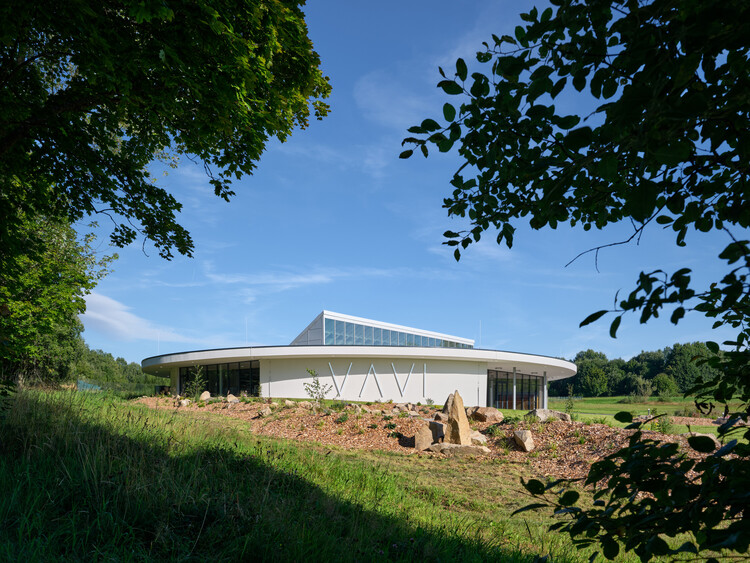
The Button - VAVI Manufacturing Facilities and Headquarters / Mjölk architekti - ShowroomThe Button - VAVI Manufacturing Facilities and Headquarters / Mjölk architekti - Exterior Photography, ShowroomThe Button - VAVI Manufacturing Facilities and Headquarters / Mjölk architekti - Interior Photography, Showroom, Column, BeamThe Button - VAVI Manufacturing Facilities and Headquarters / Mjölk architekti - Interior Photography, Showroom, ChairThe Button - VAVI Manufacturing Facilities and Headquarters / Mjölk architekti - More Images+ 17

Bangbae Geunsaeng Neighbourhood Facility / aoa architects

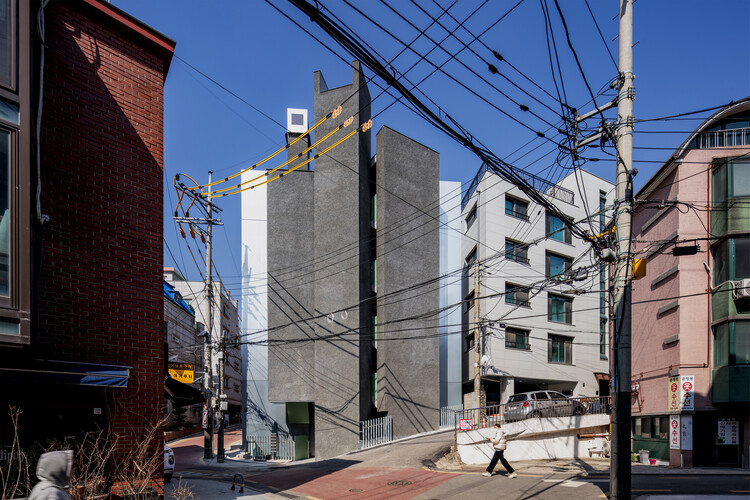
Bangbae Geunsaeng Neighbourhood Facility / aoa architects - Exterior Photography, Penthouse, BalconyBangbae Geunsaeng Neighbourhood Facility / aoa architects - Interior Photography, Penthouse, StairsBangbae Geunsaeng Neighbourhood Facility / aoa architects - PenthouseBangbae Geunsaeng Neighbourhood Facility / aoa architects - PenthouseBangbae Geunsaeng Neighbourhood Facility / aoa architects - More Images+ 25

  • Architects: aoa architects
  • Area Area of this architecture project Area:  494 m²
  • Year Completion year of this architecture project Year:  2026

Bothaus Coffee - Sudo Developer Center / HCCH Studio

Bothaus Coffee - Sudo Developer Center / HCCH Studio - Interior Photography, Coffee Shop Interiors, KitchenBothaus Coffee - Sudo Developer Center / HCCH Studio - Coffee Shop InteriorsBothaus Coffee - Sudo Developer Center / HCCH Studio - Coffee Shop InteriorsBothaus Coffee - Sudo Developer Center / HCCH Studio - Interior Photography, Coffee Shop Interiors, Lighting, ChairBothaus Coffee - Sudo Developer Center / HCCH Studio - More Images+ 26

  • Architects: HCCH Studio
  • Area Area of this architecture project Area:  300 m²
  • Year Completion year of this architecture project Year:  2026

Gandarillas House / Jose Pedro Vicente Arquitectos
Gandarillas House / Jose Pedro Vicente Arquitectos - Exterior Photography, Houses, CourtyardGandarillas House / Jose Pedro Vicente Arquitectos - Interior Photography, Houses, Table, Lighting, ChairGandarillas House / Jose Pedro Vicente Arquitectos - HousesGandarillas House / Jose Pedro Vicente Arquitectos - HousesGandarillas House / Jose Pedro Vicente Arquitectos - More Images+ 12
•
Algarrobo, Chile

Aerocasa / Feliu Vega Kennedy Arquitectura

Aerocasa / Feliu Vega Kennedy Arquitectura - HousesAerocasa / Feliu Vega Kennedy Arquitectura - Interior Photography, Houses, ChairAerocasa / Feliu Vega Kennedy Arquitectura - HousesAerocasa / Feliu Vega Kennedy Arquitectura - Exterior Photography, HousesAerocasa / Feliu Vega Kennedy Arquitectura - More Images+ 10

•
Cuenca, Ecuador

Mini Atalhada Building / SO Arquitetura & Design

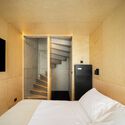
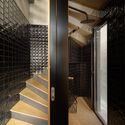
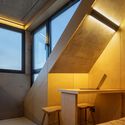
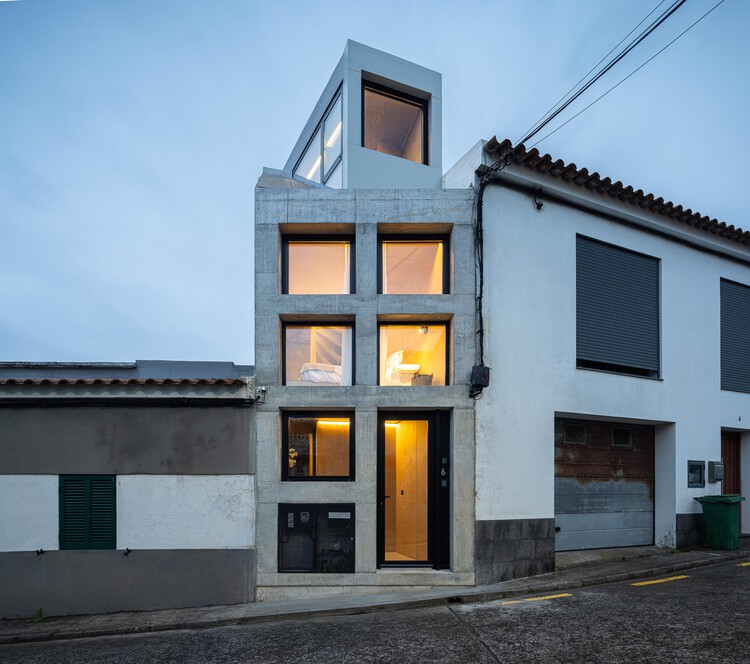
Mini Atalhada Building / SO Arquitetura & Design - Interior Photography, House Interiors, Bathroom, CountertopMini Atalhada Building / SO Arquitetura & Design - Interior Photography, House Interiors, Bedroom, StairsMini Atalhada Building / SO Arquitetura & Design - House InteriorsMini Atalhada Building / SO Arquitetura & Design - Interior Photography, House Interiors, Beam, LightingMini Atalhada Building / SO Arquitetura & Design - More Images+ 22

  • Architects: SO Arquitetura & Design
  • Area Area of this architecture project Area:  377 ft²
  • Year Completion year of this architecture project Year:  2026

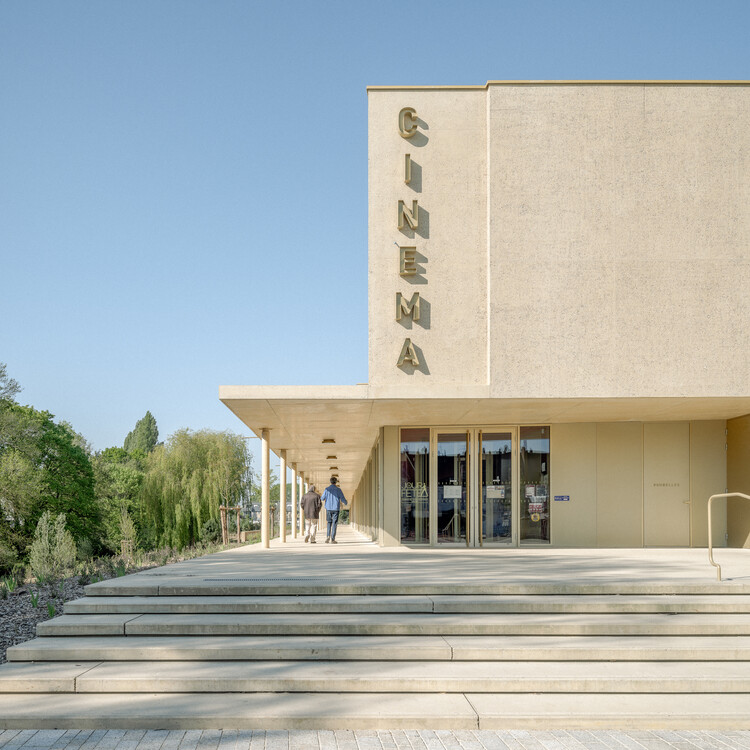
Cultural Center in Gisors / richter architectes et associés

Cultural Center in Gisors / richter architectes et associés - Exterior Photography, Cultural CenterCultural Center in Gisors / richter architectes et associés - Cultural CenterCultural Center in Gisors / richter architectes et associés - Cultural CenterCultural Center in Gisors / richter architectes et associés - Interior Photography, Cultural CenterCultural Center in Gisors / richter architectes et associés - More Images+ 16

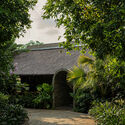
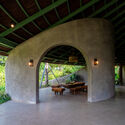
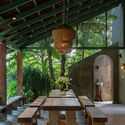
Dong Trieu Retreat / NAQI & Partners

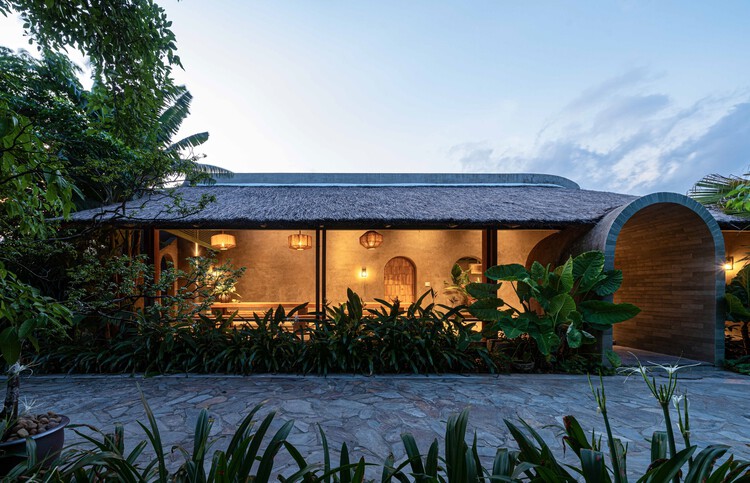
Dong Trieu Retreat / NAQI & Partners - Exterior Photography, Houses, GardenDong Trieu Retreat / NAQI & Partners - HousesDong Trieu Retreat / NAQI & Partners - Interior Photography, Houses, Beam, Chair, BenchDong Trieu Retreat / NAQI & Partners - Interior Photography, HousesDong Trieu Retreat / NAQI & Partners - More Images+ 24

•
Dong Trieu, Vietnam
  • Architects: NAQI & Partners
  • Area Area of this architecture project Area:  150 m²
  • Year Completion year of this architecture project Year:  2023

Casa Honor Vacui / Equipo de Arquitectura

Casa Honor Vacui / Equipo de Arquitectura - Residential InteriorsCasa Honor Vacui / Equipo de Arquitectura - Interior Photography, Residential Interiors, BeamCasa Honor Vacui / Equipo de Arquitectura - Interior Photography, Residential Interiors, ChairCasa Honor Vacui / Equipo de Arquitectura - Interior Photography, Residential Interiors, CourtyardCasa Honor Vacui / Equipo de Arquitectura - More Images+ 19

Lošbates Primary School / Pelletier De Fontenay + SOA Architekti

Lošbates Primary School / Pelletier De Fontenay + SOA Architekti - Exterior Photography, Educational InteriorsLošbates Primary School / Pelletier De Fontenay + SOA Architekti - Interior Photography, Educational InteriorsLošbates Primary School / Pelletier De Fontenay + SOA Architekti - Interior Photography, Educational Interiors, ChairLošbates Primary School / Pelletier De Fontenay + SOA Architekti - Interior Photography, Educational Interiors, ChairLošbates Primary School / Pelletier De Fontenay + SOA Architekti - More Images+ 33

  • Area Area of this architecture project Area:  10515 m²
  • Year Completion year of this architecture project Year:  2024
  • Manufacturers Brands with products used in this architecture project
    Manufacturers:  Boen, Pedrali, Tarkett, Cemex, Ecophon, +7

House and Beeyard / OKKA architects

House and Beeyard / OKKA architects - HousesHouse and Beeyard / OKKA architects - Interior Photography, HousesHouse and Beeyard / OKKA architects - HousesHouse and Beeyard / OKKA architects - HousesHouse and Beeyard / OKKA architects - More Images+ 18

  • Architects: OKKA architects
  • Area Area of this architecture project Area:  81 m²
  • Year Completion year of this architecture project Year:  2024

Val Mira Residential Towers / AGA

Val Mira Residential Towers  / AGA - Exterior Photography, Lodging, GardenVal Mira Residential Towers  / AGA - LodgingVal Mira Residential Towers  / AGA - Interior Photography, Lodging, Kitchen, CountertopVal Mira Residential Towers  / AGA - LodgingVal Mira Residential Towers  / AGA - More Images+ 12

Hagidong House 2 / Hyunjoon Yoo + Partners

Hagidong House 2 / Hyunjoon Yoo + Partners - Interior Photography, HousesHagidong House 2 / Hyunjoon Yoo + Partners - Interior Photography, HousesHagidong House 2 / Hyunjoon Yoo + Partners - Exterior Photography, Houses, FacadeHagidong House 2 / Hyunjoon Yoo + Partners - Interior Photography, HousesHagidong House 2 / Hyunjoon Yoo + Partners - More Images+ 16

•
Daejeon, South Korea
  • Area Area of this architecture project Area:  322 m²
  • Year Completion year of this architecture project Year:  2023
  • Manufacturers Brands with products used in this architecture project
    Manufacturers:  Eagon

Casa Fátima / MARMOLBRAVO

Casa Fátima / MARMOLBRAVO - Exterior Photography, Houses, Garden, DoorCasa Fátima / MARMOLBRAVO - Interior Photography, Houses, StairsCasa Fátima / MARMOLBRAVO - Interior Photography, Houses, BalconyCasa Fátima / MARMOLBRAVO - Interior Photography, Houses, CourtyardCasa Fátima / MARMOLBRAVO - More Images+ 20

•
Pozuelo de Alarcón, Spain
  • Architects: MARMOLBRAVO
  • Area Area of this architecture project Area:  300 m²
  • Year Completion year of this architecture project Year:  2026
  • Manufacturers Brands with products used in this architecture project
    Manufacturers:  Technal, Baumit, Torinco

Villa Yandara / Padovani Arquitetos

Villa Yandara / Padovani Arquitetos - HousesVilla Yandara / Padovani Arquitetos - HousesVilla Yandara / Padovani Arquitetos - HousesVilla Yandara / Padovani Arquitetos - Exterior Photography, HousesVilla Yandara / Padovani Arquitetos - More Images+ 22

•
Porto Seguro, Brazil
  • Area Area of this architecture project Area:  10764 ft²
  • Year Completion year of this architecture project Year:  2026

Reconstruction of the Constitución Municipal Theater / ELEMENTAL

Reconstruction of the Constitución Municipal Theater / ELEMENTAL - Interior Photography, RestorationReconstruction of the Constitución Municipal Theater / ELEMENTAL - Interior Photography, Restoration, BeamReconstruction of the Constitución Municipal Theater / ELEMENTAL - Exterior Photography, Restoration, FacadeReconstruction of the Constitución Municipal Theater / ELEMENTAL - Interior Photography, RestorationReconstruction of the Constitución Municipal Theater / ELEMENTAL - More Images+ 9

•
Constitución, Chile
  • Architects: Elemental
  • Area Area of this architecture project Area:  1500 m²
  • Year Completion year of this architecture project Year:  2024