1. ArchDaily
  2. Concrete

Concrete

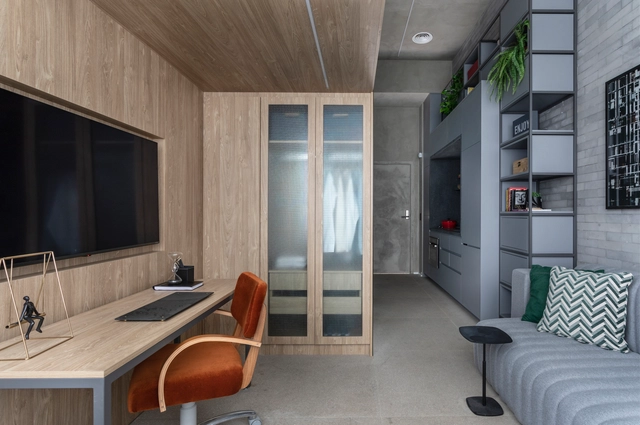
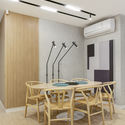
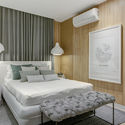
Ibira Studio / Sala2 Arquitetura

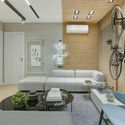
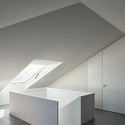
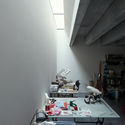
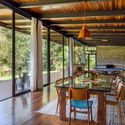
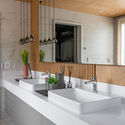
Ibira Studio / Sala2 Arquitetura - Interior Photography, Apartment InteriorsIbira Studio / Sala2 Arquitetura - Drawings, Apartment InteriorsIbira Studio / Sala2 Arquitetura - Interior Photography, Apartment InteriorsIbira Studio / Sala2 Arquitetura - Interior Photography, Apartment InteriorsIbira Studio / Sala2 Arquitetura - More Images+ 10

  • Architects: Sala2 Arquitetura
  • Area Area of this architecture project Area:  27 m²
  • Year Completion year of this architecture project Year:  2020
  • Manufacturers Brands with products used in this architecture project
    Manufacturers:  Alumistone, Cibellarte, Marcenaria Construtiva

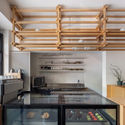
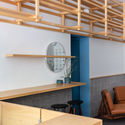
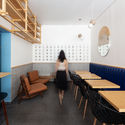
Tost Coffee Shop / Gabriel Castro MOBIO

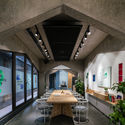
Tost Coffee Shop / Gabriel Castro MOBIO - Interior Photography, Coffee Shop Interiors, ChairTost Coffee Shop / Gabriel Castro MOBIO - Interior Photography, Coffee Shop Interiors, KitchenTost Coffee Shop / Gabriel Castro MOBIO - Interior Photography, Coffee Shop Interiors, Kitchen, StairsTost Coffee Shop / Gabriel Castro MOBIO - Interior Photography, Coffee Shop InteriorsTost Coffee Shop / Gabriel Castro MOBIO - More Images+ 10

  • Architects: MOBIO Arquitetura
  • Area Area of this architecture project Area:  564 m²
  • Year Completion year of this architecture project Year:  2019
  • Manufacturers Brands with products used in this architecture project
    Manufacturers:  Knauf

Vivet 60 Apartment / Bohrer Arquitetos

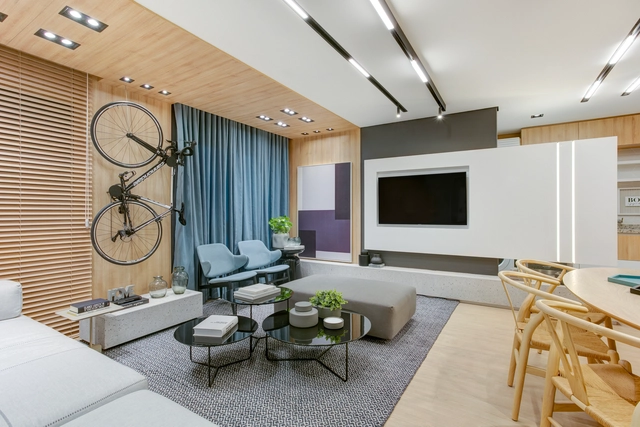
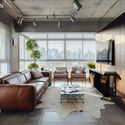
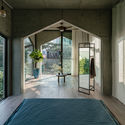
Vivet 60 Apartment / Bohrer Arquitetos - Interior Photography, Apartment InteriorsVivet 60 Apartment / Bohrer Arquitetos - Interior Photography, Apartment InteriorsVivet 60 Apartment / Bohrer Arquitetos - Interior Photography, Apartment InteriorsVivet 60 Apartment / Bohrer Arquitetos - Interior Photography, Apartment Interiors, Bedroom, BedVivet 60 Apartment / Bohrer Arquitetos - More Images+ 19

•
Campo Grande, Brazil
  • Architects: Bohrer Arquitetos
  • Area Area of this architecture project Area:  60 m²
  • Year Completion year of this architecture project Year:  2019
  • Manufacturers Brands with products used in this architecture project
    Manufacturers:  AutoDesk, Deca, Docol, Durafloor, Guararapes, +4

Rumah Padang Linjong Residence / Patishandika

Rumah Padang Linjong Residence / Patishandika - House InteriorsRumah Padang Linjong Residence / Patishandika - House InteriorsRumah Padang Linjong Residence / Patishandika - House InteriorsRumah Padang Linjong Residence / Patishandika - House InteriorsRumah Padang Linjong Residence / Patishandika - More Images+ 31

  • Architects: Patishandika
  • Area Area of this architecture project Area:  512 m²
  • Year Completion year of this architecture project Year:  2017
  • Professionals: Leonardus

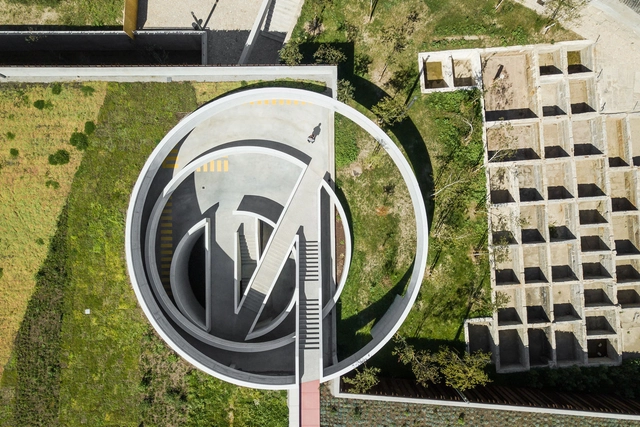
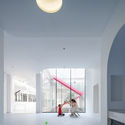
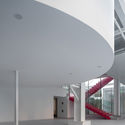
Fountain Museum & Kindergarten / YU atelier

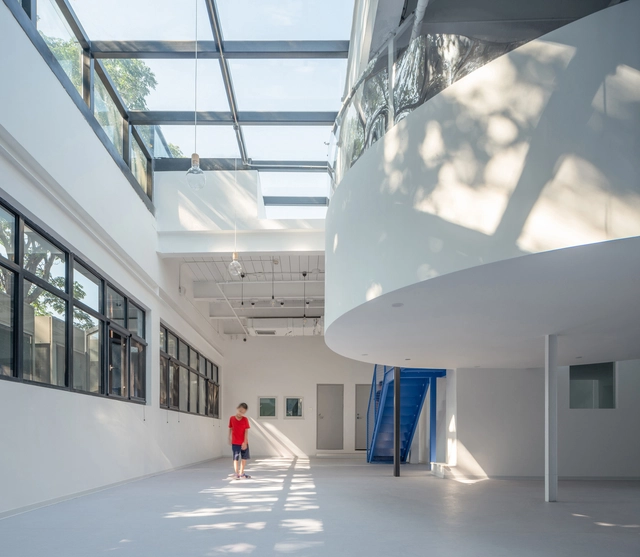
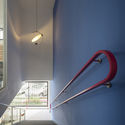
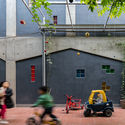
Fountain Museum & Kindergarten / YU atelier - Exterior Photography, Kindergarten, FacadeFountain Museum & Kindergarten / YU atelier - Interior Photography, KindergartenFountain Museum & Kindergarten / YU atelier - Interior Photography, KindergartenFountain Museum & Kindergarten / YU atelier - Interior Photography, Kindergarten, Stairs, HandrailFountain Museum & Kindergarten / YU atelier - More Images+ 29

•
Beijing, China
  • Architects: YU atelier
  • Area Area of this architecture project Area:  1200 m²
  • Year Completion year of this architecture project Year:  2020
  • Manufacturers Brands with products used in this architecture project
    Manufacturers:  Jinghua, Shanghaichaoli, Zhongchuang

Caldeiroa Car Park / Pitagoras Group

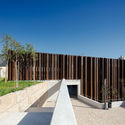
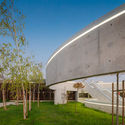
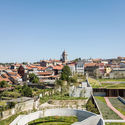
Caldeiroa Car Park / Pitagoras Group - Exterior Photography,           Parking, FacadeCaldeiroa Car Park / Pitagoras Group - Exterior Photography,           Parking, FacadeCaldeiroa Car Park / Pitagoras Group - Exterior Photography,           ParkingCaldeiroa Car Park / Pitagoras Group - Exterior Photography,           ParkingCaldeiroa Car Park / Pitagoras Group - More Images+ 24

•
Guimarães, Portugal
  • Architects: Pitagoras Group
  • Area Area of this architecture project Area:  161458 ft²
  • Year Completion year of this architecture project Year:  2019

House for an artist / extrastudio

House for an artist  / extrastudio - Exterior Photography, House Interiors, Facade
© Hugo Santos Silva

House for an artist  / extrastudio - Interior Photography, House Interiors, KitchenHouse for an artist  / extrastudio - Interior Photography, House Interiors, StairsHouse for an artist  / extrastudio - Interior Photography, House InteriorsHouse for an artist  / extrastudio - Interior Photography, House InteriorsHouse for an artist  / extrastudio - More Images+ 24

  • Architects: extrastudio
  • Area Area of this architecture project Area:  340 m²
  • Year Completion year of this architecture project Year:  2017
  • Manufacturers Brands with products used in this architecture project
    Manufacturers:  GIRA, Guardian Glass, Astral Pool, AutoDesk, CIN, +7

Pistor Artisanal Bakery / Estúdio Artigas

Pistor Artisanal Bakery / Estúdio Artigas - Interior Photography, Grocery StorePistor Artisanal Bakery / Estúdio Artigas - Interior Photography, Grocery Store, FacadePistor Artisanal Bakery / Estúdio Artigas - Interior Photography, Grocery StorePistor Artisanal Bakery / Estúdio Artigas - Interior Photography, Grocery Store, KitchenPistor Artisanal Bakery / Estúdio Artigas - More Images+ 15

•
São Paulo, Brazil
  • Architects: Estúdio Artigas
  • Area Area of this architecture project Area:  65 m²
  • Year Completion year of this architecture project Year:  2020
  • Manufacturers Brands with products used in this architecture project
    Manufacturers:  Daikin, Deca, Eliane, Pierini Revestimentos, Tinta Coral

House in Vale das Videiras / Rodrigo Simão Arquitetura

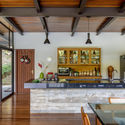
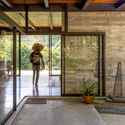
House in Vale das Videiras / Rodrigo Simão Arquitetura - Exterior Photography, House InteriorsHouse in Vale das Videiras / Rodrigo Simão Arquitetura - Interior Photography, House Interiors, Kitchen, Beam, Table, ChairHouse in Vale das Videiras / Rodrigo Simão Arquitetura - Interior Photography, House Interiors, Beam, Table, ChairHouse in Vale das Videiras / Rodrigo Simão Arquitetura - Interior Photography, House Interiors, FacadeHouse in Vale das Videiras / Rodrigo Simão Arquitetura - More Images+ 37

•
Petrópolis, Brazil
  • Area Area of this architecture project Area:  5328 ft²
  • Year Completion year of this architecture project Year:  2019
  • Manufacturers Brands with products used in this architecture project
    Manufacturers:  Sika, Saint-Gobain, Amanco, Coral, Deca, +18

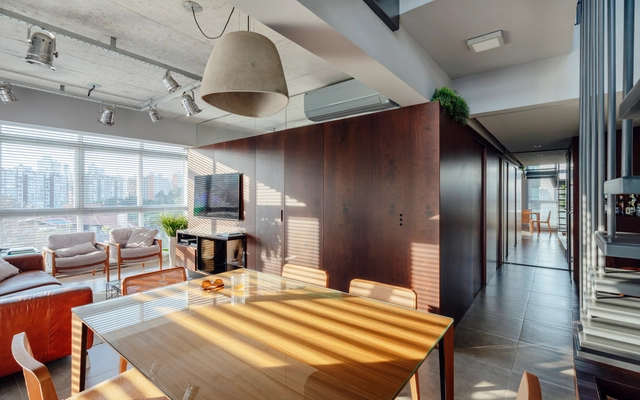
Monet Apartment / B2F

Monet Apartment / B2F - Interior Photography, Apartment InteriorsMonet Apartment / B2F - Interior Photography, Apartment InteriorsMonet Apartment / B2F - Drawings, Apartment InteriorsMonet Apartment / B2F - Interior Photography, Apartment Interiors, Bedroom, BedMonet Apartment / B2F - More Images+ 23

•
Bela Vista, Rio Grande do Sul, Brazil
  • Architects: B2F
  • Area Area of this architecture project Area:  105 m²
  • Year Completion year of this architecture project Year:  2016

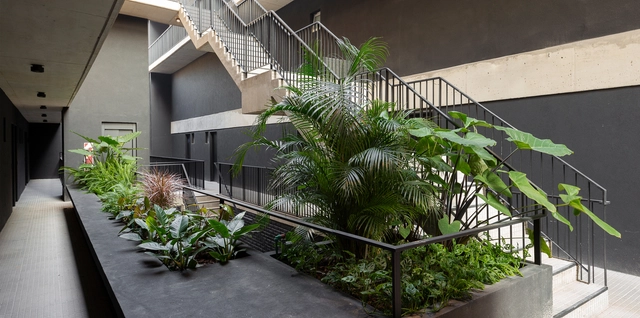
Achalay Building / Panorama Estudio

Achalay Building / Panorama Estudio - Exterior Photography, Residential, FacadeAchalay Building / Panorama Estudio - Interior Photography, Residential, CourtyardAchalay Building / Panorama Estudio - Interior Photography, Residential, KitchenAchalay Building / Panorama Estudio - Interior Photography, Residential, Balcony, FacadeAchalay Building / Panorama Estudio - More Images+ 16

•
Villa Ortúzar, Argentina
  • Architects: Panorama Estudio
  • Area Area of this architecture project Area:  4500 m²
  • Year Completion year of this architecture project Year:  2020
  • Manufacturers Brands with products used in this architecture project
    Manufacturers:  AutoDesk, Deca piazza, Microsoft Office, Quimtex, Triangular, +3

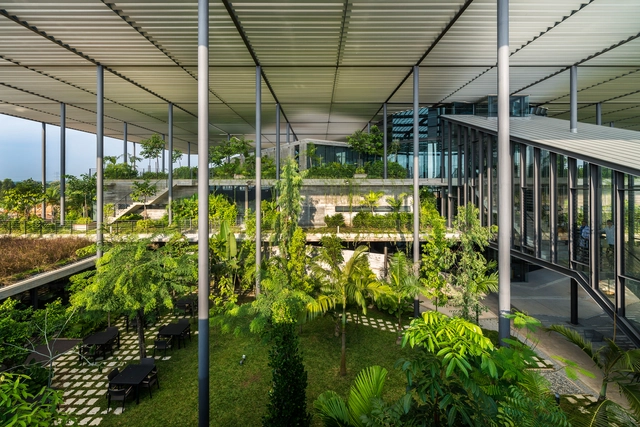
Factory in the Forest / Design Unit Architects Snd Bhd

Factory in the Forest / Design Unit Architects Snd Bhd - Exterior Photography, Sustainability, FacadeFactory in the Forest / Design Unit Architects Snd Bhd - Exterior Photography, SustainabilityFactory in the Forest / Design Unit Architects Snd Bhd - Interior Photography, Sustainability, StairsFactory in the Forest / Design Unit Architects Snd Bhd - Interior Photography, SustainabilityFactory in the Forest / Design Unit Architects Snd Bhd - More Images+ 30

Broken House / fala

Broken House / fala - Exterior Photography, HousesBroken House / fala - Interior Photography, Houses, StairsBroken House / fala - Interior Photography, Houses, LightingBroken House / fala - Interior Photography, Houses, Bathroom, Door, FacadeBroken House / fala - More Images+ 2

•
Porto, Portugal
  • Architects: fala
  • Area Area of this architecture project Area:  3659 ft²
  • Year Completion year of this architecture project Year:  2019

Basdban Coffee Shop / dongqi Design

Basdban Coffee Shop / dongqi Design - Coffee Shop InteriorsBasdban Coffee Shop / dongqi Design - Coffee Shop InteriorsBasdban Coffee Shop / dongqi Design - Coffee Shop InteriorsBasdban Coffee Shop / dongqi Design - Coffee Shop InteriorsBasdban Coffee Shop / dongqi Design - More Images+ 25

DomNato Bakery / LIVRE arquitetura

DomNato Bakery / LIVRE arquitetura - Interior Photography, Coffee Shop InteriorsDomNato Bakery / LIVRE arquitetura - Interior Photography, Coffee Shop InteriorsDomNato Bakery / LIVRE arquitetura - Interior Photography, Coffee Shop InteriorsDomNato Bakery / LIVRE arquitetura - Interior Photography, Coffee Shop Interiors, BathroomDomNato Bakery / LIVRE arquitetura - More Images+ 16

  • Architects: LIVRE arquitetura
  • Area Area of this architecture project Area:  2583 ft²
  • Year Completion year of this architecture project Year:  2020
  • Manufacturers Brands with products used in this architecture project
    Manufacturers:  Alubox, Brilia, Criativa, Deca, Franco Bachot, +11

Antejardín Offices / Plan:b arquitectos

Antejardín Offices / Plan:b arquitectos - Exterior Photography, Sustainability
© Alejandro Arango Escobar

Antejardín Offices / Plan:b arquitectos - Exterior Photography, SustainabilityAntejardín Offices / Plan:b arquitectos - Interior Photography, Sustainability, FacadeAntejardín Offices / Plan:b arquitectos - Interior Photography, Sustainability, FacadeAntejardín Offices / Plan:b arquitectos - Exterior Photography, Sustainability, FacadeAntejardín Offices / Plan:b arquitectos - More Images+ 32

  • Architects: Plan:b arquitectos
  • Area Area of this architecture project Area:  16000 m²
  • Year Completion year of this architecture project Year:  2019
  • Manufacturers Brands with products used in this architecture project
    Manufacturers:  Argos, Cimbrados, La Porta

Experience Apartment / Bohrer Arquitetos

Experience Apartment / Bohrer Arquitetos - Interior Photography, Apartment InteriorsExperience Apartment / Bohrer Arquitetos - Interior Photography, Apartment InteriorsExperience Apartment / Bohrer Arquitetos - Interior Photography, Apartment InteriorsExperience Apartment / Bohrer Arquitetos - Interior Photography, Apartment Interiors, CountertopExperience Apartment / Bohrer Arquitetos - More Images+ 31

  • Architects: Bohrer Arquitetos
  • Area Area of this architecture project Area:  320 m²
  • Year Completion year of this architecture project Year:  2020
  • Manufacturers Brands with products used in this architecture project
    Manufacturers:  AutoDesk, Castelatto, Deca, Docol, Durafloor, +4

VUUV building / VUUV Architecture and Interior Design

VUUV building / VUUV Architecture and Interior Design - Interior Photography, Residential, Facade, Table, ChairVUUV building / VUUV Architecture and Interior Design - Interior Photography, Residential, Arch, Table, ChairVUUV building / VUUV Architecture and Interior Design - Exterior Photography, Residential, FacadeVUUV building / VUUV Architecture and Interior Design - Interior Photography, Residential, Door, Facade, ChairVUUV building / VUUV Architecture and Interior Design - More Images+ 27

  • Area Area of this architecture project Area:  800 m²
  • Year Completion year of this architecture project Year:  2020
  • Manufacturers Brands with products used in this architecture project
    Manufacturers:  Anh&Em, Atvin Alphatech, Lixil Group, Vietceramics
  • Professionals: B-up construction, Anh&Em