1. ArchDaily
  2. Concrete

Concrete

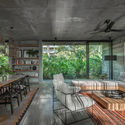
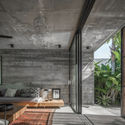
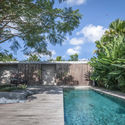
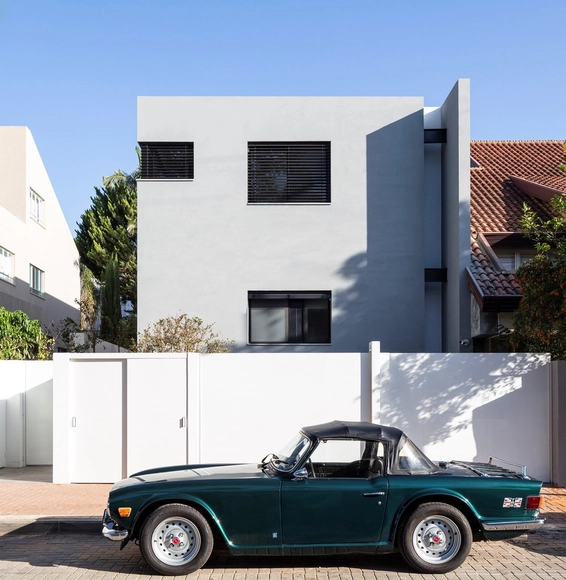
TR6 House / Raz Melamed architects

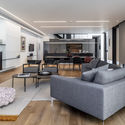
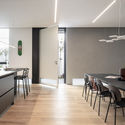
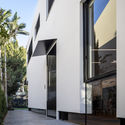
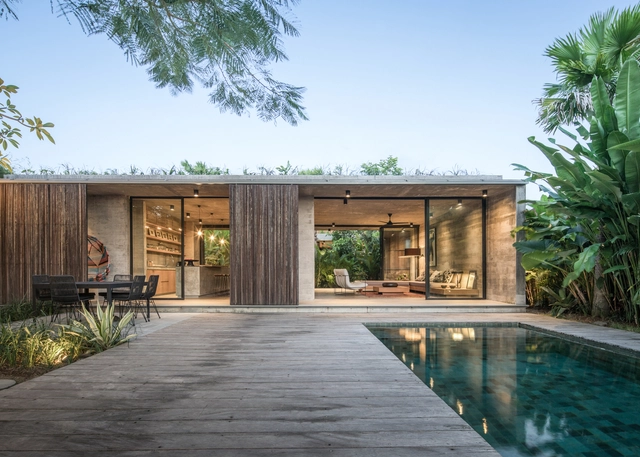
TR6 House / Raz Melamed architects - Exterior Photography, Houses, Courtyard, FacadeTR6 House / Raz Melamed architects - Interior Photography, Houses, Lighting, TableTR6 House / Raz Melamed architects - Interior Photography, Houses, Kitchen, Table, Chair, CountertopTR6 House / Raz Melamed architects - Exterior Photography, Houses, FacadeTR6 House / Raz Melamed architects - More Images+ 14

•
Ramat Hasharon, Israel
  • Area Area of this architecture project Area:  450 m²
  • Year Completion year of this architecture project Year:  2020
  • Manufacturers Brands with products used in this architecture project
    Manufacturers:  Kristalia , Kartell, Linea Light Group, Poliform

House 47 / Reimers Risso Arquitectura

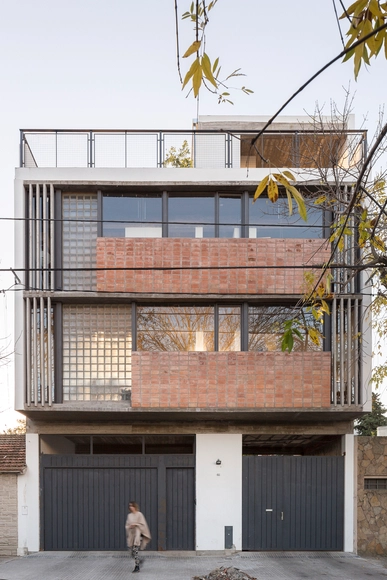
House 47 / Reimers Risso Arquitectura - Exterior Photography, Houses, FacadeHouse 47 / Reimers Risso Arquitectura - Interior Photography, Houses, Beam, Table, ChairHouse 47 / Reimers Risso Arquitectura - Interior Photography, Houses, Stairs, Beam, FacadeHouse 47 / Reimers Risso Arquitectura - Interior Photography, Houses, Door, Facade, LightingHouse 47 / Reimers Risso Arquitectura - More Images+ 16
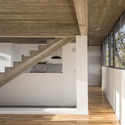

•
La Plata, Argentina
  • Architects: Elena Risso
  • Area Area of this architecture project Area:  200 m²
  • Year Completion year of this architecture project Year:  2018

Avenida Novas Loft / João Tiago Aguiar Arquitectos
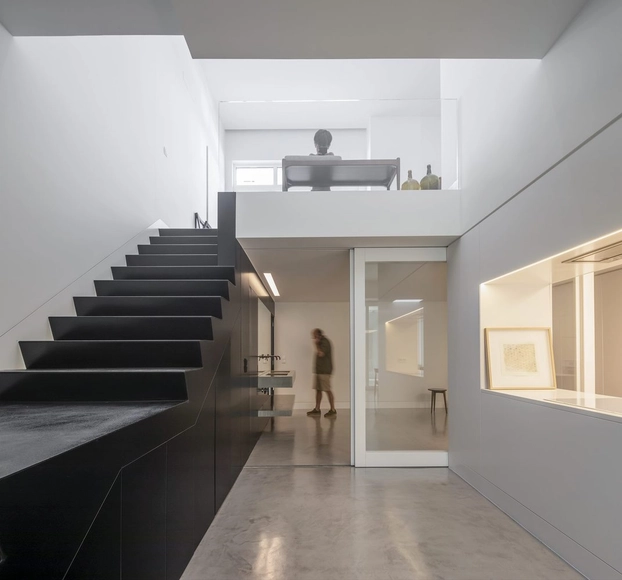
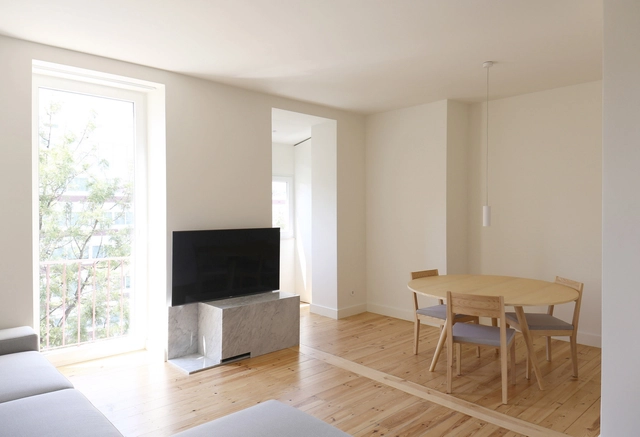
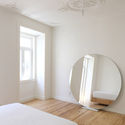
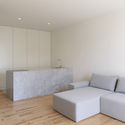
Avenida Novas Loft / João Tiago Aguiar Arquitectos - Apartment InteriorsAvenida Novas Loft / João Tiago Aguiar Arquitectos - Interior Photography, Apartment Interiors, DoorAvenida Novas Loft / João Tiago Aguiar Arquitectos - Interior Photography, Apartment Interiors, Kitchen, SinkAvenida Novas Loft / João Tiago Aguiar Arquitectos - Interior Photography, Apartment Interiors, Door, FacadeAvenida Novas Loft / João Tiago Aguiar Arquitectos - More Images+ 43

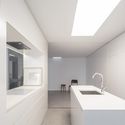
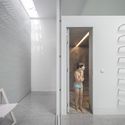
  • Architects: João Tiago Aguiar Arquitectos
  • Area Area of this architecture project Area:  1668 ft²
  • Year Completion year of this architecture project Year:  2020
  • Manufacturers Brands with products used in this architecture project
    Manufacturers:  BAUKELL, BRUMA, CIN, Cevica, Efapel, +6

Campo Belo I Apartment / Renata Spinelli Architect
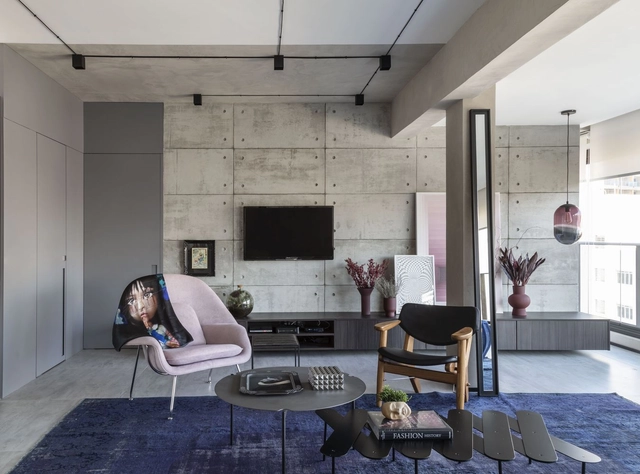
Campo Belo I Apartment / Renata Spinelli Architect - Interior Photography, Apartment Interiors, Kitchen, ChairCampo Belo I Apartment / Renata Spinelli Architect - Interior Photography, Apartment InteriorsCampo Belo I Apartment / Renata Spinelli Architect - Interior Photography, Apartment InteriorsCampo Belo I Apartment / Renata Spinelli Architect - Interior Photography, Apartment Interiors, KitchenCampo Belo I Apartment / Renata Spinelli Architect - More Images+ 26
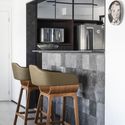

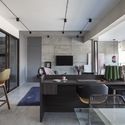
  • Area Area of this architecture project Area:  150 m²
  • Year Completion year of this architecture project Year:  2020
  • Manufacturers Brands with products used in this architecture project
    Manufacturers:  Botteh Tapetes, Castelatto, Celina Dias, Dimlux, Franccino, +8

Mipibu House / Terra e Tuma Arquitetos Associados
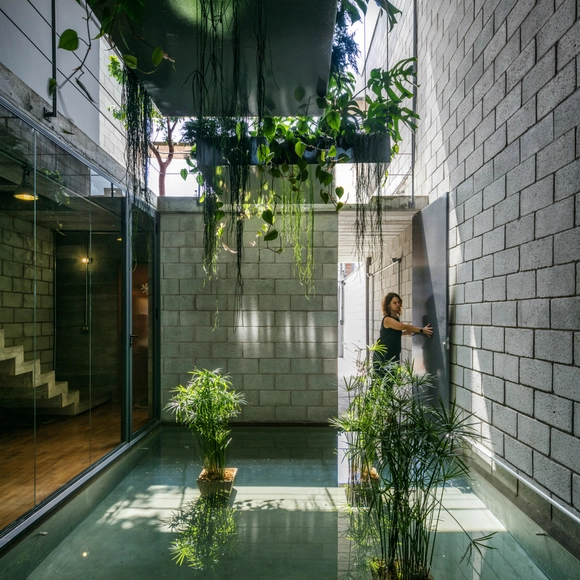
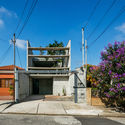
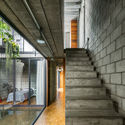

Mipibu House / Terra e Tuma Arquitetos Associados - Houses, Facade, Handrail, Balcony, ChairMipibu House / Terra e Tuma Arquitetos Associados - Houses, Garden, Stairs, Facade, Handrail, TableMipibu House / Terra e Tuma Arquitetos Associados - Houses, Facade, StairsMipibu House / Terra e Tuma Arquitetos Associados - Houses, Stairs, Facade, Handrail, Door, BeamMipibu House / Terra e Tuma Arquitetos Associados - More Images+ 28
•
São Paulo, Brazil

DAC Residence / Gilda Meirelles Arquitetura
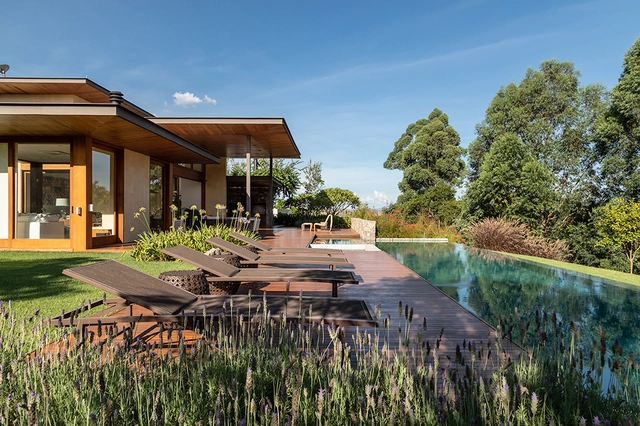
DAC Residence / Gilda Meirelles Arquitetura - Exterior Photography, Landscape, DeckDAC Residence / Gilda Meirelles Arquitetura - Interior Photography, LandscapeDAC Residence / Gilda Meirelles Arquitetura - Exterior Photography, LandscapeDAC Residence / Gilda Meirelles Arquitetura - Exterior Photography, Landscape, FacadeDAC Residence / Gilda Meirelles Arquitetura - More Images+ 22
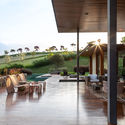
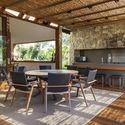
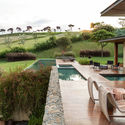
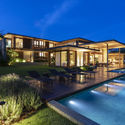
  • Area Area of this architecture project Area:  850 m²
  • Year Completion year of this architecture project Year:  2015
  • Manufacturers Brands with products used in this architecture project
    Manufacturers:  Alwitra, Madercom

Cadastra Porto Alegre Office / 6mm Arquitetura + Corteo Arquitetos
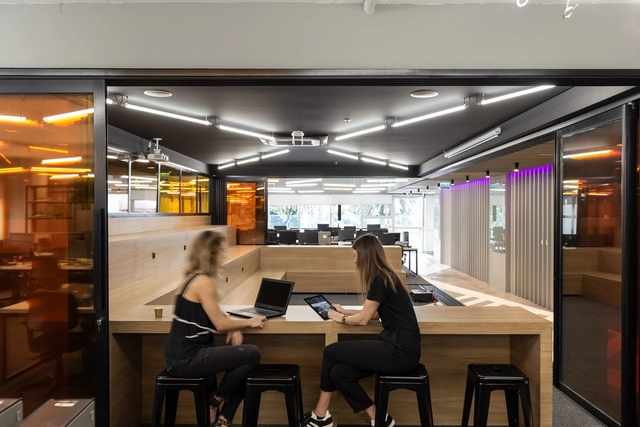
Cadastra Porto Alegre Office / 6mm Arquitetura + Corteo Arquitetos - Interior Photography, Offices InteriorsCadastra Porto Alegre Office / 6mm Arquitetura + Corteo Arquitetos - Interior Photography, Offices Interiors, KitchenCadastra Porto Alegre Office / 6mm Arquitetura + Corteo Arquitetos - Interior Photography, Offices Interiors, KitchenCadastra Porto Alegre Office / 6mm Arquitetura + Corteo Arquitetos - Interior Photography, Offices InteriorsCadastra Porto Alegre Office / 6mm Arquitetura + Corteo Arquitetos - More Images+ 30

  • Area Area of this architecture project Area:  500 m²
  • Year Completion year of this architecture project Year:  2019
  • Manufacturers Brands with products used in this architecture project
    Manufacturers:  Chaos Group, AutoDesk, Belgotex , Brilia, Cavaletti, +5

Floating Archipelago, Pedestrian Bridge Design / FCHA

Floating Archipelago, Pedestrian Bridge Design / FCHA - Exterior Photography, Pedestrian BridgeFloating Archipelago, Pedestrian Bridge Design / FCHA - Exterior Photography, Pedestrian BridgeFloating Archipelago, Pedestrian Bridge Design / FCHA - Exterior Photography, Pedestrian BridgeFloating Archipelago, Pedestrian Bridge Design / FCHA - Pedestrian BridgeFloating Archipelago, Pedestrian Bridge Design / FCHA - More Images+ 20

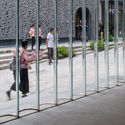
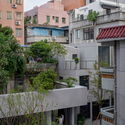
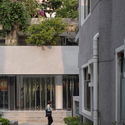
Renovation of the Plant Building of Nantou Old Town / CM Design

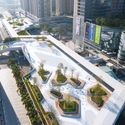
Renovation of the Plant Building of Nantou Old Town / CM Design - Exterior Photography, Renovation, Facade
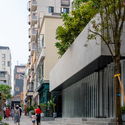
© Chao Zhang

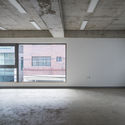
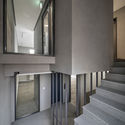
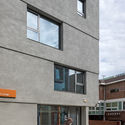
Renovation of the Plant Building of Nantou Old Town / CM Design - Exterior Photography, Renovation, FacadeRenovation of the Plant Building of Nantou Old Town / CM Design - Exterior Photography, Renovation, DoorRenovation of the Plant Building of Nantou Old Town / CM Design - Exterior Photography, RenovationRenovation of the Plant Building of Nantou Old Town / CM Design - Exterior Photography, Renovation, FacadeRenovation of the Plant Building of Nantou Old Town / CM Design - More Images+ 17
•
Shenzhen, China

BT1 Building / DRAWING WORKS

BT1 Building / DRAWING WORKS - Interior Photography, Commercial Architecture, FacadeBT1 Building / DRAWING WORKS - Interior Photography, Commercial Architecture, Stairs, HandrailBT1 Building / DRAWING WORKS - Exterior Photography, Commercial Architecture, FacadeBT1 Building / DRAWING WORKS - Exterior Photography, Commercial Architecture, FacadeBT1 Building / DRAWING WORKS - More Images+ 25

  • Architects: DRAWING WORKS
  • Area Area of this architecture project Area:  340 m²
  • Year Completion year of this architecture project Year:  2020
  • Manufacturers Brands with products used in this architecture project
    Manufacturers:  WITHJIS

Vegan House / Block Architects

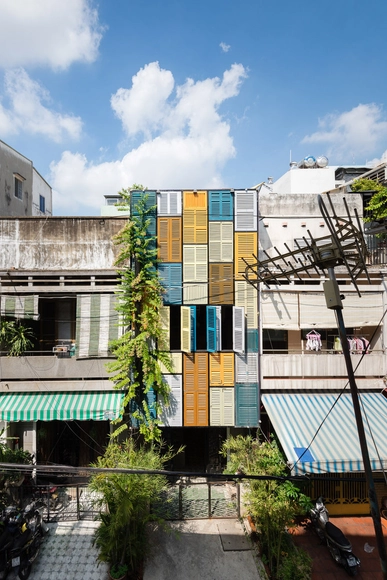
Vegan House / Block Architects - Renovation, Beam, Handrail, Facade, Stairs, LightingVegan House / Block Architects - Renovation, Facade, Handrail, Stairs, BalconyVegan House / Block Architects - Renovation, FacadeVegan House / Block Architects - Renovation, Garden, Facade, Lighting, BenchVegan House / Block Architects - More Images+ 30

•
Ho Chi Minh City, Vietnam
  • Architects: Block Architects
  • Area Area of this architecture project Area:  60 m²
  • Year Completion year of this architecture project Year:  2014

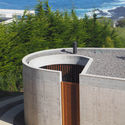
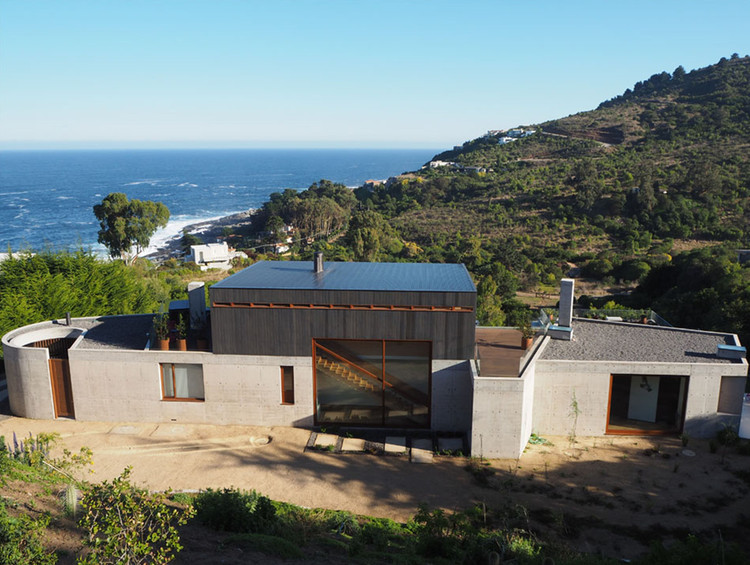
El Pangue House / José Ignacio Valdivieso + José Domingo Peñafiel
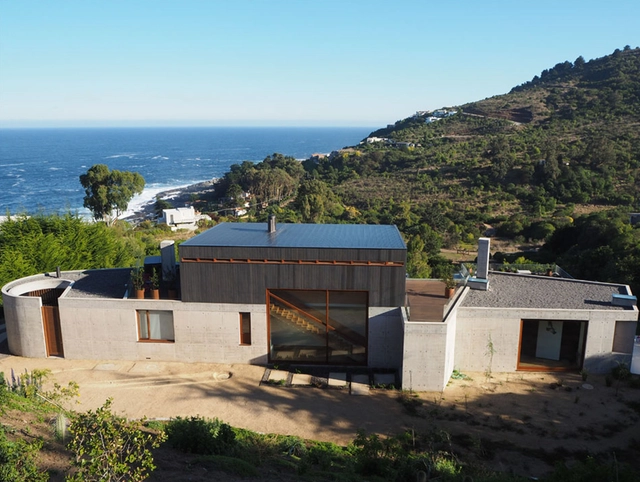
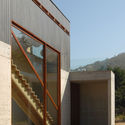
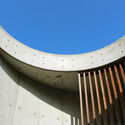
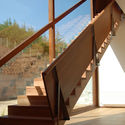
El Pangue House / José Ignacio Valdivieso + José Domingo Peñafiel - Exterior Photography, Landscape, FacadeEl Pangue House / José Ignacio Valdivieso + José Domingo Peñafiel - Exterior Photography, Landscape, ColumnEl Pangue House / José Ignacio Valdivieso + José Domingo Peñafiel - Exterior Photography, Landscape, Stairs, HandrailEl Pangue House / José Ignacio Valdivieso + José Domingo Peñafiel - Exterior Photography, LandscapeEl Pangue House / José Ignacio Valdivieso + José Domingo Peñafiel - More Images+ 26
•
Zapallar, Chile
  • Architects: Peñafiel Arquitectos, Valdivieso Arquitectos
  • Area Area of this architecture project Area:  580 m²
  • Year Completion year of this architecture project Year:  2017
  • Manufacturers Brands with products used in this architecture project
    Manufacturers:  Accoya, AutoDesk, Arauco, European Windows, Hunter Douglas, +1

Canary Office / SuperLimão Studio
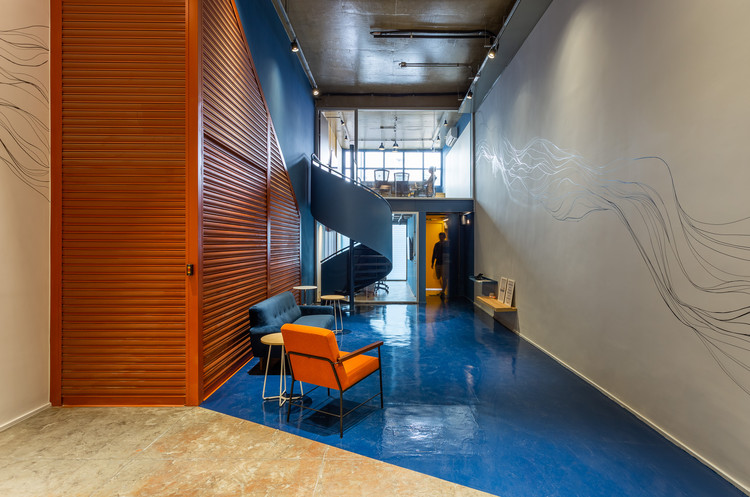
Canary Office / SuperLimão Studio - Interior Photography, Office BuildingsCanary Office / SuperLimão Studio - Interior Photography, Office Buildings, ChairCanary Office / SuperLimão Studio - Interior Photography, Office BuildingsCanary Office / SuperLimão Studio - Exterior Photography, Office Buildings, Courtyard, FacadeCanary Office / SuperLimão Studio - More Images+ 38

•
São Paulo, Brazil
  • Architects: SuperLimão
  • Area Area of this architecture project Area:  350 m²
  • Year Completion year of this architecture project Year:  2020
  • Manufacturers Brands with products used in this architecture project
    Manufacturers:  Abatex, Consblind, Dalle Piagge, Lanó Art, She Wolf Production

D4 House / Edwin Hurtado + Holger Cuadrado
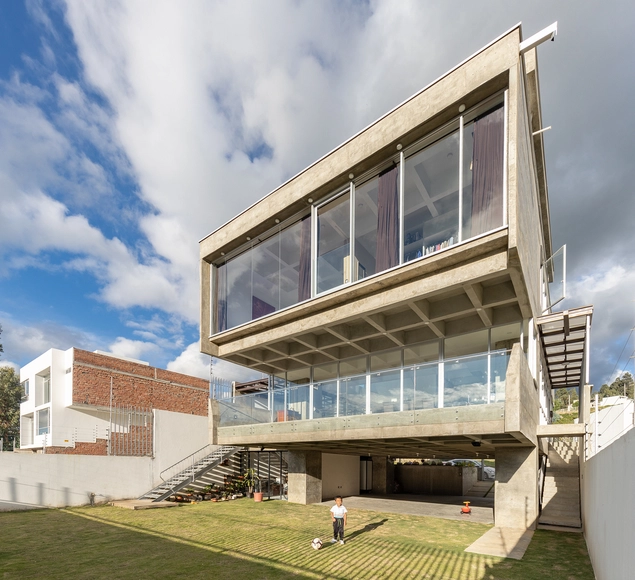
D4 House / Edwin Hurtado + Holger Cuadrado - Interior Photography, Houses, KitchenD4 House / Edwin Hurtado + Holger Cuadrado - Interior Photography, Houses, FacadeD4 House / Edwin Hurtado + Holger Cuadrado - Exterior Photography, Houses, FacadeD4 House / Edwin Hurtado + Holger Cuadrado - Exterior Photography, Houses, FacadeD4 House / Edwin Hurtado + Holger Cuadrado - More Images+ 24
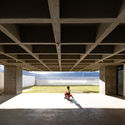
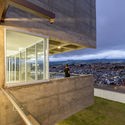
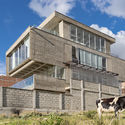
•
Loja, Ecuador
  • Area Area of this architecture project Area:  3767 ft²
  • Year Completion year of this architecture project Year:  2020
  • Manufacturers Brands with products used in this architecture project
    Manufacturers:  GRAPHISOFT, Trimble Navigation

TMV Apartment / TUA Atelier

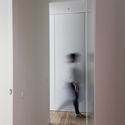
TMV Apartment / TUA Atelier - Interior Photography, Apartment InteriorsTMV Apartment / TUA Atelier - Interior Photography, Apartment Interiors, BedTMV Apartment / TUA Atelier - Interior Photography, Apartment Interiors, DoorTMV Apartment / TUA Atelier - Interior Photography, Apartment Interiors, BedroomTMV Apartment / TUA Atelier - More Images+ 16

  • Architects: TUA Atelier
  • Area Area of this architecture project Area:  70 m²
  • Year Completion year of this architecture project Year:  2019

Jakob Factory / G8A Architecture & Urban Planning + rollimarchini architekten
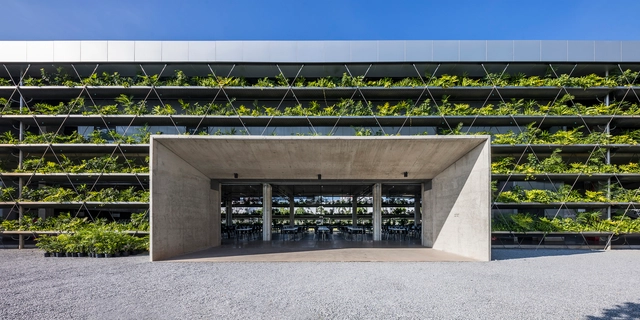
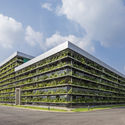
Jakob Factory / G8A Architecture & Urban Planning + rollimarchini architekten - Exterior Photography, Sustainability & Green DesignJakob Factory / G8A Architecture & Urban Planning + rollimarchini architekten - Exterior Photography, Sustainability & Green Design, FacadeJakob Factory / G8A Architecture & Urban Planning + rollimarchini architekten - Exterior Photography, Sustainability & Green DesignJakob Factory / G8A Architecture & Urban Planning + rollimarchini architekten - Exterior Photography, Sustainability & Green DesignJakob Factory / G8A Architecture & Urban Planning + rollimarchini architekten - More Images+ 13
House BK / Caceres + Tous

House BK / Caceres + Tous - Exterior Photography, House InteriorsHouse BK / Caceres + Tous - Interior Photography, House Interiors, Beam, TableHouse BK / Caceres + Tous - Interior Photography, House Interiors, Beam, TableHouse BK / Caceres + Tous - Exterior Photography, House InteriorsHouse BK / Caceres + Tous - More Images+ 20

  • Architects: Caceres + Tous
  • Area Area of this architecture project Area:  325 m²
  • Year Completion year of this architecture project Year:  2018
  • Manufacturers Brands with products used in this architecture project
    Manufacturers:  AutoDesk, Adobe Systems Incorporated, Carl Hansen and Son, DepoB15, Gentong, +5
  • Professionals: Carolina's Garden

Suzhou Urban Planning Exhibition Hall / AUBE CONCEPTION
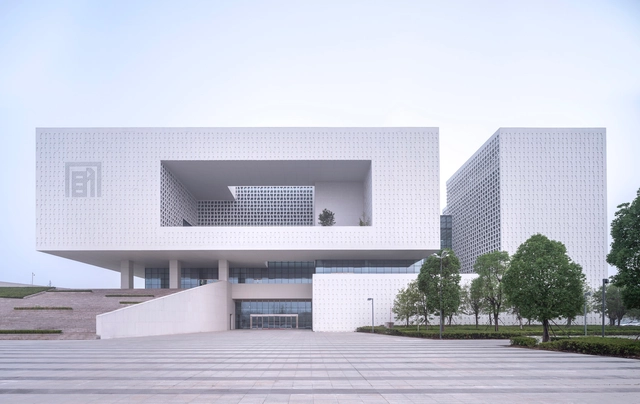
Suzhou Urban Planning Exhibition Hall / AUBE CONCEPTION - Exterior Photography, Exhibition Center, FacadeSuzhou Urban Planning Exhibition Hall / AUBE CONCEPTION - Exterior Photography, Exhibition Center, FacadeSuzhou Urban Planning Exhibition Hall / AUBE CONCEPTION - Exterior Photography, Exhibition Center, Courtyard, Facade, LightingSuzhou Urban Planning Exhibition Hall / AUBE CONCEPTION - Exterior Photography, Exhibition Center, Garden, FacadeSuzhou Urban Planning Exhibition Hall / AUBE CONCEPTION - More Images+ 10
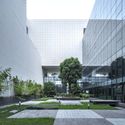
  • Architects: AUBE CONCEPTION
  • Area Area of this architecture project Area:  29789 m²
  • Year Completion year of this architecture project Year:  2018