1. ArchDaily
  2. Concrete

Concrete

Arlo House / Luis Royon Barea and Andreu Arévalo Llàcer

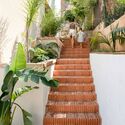
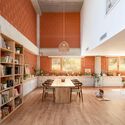
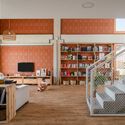
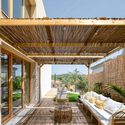
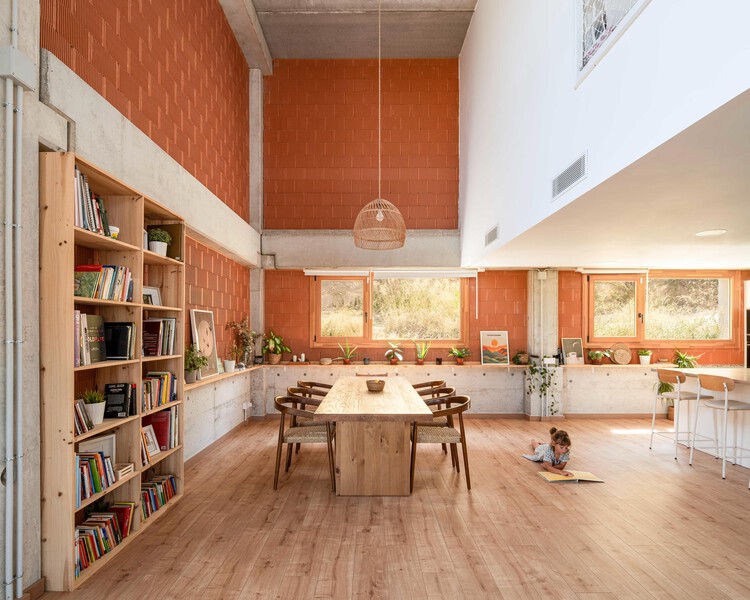
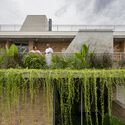
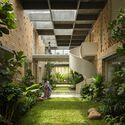
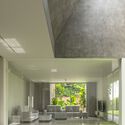
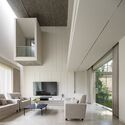
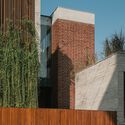
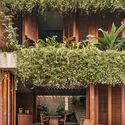
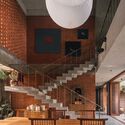
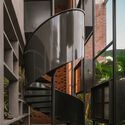
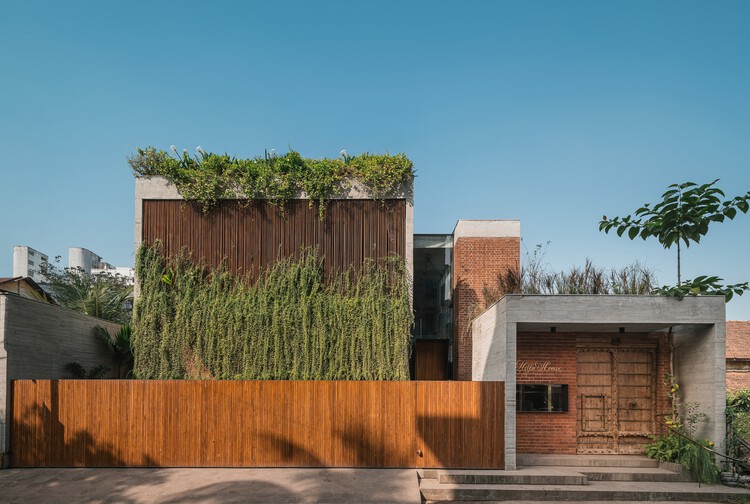
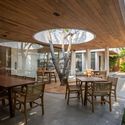
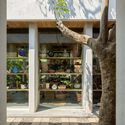
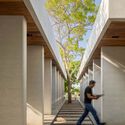
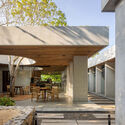
Arlo House / Luis Royon Barea and Andreu Arévalo Llàcer - Exterior Photography, Houses, Garden, Stairs, HandrailArlo House / Luis Royon Barea and Andreu Arévalo Llàcer - Interior Photography, Houses, Kitchen, ChairArlo House / Luis Royon Barea and Andreu Arévalo Llàcer - Interior Photography, Houses, Lighting, ChairArlo House / Luis Royon Barea and Andreu Arévalo Llàcer - Exterior Photography, Houses, Deck, Beam, BalconyArlo House / Luis Royon Barea and Andreu Arévalo Llàcer - More Images+ 25

Creixell, Spain
  • Area Area of this architecture project Area:  310
  • Year Completion year of this architecture project Year:  2025
  • Manufacturers Brands with products used in this architecture project
    Manufacturers:  Ikea, Lufe, Sklum

Beneath Jeoji Oreum House / a root architecture

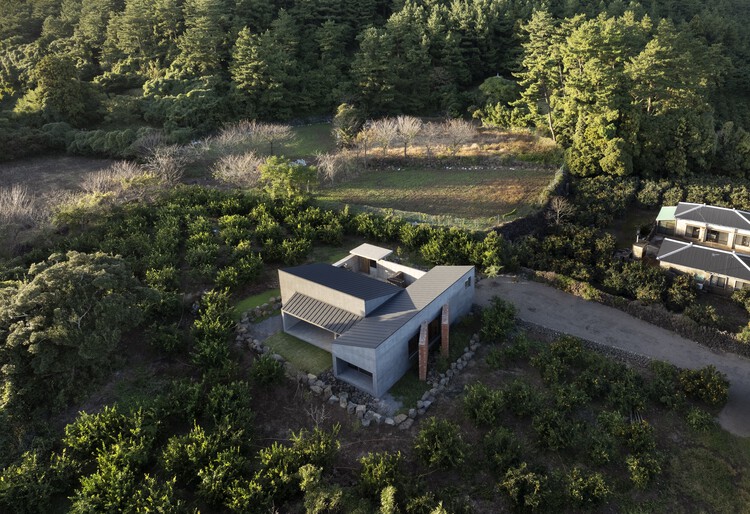
Beneath Jeoji Oreum House / a root architecture - HousesBeneath Jeoji Oreum House / a root architecture - HousesBeneath Jeoji Oreum House / a root architecture - Interior Photography, HousesBeneath Jeoji Oreum House / a root architecture - Interior Photography, HousesBeneath Jeoji Oreum House / a root architecture - More Images+ 15

  • Area Area of this architecture project Area:  106
  • Year Completion year of this architecture project Year:  2024
  • Manufacturers Brands with products used in this architecture project
    Manufacturers:  American Standard, Legrand, DOMUS METAL, Durastack, Eagon, +1

Arte Abierto / Sordo Madaleno Arquitectos

Arte Abierto / Sordo Madaleno Arquitectos - GalleryArte Abierto / Sordo Madaleno Arquitectos - GalleryArte Abierto / Sordo Madaleno Arquitectos - Interior Photography, GalleryArte Abierto / Sordo Madaleno Arquitectos - Exterior Photography, GalleryArte Abierto / Sordo Madaleno Arquitectos - More Images+ 15

Caloz Bramois House / R2A Architectes

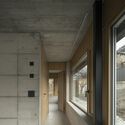
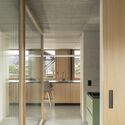
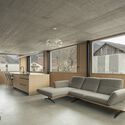
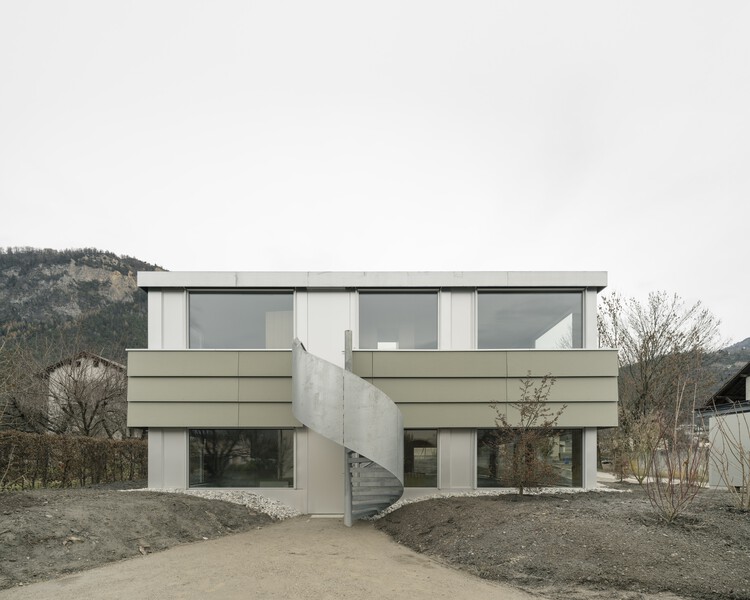
Caloz Bramois House / R2A Architectes - Interior Photography, House Interiors, KitchenCaloz Bramois House / R2A Architectes - House InteriorsCaloz Bramois House / R2A Architectes - House InteriorsCaloz Bramois House / R2A Architectes - Interior Photography, House InteriorsCaloz Bramois House / R2A Architectes - More Images+ 17
Green House / M2 Senos Arquitectos

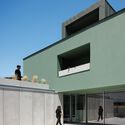
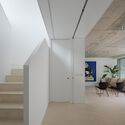
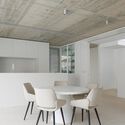
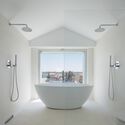
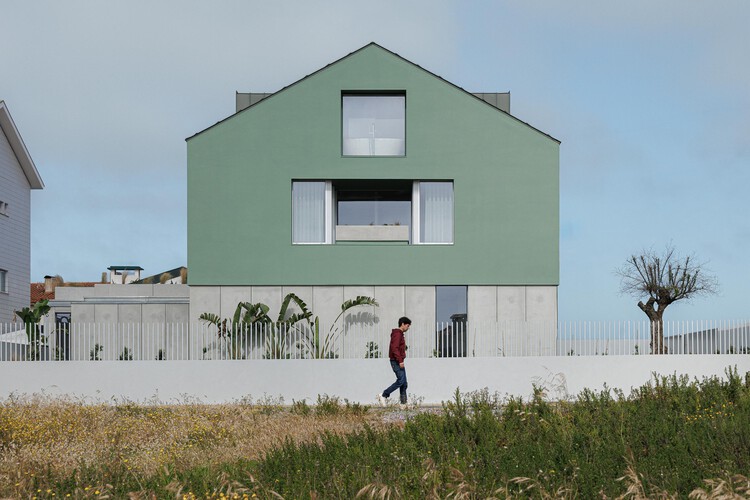
Green House / M2 Senos Arquitectos - Exterior Photography, HousesGreen House / M2 Senos Arquitectos - Interior Photography, HousesGreen House / M2 Senos Arquitectos - Interior Photography, Houses, ChairGreen House / M2 Senos Arquitectos - Interior Photography, Houses, Bathroom, Bathtub, SinkGreen House / M2 Senos Arquitectos - More Images+ 41

Gafanha da Encarnação, Portugal
  • Area Area of this architecture project Area:  3799 ft²
  • Year Completion year of this architecture project Year:  2025
  • Manufacturers Brands with products used in this architecture project
    Manufacturers:  Geberit, CIN, Carpintaria Venezolana Portuguesa, Lda., ENAT, Fixocaleira, Lda, +1

Gochang Hwang Yunseok Library / Hyunjoon Yoo + Partners

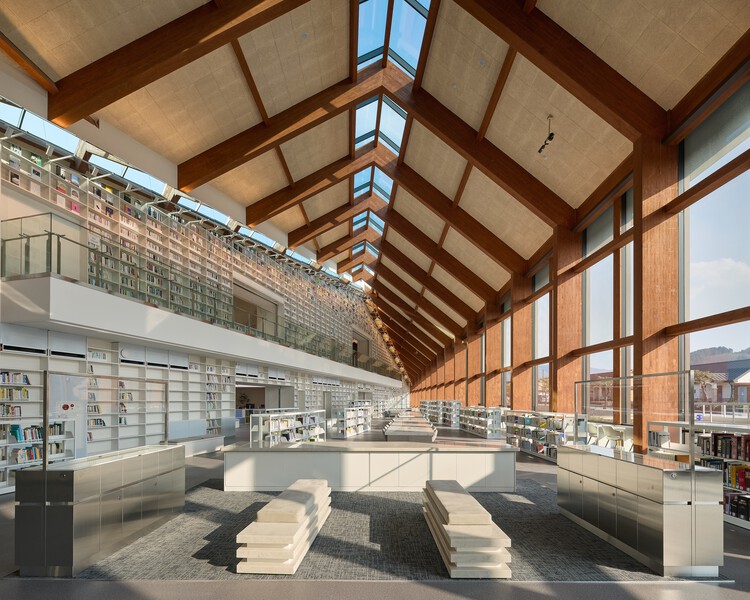
Gochang Hwang Yunseok Library / Hyunjoon Yoo + Partners - Drawings, LibraryGochang Hwang Yunseok Library / Hyunjoon Yoo + Partners - LibraryGochang Hwang Yunseok Library / Hyunjoon Yoo + Partners - Interior Photography, LibraryGochang Hwang Yunseok Library / Hyunjoon Yoo + Partners - Interior Photography, Library, BeamGochang Hwang Yunseok Library / Hyunjoon Yoo + Partners - More Images+ 19

Gochang-gun, South Korea

Twilight House / Spacefiction Studio

Twilight House / Spacefiction Studio - HousesTwilight House / Spacefiction Studio - HousesTwilight House / Spacefiction Studio - Interior Photography, HousesTwilight House / Spacefiction Studio - Interior Photography, Houses, ChairTwilight House / Spacefiction Studio - More Images+ 28

Nellore, India
  • Area Area of this architecture project Area:  7000 ft²
  • Year Completion year of this architecture project Year:  2026

Abejas Sports and Recreation Center / border arquitectos

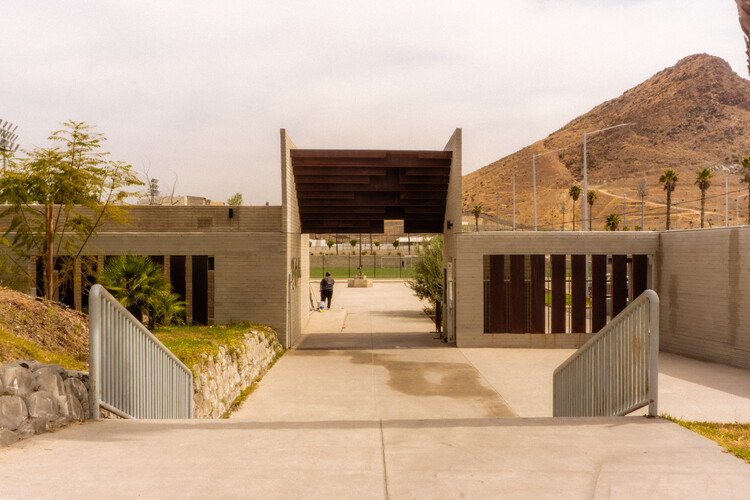
Abejas Sports and Recreation Center / border arquitectos - Exterior Photography, Sports FieldAbejas Sports and Recreation Center / border arquitectos - Interior Photography, Sports Field, FenceAbejas Sports and Recreation Center / border arquitectos - Interior Photography, Sports FieldAbejas Sports and Recreation Center / border arquitectos - Sports FieldAbejas Sports and Recreation Center / border arquitectos - More Images+ 14

  • Architects: border arquitectos
  • Area Area of this architecture project Area:  60000
  • Year Completion year of this architecture project Year:  2024
  • Manufacturers Brands with products used in this architecture project
    Manufacturers:  cemex cementos

HUB UCC. Universidad Católica de Córdoba Innovation Space / BLT Arquitectos

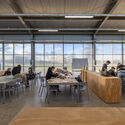
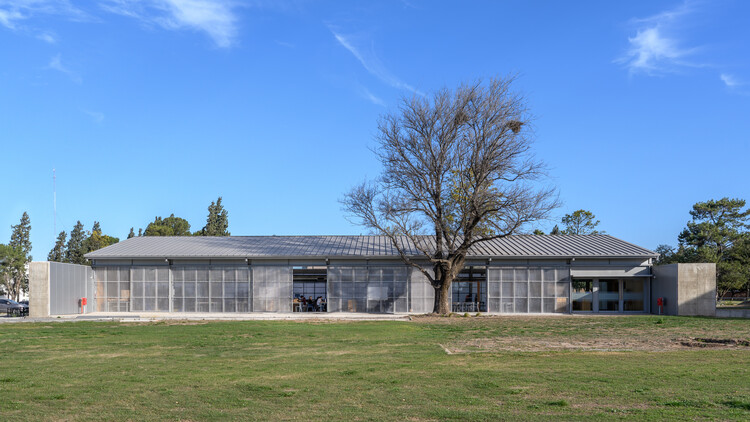
HUB UCC. Universidad Católica de Córdoba Innovation Space / BLT Arquitectos - UniversityHUB UCC. Universidad Católica de Córdoba Innovation Space / BLT Arquitectos - UniversityHUB UCC. Universidad Católica de Córdoba Innovation Space / BLT Arquitectos - Interior Photography, University, Kitchen, ChairHUB UCC. Universidad Católica de Córdoba Innovation Space / BLT Arquitectos - UniversityHUB UCC. Universidad Católica de Córdoba Innovation Space / BLT Arquitectos - More Images+ 31

  • Architects: BLT Arquitectos
  • Area Area of this architecture project Area:  650
  • Year Completion year of this architecture project Year:  2025

Pavilion in Brolo Park / CN10 architetti

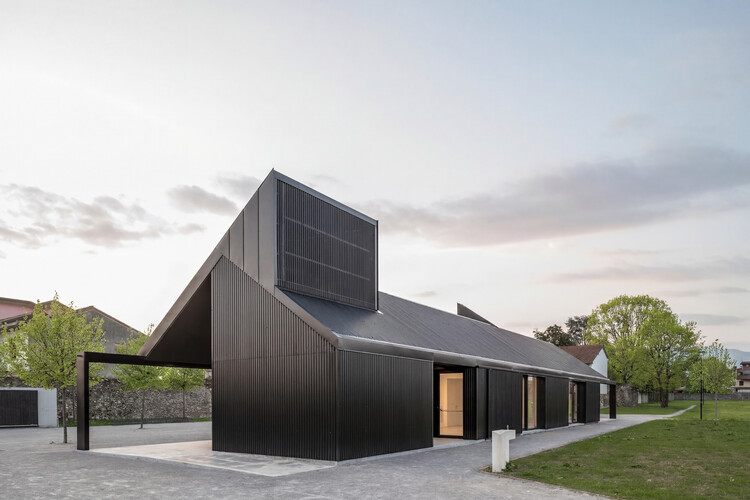
Pavilion in Brolo Park / CN10 architetti - Drawings, Public Architecture, CourtyardPavilion in Brolo Park / CN10 architetti - Exterior Photography, Public ArchitecturePavilion in Brolo Park / CN10 architetti - Public ArchitecturePavilion in Brolo Park / CN10 architetti - Public ArchitecturePavilion in Brolo Park / CN10 architetti - More Images+ 29

  • Area Area of this architecture project Area:  250
  • Year Completion year of this architecture project Year:  2026

The House of Memories / Studio Lagom

The House of Memories / Studio Lagom - HousesThe House of Memories / Studio Lagom - Exterior Photography, Houses, Courtyard, BalconyThe House of Memories / Studio Lagom - Interior Photography, Houses, Stairs, ChairThe House of Memories / Studio Lagom - HousesThe House of Memories / Studio Lagom - More Images+ 47

Valsad, India
  • Architects: Studio Lagom
  • Area Area of this architecture project Area:  12000 ft²
  • Year Completion year of this architecture project Year:  2025

Tomi House / The Studio

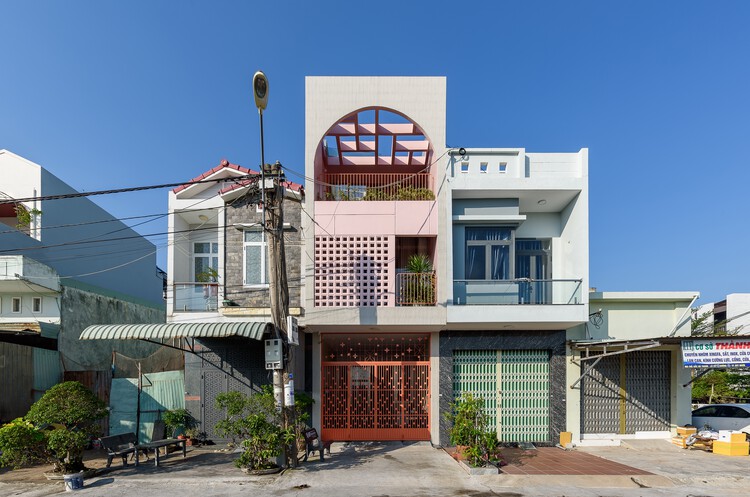
Tomi House / The Studio - Exterior Photography, Houses, BalconyTomi House / The Studio - Interior Photography, Houses, Stairs, Handrail, LightingTomi House / The Studio - Interior Photography, Houses, StairsTomi House / The Studio - Interior Photography, Houses, Arch, Arcade, HandrailTomi House / The Studio - More Images+ 15

Quy Nhon, Vietnam
  • Architects: The Studio
  • Area Area of this architecture project Area:  62
  • Year Completion year of this architecture project Year:  2024
  • Manufacturers Brands with products used in this architecture project
    Manufacturers:  Toto, Hoa Phat, Panasonic

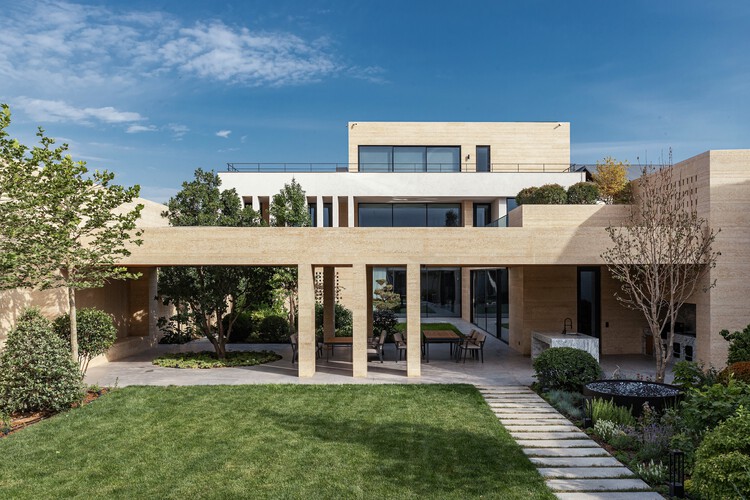
DR House / ARC Architects

DR House / ARC Architects - HousesDR House / ARC Architects - HousesDR House / ARC Architects - HousesDR House / ARC Architects - HousesDR House / ARC Architects - More Images+ 30

Tashkent, Uzbekistan
  • Architects: ARC Architects
  • Area Area of this architecture project Area:  697
  • Year Completion year of this architecture project Year:  2025

The Threshold House / Madras Spaces

The Threshold House / Madras Spaces - Exterior Photography, HousesThe Threshold House / Madras Spaces - HousesThe Threshold House / Madras Spaces - HousesThe Threshold House / Madras Spaces - Interior Photography, Houses, Bedroom, Beam, Bed, Lighting, ChairThe Threshold House / Madras Spaces - More Images+ 18

Tiruchirappalli, India
  • Architects: Madras Spaces
  • Area Area of this architecture project Area:  92
  • Year Completion year of this architecture project Year:  2025

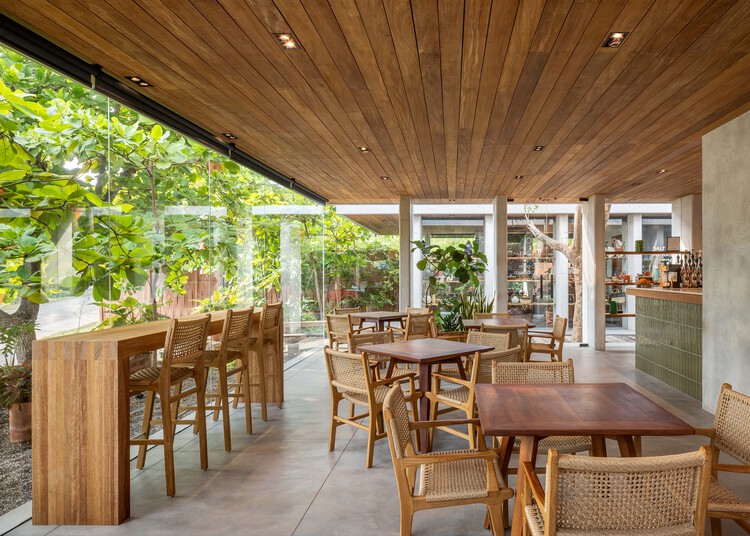
Cuattro Casa de Café / Faci Leboreiro

Cuattro Casa de Café / Faci Leboreiro - Interior Photography, Mixed Use Architecture, Deck, BeamCuattro Casa de Café / Faci Leboreiro - Mixed Use ArchitectureCuattro Casa de Café / Faci Leboreiro - Interior Photography, Mixed Use Architecture, ColumnCuattro Casa de Café / Faci Leboreiro - Exterior Photography, Mixed Use ArchitectureCuattro Casa de Café / Faci Leboreiro - More Images+ 17

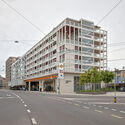
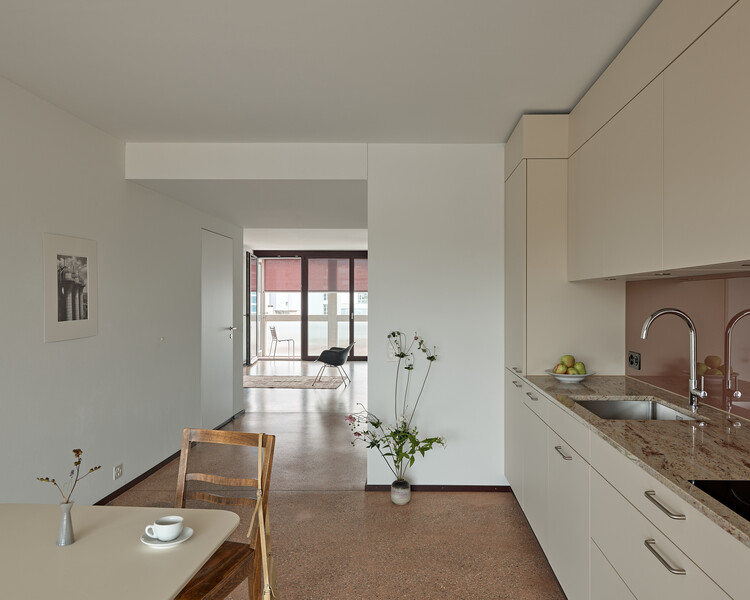
Housing on top of the petrol station / Gut Deubelbeiss Nill Architekten

Housing on top of the petrol station / Gut Deubelbeiss Nill Architekten - Exterior Photography, ExtensionHousing on top of the petrol station / Gut Deubelbeiss Nill Architekten - Interior Photography, Extension, DoorHousing on top of the petrol station / Gut Deubelbeiss Nill Architekten - Interior Photography, Extension, ChairHousing on top of the petrol station / Gut Deubelbeiss Nill Architekten - Interior Photography, Extension, BalconyHousing on top of the petrol station / Gut Deubelbeiss Nill Architekten - More Images+ 18

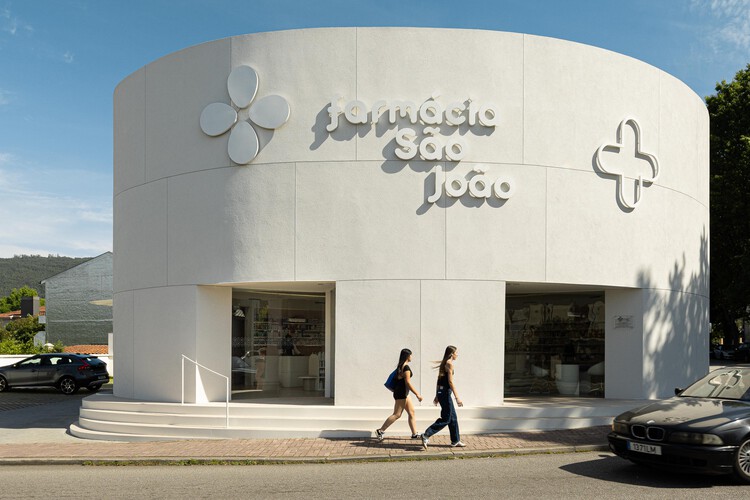
São João Pharmacy / Tsou Arquitectos

São João Pharmacy / Tsou Arquitectos  - Interior Photography, Pharmacy, KitchenSão João Pharmacy / Tsou Arquitectos  - Interior Photography, Pharmacy, ChairSão João Pharmacy / Tsou Arquitectos  - Interior Photography, PharmacySão João Pharmacy / Tsou Arquitectos  - Interior Photography, PharmacySão João Pharmacy / Tsou Arquitectos  - More Images+ 30

  • Architects: Tsou Arquitectos
  • Area Area of this architecture project Area:  3294 ft²
  • Year Completion year of this architecture project Year:  2026
  • Manufacturers Brands with products used in this architecture project
    Manufacturers:  LX Hausys, Lovetiles, PAVIgreen, Roble Oasis, Secil

Casa Pura Vida / Zozaya Arquitectos

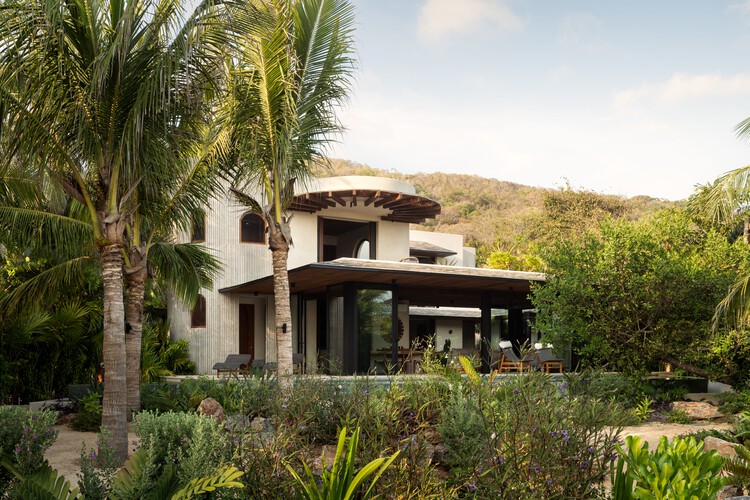
Casa Pura Vida / Zozaya Arquitectos - Exterior Photography, HousesCasa Pura Vida / Zozaya Arquitectos - HousesCasa Pura Vida / Zozaya Arquitectos - Exterior Photography, Houses, GardenCasa Pura Vida / Zozaya Arquitectos - Interior Photography, HousesCasa Pura Vida / Zozaya Arquitectos - More Images+ 18

Troncones, Mexico
  • Architects: Zozaya Arquitectos
  • Area Area of this architecture project Area:  670
  • Year Completion year of this architecture project Year:  2026