1. ArchDaily
  2. Concrete

Concrete

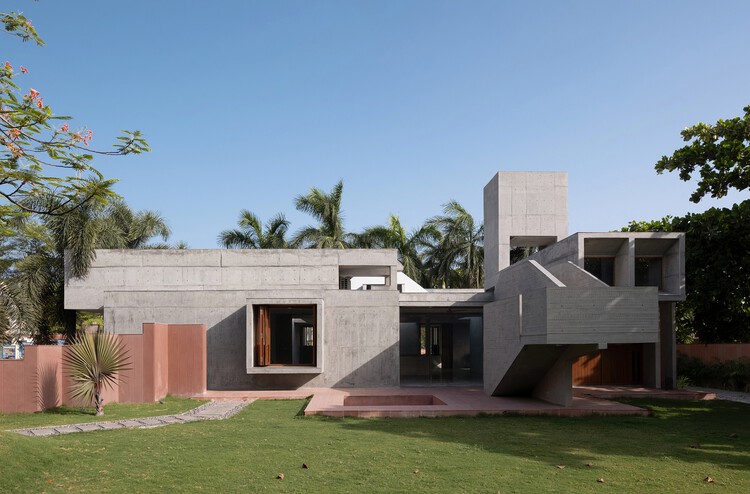
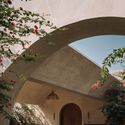
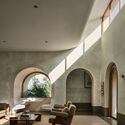
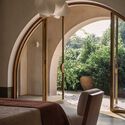
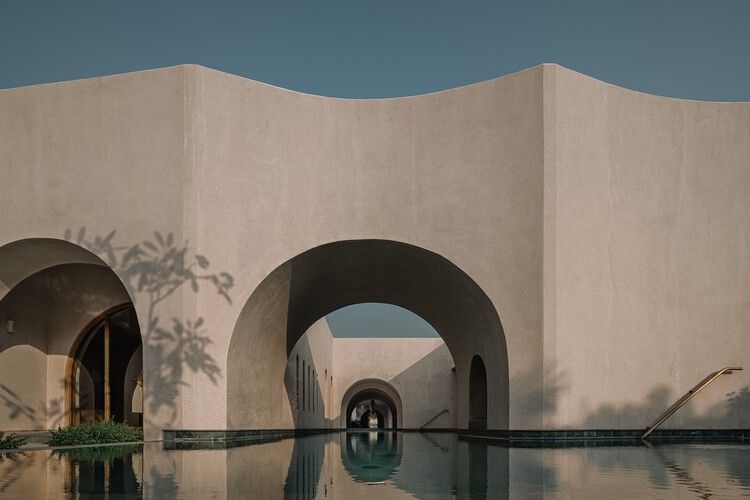
Monastic Field House / ROOMOOR
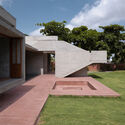
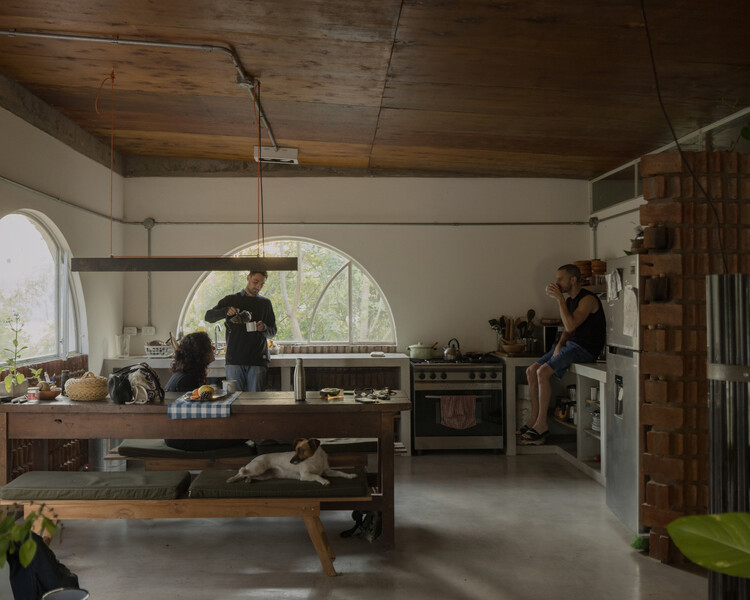
Monastic Field House / ROOMOOR - HousesMonastic Field House / ROOMOOR - Interior Photography, HousesMonastic Field House / ROOMOOR - Interior Photography, Houses, BeamMonastic Field House / ROOMOOR - Interior Photography, Houses, BedroomMonastic Field House / ROOMOOR - More Images+ 45

•
Baleshwar, India
  • Architects: ROOMOOR
  • Area Area of this architecture project Area:  275 m²
  • Year Completion year of this architecture project Year:  2026

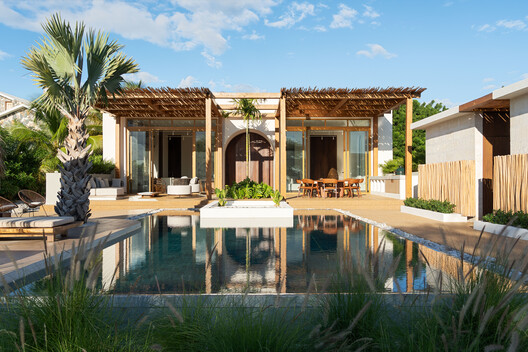
Piedra Bay House / DE SPACE

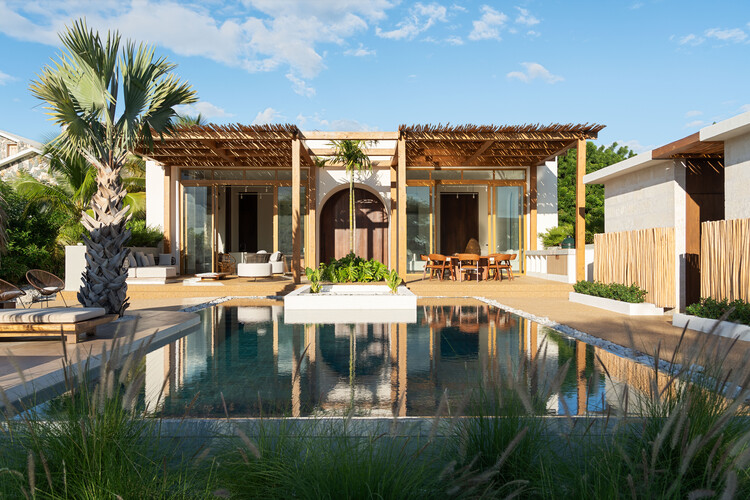
Piedra Bay House / DE SPACE - Hospitality InteriorsPiedra Bay House / DE SPACE - Hospitality InteriorsPiedra Bay House / DE SPACE - Interior Photography, Hospitality Interiors, Lighting, Table, ChairPiedra Bay House / DE SPACE - Interior Photography, Hospitality Interiors, Table, Lighting, ChairPiedra Bay House / DE SPACE - More Images+ 17

  • Architects: DE SPACE
  • Area Area of this architecture project Area:  860 m²
  • Year Completion year of this architecture project Year:  2025

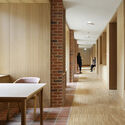
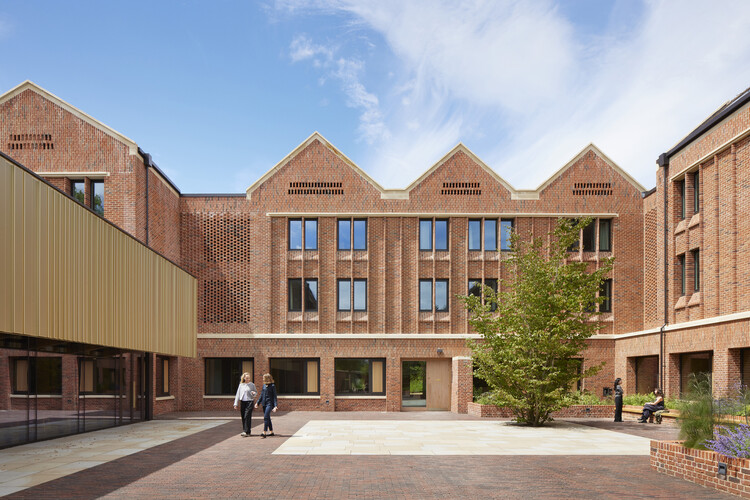
Winchester College Girls Boarding Houses / Stanton Williams

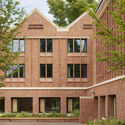
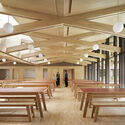
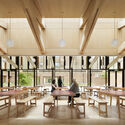
Winchester College Girls Boarding Houses / Stanton Williams - Exterior Photography, SustainabilityWinchester College Girls Boarding Houses / Stanton Williams - Interior Photography, SustainabilityWinchester College Girls Boarding Houses / Stanton Williams - Interior Photography, Sustainability, TableWinchester College Girls Boarding Houses / Stanton Williams - Interior Photography, SustainabilityWinchester College Girls Boarding Houses / Stanton Williams - More Images+ 27
  • Architects: Stanton Williams
  • Area Area of this architecture project Area:  5450 m²
  • Year Completion year of this architecture project Year:  2026
  • Manufacturers Brands with products used in this architecture project
    Manufacturers:  Craftstone, Gartec, Howdens

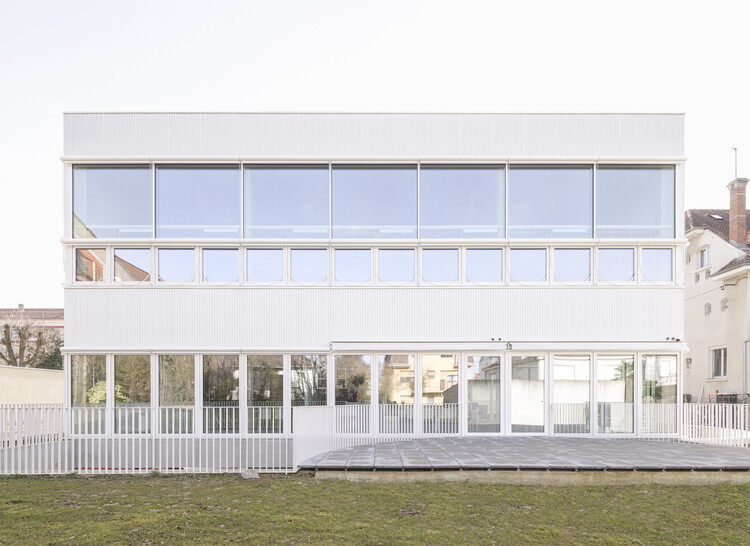
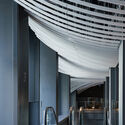
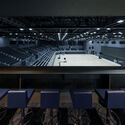
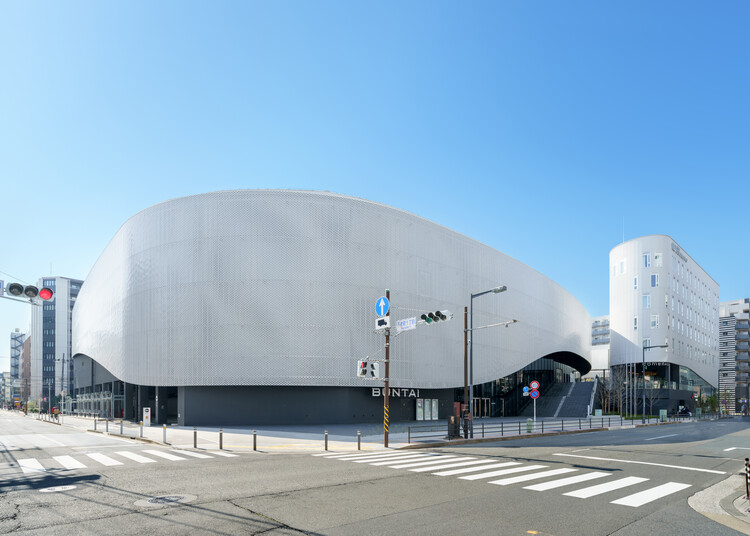
Yokohama BUNTAI Multipurpose Hub / AZUSA SEKKEI CO., Ltd. + ArchiBox Co., Ltd. + TAISEI DESIGN Planners Architects & Engineers

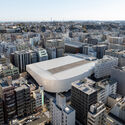
Yokohama BUNTAI Multipurpose Hub / AZUSA SEKKEI CO., Ltd. + ArchiBox Co., Ltd. + TAISEI DESIGN Planners Architects & Engineers - Exterior Photography, Community , CityscapeYokohama BUNTAI Multipurpose Hub / AZUSA SEKKEI CO., Ltd. + ArchiBox Co., Ltd. + TAISEI DESIGN Planners Architects & Engineers - Community Yokohama BUNTAI Multipurpose Hub / AZUSA SEKKEI CO., Ltd. + ArchiBox Co., Ltd. + TAISEI DESIGN Planners Architects & Engineers - Community Yokohama BUNTAI Multipurpose Hub / AZUSA SEKKEI CO., Ltd. + ArchiBox Co., Ltd. + TAISEI DESIGN Planners Architects & Engineers - Interior Photography, Community Yokohama BUNTAI Multipurpose Hub / AZUSA SEKKEI CO., Ltd. + ArchiBox Co., Ltd. + TAISEI DESIGN Planners Architects & Engineers - More Images+ 19
•
Yokohama, Japan

Casa Canal / Este Norte Estudio

Casa Canal / Este Norte Estudio - HousesCasa Canal / Este Norte Estudio - Interior Photography, Houses, Bedroom, Lighting, Chair, BedCasa Canal / Este Norte Estudio - HousesCasa Canal / Este Norte Estudio - Exterior Photography, Houses, GardenCasa Canal / Este Norte Estudio - More Images+ 12

•
Resistencia, Argentina
  • Architects: Este Norte Estudio
  • Area Area of this architecture project Area:  80 m²
  • Year Completion year of this architecture project Year:  2022

DUA Villa / Architecture BRIO

DUA Villa / Architecture BRIO - HousesDUA Villa / Architecture BRIO - Interior Photography, Houses, Courtyard, Arch, ArcadeDUA Villa / Architecture BRIO - Interior Photography, Houses, Arch, ArcadeDUA Villa / Architecture BRIO - Interior Photography, Houses, Bedroom, ChairDUA Villa / Architecture BRIO - More Images+ 26

•
Alibag, India
  • Architects: Architecture BRIO
  • Area Area of this architecture project Area:  2087 m²
  • Year Completion year of this architecture project Year:  2023
  • Manufacturers Brands with products used in this architecture project
    Manufacturers:  Dtale Modern, Fan Studio, Hatsu Lighting, Josmo, Kohler, +6

TOUR / GENS

TOUR / GENS - Exterior Photography, Offices Interiors, BalconyTOUR / GENS - Interior Photography, Offices Interiors, Handrail, FenceTOUR / GENS - Interior Photography, Offices InteriorsTOUR / GENS - Offices InteriorsTOUR / GENS - More Images+ 11

  • Architects: GENS
  • Area Area of this architecture project Area:  960 m²
  • Year Completion year of this architecture project Year:  2025

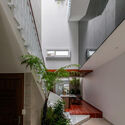
Calm Haven House / ADA Design & Build

Calm Haven House / ADA Design & Build - Interior Photography, Houses, Stairs, Balcony, HandrailCalm Haven House / ADA Design & Build - HousesCalm Haven House / ADA Design & Build - HousesCalm Haven House / ADA Design & Build - Interior Photography, HousesCalm Haven House / ADA Design & Build - More Images+ 26
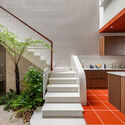
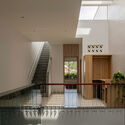
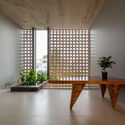
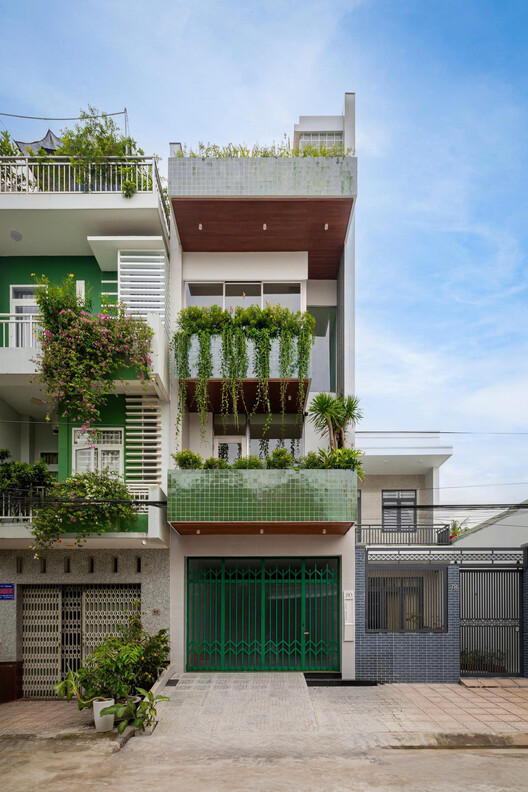
•
Can Tho, Vietnam
  • Architects: ADA Design & Build
  • Area Area of this architecture project Area:  320 m²
  • Year Completion year of this architecture project Year:  2025
  • Manufacturers Brands with products used in this architecture project
    Manufacturers:  Hafele

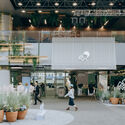
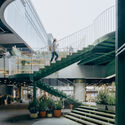
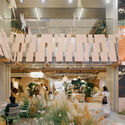
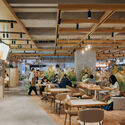
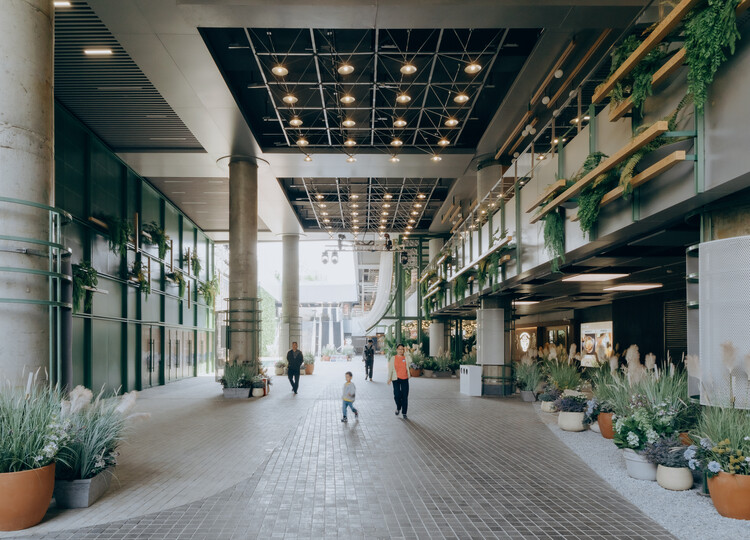
Beijing 1733 ByteDance Commercial Project / XU Studio

Beijing 1733 ByteDance Commercial Project / XU Studio - Interior Photography, Retail , KitchenBeijing 1733 ByteDance Commercial Project / XU Studio - Exterior Photography, Retail Beijing 1733 ByteDance Commercial Project / XU Studio - Interior Photography, Retail Beijing 1733 ByteDance Commercial Project / XU Studio - Interior Photography, Retail Beijing 1733 ByteDance Commercial Project / XU Studio - More Images+ 33
•
Beijing, China
  • Architects: XU Studio
  • Area Area of this architecture project Area:  9000 m²
  • Year Completion year of this architecture project Year:  2025

Prague Fire Rescue Service / Architektura

Prague Fire Rescue Service / Architektura - Exterior Photography, Fire Station, FacadePrague Fire Rescue Service / Architektura - Interior Photography, Fire StationPrague Fire Rescue Service / Architektura - Fire StationPrague Fire Rescue Service / Architektura - Interior Photography, Fire StationPrague Fire Rescue Service / Architektura - More Images+ 35
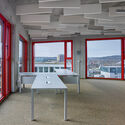
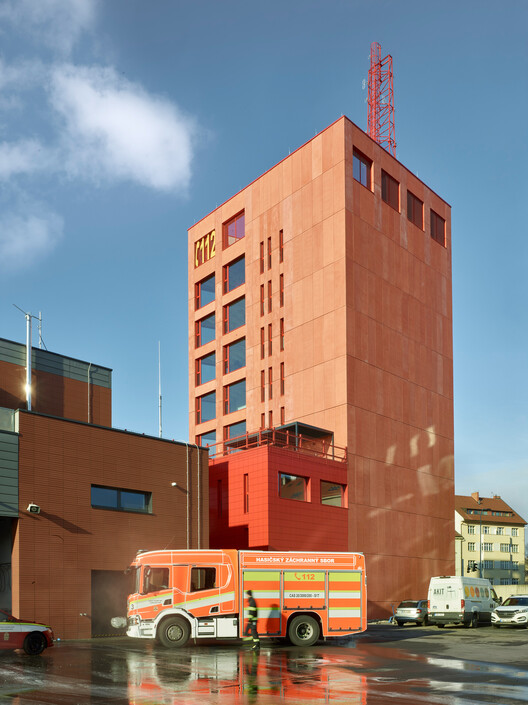
  • Architects: Architektura
  • Area Area of this architecture project Area:  517 m²
  • Year Completion year of this architecture project Year:  2025
  • Manufacturers Brands with products used in this architecture project
    Manufacturers:  AbleTrade, B&V GIPS EU, B.V.A, BELLE Bohemia, BR-INVEST, +19

CCLM 280 House / Barbalaco Arquitectos

CCLM 280 House / Barbalaco Arquitectos - Interior Photography, Houses, Beam, Table, ChairCCLM 280 House / Barbalaco Arquitectos - Exterior Photography, HousesCCLM 280 House / Barbalaco Arquitectos - Exterior Photography, HousesCCLM 280 House / Barbalaco Arquitectos - Exterior Photography, Houses, Balcony, StairsCCLM 280 House / Barbalaco Arquitectos - More Images+ 18
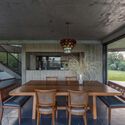
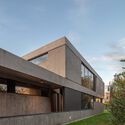
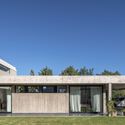
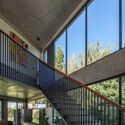
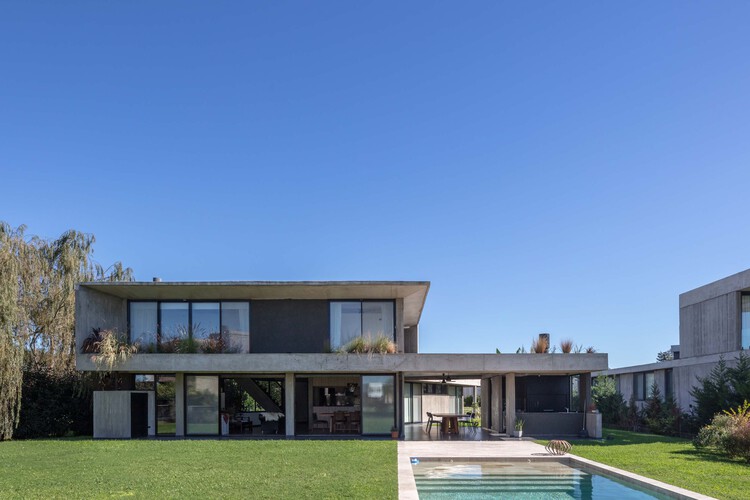
•
Cañuelas, Argentina
  • Area Area of this architecture project Area:  370 m²
  • Year Completion year of this architecture project Year:  2024

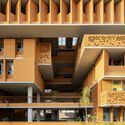
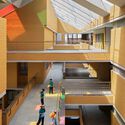
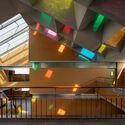
City Pride School / A Threshold

City Pride School / A Threshold - Interior Photography, Schools , BalconyCity Pride School / A Threshold - Interior Photography, Schools , StairsCity Pride School / A Threshold - Schools City Pride School / A Threshold - Schools City Pride School / A Threshold - More Images+ 31

•
Pimpri-Chinchwad, India
  • Architects: A Threshold
  • Year Completion year of this architecture project Year:  2025

SIMOSE Museum & Auberge / Shigeru Ban Architects

SIMOSE Museum & Auberge / Shigeru Ban Architects - Exterior Photography, Museums & Exhibit , BalconySIMOSE Museum & Auberge / Shigeru Ban Architects - Museums & Exhibit SIMOSE Museum & Auberge / Shigeru Ban Architects - Museums & Exhibit SIMOSE Museum & Auberge / Shigeru Ban Architects - Museums & Exhibit SIMOSE Museum & Auberge / Shigeru Ban Architects - More Images+ 27
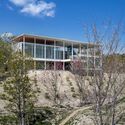
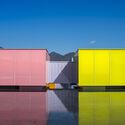
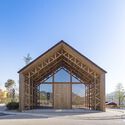
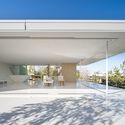
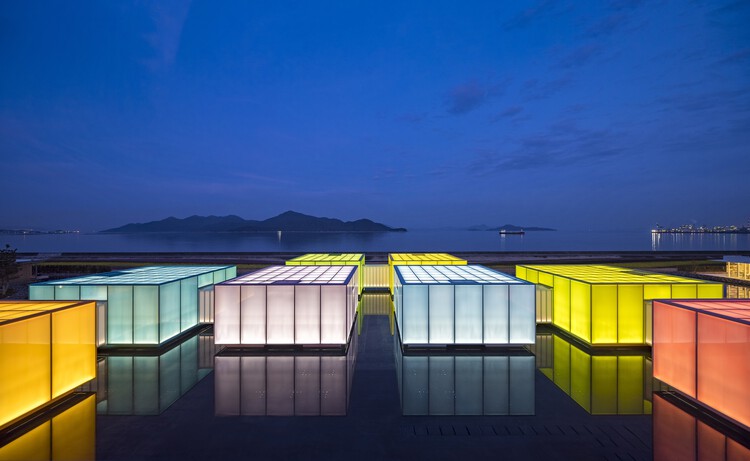
  • Area Area of this architecture project Area:  7421 m²
  • Year Completion year of this architecture project Year:  2023
  • Manufacturers Brands with products used in this architecture project
    Manufacturers:  Hansgrohe, LOTTE CHEMICAL, Toto, A&A Material Corporation, CERA, +28

Centre Pompidou Francilien — Fabrique de l’Art / PCA-STREAM

Centre Pompidou Francilien — Fabrique de l’Art / PCA-STREAM - Exterior Photography, Sustainability, BeamCentre Pompidou Francilien — Fabrique de l’Art / PCA-STREAM - SustainabilityCentre Pompidou Francilien — Fabrique de l’Art / PCA-STREAM - SustainabilityCentre Pompidou Francilien — Fabrique de l’Art / PCA-STREAM - Exterior Photography, SustainabilityCentre Pompidou Francilien — Fabrique de l’Art / PCA-STREAM - More Images+ 11
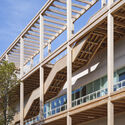
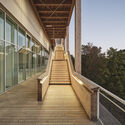
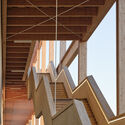
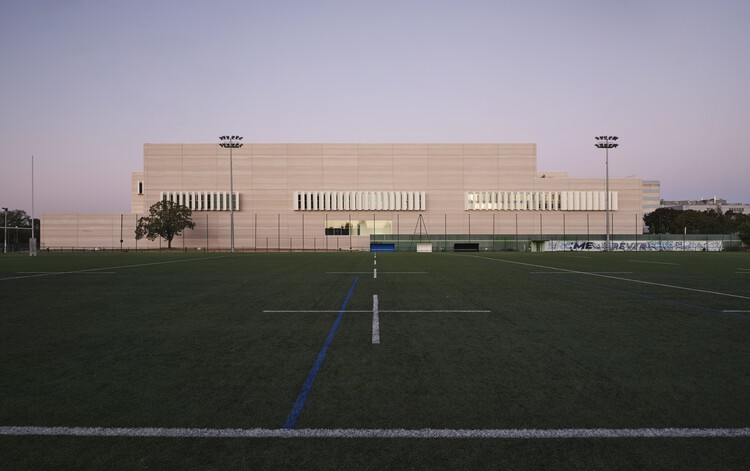
  • Architects: PCA-STREAM
  • Area Area of this architecture project Area:  28923 m²
  • Year Completion year of this architecture project Year:  2026

The Mortar House Offices / Logic Design + Build

The Mortar House Offices / Logic Design + Build - Interior Photography, Offices Interiors, Arch, Arcade, ChairThe Mortar House Offices / Logic Design + Build - Interior Photography, Offices Interiors, Arch, Chair, TableThe Mortar House Offices / Logic Design + Build - Offices InteriorsThe Mortar House Offices / Logic Design + Build - Interior Photography, Offices Interiors, Lighting, ChairThe Mortar House Offices / Logic Design + Build - More Images+ 16
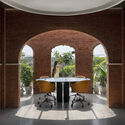
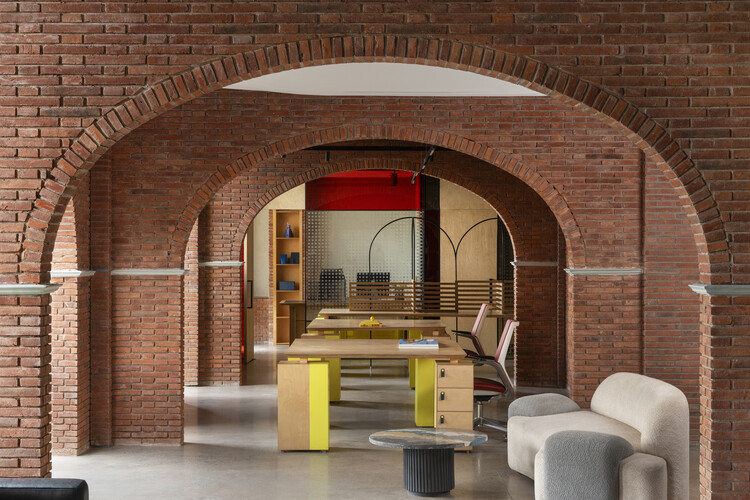
  • Area Area of this architecture project Area:  3000 ft²
  • Year Completion year of this architecture project Year:  2025
  • Manufacturers Brands with products used in this architecture project
    Manufacturers:  Crio, Parman Designs, Span Seating

Cabin Ostøya / R21 Arkitekter

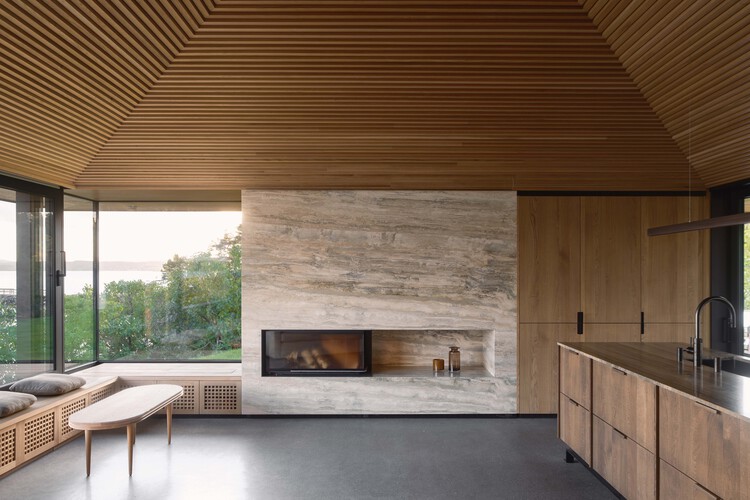
Cabin Ostøya / R21 Arkitekter - Exterior Photography, Residential InteriorsCabin Ostøya / R21 Arkitekter - Residential InteriorsCabin Ostøya / R21 Arkitekter - Interior Photography, Residential Interiors, Kitchen, CountertopCabin Ostøya / R21 Arkitekter - Interior Photography, Residential Interiors, Kitchen, CountertopCabin Ostøya / R21 Arkitekter - More Images+ 13

  • Architects: R21 Arkitekter
  • Area Area of this architecture project Area:  110 m²
  • Year Completion year of this architecture project Year:  2025

House by the Vineyard / ARCHITEKTI mikulaj & mikulajova

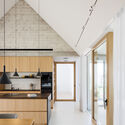
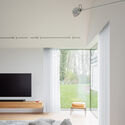
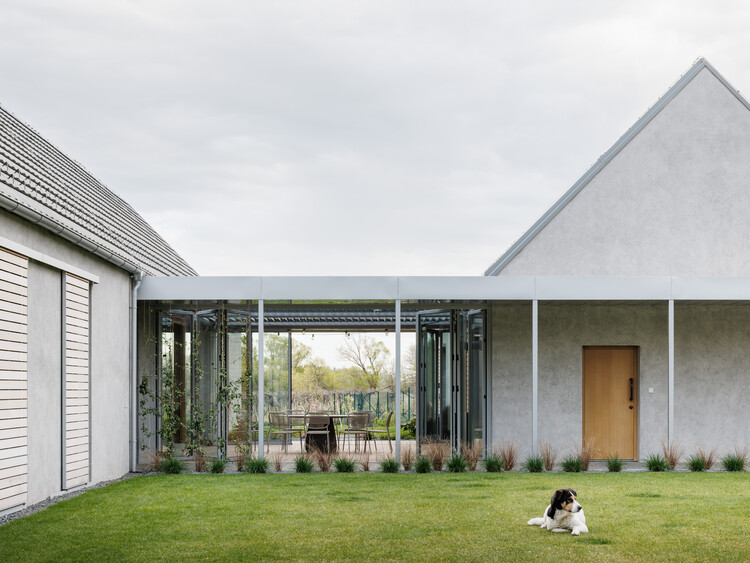
House by the Vineyard / ARCHITEKTI mikulaj & mikulajova - Exterior Photography, House InteriorsHouse by the Vineyard / ARCHITEKTI mikulaj & mikulajova - Exterior Photography, House InteriorsHouse by the Vineyard / ARCHITEKTI mikulaj & mikulajova - House InteriorsHouse by the Vineyard / ARCHITEKTI mikulaj & mikulajova - Interior Photography, House InteriorsHouse by the Vineyard / ARCHITEKTI mikulaj & mikulajova - More Images+ 30
  • Area Area of this architecture project Area:  306 m²
  • Year Completion year of this architecture project Year:  2024
  • Manufacturers Brands with products used in this architecture project
    Manufacturers:  TON

Jihlava Municipal Arena / CHYBÍK + KRIŠTOF

Jihlava Municipal Arena / CHYBÍK + KRIŠTOF - Exterior Photography, Sports ArchitectureJihlava Municipal Arena / CHYBÍK + KRIŠTOF - Sports ArchitectureJihlava Municipal Arena / CHYBÍK + KRIŠTOF - Exterior Photography, Sports ArchitectureJihlava Municipal Arena / CHYBÍK + KRIŠTOF - Exterior Photography, Sports ArchitectureJihlava Municipal Arena / CHYBÍK + KRIŠTOF - More Images+ 27