1. ArchDaily
  2. Concrete

Concrete

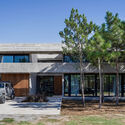
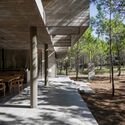
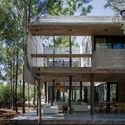
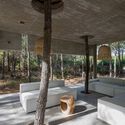
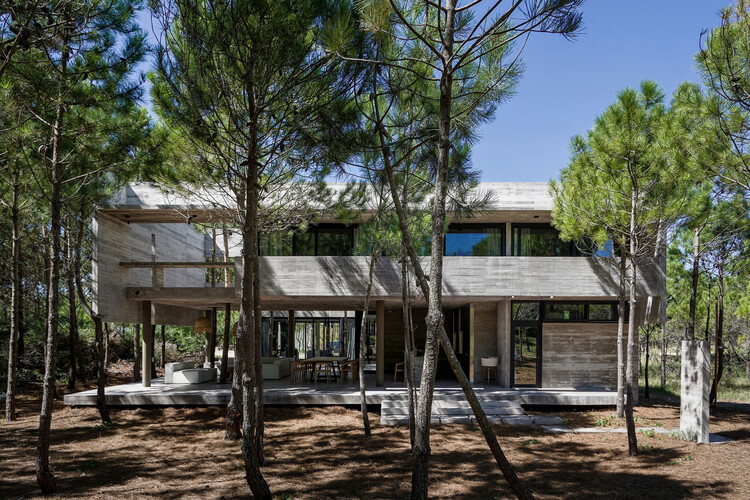
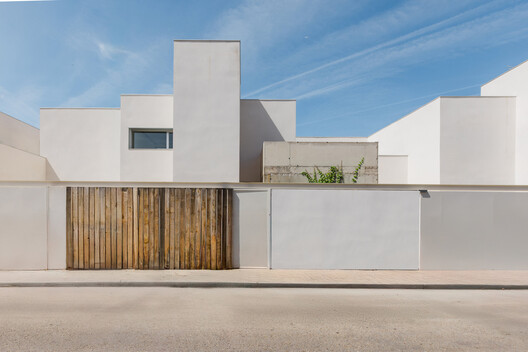
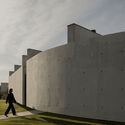
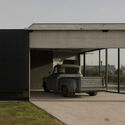
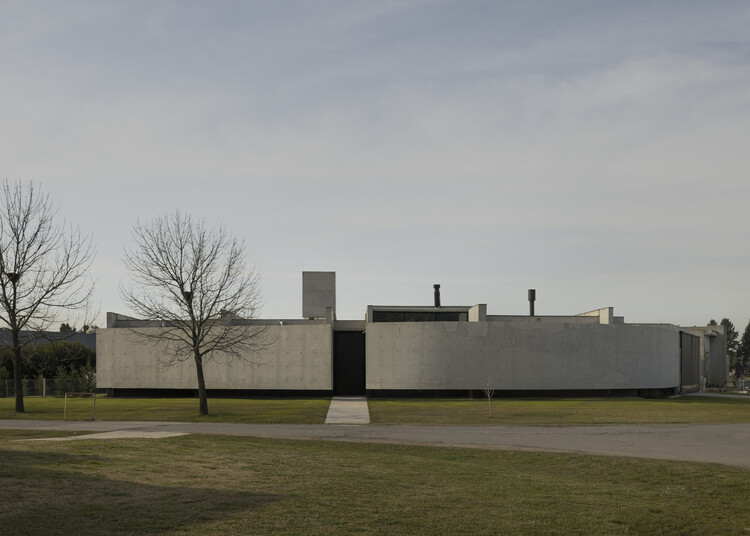
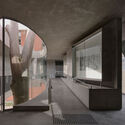
4H House / Besonias Almeida Arquitectos

4H House / Besonias Almeida Arquitectos - Houses4H House / Besonias Almeida Arquitectos - Exterior Photography, Houses, Column, Beam4H House / Besonias Almeida Arquitectos - Houses4H House / Besonias Almeida Arquitectos - Interior Photography, Houses, Column4H House / Besonias Almeida Arquitectos - More Images+ 21

•
Pinamar, Argentina

The Dip Pavilion / andblack design studio
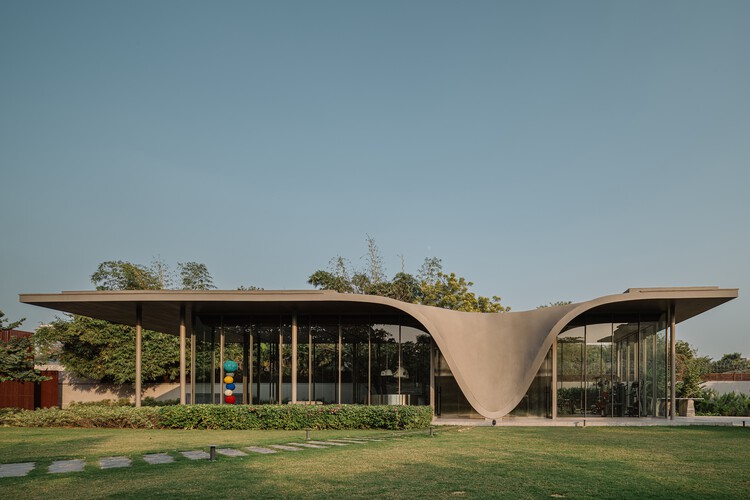
The Dip Pavilion / andblack design studio - Exterior Photography, Residential Architecture, GardenThe Dip Pavilion / andblack design studio - Residential ArchitectureThe Dip Pavilion / andblack design studio - Residential ArchitectureThe Dip Pavilion / andblack design studio - Residential ArchitectureThe Dip Pavilion / andblack design studio - More Images+ 21
  • Area Area of this architecture project Area:  8988 ft²
  • Year Completion year of this architecture project Year:  2025
  • Manufacturers Brands with products used in this architecture project
    Manufacturers:  Roche Bobois

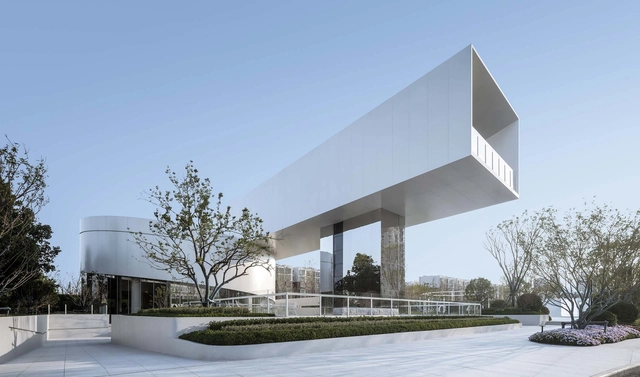
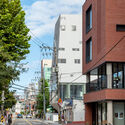
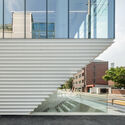
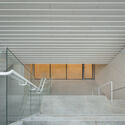
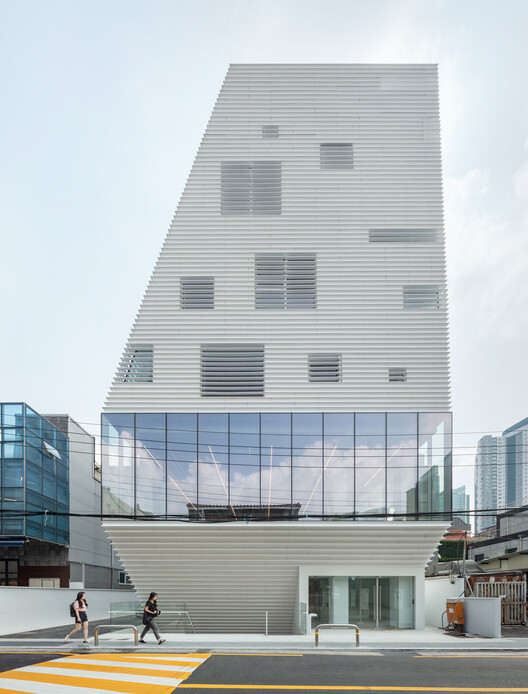
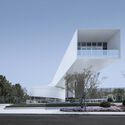
Hapjeong Artplex Mixed-use Facility / NOTNOT Architects

Hapjeong Artplex Mixed-use Facility / NOTNOT Architects - Exterior Photography, Commercial Architecture, CityscapeHapjeong Artplex Mixed-use Facility / NOTNOT Architects - Exterior Photography, Commercial ArchitectureHapjeong Artplex Mixed-use Facility / NOTNOT Architects - Exterior Photography, Commercial Architecture, Stairs, Balcony, HandrailHapjeong Artplex Mixed-use Facility / NOTNOT Architects - Commercial ArchitectureHapjeong Artplex Mixed-use Facility / NOTNOT Architects - More Images+ 20

  • Architects: NOTNOT Architects
  • Area Area of this architecture project Area:  1802 m²
  • Year Completion year of this architecture project Year:  2024
  • Manufacturers Brands with products used in this architecture project
    Manufacturers:  FILOBE

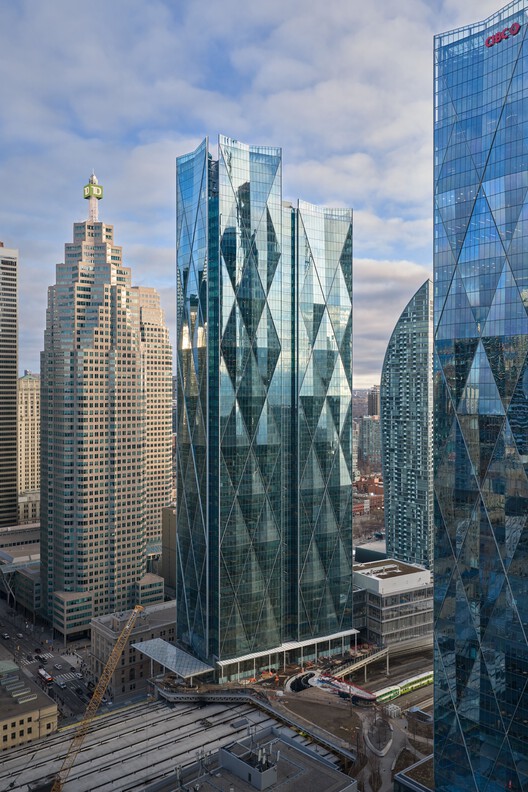
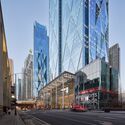
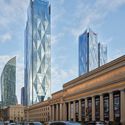
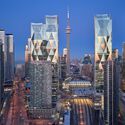
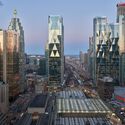
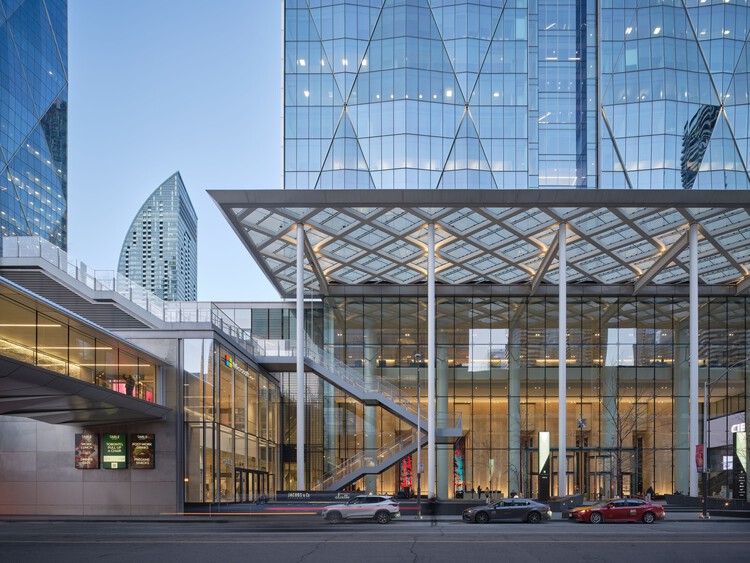
CIBC Square / WilkinsonEyre

CIBC Square / WilkinsonEyre - Exterior Photography, Sustainability, Cityscape
© Doublespace

CIBC Square / WilkinsonEyre - SustainabilityCIBC Square / WilkinsonEyre - Exterior Photography, Sustainability, CityscapeCIBC Square / WilkinsonEyre - Exterior Photography, Sustainability, CityscapeCIBC Square / WilkinsonEyre - Exterior Photography, Sustainability, CityscapeCIBC Square / WilkinsonEyre - More Images+ 33

  • Architects: WilkinsonEyre
  • Area Area of this architecture project Area:  330000 m²
  • Year Completion year of this architecture project Year:  2026

MG Houses / delavegacanolasso

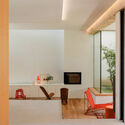
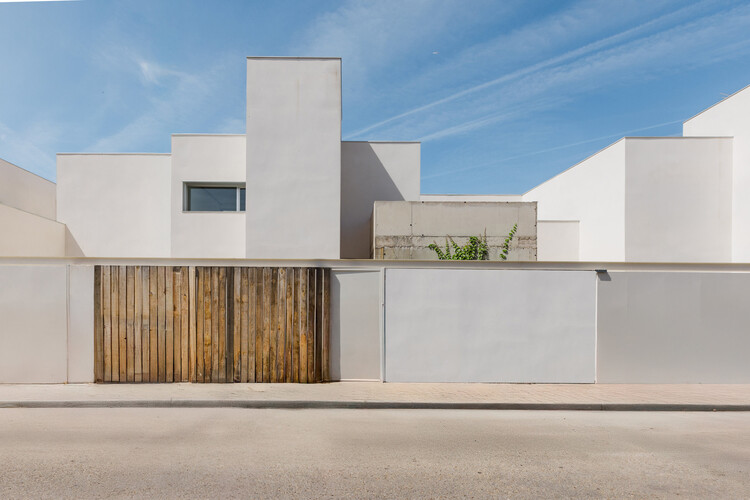
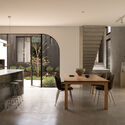
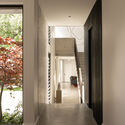
MG Houses / delavegacanolasso - HousesMG Houses / delavegacanolasso - HousesMG Houses / delavegacanolasso - Interior Photography, Houses, LightingMG Houses / delavegacanolasso - Interior Photography, HousesMG Houses / delavegacanolasso - More Images+ 28

•
Madrid, Spain
  • Architects: delavegacanolasso
  • Area Area of this architecture project Area:  10721 ft²
  • Year Completion year of this architecture project Year:  2026

Shou Sugi Ban House / Sandy Anghie Architect

Shou Sugi Ban House / Sandy Anghie Architect - Interior Photography, Houses, Table, Chair, LightingShou Sugi Ban House / Sandy Anghie Architect - HousesShou Sugi Ban House / Sandy Anghie Architect - Interior Photography, Houses, StairsShou Sugi Ban House / Sandy Anghie Architect - Exterior Photography, Houses, CourtyardShou Sugi Ban House / Sandy Anghie Architect - More Images+ 12

•
Perth, Australia

Aquatic Gallery / INI Design Studio

Aquatic Gallery / INI Design Studio - Exterior Photography, Public ArchitectureAquatic Gallery / INI Design Studio - Interior Photography, Public Architecture, Courtyard, StairsAquatic Gallery / INI Design Studio - Public ArchitectureAquatic Gallery / INI Design Studio - Exterior Photography, Public ArchitectureAquatic Gallery / INI Design Studio - More Images+ 20

  • Architects: INI Design Studio
  • Area Area of this architecture project Area:  150000 ft²
  • Year Completion year of this architecture project Year:  2021
  • Manufacturers Brands with products used in this architecture project
    Manufacturers:  Carrier

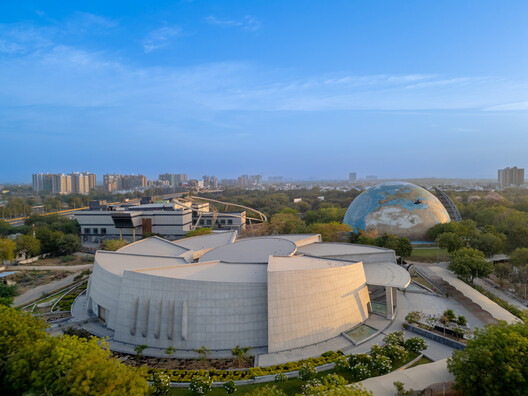
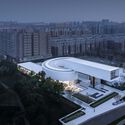
Zhengzhou Liuzhuang Urban Development Museum / HYP-ARCH CONSULTANTS

Zhengzhou Liuzhuang Urban Development Museum / HYP-ARCH CONSULTANTS - Exterior Photography, Museum, Facade, CityscapeZhengzhou Liuzhuang Urban Development Museum / HYP-ARCH CONSULTANTS - Exterior Photography, Museum, FacadeZhengzhou Liuzhuang Urban Development Museum / HYP-ARCH CONSULTANTS - Exterior Photography, Museum, FacadeZhengzhou Liuzhuang Urban Development Museum / HYP-ARCH CONSULTANTS - Interior Photography, Museum, TableZhengzhou Liuzhuang Urban Development Museum / HYP-ARCH CONSULTANTS - More Images+ 36

•
Zhengzhou, China
  • Area Area of this architecture project Area:  3100 m²
  • Year Completion year of this architecture project Year:  2022
  • Manufacturers Brands with products used in this architecture project
    Manufacturers:  Alucobond, G-Crystal

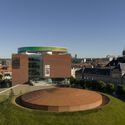
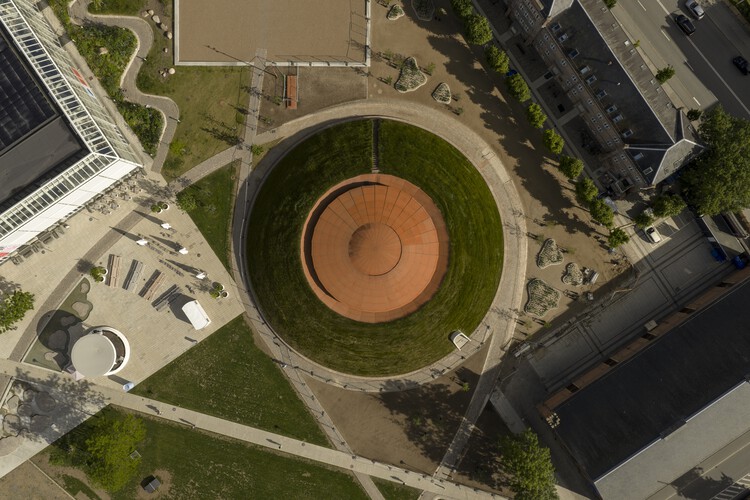
As Seen Below – The Dome, a Skyspace / James Turrell + SHL

As Seen Below – The Dome, a Skyspace / James Turrell + SHL - Exterior Photography, InstallationAs Seen Below – The Dome, a Skyspace / James Turrell + SHL - InstallationAs Seen Below – The Dome, a Skyspace / James Turrell + SHL - InstallationAs Seen Below – The Dome, a Skyspace / James Turrell + SHL - InstallationAs Seen Below – The Dome, a Skyspace / James Turrell + SHL - More Images+ 15

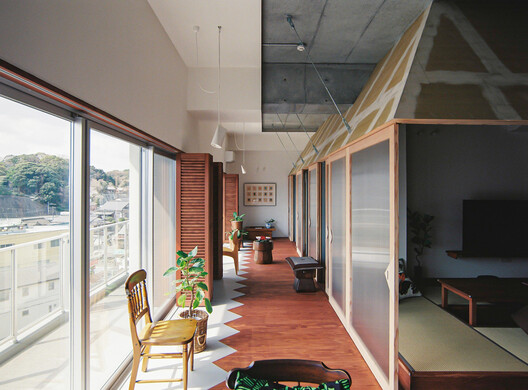
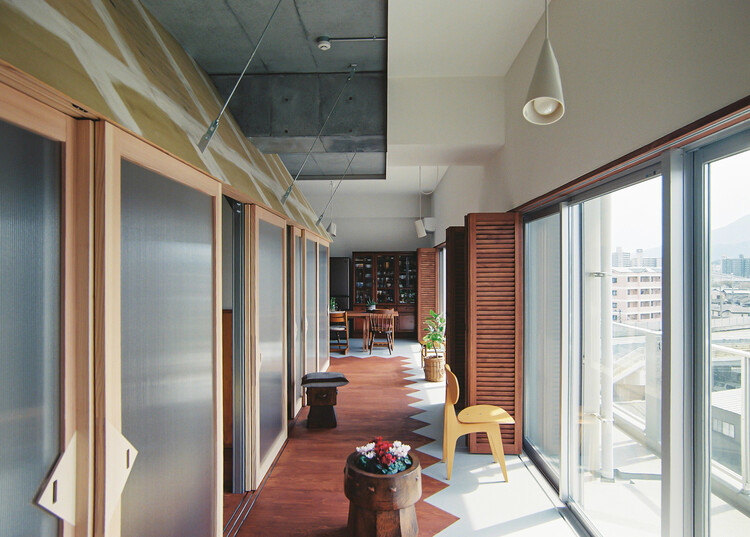
Nakano House / KUMA & ELSA

Nakano House / KUMA & ELSA - Interior Photography, Apartments, Chair
© Shohei Kuma

Nakano House / KUMA & ELSA - Interior Photography, Apartments, Lighting, ChairNakano House / KUMA & ELSA - ApartmentsNakano House / KUMA & ELSA - Interior Photography, Apartments, Lighting, ChairNakano House / KUMA & ELSA - ApartmentsNakano House / KUMA & ELSA - More Images+ 29

•
Fukuoka, Japan

Saddleback Mountain House / Casey Brown Architecture

Saddleback Mountain House / Casey Brown Architecture - SustainabilitySaddleback Mountain House / Casey Brown Architecture - Interior Photography, Sustainability, Beam, ColumnSaddleback Mountain House / Casey Brown Architecture - Interior Photography, Sustainability, ColumnSaddleback Mountain House / Casey Brown Architecture - Exterior Photography, SustainabilitySaddleback Mountain House / Casey Brown Architecture - More Images+ 7

•
New South Wales, Australia

Casa Alba II / Además arquitectura

Casa Alba II / Además arquitectura - Exterior Photography, Houses, Courtyard, BalconyCasa Alba II / Además arquitectura - Interior Photography, Houses, ChairCasa Alba II / Además arquitectura - Exterior Photography, HousesCasa Alba II / Además arquitectura - Exterior Photography, HousesCasa Alba II / Además arquitectura - More Images+ 30

•
Canning, Argentina
  • Area Area of this architecture project Area:  289 m²
  • Year Completion year of this architecture project Year:  2024

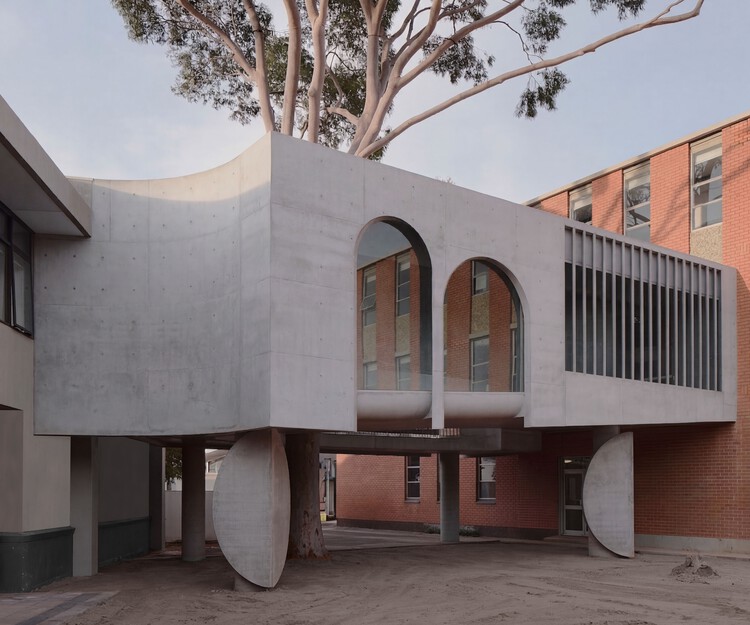
Gallery For A Tree "Flyover" Marcellin College / Farrell Wray Architects

Gallery For A Tree "Flyover" Marcellin College  / Farrell Wray Architects - Schools Gallery For A Tree "Flyover" Marcellin College  / Farrell Wray Architects - Schools Gallery For A Tree "Flyover" Marcellin College  / Farrell Wray Architects - Schools Gallery For A Tree "Flyover" Marcellin College  / Farrell Wray Architects - Schools Gallery For A Tree Flyover Marcellin College  / Farrell Wray Architects - More Images+ 33

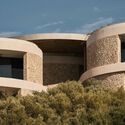
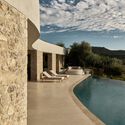
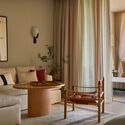
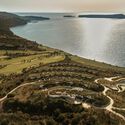
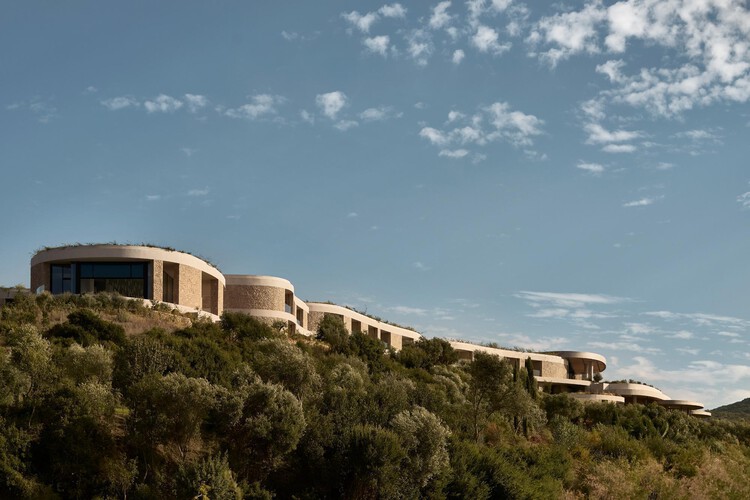
Mandarin Oriental Costa Navarino / A.N. Tombazis & Associates Architects + K-Studio

Mandarin Oriental Costa Navarino / A.N. Tombazis & Associates Architects + K-Studio - HotelsMandarin Oriental Costa Navarino / A.N. Tombazis & Associates Architects + K-Studio - HotelsMandarin Oriental Costa Navarino / A.N. Tombazis & Associates Architects + K-Studio - HotelsMandarin Oriental Costa Navarino / A.N. Tombazis & Associates Architects + K-Studio - HotelsMandarin Oriental Costa Navarino / A.N. Tombazis & Associates Architects + K-Studio - More Images+ 18

•
Pilos, Greece

Spa Complex Moon2 / Architectural Studio Chado

Spa Complex Moon2 / Architectural Studio Chado - Exterior Photography, Hospitality ArchitectureSpa Complex Moon2 / Architectural Studio Chado - Hospitality ArchitectureSpa Complex Moon2 / Architectural Studio Chado - Hospitality ArchitectureSpa Complex Moon2 / Architectural Studio Chado - Hospitality ArchitectureSpa Complex Moon2 / Architectural Studio Chado - More Images+ 19

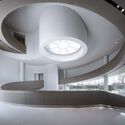
Songshan Lake Exhibition and Performance Centre / ZHA

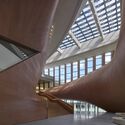
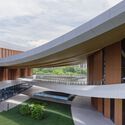
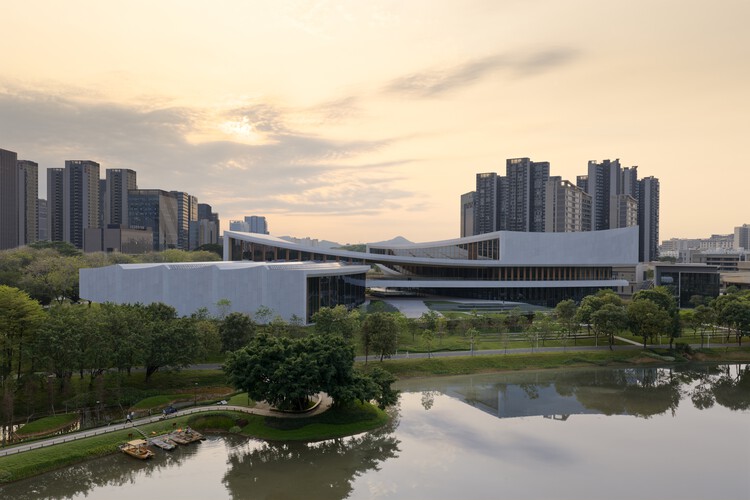
Songshan Lake Exhibition and Performance Centre / ZHA - SustainabilitySongshan Lake Exhibition and Performance Centre / ZHA - SustainabilitySongshan Lake Exhibition and Performance Centre / ZHA - SustainabilitySongshan Lake Exhibition and Performance Centre / ZHA - SustainabilitySongshan Lake Exhibition and Performance Centre / ZHA - More Images+ 15

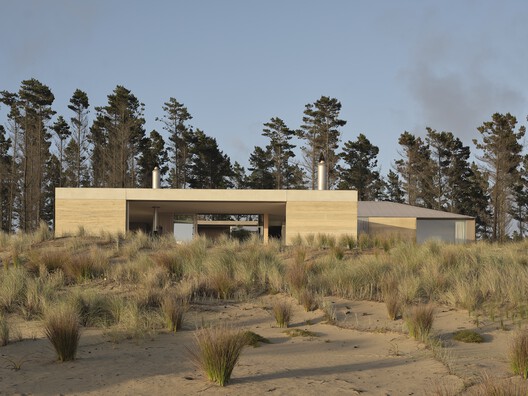
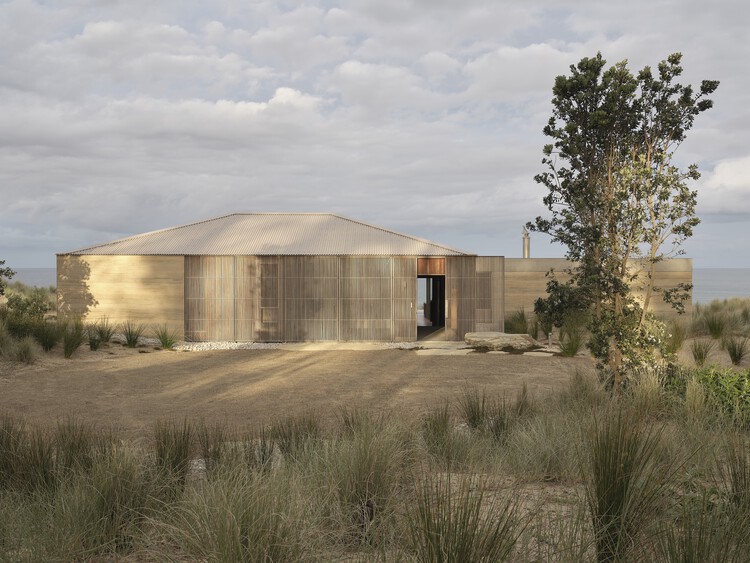
Double Courtyard House / Roberts Gray Architects

Double Courtyard House / Roberts Gray Architects - Exterior Photography, Houses
Courtesy of Roberts Gray Architects

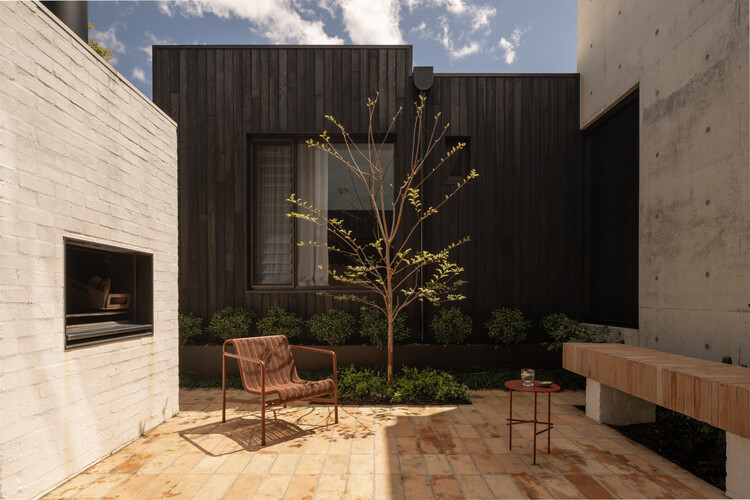
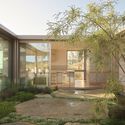
Double Courtyard House / Roberts Gray Architects - Exterior Photography, HousesDouble Courtyard House / Roberts Gray Architects - Exterior Photography, HousesDouble Courtyard House / Roberts Gray Architects - Exterior Photography, HousesDouble Courtyard House / Roberts Gray Architects - HousesDouble Courtyard House / Roberts Gray Architects - More Images+ 22

•
Te Arai, New Zealand

Koncrete Space / shell+core

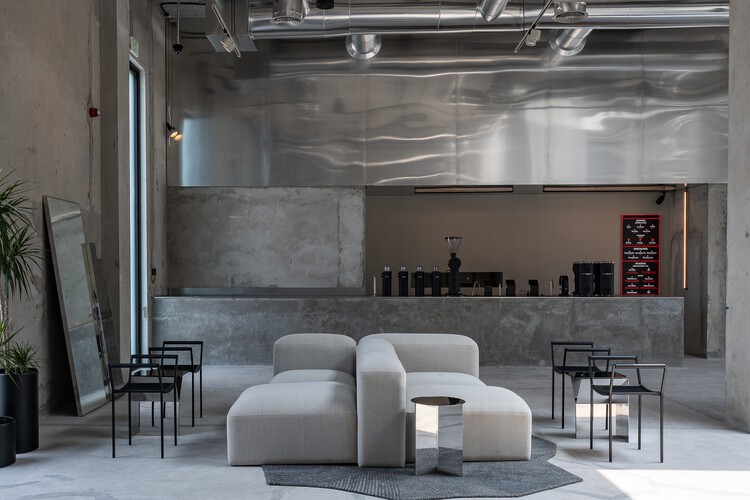
Koncrete Space / shell+core - Interior Photography, Coffee Shop Interiors, Lighting, ChairKoncrete Space / shell+core - Interior Photography, Coffee Shop Interiors, ChairKoncrete Space / shell+core - Interior Photography, Coffee Shop Interiors, ChairKoncrete Space / shell+core - Interior Photography, Coffee Shop Interiors, ChairKoncrete Space / shell+core - More Images+ 16

  • Architects: shell+core
  • Area Area of this architecture project Area:  215 m²
  • Year Completion year of this architecture project Year:  2023