1. ArchDaily
  2. Brick

Brick

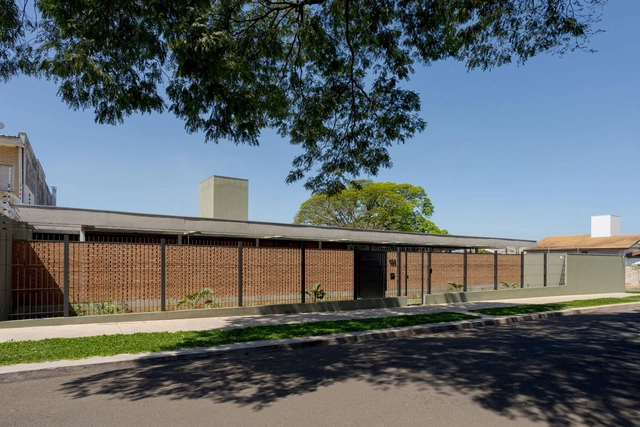
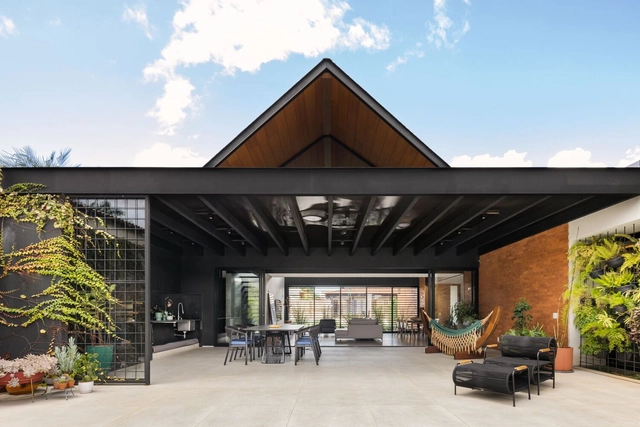
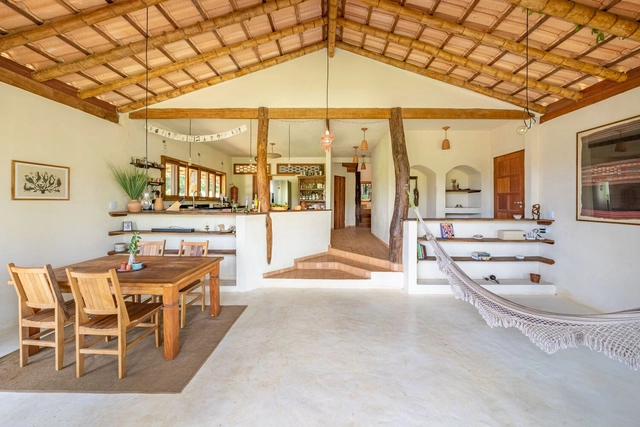
Lazer House / Watanabe Arquitetura

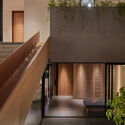
Lazer House / Watanabe Arquitetura - HousesLazer House / Watanabe Arquitetura - Interior Photography, Houses, Kitchen, Beam, Table, Chair, CountertopLazer House / Watanabe Arquitetura - HousesLazer House / Watanabe Arquitetura - Interior Photography, Houses, Kitchen, Door, Table, ChairLazer House / Watanabe Arquitetura - More Images+ 14

Maringá, Brazil
  • Area Area of this architecture project Area:  3283 ft²
  • Year Completion year of this architecture project Year:  2023

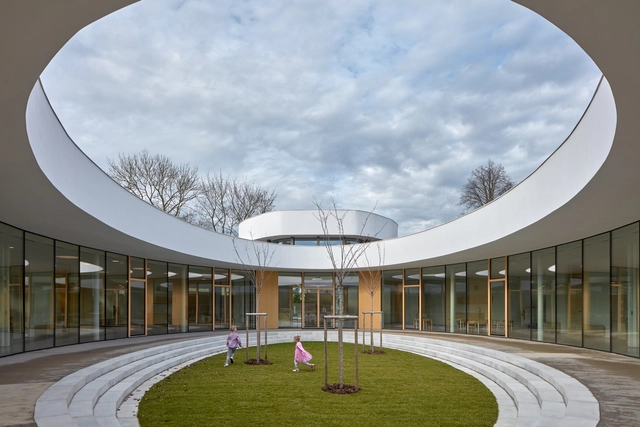
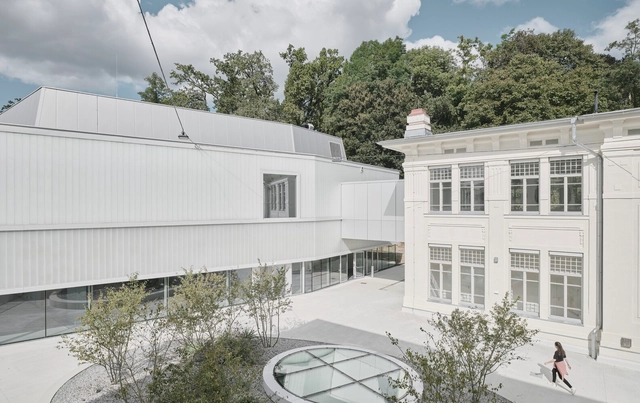
Kindergarten GALAXIE eR Varnsdorf / RG architects studio

Kindergarten GALAXIE eR Varnsdorf / RG architects studio - KindergartenKindergarten GALAXIE eR Varnsdorf / RG architects studio - Interior Photography, Kindergarten, Facade, ChairKindergarten GALAXIE eR Varnsdorf / RG architects studio - Interior Photography, Kindergarten, Facade, ChairKindergarten GALAXIE eR Varnsdorf / RG architects studio - Interior Photography, Kindergarten, Door, Facade, Table, ChairKindergarten GALAXIE eR Varnsdorf / RG architects studio - More Images+ 34

  • Area Area of this architecture project Area:  1120
  • Year Completion year of this architecture project Year:  2024
  • Manufacturers Brands with products used in this architecture project
    Manufacturers:  Sto, mmcite, Grohe, Rako, Wienerberger, +8

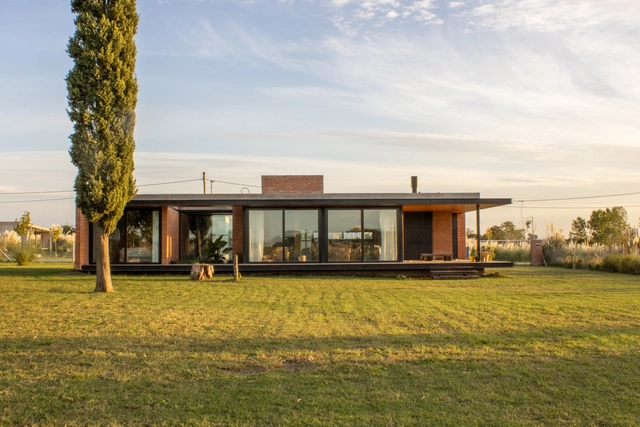
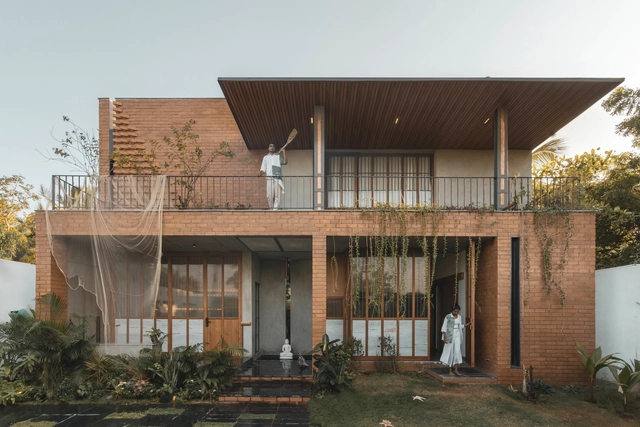
Antonio House / Simón Albina + Tomás Rossini

Antonio House / Simón Albina + Tomás Rossini - Exterior Photography, Houses, FacadeAntonio House / Simón Albina + Tomás Rossini - Interior Photography, Houses, Door, Table, ChairAntonio House / Simón Albina + Tomás Rossini - Interior Photography, Houses, Kitchen, Beam, Table, Countertop, ChairAntonio House / Simón Albina + Tomás Rossini - Exterior Photography, Houses, FacadeAntonio House / Simón Albina + Tomás Rossini - More Images+ 30

City Bell, Argentina

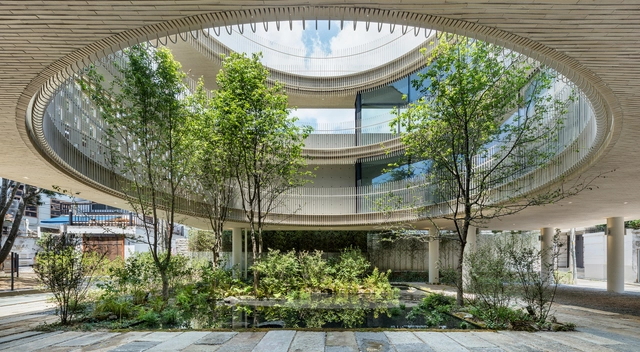
Brickwell Mixed Use Building / Society of Architecture

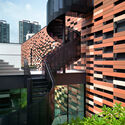
Brickwell Mixed Use Building / Society of Architecture - Exterior Photography, Mixed Use Architecture, Garden, FacadeBrickwell Mixed Use Building / Society of Architecture - Interior Photography, Mixed Use Architecture, Facade, BeamBrickwell Mixed Use Building / Society of Architecture - Interior Photography, Mixed Use Architecture, Door, Facade, Handrail, Fence, ChairBrickwell Mixed Use Building / Society of Architecture - Exterior Photography, Mixed Use Architecture, Facade, CityscapeBrickwell Mixed Use Building / Society of Architecture - More Images+ 35

Division of Anatomy / Franz&Sue

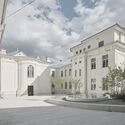
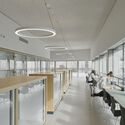
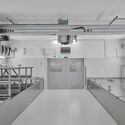
Division of Anatomy / Franz&Sue - Exterior Photography, Renovation, FacadeDivision of Anatomy / Franz&Sue - Interior Photography, RenovationDivision of Anatomy / Franz&Sue - Interior Photography, Renovation, Kitchen, Table, ChairDivision of Anatomy / Franz&Sue - Drawings, RenovationDivision of Anatomy / Franz&Sue - More Images+ 12

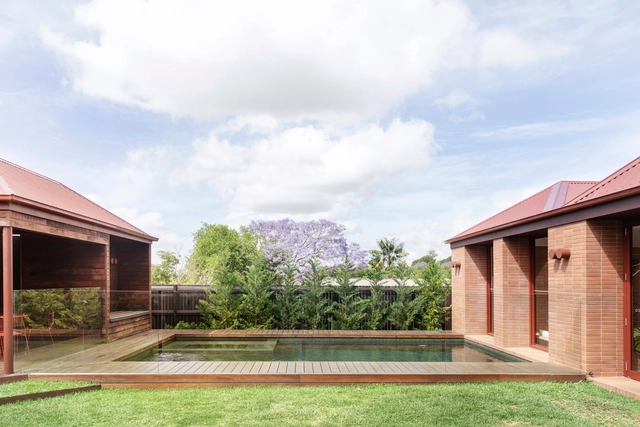
Bona Vista House / Architect Prineas

Bona Vista House / Architect Prineas - Interior Photography, Houses, TableBona Vista House / Architect Prineas - Interior Photography, Houses, Door, FacadeBona Vista House / Architect Prineas - Interior Photography, Houses, Table, CountertopBona Vista House / Architect Prineas - Interior Photography, Houses, ChairBona Vista House / Architect Prineas - More Images+ 19

Sydney, Australia

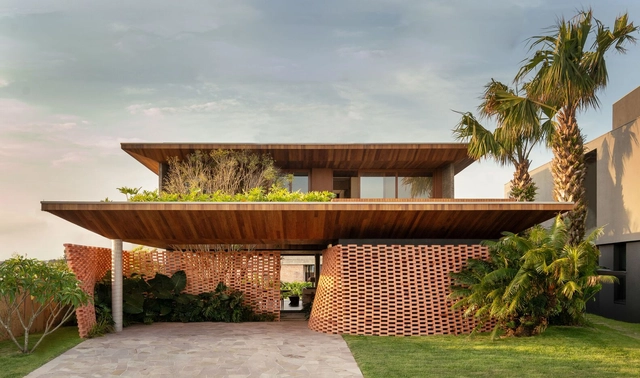
Maré House / Studio Bloco Arquitetura

Maré House / Studio Bloco Arquitetura - Exterior Photography, Houses, FacadeMaré House / Studio Bloco Arquitetura - Interior Photography, Houses, Kitchen, Beam, Countertop, SinkMaré House / Studio Bloco Arquitetura - Interior Photography, Houses, ChairMaré House / Studio Bloco Arquitetura - Interior Photography, Houses, TableMaré House / Studio Bloco Arquitetura - More Images+ 28

Xangri-Lá, Brazil
  • Area Area of this architecture project Area:  4047 ft²
  • Year Completion year of this architecture project Year:  2022
  • Manufacturers Brands with products used in this architecture project
    Manufacturers:  VEKA, Deca, Eletromec, Gold Line, Kohler, +7

Jardin House / Patio Livity

Jardin House / Patio Livity - Interior Photography, Houses, FacadeJardin House / Patio Livity - Interior Photography, Houses, FacadeJardin House / Patio Livity - Interior Photography, Houses, TableJardin House / Patio Livity - Interior Photography, Houses, Kitchen, Facade, Beam, Table, LightingJardin House / Patio Livity - More Images+ 15

Kecamatan Sukasari, Indonesia
  • Architects: Patio Livity
  • Area Area of this architecture project Area:  561
  • Year Completion year of this architecture project Year:  2023
  • Manufacturers Brands with products used in this architecture project
    Manufacturers:  Electrolux

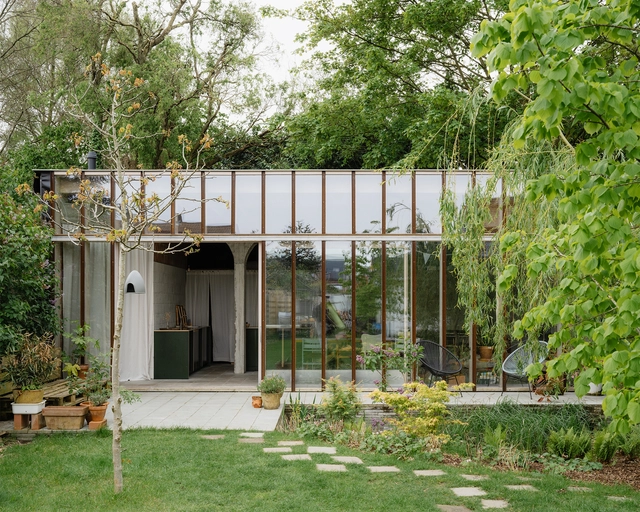
T(uin)HUIS Atelier / Atelier Janda Vanderghote

T(uin)HUIS Atelier  / Atelier Janda Vanderghote - OfficesT(uin)HUIS Atelier  / Atelier Janda Vanderghote - Interior Photography, Offices, Kitchen, Beam, Facade, Table, ChairT(uin)HUIS Atelier  / Atelier Janda Vanderghote - Interior Photography, Offices, Beam, Table, BenchT(uin)HUIS Atelier  / Atelier Janda Vanderghote - Interior Photography, Offices, Kitchen, Beam, ChairT(uin)HUIS Atelier  / Atelier Janda Vanderghote - More Images+ 27

Papillon House / Yi Arquitetos

Papillon House / Yi Arquitetos - Interior Photography, Houses, Beam, Table, ChairPapillon House / Yi Arquitetos - Exterior Photography, Houses, Facade, DoorPapillon House / Yi Arquitetos - Interior Photography, Houses, Facade, LightingPapillon House / Yi Arquitetos - HousesPapillon House / Yi Arquitetos - More Images+ 18

Brasília, Brazil
  • Architects: Yi Arquitetos
  • Area Area of this architecture project Area:  370
  • Year Completion year of this architecture project Year:  2018
  • Manufacturers Brands with products used in this architecture project
    Manufacturers:  AutoDesk

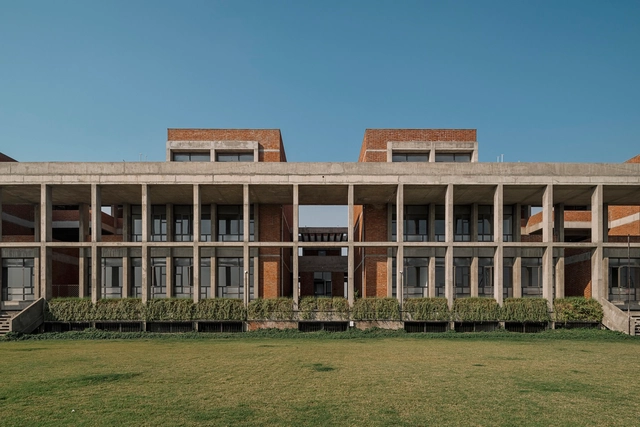
Girl’s College & Hostel for Model Education Trust / Neogenesis+Studi0261

Girl’s College & Hostel for Model Education Trust / Neogenesis+Studi0261 - Exterior Photography, Dorms, FacadeGirl’s College & Hostel for Model Education Trust / Neogenesis+Studi0261 - Exterior Photography, Dorms, FacadeGirl’s College & Hostel for Model Education Trust / Neogenesis+Studi0261 - DormsGirl’s College & Hostel for Model Education Trust / Neogenesis+Studi0261 - DormsGirl’s College & Hostel for Model Education Trust / Neogenesis+Studi0261 - More Images+ 30

  • Area Area of this architecture project Area:  5073
  • Year Completion year of this architecture project Year:  2023
  • Manufacturers Brands with products used in this architecture project
    Manufacturers:  KRUNAL NAIK, N J FURNITURE, SALIMBHAI

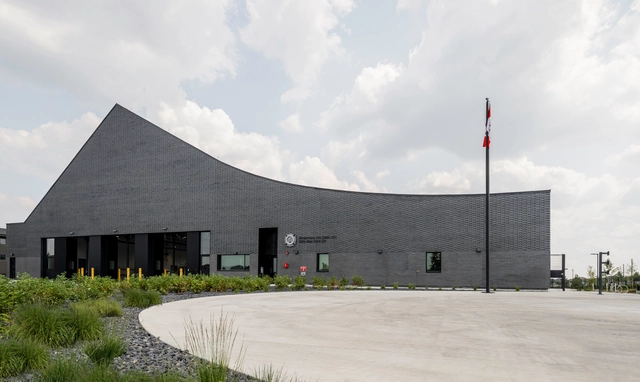
Windermere Fire Station No. 31 / gh3* + S2 Architecture

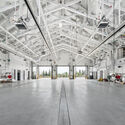
Windermere Fire Station No. 31 / gh3* + S2 Architecture - Fire StationWindermere Fire Station No. 31 / gh3* + S2 Architecture - Exterior Photography, Fire StationWindermere Fire Station No. 31 / gh3* + S2 Architecture - Exterior Photography, Fire StationWindermere Fire Station No. 31 / gh3* + S2 Architecture - Fire StationWindermere Fire Station No. 31 / gh3* + S2 Architecture - More Images+ 18

Edmonton, Canada
  • Architects: S2 Architecture, gh3*
  • Area Area of this architecture project Area:  1532
  • Year Completion year of this architecture project Year:  2023
  • Manufacturers Brands with products used in this architecture project
    Manufacturers:  Abe's Door Service Ltd., Brokel Stainless Ltd, Flynn Canada Ltd., Imperial Marble & Tile Ltd., Land Tec Landscape Contractors Ltd., +7
  • Professionals: RJC Engineers, Ecoammo

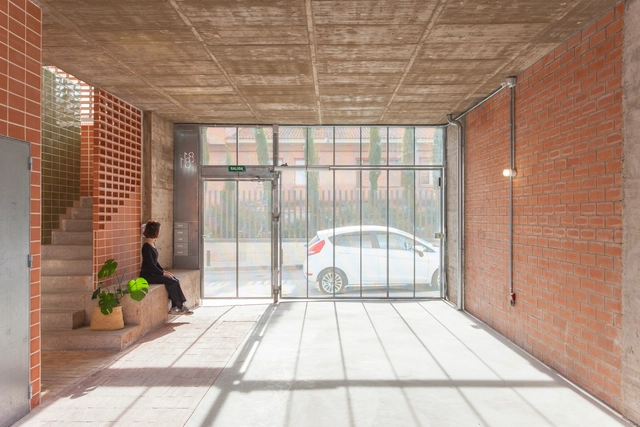
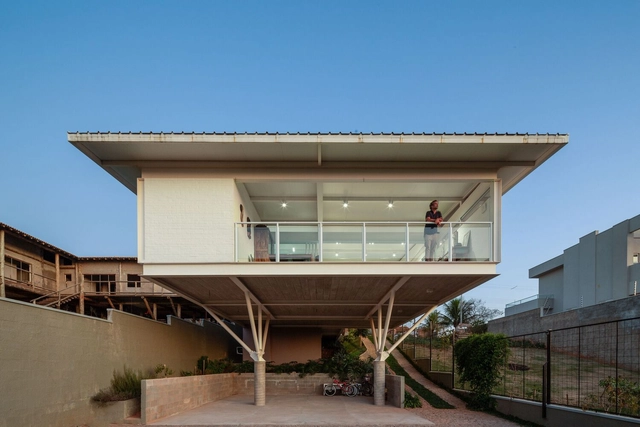
Botijo House / ALE Estudio

Botijo House / ALE Estudio - Exterior Photography, Residential, FacadeBotijo House / ALE Estudio - Interior Photography, Residential, Stairs, FacadeBotijo House / ALE Estudio - Interior Photography, Residential, Facade, BenchBotijo House / ALE Estudio - Interior Photography, Residential, Facade, LightingBotijo House / ALE Estudio - More Images+ 17

  • Architects: ALE Estudio
  • Area Area of this architecture project Area:  3929 ft²
  • Year Completion year of this architecture project Year:  2024
  • Manufacturers Brands with products used in this architecture project
    Manufacturers:  Ceràmica Ferres, Cinca, Cortizo

Billy O’Tea House / STO.M.P

Billy O’Tea House / STO.M.P - Interior Photography, Houses, Beam, Table, LightingBilly O’Tea House / STO.M.P - Interior Photography, Houses, Stairs, Handrail, Table, ChairBilly O’Tea House / STO.M.P - Exterior Photography, Houses, Stairs, FacadeBilly O’Tea House / STO.M.P - HousesBilly O’Tea House / STO.M.P - More Images+ 30

Thoothukudi, India
  • Architects: STO.M.P
  • Area Area of this architecture project Area:  5000 ft²
  • Year Completion year of this architecture project Year:  2023
  • Manufacturers Brands with products used in this architecture project
    Manufacturers:  Bloom habitat, Carysil, EBCO, Hafele, Hybec, +7
  • Professionals: Archetype, Aperture

AVA House / Irina Biletska

AVA House / Irina Biletska - Interior Photography, Sustainability, Kitchen, Beam, CountertopAVA House / Irina Biletska - Interior Photography, Sustainability, Bedroom, BedAVA House / Irina Biletska - Interior Photography, SustainabilityAVA House / Irina Biletska - Interior Photography, Sustainability, Beam, TableAVA House / Irina Biletska - More Images+ 16

Serra Grande, Brazil
  • Architects: Irina Biletska
  • Area Area of this architecture project Area:  2153 ft²
  • Year Completion year of this architecture project Year:  2021
  • Manufacturers Brands with products used in this architecture project
    Manufacturers:  Delfavero, Luzeiro marcenaria, Point dos Marmores

Terracotta House / K2LD Architects

Terracotta House / K2LD Architects - Exterior Photography, HousesTerracotta House / K2LD Architects - Exterior Photography, HousesTerracotta House / K2LD Architects - HousesTerracotta House / K2LD Architects - Exterior Photography, Houses, FacadeTerracotta House / K2LD Architects - More Images+ 11

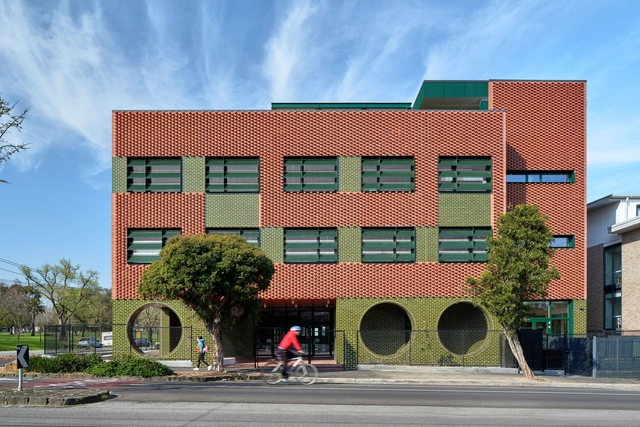
Clifton Hill Primary School / Jackson Clements Burrows Architects

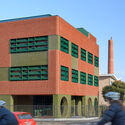
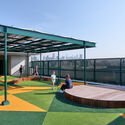
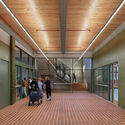
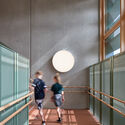
Clifton Hill Primary School / Jackson Clements Burrows Architects - Exterior Photography, Schools , FacadeClifton Hill Primary School / Jackson Clements Burrows Architects - Exterior Photography, Schools , Fence, Facade, DoorClifton Hill Primary School / Jackson Clements Burrows Architects - Interior Photography, Schools , Stairs, Facade, BenchClifton Hill Primary School / Jackson Clements Burrows Architects - Interior Photography, Schools , Stairs, Facade, HandrailClifton Hill Primary School / Jackson Clements Burrows Architects - More Images+ 16

Clifton Hill, Australia

FE Residence / Telles Arquitetura

FE Residence / Telles Arquitetura - HousesFE Residence / Telles Arquitetura - Interior Photography, Houses, Table, ChairFE Residence / Telles Arquitetura - Exterior Photography, Houses, Facade, LightingFE Residence / Telles Arquitetura - Interior Photography, Houses, Door, Table, ChairFE Residence / Telles Arquitetura - More Images+ 15

  • Architects: Telles Arquitetura
  • Year Completion year of this architecture project Year:  2021
  • Manufacturers Brands with products used in this architecture project
    Manufacturers:  Kingspan Insulated Panels, Portobello