1. ArchDaily
  2. Brick

Brick

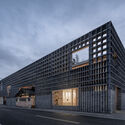
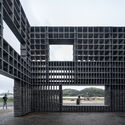
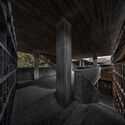
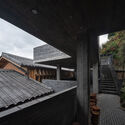
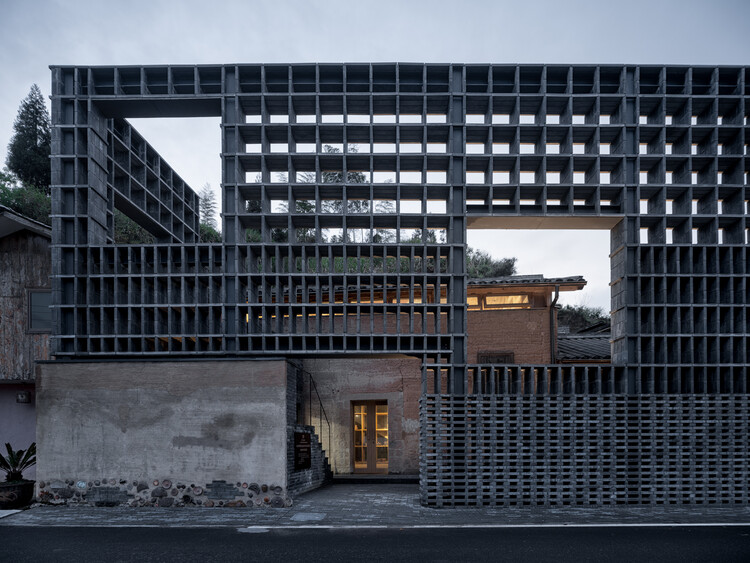
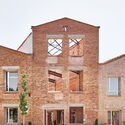
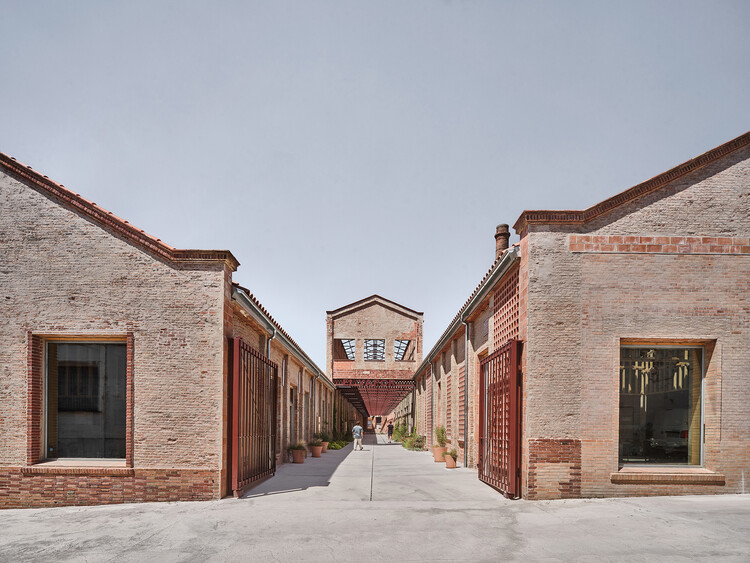
Heritage “Ay” Kiln Adaptive Renewal / YFS + WUGE Studio

Heritage “Ay” Kiln Adaptive Renewal / YFS + WUGE Studio - RenovationHeritage “Ay” Kiln Adaptive Renewal / YFS + WUGE Studio - Exterior Photography, RenovationHeritage “Ay” Kiln Adaptive Renewal / YFS + WUGE Studio - RenovationHeritage “Ay” Kiln Adaptive Renewal / YFS + WUGE Studio - RenovationHeritage “Ay” Kiln Adaptive Renewal / YFS + WUGE Studio - More Images+ 38

  • Architects: WUGE Studio, YFS
  • Area Area of this architecture project Area:  778
  • Year Completion year of this architecture project Year:  2025
  • Professionals: iStructure

Loggia House / House of EM

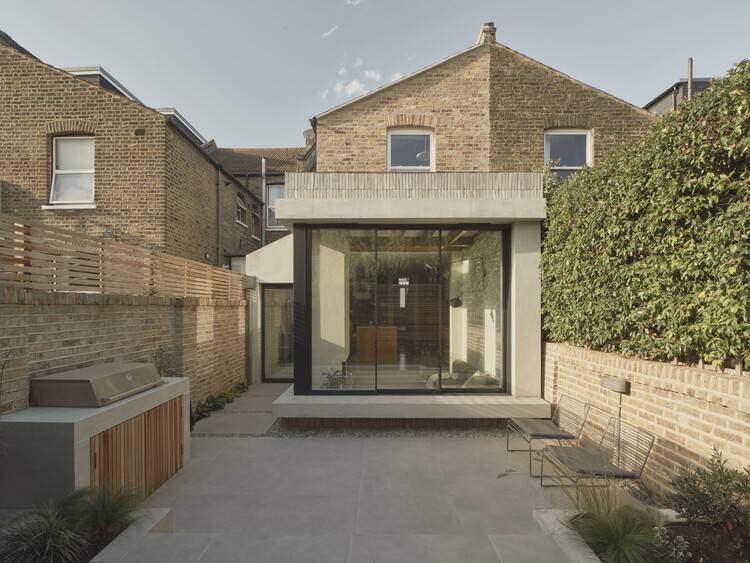
Loggia House / House of EM - Interior Photography, Extension, DoorLoggia House / House of EM - Interior Photography, Extension, Kitchen, Table, Lighting, ChairLoggia House / House of EM - Interior Photography, Extension, Kitchen, Table, Chair, CountertopLoggia House / House of EM - Interior Photography, Extension, Lighting, ChairLoggia House / House of EM - More Images+ 24

Osler House / Scott and Scott Architects

Osler House  / Scott and Scott Architects  - RenovationOsler House  / Scott and Scott Architects  - Interior Photography, Renovation, Chair, LightingOsler House  / Scott and Scott Architects  - Interior Photography, Renovation, ChairOsler House  / Scott and Scott Architects  - Exterior Photography, Renovation, GardenOsler House  / Scott and Scott Architects  - More Images+ 20

Granthalay Civic Institution / Studio Infinity

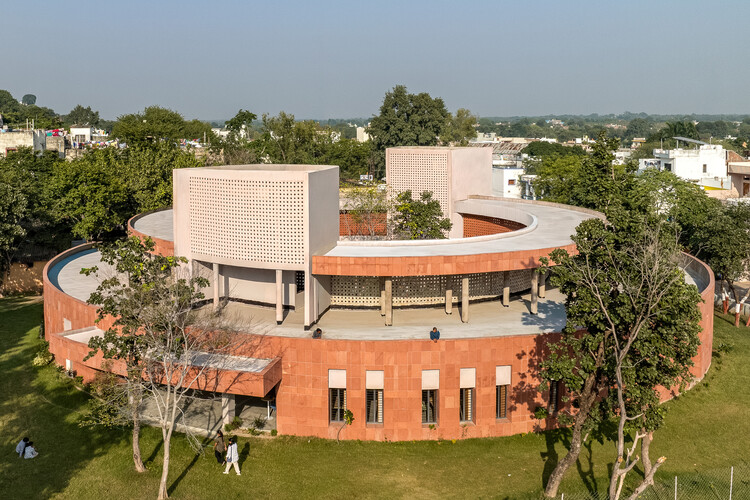
Granthalay Civic Institution / Studio Infinity - Public ArchitectureGranthalay Civic Institution / Studio Infinity - Exterior Photography, Public Architecture, GardenGranthalay Civic Institution / Studio Infinity - Exterior Photography, Public ArchitectureGranthalay Civic Institution / Studio Infinity - Public ArchitectureGranthalay Civic Institution / Studio Infinity - More Images+ 16

  • Architects: Studio Infinity
  • Area Area of this architecture project Area:  1684
  • Year Completion year of this architecture project Year:  2025
  • Manufacturers Brands with products used in this architecture project
    Manufacturers:  Grava

Runda House / Nikjoo

Runda House / Nikjoo - Interior Photography, HousesRunda House / Nikjoo - Interior Photography, Houses, Lighting, Countertop, ChairRunda House / Nikjoo - Interior Photography, HousesRunda House / Nikjoo - Interior Photography, HousesRunda House / Nikjoo - More Images+ 15

  • Architects: Nikjoo
  • Area Area of this architecture project Area:  128
  • Year Completion year of this architecture project Year:  2025
  • Manufacturers Brands with products used in this architecture project
    Manufacturers:  Findere, Flawk, Freddy Tuppen, Isabel Farchy, Myakin

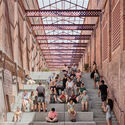
Rehabilitation of the Vapor Cortès. Prodis 1933 / HARQUITECTES

Rehabilitation of the Vapor Cortès. Prodis 1933 / HARQUITECTES - Exterior Photography, SustainabilityRehabilitation of the Vapor Cortès. Prodis 1933 / HARQUITECTES - Interior Photography, Sustainability, StairsRehabilitation of the Vapor Cortès. Prodis 1933 / HARQUITECTES - Interior Photography, Sustainability, BeamRehabilitation of the Vapor Cortès. Prodis 1933 / HARQUITECTES - SustainabilityRehabilitation of the Vapor Cortès. Prodis 1933 / HARQUITECTES - More Images+ 23

A House To Gather / Sibling Architecture

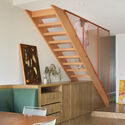
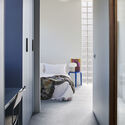
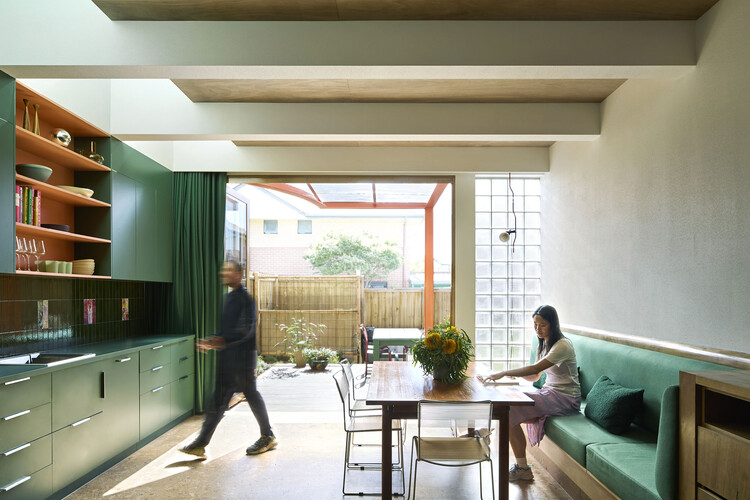
A House To Gather / Sibling Architecture - Exterior Photography, Sustainability, StairsA House To Gather / Sibling Architecture - Interior Photography, SustainabilityA House To Gather / Sibling Architecture - Interior Photography, Sustainability, Stairs, HandrailA House To Gather / Sibling Architecture - Interior Photography, Sustainability, Bedroom, Door, Lighting, Bed, ChairA House To Gather / Sibling Architecture - More Images+ 13

  • Year Completion year of this architecture project Year:  2025
  • Manufacturers Brands with products used in this architecture project
    Manufacturers:  Big River Group, Dulux, Laminex
  • Professionals: Vhaus, Flowerspike, Contegrity

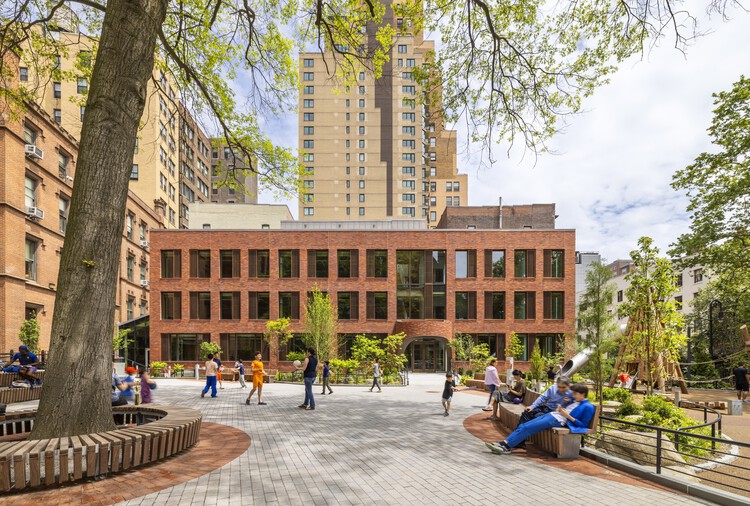
The Packer Collegiate Institute Garden House School / WXY Architecture + Urban Design

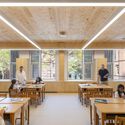
The Packer Collegiate Institute Garden House School / WXY Architecture + Urban Design - Exterior Photography, Educational Architecture, Facade, StairsThe Packer Collegiate Institute Garden House School / WXY Architecture + Urban Design - Interior Photography, Educational Architecture, StairsThe Packer Collegiate Institute Garden House School / WXY Architecture + Urban Design - Interior Photography, Educational Architecture, Table, ChairThe Packer Collegiate Institute Garden House School / WXY Architecture + Urban Design - Interior Photography, Educational ArchitectureThe Packer Collegiate Institute Garden House School / WXY Architecture + Urban Design - More Images+ 7

Su Dongpo’s Pleasures at Banhu Ridge / AOMOMO Studio, Shanghai Jiao Tong University

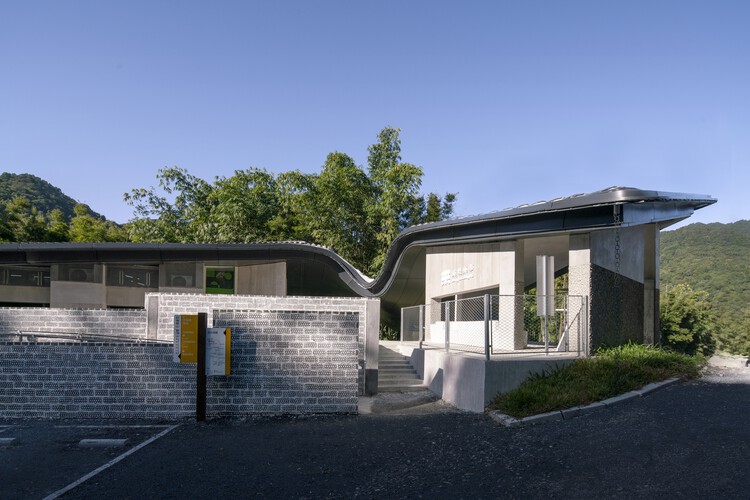
Su Dongpo’s Pleasures at Banhu Ridge / AOMOMO Studio, Shanghai Jiao Tong University - Exterior Photography, Rest AreaSu Dongpo’s Pleasures at Banhu Ridge / AOMOMO Studio, Shanghai Jiao Tong University - Rest AreaSu Dongpo’s Pleasures at Banhu Ridge / AOMOMO Studio, Shanghai Jiao Tong University - Interior Photography, Rest Area, Handrail, Stairs, FenceSu Dongpo’s Pleasures at Banhu Ridge / AOMOMO Studio, Shanghai Jiao Tong University - Rest AreaSu Dongpo’s Pleasures at Banhu Ridge / AOMOMO Studio, Shanghai Jiao Tong University - More Images+ 34

Huizhou, China

An Interior at Giomein Cervinia / co.arch studio


An Interior at Giomein Cervinia / co.arch studio - Exterior Photography, Residential InteriorsAn Interior at Giomein Cervinia / co.arch studio - Residential InteriorsAn Interior at Giomein Cervinia / co.arch studio - Interior Photography, Residential Interiors, BeamAn Interior at Giomein Cervinia / co.arch studio - Interior Photography, Residential InteriorsAn Interior at Giomein Cervinia / co.arch studio - More Images+ 15

  • Architects: co.arch studio
  • Area Area of this architecture project Area:  120
  • Year Completion year of this architecture project Year:  2025
  • Manufacturers Brands with products used in this architecture project
    Manufacturers:  Artemide, Besana Moquette, Astro Lighting, Cristina Rubinetterie, Davide Groppi, +1
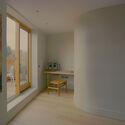
Långholmen Residence / Mer Architects

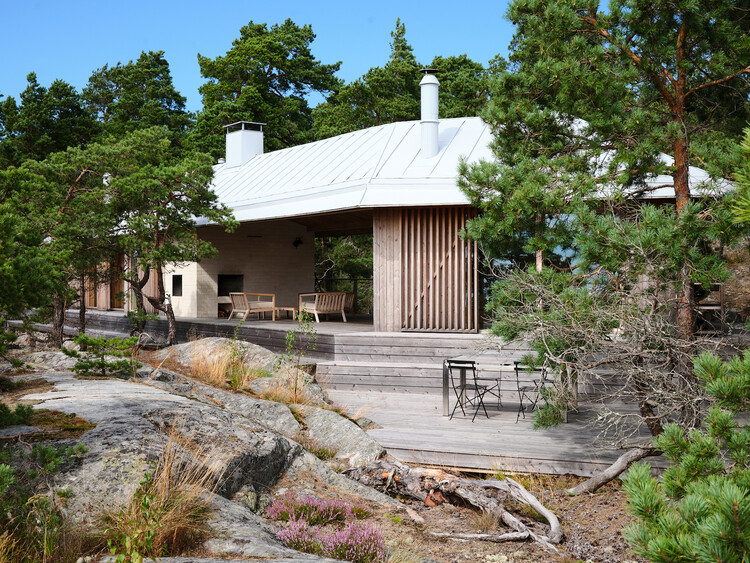
Långholmen Residence  / Mer Architects - Exterior Photography, HousesLångholmen Residence  / Mer Architects - HousesLångholmen Residence  / Mer Architects - Interior Photography, Houses, Kitchen, ChairLångholmen Residence  / Mer Architects - Interior Photography, Houses, Deck, Stairs, HandrailLångholmen Residence  / Mer Architects - More Images+ 58

Meandering Furniture Villa Renovation / Atelier Tom Vanhee

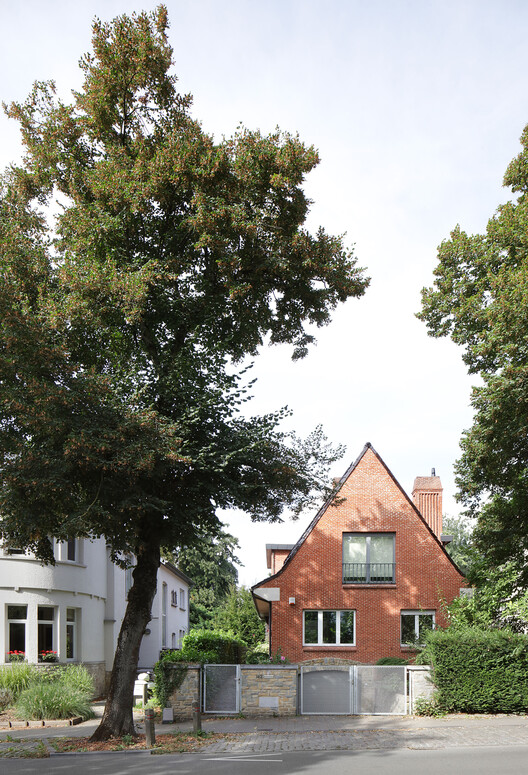
Meandering Furniture Villa Renovation / Atelier Tom Vanhee - RenovationMeandering Furniture Villa Renovation / Atelier Tom Vanhee - Interior Photography, Renovation, Kitchen, Door, LightingMeandering Furniture Villa Renovation / Atelier Tom Vanhee - Interior Photography, Renovation, Kitchen, Countertop, LightingMeandering Furniture Villa Renovation / Atelier Tom Vanhee - Interior Photography, Renovation, Kitchen, Chair, Lighting, Table, CountertopMeandering Furniture Villa Renovation / Atelier Tom Vanhee - More Images+ 17

Bruxelles, Belgium

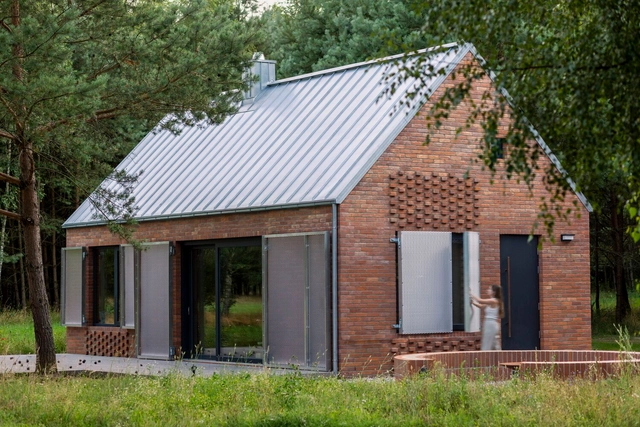
Forest House / Studio Onu
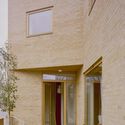
Forest House / Studio Onu - Exterior Photography, Residential, Garden, Facade, DoorForest House / Studio Onu - Exterior Photography, Residential, Garden, Door, FacadeForest House / Studio Onu - Exterior Photography, Residential, Facade, Door, ForestForest House / Studio Onu - Interior Photography, Residential, Kitchen, Lighting, Countertop, SinkForest House / Studio Onu - More Images+ 30
  • Architects: Studio Onu
  • Area Area of this architecture project Area:  100
  • Year Completion year of this architecture project Year:  2022
  • Manufacturers Brands with products used in this architecture project
    Manufacturers:  RHEINZINK

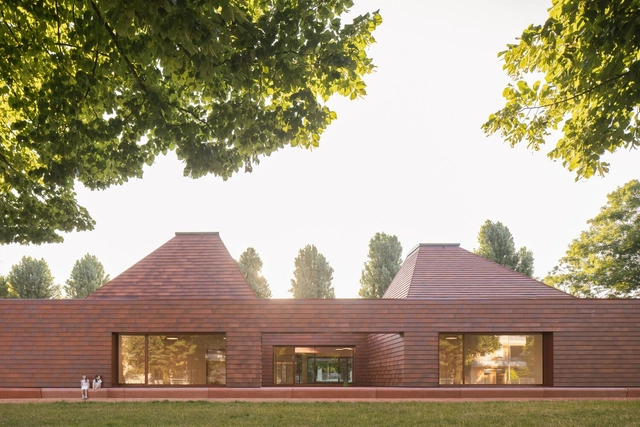
Kinder Rain Kindergarten / AACM - Atelier Architettura Chinello Morandi

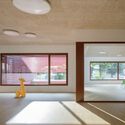
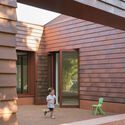
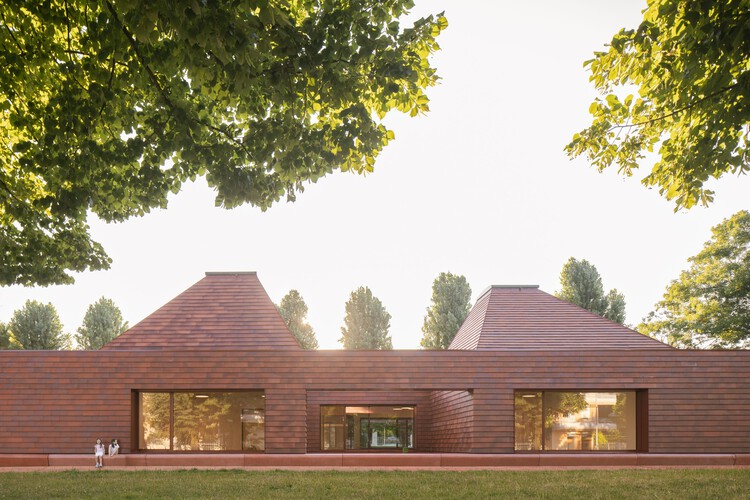
Kinder Rain Kindergarten / AACM - Atelier Architettura Chinello Morandi - Interior Photography, KindergartenKinder Rain Kindergarten / AACM - Atelier Architettura Chinello Morandi - Interior Photography, KindergartenKinder Rain Kindergarten / AACM - Atelier Architettura Chinello Morandi - Interior Photography, KindergartenKinder Rain Kindergarten / AACM - Atelier Architettura Chinello Morandi - KindergartenKinder Rain Kindergarten / AACM - Atelier Architettura Chinello Morandi - More Images+ 27

Piove di Sacco, Italy

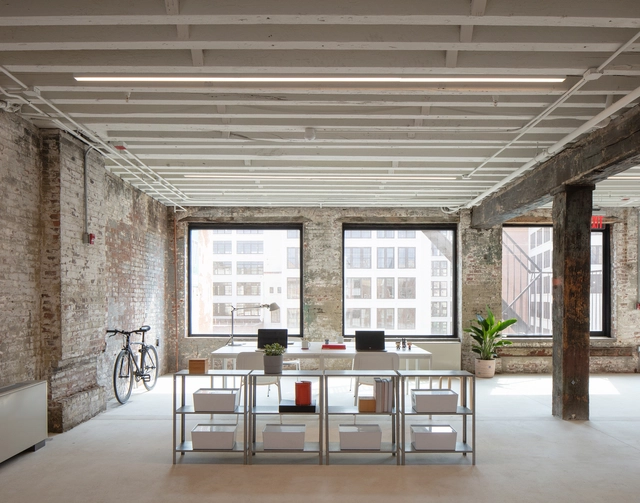
77 Washington Workspace / Worrell Yeung Architecture

77 Washington Workspace / Worrell Yeung Architecture - Interior Photography, Cowork Interiors77 Washington Workspace / Worrell Yeung Architecture - Exterior Photography, Cowork Interiors, Courtyard77 Washington Workspace / Worrell Yeung Architecture - Exterior Photography, Cowork Interiors, Facade77 Washington Workspace / Worrell Yeung Architecture - Exterior Photography, Cowork Interiors, Facade77 Washington Workspace / Worrell Yeung Architecture - More Images+ 48

Non-Commercial Cultural Hub / IPA Filip Kozarski + Roark Studio

Non-Commercial Cultural Hub / IPA Filip Kozarski + Roark Studio - Interior Photography, Cultural Center, LightingNon-Commercial Cultural Hub / IPA Filip Kozarski + Roark Studio - Interior Photography, Cultural Center, Lighting, ChairNon-Commercial Cultural Hub / IPA Filip Kozarski + Roark Studio - Interior Photography, Cultural Center, Lighting, ChairNon-Commercial Cultural Hub / IPA Filip Kozarski + Roark Studio - Interior Photography, Cultural CenterNon-Commercial Cultural Hub / IPA Filip Kozarski + Roark Studio - More Images+ 29

  • Area Area of this architecture project Area:  1500
  • Year Completion year of this architecture project Year:  2025
  • Manufacturers Brands with products used in this architecture project
    Manufacturers:  mozi studio

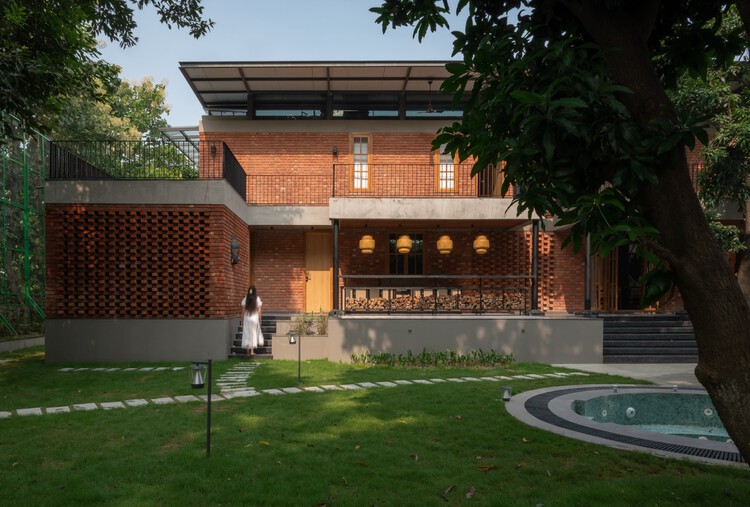
The Gorakhpur Farmhouse / W5 Architects

The Gorakhpur Farmhouse / W5 Architects - Exterior Photography, Houses, GardenThe Gorakhpur Farmhouse / W5 Architects - Exterior Photography, Houses, CourtyardThe Gorakhpur Farmhouse / W5 Architects - Interior Photography, Houses, CourtyardThe Gorakhpur Farmhouse / W5 Architects - Interior Photography, Houses, Table, Lighting, ChairThe Gorakhpur Farmhouse / W5 Architects - More Images+ 33

Gorakhpur, India
  • Architects: W5 Architects
  • Area Area of this architecture project Area:  5500 ft²
  • Year Completion year of this architecture project Year:  2024

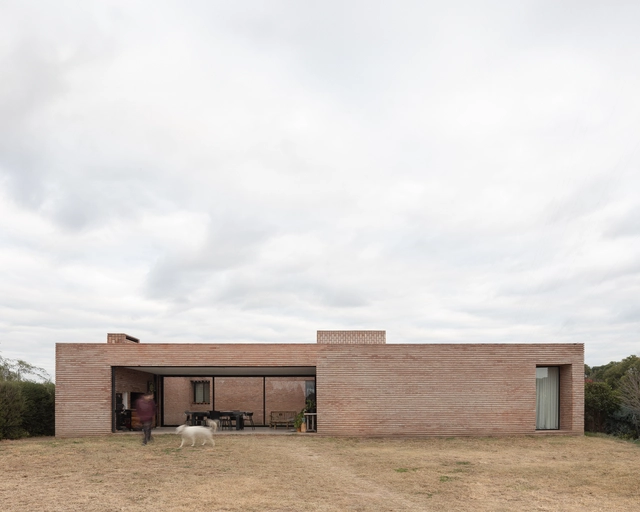
Three Courtyards House / Balsa Crosetto Piazzi

Three Courtyards House / Balsa Crosetto Piazzi - HousesThree Courtyards House / Balsa Crosetto Piazzi - HousesThree Courtyards House / Balsa Crosetto Piazzi - HousesThree Courtyards House / Balsa Crosetto Piazzi - HousesThree Courtyards House / Balsa Crosetto Piazzi - More Images+ 15