1. ArchDaily
  2. Featured
Featured

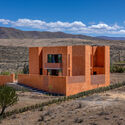
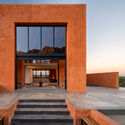
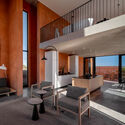
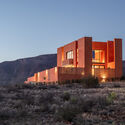
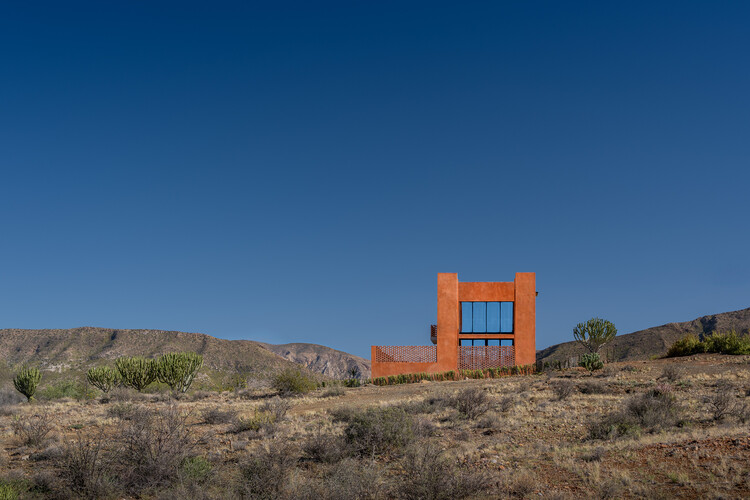
PATH House / Hendre Bloem Interior Design

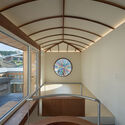
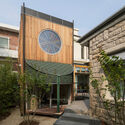
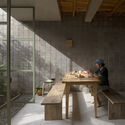
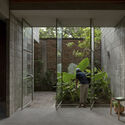
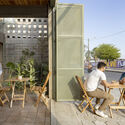
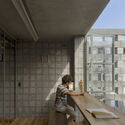
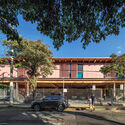
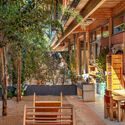
PATH House / Hendre Bloem Interior Design - Exterior Photography, HousesPATH House / Hendre Bloem Interior Design - Exterior Photography, HousesPATH House / Hendre Bloem Interior Design - Interior Photography, Houses, ChairPATH House / Hendre Bloem Interior Design - Exterior Photography, HousesPATH House / Hendre Bloem Interior Design - More Images+ 19

•
Prince Albert, South Africa
  • Area Area of this architecture project Area:  110 m²
  • Year Completion year of this architecture project Year:  2026
  • Manufacturers Brands with products used in this architecture project
    Manufacturers:  Dokter and Misses , Hendre Bloem Furniture , Stiles

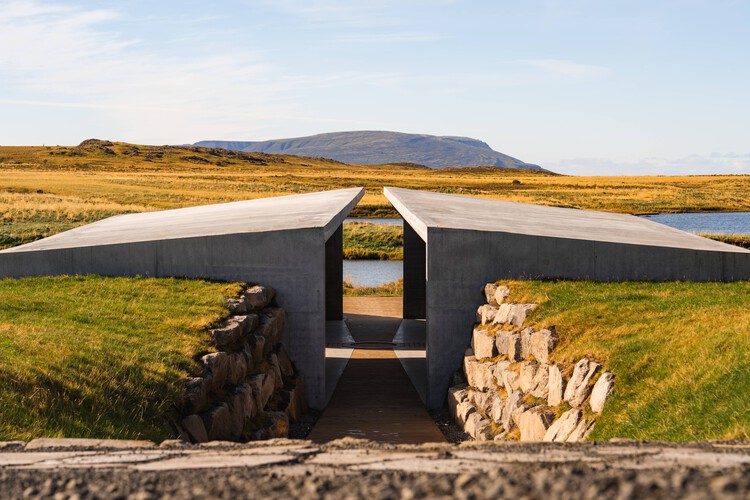
The Temple / Skúli Mogensen

The Temple / Skúli Mogensen - Exterior Photography, ChapelThe Temple / Skúli Mogensen - ChapelThe Temple / Skúli Mogensen - ChapelThe Temple / Skúli Mogensen - Exterior Photography, ChapelThe Temple / Skúli Mogensen - More Images+ 9

  • Designers: Skúli Mogensen
  • Area Area of this architecture project Area:  252 m²
  • Year Completion year of this architecture project Year:  2025

The House of Continum / Squelette Design

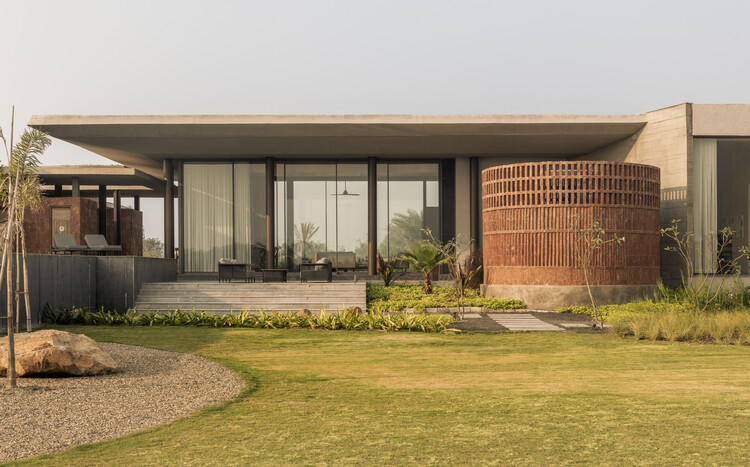
The House of Continum / Squelette Design - HousesThe House of Continum / Squelette Design - HousesThe House of Continum / Squelette Design - Interior Photography, HousesThe House of Continum / Squelette Design - Interior Photography, HousesThe House of Continum / Squelette Design - More Images+ 28

•
Chekhla, India
  • Architects: Squelette Design
  • Area Area of this architecture project Area:  1200 m²
  • Year Completion year of this architecture project Year:  2026

Villas Raices / Vince Studio

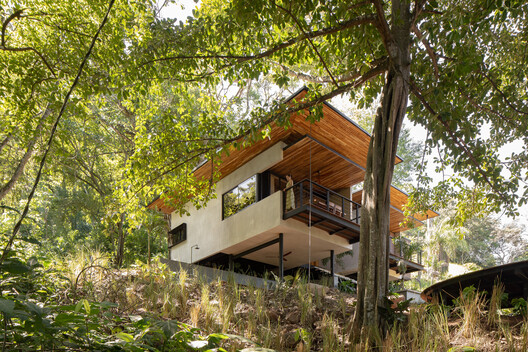
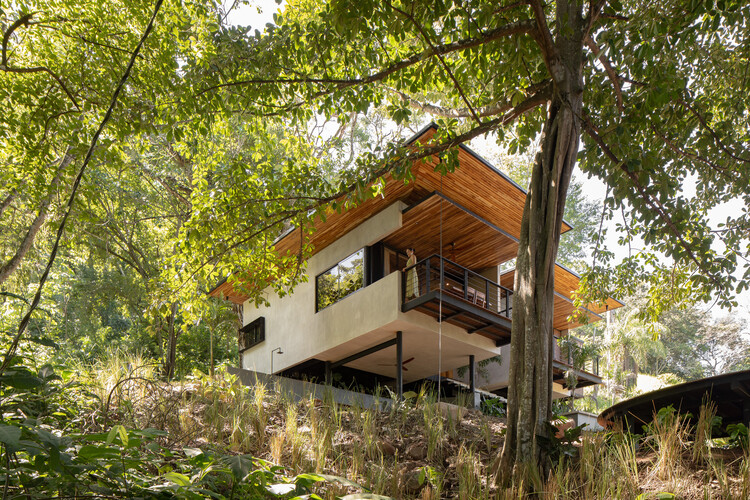
Villas Raices / Vince Studio - Exterior Photography, Houses, BalconyVillas Raices / Vince Studio - Interior Photography, Houses, Kitchen, Countertop, Lighting, ChairVillas Raices / Vince Studio - Interior Photography, Houses, Stairs, BeamVillas Raices / Vince Studio - Interior Photography, Houses, Deck, Balcony, ChairVillas Raices / Vince Studio - More Images+ 18

•
San Mateo, Costa Rica
  • Architects: Vince Studio
  • Area Area of this architecture project Area:  145 m²
  • Year Completion year of this architecture project Year:  2024
  • Manufacturers Brands with products used in this architecture project
    Manufacturers:  FARO Barcelona, Extralum, Granalto, METALCO, Piedras y Lajas, +2

Résidence Lourmel / MARS Architectes

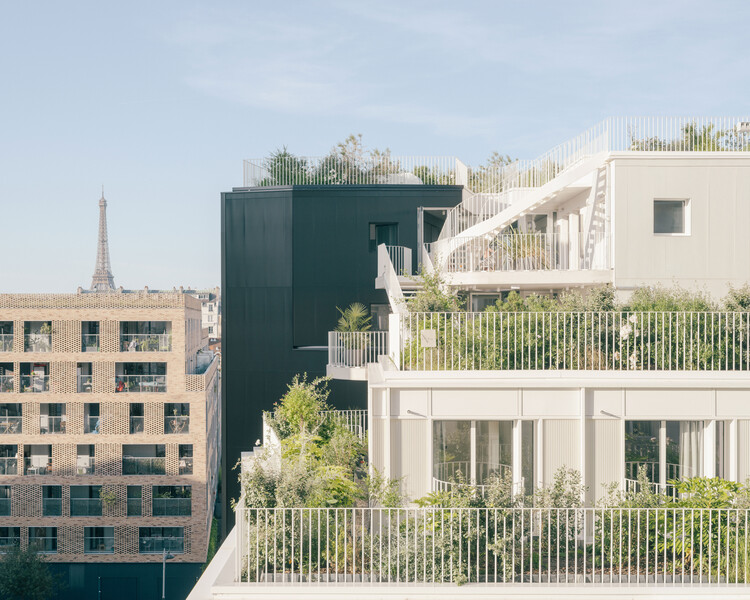
Résidence Lourmel / MARS Architectes - Exterior Photography, Housing, BalconyRésidence Lourmel / MARS Architectes - Interior Photography, Housing, BalconyRésidence Lourmel / MARS Architectes - Interior Photography, HousingRésidence Lourmel / MARS Architectes - Interior Photography, Housing, Chair, Lighting, TableRésidence Lourmel / MARS Architectes - More Images+ 21

  • Architects: MARS Architectes
  • Area Area of this architecture project Area:  2100 m²
  • Year Completion year of this architecture project Year:  2025

KINSHASA Zando Central Market / THINK TANK architecture

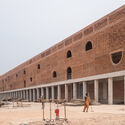
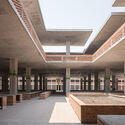
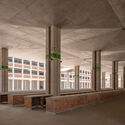
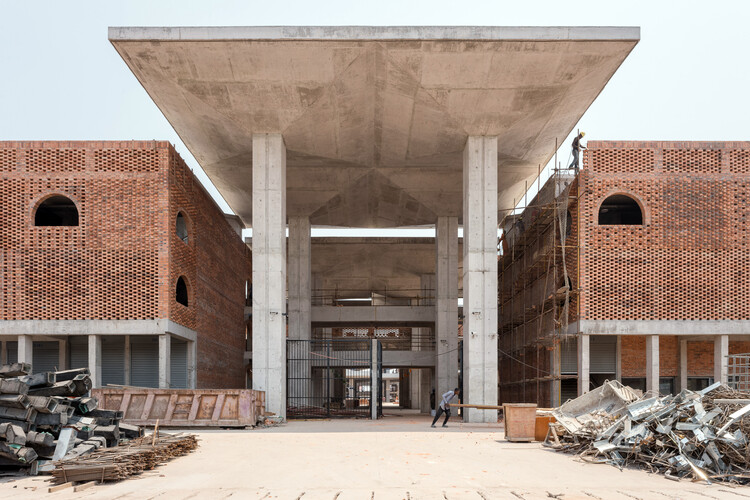
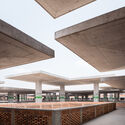
KINSHASA Zando Central Market / THINK TANK architecture - Exterior Photography, Market, Column, ArcadeKINSHASA Zando Central Market / THINK TANK architecture - MarketKINSHASA Zando Central Market / THINK TANK architecture - MarketKINSHASA Zando Central Market / THINK TANK architecture - MarketKINSHASA Zando Central Market / THINK TANK architecture - More Images+ 15

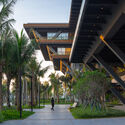
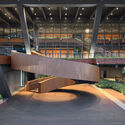
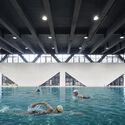
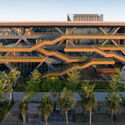
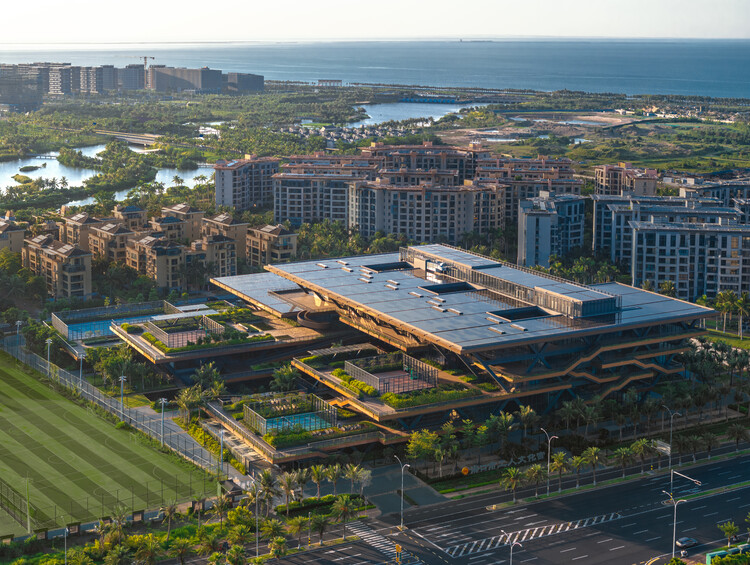
Haikou Workers’ Activity Center (Workers’ Cultural Palace) / CADG

Haikou Workers’ Activity Center (Workers’ Cultural Palace) / CADG - Community CenterHaikou Workers’ Activity Center (Workers’ Cultural Palace) / CADG - Community CenterHaikou Workers’ Activity Center (Workers’ Cultural Palace) / CADG - Interior Photography, Community Center, StairsHaikou Workers’ Activity Center (Workers’ Cultural Palace) / CADG - Exterior Photography, Community CenterHaikou Workers’ Activity Center (Workers’ Cultural Palace) / CADG - More Images+ 35

  • Architects: CADG
  • Area Area of this architecture project Area:  29215 m²
  • Year Completion year of this architecture project Year:  2025

KUSKA Residence / Taller MACAA (Misión de Arquitectura, Construcción y Arte en los Andes)

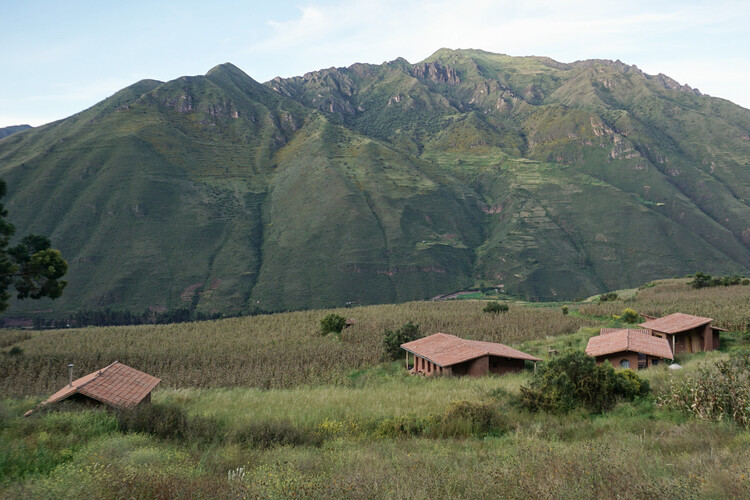
KUSKA Residence / Taller MACAA (Misión de Arquitectura, Construcción y Arte en los Andes) - Mixed Use ArchitectureKUSKA Residence / Taller MACAA (Misión de Arquitectura, Construcción y Arte en los Andes) - Mixed Use ArchitectureKUSKA Residence / Taller MACAA (Misión de Arquitectura, Construcción y Arte en los Andes) - Mixed Use ArchitectureKUSKA Residence / Taller MACAA (Misión de Arquitectura, Construcción y Arte en los Andes) - Exterior Photography, Mixed Use ArchitectureKUSKA Residence / Taller MACAA (Misión de Arquitectura, Construcción y Arte en los Andes) - More Images+ 27

  • Architects: Taller MACAA
  • Area Area of this architecture project Area:  400 m²
  • Year Completion year of this architecture project Year:  2026

Saekdong House / a.co.lab

Saekdong House / a.co.lab - RenovationSaekdong House / a.co.lab - Interior Photography, Renovation, BeamSaekdong House / a.co.lab - RenovationSaekdong House / a.co.lab - RenovationSaekdong House / a.co.lab - More Images+ 25

  • Architects: a.co.lab
  • Area Area of this architecture project Area:  126 m²
  • Year Completion year of this architecture project Year:  2026

La Colmena - Multi-family Housing as Shared Neighborhood Infrastructure / Ancestra + Natura Futura

La Colmena - Multi-family Housing as Shared Neighborhood Infrastructure / Ancestra + Natura Futura - Interior Photography, Adaptive Reuse, KitchenLa Colmena - Multi-family Housing as Shared Neighborhood Infrastructure / Ancestra + Natura Futura - Interior Photography, Adaptive ReuseLa Colmena - Multi-family Housing as Shared Neighborhood Infrastructure / Ancestra + Natura Futura - Exterior Photography, Adaptive ReuseLa Colmena - Multi-family Housing as Shared Neighborhood Infrastructure / Ancestra + Natura Futura - Interior Photography, Adaptive ReuseLa Colmena - Multi-family Housing as Shared Neighborhood Infrastructure / Ancestra + Natura Futura - More Images+ 45

  • Architects: Ancestra, Natura Futura
  • Area Area of this architecture project Area:  335 m²
  • Year Completion year of this architecture project Year:  2026

Residential House in Lower Pavilnys, Vilnius / Inblum Architects

Residential House in Lower Pavilnys, Vilnius / Inblum Architects - Exterior Photography, HousesResidential House in Lower Pavilnys, Vilnius / Inblum Architects - Exterior Photography, Houses, FenceResidential House in Lower Pavilnys, Vilnius / Inblum Architects - Interior Photography, HousesResidential House in Lower Pavilnys, Vilnius / Inblum Architects - HousesResidential House in Lower Pavilnys, Vilnius / Inblum Architects - More Images+ 10

  • Architects: Inblum Architects
  • Area Area of this architecture project Area:  259 m²
  • Year Completion year of this architecture project Year:  2026
  • Manufacturers Brands with products used in this architecture project
    Manufacturers:  Brolis Timber

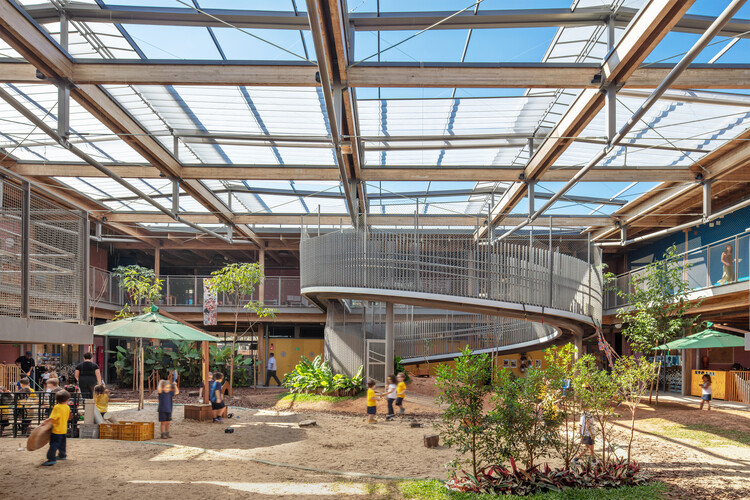
Santa Cruz School Kindergarten / Andrade Morettin Arquitetos Associados

Santa Cruz School Kindergarten / Andrade Morettin Arquitetos Associados - Exterior Photography, Elementary & Middle School, BalconySanta Cruz School Kindergarten / Andrade Morettin Arquitetos Associados - Interior Photography, Elementary & Middle School, BeamSanta Cruz School Kindergarten / Andrade Morettin Arquitetos Associados - Interior Photography, Elementary & Middle School, BeamSanta Cruz School Kindergarten / Andrade Morettin Arquitetos Associados - Elementary & Middle SchoolSanta Cruz School Kindergarten / Andrade Morettin Arquitetos Associados - More Images+ 29

Casa Malonic / HW-STUDIO

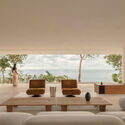
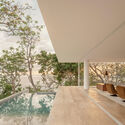
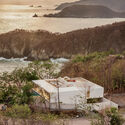
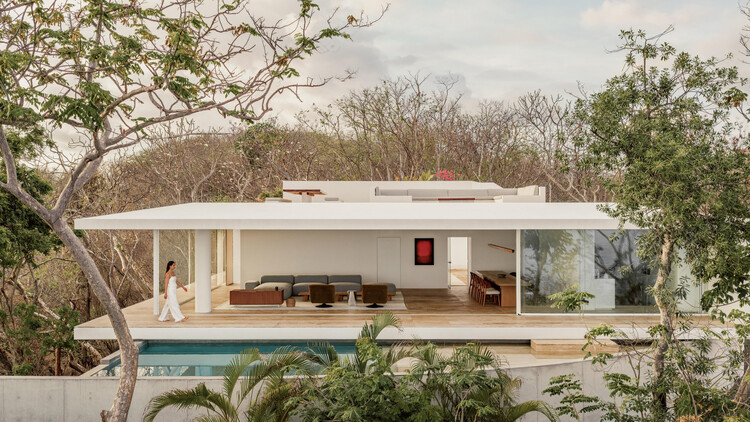
Casa Malonic / HW-STUDIO - Interior Photography, HousesCasa Malonic / HW-STUDIO - Interior Photography, Houses, ChairCasa Malonic / HW-STUDIO - Interior Photography, Houses, StairsCasa Malonic / HW-STUDIO - Exterior Photography, HousesCasa Malonic / HW-STUDIO - More Images+ 27

•
Zihuatanejo, Mexico
  • Architects: HW-STUDIO
  • Area Area of this architecture project Area:  497 m²
  • Year Completion year of this architecture project Year:  2026

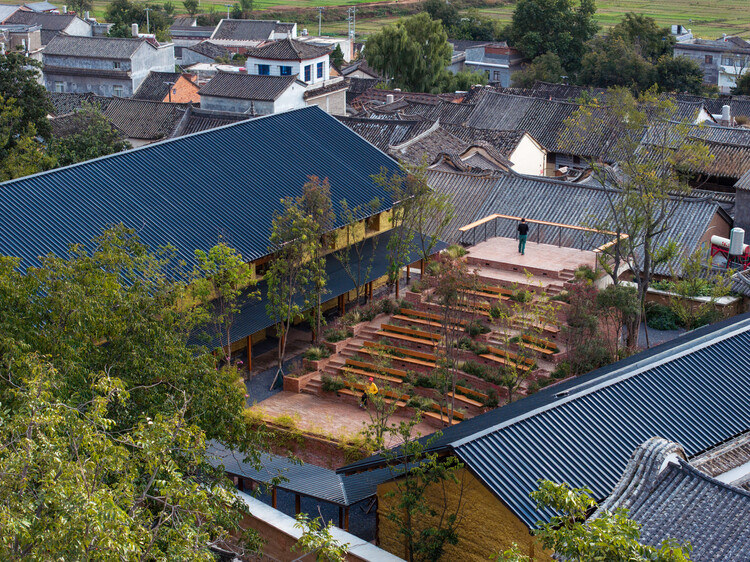
Librairie Avant-Garde Huize Baiwu Bookstore / Jiakun Architects

Librairie Avant-Garde Huize Baiwu Bookstore / Jiakun Architects - Retail Librairie Avant-Garde Huize Baiwu Bookstore / Jiakun Architects - Retail Librairie Avant-Garde Huize Baiwu Bookstore / Jiakun Architects - Retail Librairie Avant-Garde Huize Baiwu Bookstore / Jiakun Architects - Interior Photography, Retail , BeamLibrairie Avant-Garde Huize Baiwu Bookstore / Jiakun Architects - More Images+ 32

•
Qujing, China
  • Architects: Jiakun Architects
  • Area Area of this architecture project Area:  670 m²
  • Year Completion year of this architecture project Year:  2025

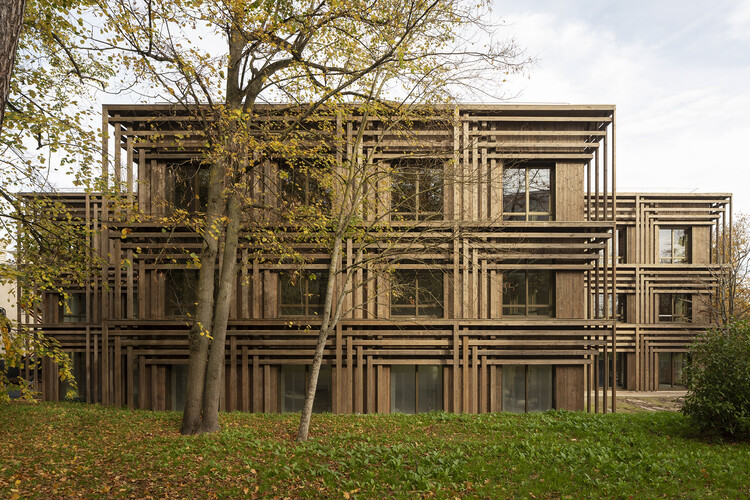
IXCAMPUS / Baumschlager Eberle Architekten

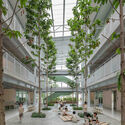
IXCAMPUS / Baumschlager Eberle Architekten - Exterior Photography, Research CenterIXCAMPUS / Baumschlager Eberle Architekten - Exterior Photography, Research CenterIXCAMPUS / Baumschlager Eberle Architekten - Exterior Photography, Research Center, Courtyard, StairsIXCAMPUS / Baumschlager Eberle Architekten - Interior Photography, Research CenterIXCAMPUS / Baumschlager Eberle Architekten - More Images+ 24

Jacques Prévert Public Services Center / HEMAA Architectes

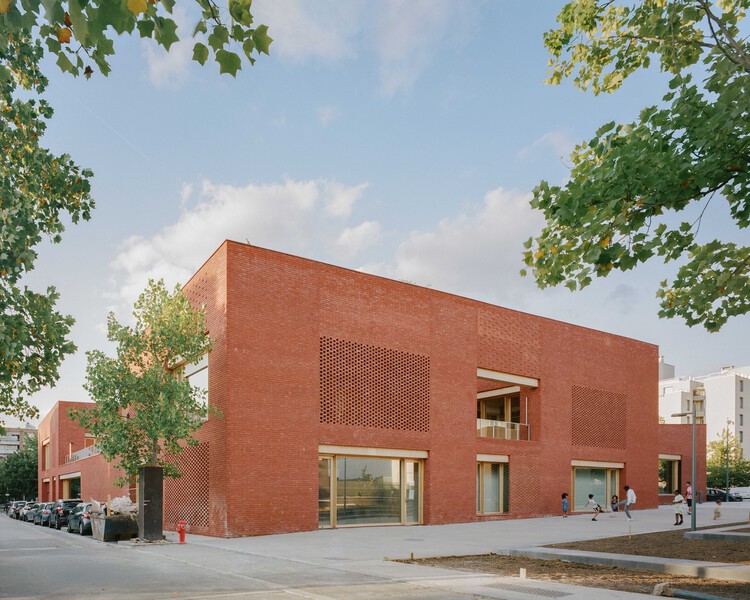
Jacques Prévert Public Services Center / HEMAA Architectes  - Exterior Photography, Cultural CenterJacques Prévert Public Services Center / HEMAA Architectes  - Interior Photography, Cultural CenterJacques Prévert Public Services Center / HEMAA Architectes  - Interior Photography, Cultural Center, ChairJacques Prévert Public Services Center / HEMAA Architectes  - Cultural CenterJacques Prévert Public Services Center / HEMAA Architectes  - More Images+ 53

•
Évry-Courcouronnes, France
  • Architects: HEMAA Architectes
  • Area Area of this architecture project Area:  2474 m²
  • Year Completion year of this architecture project Year:  2026

Oneness School Nonthaburi / Imaginary Objects

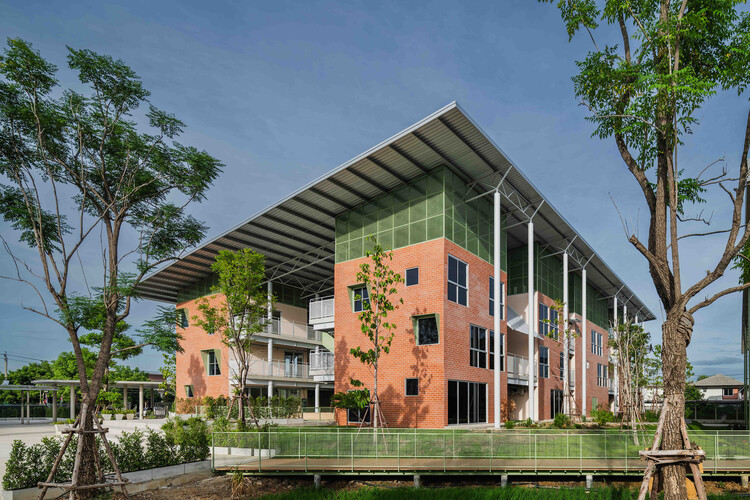
Oneness School Nonthaburi / Imaginary Objects - Exterior Photography, Schools Oneness School Nonthaburi / Imaginary Objects - Interior Photography, Schools Oneness School Nonthaburi / Imaginary Objects - Exterior Photography, Schools Oneness School Nonthaburi / Imaginary Objects - Exterior Photography, Schools Oneness School Nonthaburi / Imaginary Objects - More Images+ 32

•
Nonthaburi, Thailand
  • Architects: Imaginary Objects
  • Area Area of this architecture project Area:  8000 m²
  • Year Completion year of this architecture project Year:  2026

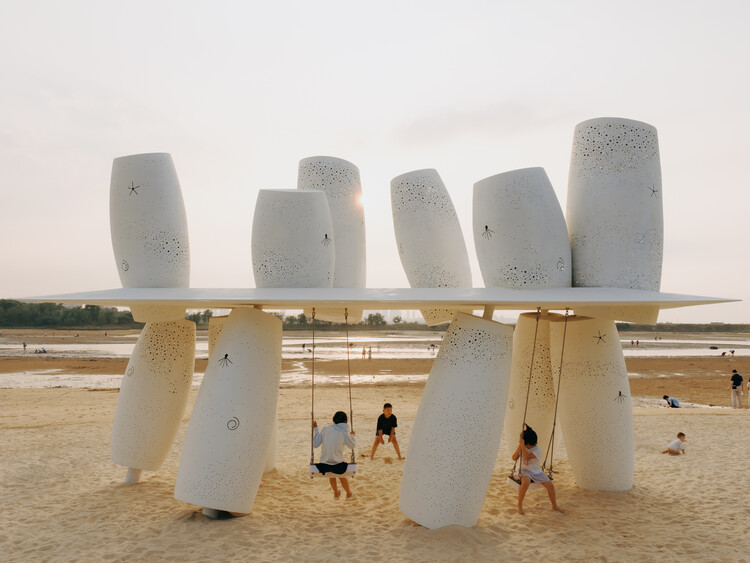
A Seaside Swing Installation / XBTW OFFICE

A Seaside Swing Installation / XBTW OFFICE - Installations & StructuresA Seaside Swing Installation / XBTW OFFICE - Interior Photography, Installations & StructuresA Seaside Swing Installation / XBTW OFFICE - Interior Photography, Installations & StructuresA Seaside Swing Installation / XBTW OFFICE - Interior Photography, Installations & StructuresA Seaside Swing Installation / XBTW OFFICE - More Images+ 29

  • Architects: XBTW OFFICE
  • Area Area of this architecture project Area:  36 m²
  • Year Completion year of this architecture project Year:  2026

You've started following your first account!

Did you know?

You'll now receive updates based on what you follow! Personalize your stream and start following your favorite authors, offices and users.