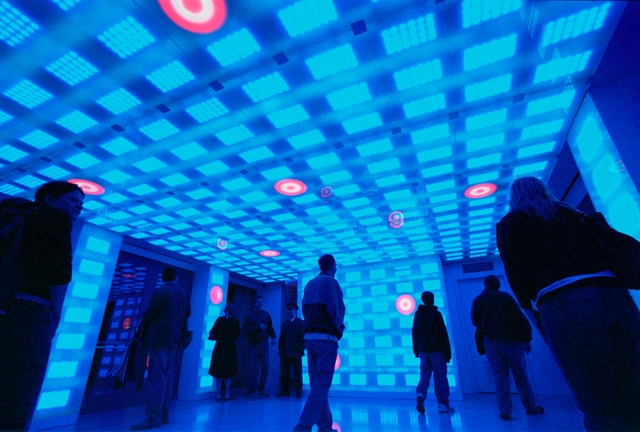
Is there a designer who does not dream of the perfect lighting concept, which conveys a feeling of well-being and shows the architecture at its best? Unfortunately, however, it is often the case that the brief received from the client causes difficulties. All too often discussions are peppered with such terms as LEDs and lux levels,causing an unconscious shift in thinking in the direction of norms and technology instead of placing questions about requirements and lighting quality at the centre of discussion. But what exactly is quality lighting design?
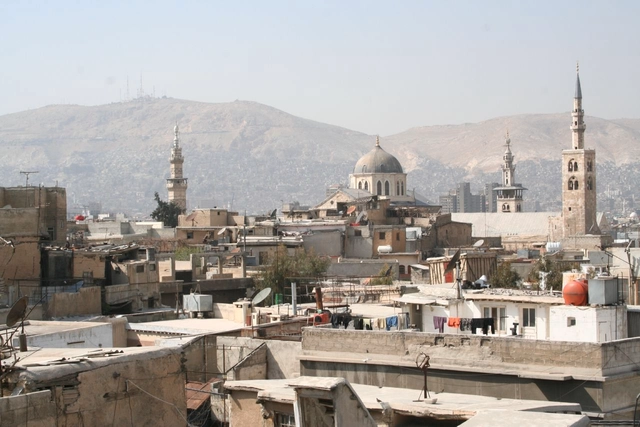
In the 20th century, urban planning went through some big changes, creating much of our current urban environment in a mold that is now widely seen as anti-human. Fortunately, in recent decades urban planning has changed again - partly revising and partly reverting the theories espoused by the 20th century. In this article, originally published on Autodesk’s Redshift publication as "What the Future of Cities Can Learn From Ancient Cities," James A Moore looks at why old models for creating cities have proved so timeless, and the role that they will play in creating 21st century cities.
As legend has it, upon leaving Carnegie Hall after a dissatisfying rehearsal, violinist Mischa Elman ran into two tourists looking for the hall’s entrance. They asked, “How do you get to Carnegie Hall?”
It’s an old and simple joke, but it points to an important reason why people are drawn to cities. Why do people move to Hollywood? They want to be in movies. Why do they move to Wall Street? They want to be in finance. In the best cases, cities enable citizens to pursue their aspirations.
https://www.archdaily.com/772464/why-ancient-cities-can-still-teach-us-about-urban-planningJames A. Moore
For the past century or so, the key to turning around the fortunes of a community was thought to be simple: large scale, infrastructural overhaul was capable of rethinking a place from the ground up, fixing any problems. The deficiencies with this sort of thinking are now well known, and in recent years small, surgical interventions which preserve the existing qualities of a town have gained traction. But how do you create large-scale change with such small-scale proposals?
The town of Rainham, at the far Eastern reaches of London, might hold an answer. Having preserved its village-like atmosphere despite being part of London's industrial hinterlands, since the turn of the millennium Rainham has been the subject of a series of small developments that have made a big overall change. Projects by Alison Brooks Architects, Maccreanor Lavington, Peter Beard LANDROOM, Studio Weave, Civic, and East have improved key spaces within Rainham while connecting it to the Thames and the nearby marshes - all by being respectful of the town's existing qualities and responsive to each others' interventions.
In 1885, with only $3,000 in the bank, the "American Committee" in charge of building a pedestal for the Statue of Liberty ceased work, after both president Grover Cleveland and the US Congress declined to provide funds for the project. The project was saved by a certain Joseph Pulitzer, publisher of the New York World, who used his newspaper to spark a $100,000 fundraising campaign with the promise that everyone who donated would have their name printed the paper.
The base of the Statue of Liberty is perhaps the first ever example of crowdfunding in architecture as we might recognize it today, with a popular media campaign and some form of minor reward. But in recent years, crowdfunding has taken on a whole new complexion. Last week, we asked our readers to tell us their thoughts about a specific example of crowdfunding in architecture: BIG's attempt to raise funds for the prototyping of the steam ring generator on their waste-to-energy plant in Copenhagen. But there are many more examples of fundraising in architecture, and each of them deserves attention.
In 1971, Friendship Park was created at the western coast of the US-Mexico border, a small strip of land where the United States and Mexico were separated by just a single chain-link fence to offer friends and family in San Diego and Tijuana a place to meet and spend time together. The park was a small acknowledgement of the effect of border politics on human lives; all the same, border politics made a dramatic comeback in 2009, when the US created a second fence, severely limiting access to the park. Eight kilometers (5 miles) to the East, pedestrians wishing to cross the border are funneled alongside twenty lanes of traffic, over a bridge with high fences on either side.
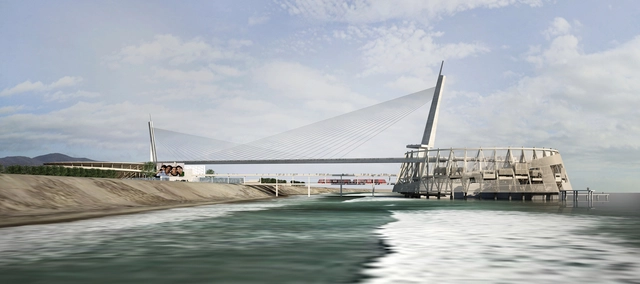
These less-than-ideal conditions led Patrick Cordelle, a bachelor's student at Cal Poly San Luis Obispo to design "La Línea Borrosa" (The Blurred Line), a combined pedestrian border crossing and shared national recreation space for the Tijuana-San Diego coastline.
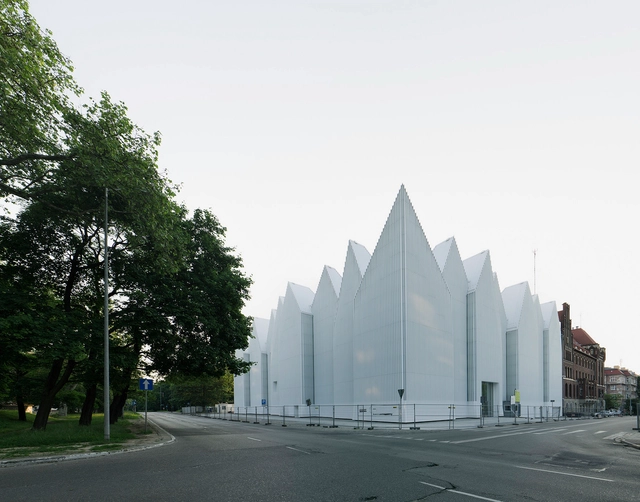
Established in 2004, Spanish studio Barozzi/Veiga have become known for their intellectual approach to design and their precise solutions which draw on both local conditions and a sense of uniqueness - an approach which recently won them the Mies van der Rohe Award for their Philharmonic Hall Szczecin. In this interview, originally published in the August issue of Indian Architect & Builder under the title "Script of Simplicity," Fabrizio Barozzi speaks about the award-winning Philharmonic Hall Szczecin, the connection Barozzi/Veiga keeps between research and design, and how they avoid the generic in their architecture.
Indian Architect & Builder:Tell us a little about Barozzi/Veiga; the ideas, principles and core philosophies of your practice.
Fabrizio Barozzi: We always try to create an "essential" architecture. We understand essential architecture as a public architecture, an architecture that intends to generate some positive changes in the community for which it is built. An architecture that arises in a context without harshness, specific and inspired by its environment. We believe that this kind of approach to architecture is what brings out the characteristics of each site and therefore the diversity of ideas that exist in the world.
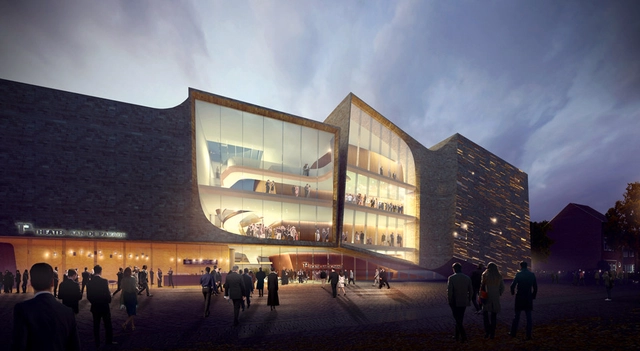
Recently, staff at ArchDaily spotted an interesting trend: thanks to the opportunities afforded by the internet, the results of many architectural competitions and other proposals have been opened up to public opinion like never before. Whether via competitions that post all of their entries online for public viewing such as the Guggenheim Helsinki or Battersea Bridge competitions, designer Karim Rashid's informal poll of his Facebook followers to pick their favorite facade for his design, or a competition that is actually decided by public vote such as Den Bosch's city center theater, it has never been easier for members of the public to make their opinions known about the future of their cities. Even this morning, the US World War I Centennial Commission published the finalists in the competition for the redesign of the National World War I Memorial, actively soliciting public feedback on the proposals.
With that in mind, we asked our readers to share their thoughts on this empowerment of the public. Does allowing ordinary people to vote on such matters represent a radical new architectural democracy, or does it undermine the expertise of the architect? The responses we got were interesting and very varied - find out what people had to say after the break.
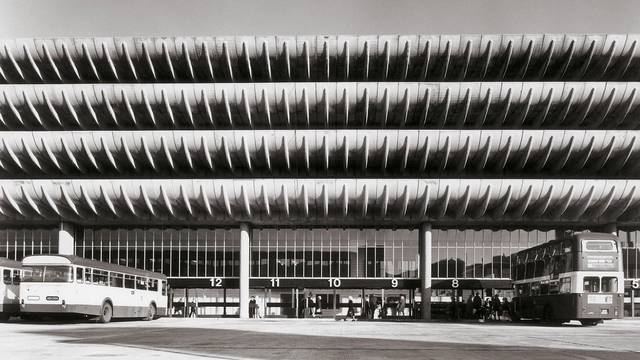
In 2013, following a number of campaigns, a 1969 Brutalist icon in the northern British city of Preston was listed. The future of this bus terminal—one of the largest in the UK and the biggest in Europe when it originally opened—was, until last month, a matter of considerable speculation and debate. This week the results of an international open-call competition for proposals transforming into a new youth centre were revealed, selecting the proposal of New York based practice John Puttick Associates as 'the best of the lot.' The 'lot', however, left something to be desired.
Update:The Kickstarter campaign launched by BIG to fund the development of their steam ring generator reached its goal of $15,000 in less than a week after it was launched. As of today (24th August) the campaign total stands just short of $25,000, with 19 days still to go.
BIG has launched a Kickstarter campaign, aiming to fund the ongoing research and prototyping of the "steam ring generator" designed to crown the firm's Waste-to-Energy power plant in Copenhagen. The campaign was announced on Friday and picked up a lot of steam (pun intended) in the design press - but at ArchDaily we were hesitant to publish news of the campaign because, in short, it led us into a minefield of questions about the role of invention, public engagement, and money in architecture.
Of course, BIG are far from the first to attempt to crowdfund an architectural project. Previous projects however have generally focused on otherwise-unfundable proposals for the public good, barely-sane moonshots or complex investment structures which depending on your viewpoint may or may not even count as crowdfunding. BIG are perhaps the first example of an established architectural firm attempting to crowdfund the design of a project that is already half-built, causing some people - ArchDaily staff included - to ask: "Why wasn't this money included in the project's budget?"
"Every picture tells a story" - at least, that's according to that great philosopher of our time, Rod Stewart. But what about the stories behind the pictures themselves? At ArchDaily we know that a great image requires not only great architecture but also a skilled photographer, so to celebrate World Photo Day we decided to find out more about the most popular images on ArchDaily. We've taken the ten most bookmarked images in My ArchDaily, and contacted some of the photographers to find out more about their images - read on to see the top ten, and to find out the stories behind six of them.
https://www.archdaily.com/772022/world-photo-day-2015-the-10-most-saved-images-in-my-archdailyAD Editorial Team
Alongside the release of the American Institute of Architects' (AIA)annual Compensation Report comes a new (free!) Salary Calculator Tool that allows you to compare your income with 17 architectural staff positions - from CEO to Intern 1. You can use the tool to see the overall mean and median salaries throughout the US or by region, and even by firm size (organized by annual firm revenue). Compare your salary here.
No matter what you think of it, these days there is no denying that a celebrity culture has a significant effect on the architecture world, with a small percentage of architects taking a large portion of the spotlight. Questioning this status quo, Vladimir Belogolovsky's new book "Conversations with Architects in the Age of Celebrity" interrogates some of these famous architects to find out what they think of the culture which has elevated them to such heights. In this excerpt from the book's foreword, Belogolovsky asks how we got into this celebrity-loving architectural culture, and what it means for the buildings produced.
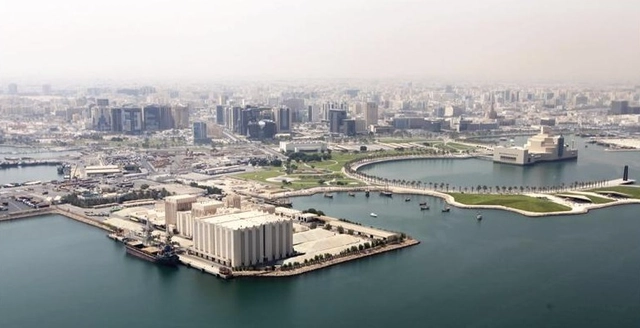
Renzo Piano, David Chipperfield, Sou Fujimoto, Miralles Tagliabue EMBT and ELEMENTAL are among 26 celebrated architects that have been longlisted in an international competition that seeks to transform the Qatar Flour Mills in Doha's Arabian Gulf into a massive "Art Mill." Moving on to the competition's second stage, the remaining architects will now develop site strategies that focus on the mill's connection to the city. The complete longlist includes:
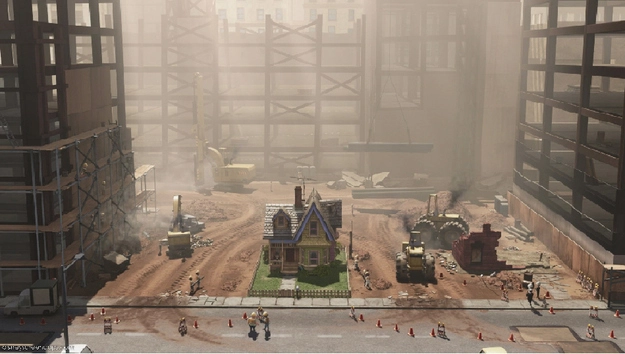
Over the past 20 years, Pixar’s films have attracted vast audiences around the globe. In worldwide box office sales its first film, Toy Story (1995) boasted $362 million, followed by A Bug’s Life (1998) $363 million, Toy Story 2 (1999) $485 million, Monsters, Inc. (2001) $525 million, and Finding Nemo (2003) a whopping $865 million.[1] Factoring in additional home theater movie rentals and purchases, along with cable, theme parks, and consumer products, the influence of Pixar on generations of children and their parents around the world has been enormous. In terms of global impact, no educator, no author, and no architect even come close.
While Pixar’s pioneering role in the world of cinema, storytelling, and digital rendering is already well documented, its links with architecture have yet to be fully explored. One of Pixar’s greatest, and perhaps overlooked, talents is its ability to create convincing architectural worlds adjacent to and within the human world we inhabit every day. Pixar worlds could become a new tool to encourage critical thinking about our environment.
https://www.archdaily.com/771987/4-lessons-pixar-films-can-teach-us-about-architectureAnastasia Sekalias and Kathryn H. Anthony
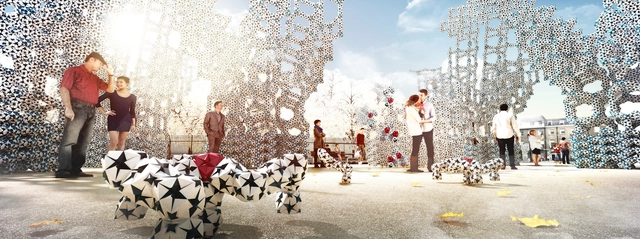
Architecture is a swarm, and a self aware one at that. That's the vision presented by noMad: a built environment made of Buckminster Fuller-like geometric structures that compile themselves entirely autonomously, according to data gathered and processed by the units. Developed by Architectural Association students Dmytro Aranchii, Paul Bart, Yuqiu Jiang, and Flavia Santos, on a basic level noMad's concept is fairly simple - a small unit of motors that is attached to several magnetic faces, which can be reoriented into different shapes. Put multiple units together, however, and noMad's vision becomes an entirely new form of architecture: non-finite, mobile and infinitely adaptable.
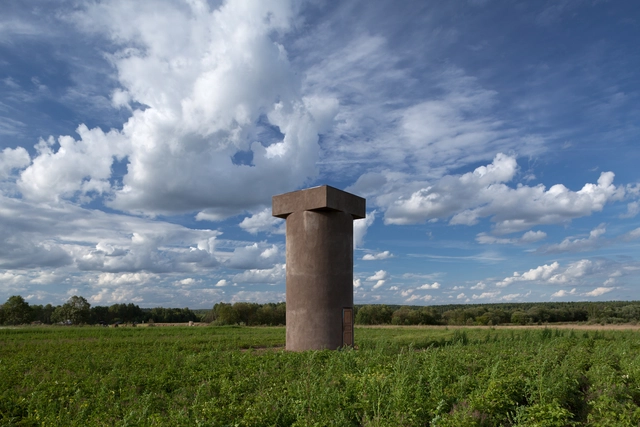
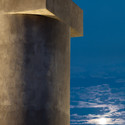
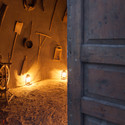
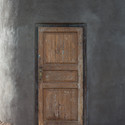
Standing tall in the expansive landscape of Western Russia, the monolithic Museum for Rural Labor is an architectural beacon for the Kaluga Oblast region. Built of local straw and clay, the eight meter tower is comprised of one round sunlit room adorned with the instruments of manual labor. Jarring, unexpected and mysterious, the museum was conceived by Russian architects Sergei Tchoban and Agniya Sterligova to pay homage to the region's deep agricultural history. Defined by a stark and unorthodox form, the tower disrupts the Russian landscape while simultaneously serving as a wayfinding device for residents from the nearby village of Zvizzhi.
Enter the rudimentary world of the Museum for Rural Labour after the break.
In recent years, DIY approaches to building houses have become increasingly popular, as increasing cost and decreasing availability have caused some prospective house-buyers to embrace simple methods of fabrication and the sweat of their own brow, as discussed in this recent article. However, this trend has much earlier precedents: in 1979, self-build pioneer Walter Segal had already embraced these progressive concepts in a development known as "Walter's Way," an enclave of self-built social housing in southeast London. According to Dave Dayes, a Walter's Way resident and an original builder on the project, Segal believed that "anybody can build a house. All you need to do is cut a straight line and drill a straight hole." The houses were built entirely of standard wood units assembled onsite in Lewisham.
In this video, London based non-profit The Architecture Foundation steps into the utopia of Walter's Way, a micro-neighborhood founded on principals of communal living for people of all backgrounds. The film has been released in connection with Doughnut: The Outer London Festivaltaking place September 5th, which will bring together writers, historians, architects and economists for "an adventurous celebration of all things Outer London and a critical reflection on the rapid transformation that the city's periphery is currently experiencing." The Architecture Foundation aims to introduce central Londoners (and the world) to the radically functional housing concepts in practice at Walter's way.
How do you compare cities? It's difficult to collapse millions of individual subjective experiences into a single method of comparison, but one popular technique used in recent years has been to judge a city's "livability." But what does this word actually mean? In their 2015 ranking of the world's most livable cities, Metropolis Magazine has gathered together a group of experts on city planning, urban life, tourism and architecture to break down "livability" into the categories they think matter and draw upon Metropolis' considerable urban coverage to produce one of the most thorough attempts to rank world series yet attempted. Find out the results after the break.