1. ArchDaily
  2. Vietnam

Vietnam

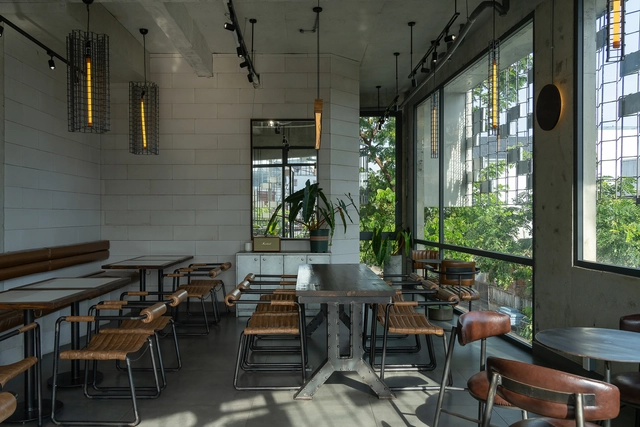
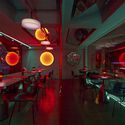
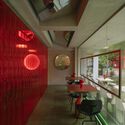
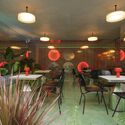
Yunka Restaurant-Club / StudioDuo Architecture | Interior

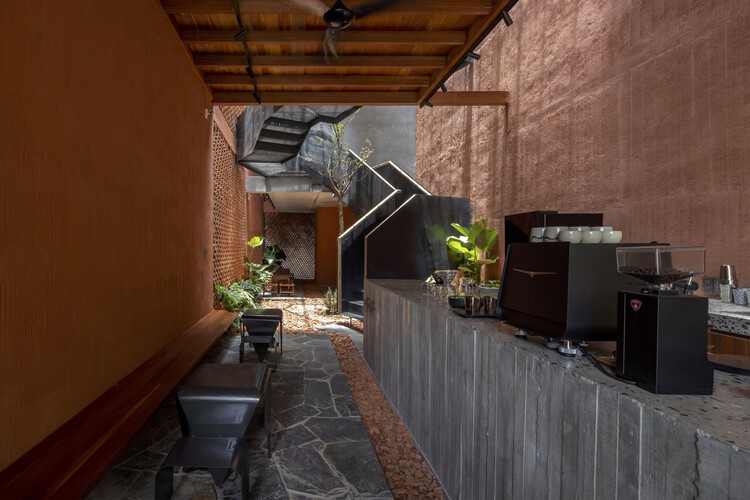
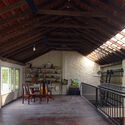
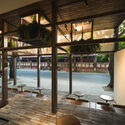
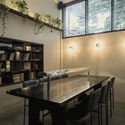
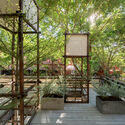
Yunka Restaurant-Club / StudioDuo Architecture | Interior - Restaurant & Bar InteriorsYunka Restaurant-Club / StudioDuo Architecture | Interior - Exterior Photography, Restaurant & Bar Interiors, Garden, ChairYunka Restaurant-Club / StudioDuo Architecture | Interior - Interior Photography, Restaurant & Bar Interiors, Table, ChairYunka Restaurant-Club / StudioDuo Architecture | Interior - Restaurant & Bar InteriorsYunka Restaurant-Club / StudioDuo Architecture | Interior - More Images+ 21

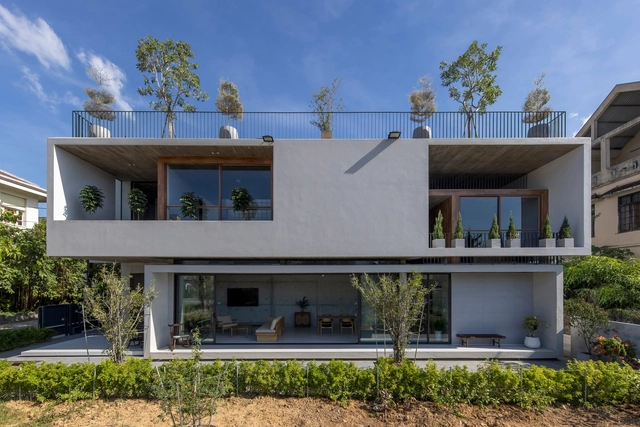
Da Nang Villa / AD9 Architects

Da Nang Villa / AD9 Architects - Exterior Photography, Houses, FacadeDa Nang Villa / AD9 Architects - HousesDa Nang Villa / AD9 Architects - Interior Photography, Houses, Chair, Lighting, TableDa Nang Villa / AD9 Architects - Exterior Photography, Houses, Facade, LightingDa Nang Villa / AD9 Architects - More Images+ 19

  • Architects: AD9 Architects
  • Area Area of this architecture project Area:  250 m²
  • Year Completion year of this architecture project Year:  2023
  • Manufacturers Brands with products used in this architecture project
    Manufacturers:  Holcim, Jotun, Toto, Hafele
  • Professionals: Antcons Company, Lyk

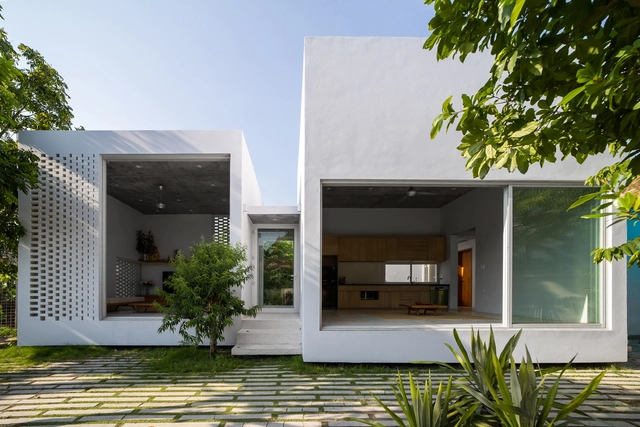
Demeter Beans II Coffee Shop and D-Apartment / KCONCEPT + KOHARCHITECTS

Demeter Beans II Coffee Shop and D-Apartment / KCONCEPT + KOHARCHITECTS - Exterior Photography, Houses, FacadeDemeter Beans II Coffee Shop and D-Apartment / KCONCEPT + KOHARCHITECTS - Interior Photography, Houses, Kitchen, Table, ChairDemeter Beans II Coffee Shop and D-Apartment / KCONCEPT + KOHARCHITECTS - Interior Photography, Houses, BedroomDemeter Beans II Coffee Shop and D-Apartment / KCONCEPT + KOHARCHITECTS - HousesDemeter Beans II Coffee Shop and D-Apartment / KCONCEPT + KOHARCHITECTS - More Images+ 23

•
Thành phố Phan Thiết, Vietnam
  • Architects: KCONCEPT, KOHARCHITECTS
  • Area Area of this architecture project Area:  362 m²
  • Year Completion year of this architecture project Year:  2024
  • Manufacturers Brands with products used in this architecture project
    Manufacturers:  INAX, Toto, Xingfa

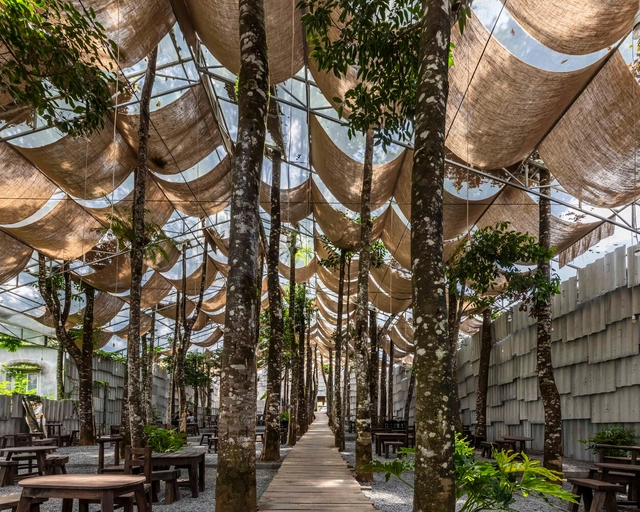
Okkio Nguyễn Siêu Café / Red5studio

Okkio Nguyễn Siêu Café  / Red5studio - Coffee ShopOkkio Nguyễn Siêu Café  / Red5studio - Interior Photography, Coffee Shop, Table, Chair, LightingOkkio Nguyễn Siêu Café  / Red5studio - Coffee ShopOkkio Nguyễn Siêu Café  / Red5studio - Interior Photography, Coffee Shop, Table, ChairOkkio Nguyễn Siêu Café  / Red5studio - More Images+ 31

  • Architects: Red5studio
  • Area Area of this architecture project Area:  180 m²
  • Year Completion year of this architecture project Year:  2023
  • Manufacturers Brands with products used in this architecture project
    Manufacturers:  Ben Decor, Light Art
  • Professionals: Ben Decor, Red5studio

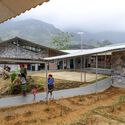
Tham Luong Kindergarten & Primary School / 1+1>2 Architects

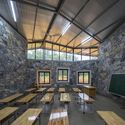
Tham Luong Kindergarten & Primary School / 1+1>2 Architects - Elementary & Middle SchoolTham Luong Kindergarten & Primary School / 1+1>2 Architects - Exterior Photography, Elementary & Middle SchoolTham Luong Kindergarten & Primary School / 1+1>2 Architects - Interior Photography, Elementary & Middle School, Beam, TableTham Luong Kindergarten & Primary School / 1+1>2 Architects - Elementary & Middle SchoolTham Luong Kindergarten & Primary School / 1+1>2 Architects - More Images+ 15

  • Architects: 1+1>2 Architects
  • Area Area of this architecture project Area:  4000 m²
  • Year Completion year of this architecture project Year:  2023

PVT House / Cote Architects

PVT House / Cote Architects - Exterior Photography, Houses, FacadePVT House / Cote Architects - Interior Photography, Houses, Beam, Facade, Table, ChairPVT House / Cote Architects - Interior Photography, Houses, FacadePVT House / Cote Architects - Interior Photography, Houses, Facade, BenchPVT House / Cote Architects - More Images+ 30

  • Architects: Cote Architects
  • Area Area of this architecture project Area:  390 m²
  • Year Completion year of this architecture project Year:  2024
  • Manufacturers Brands with products used in this architecture project
    Manufacturers:  AutoDesk, INAX
  • Professionals: COTE Arch

J4 Office / LAITA Design Studio

J4 Office / LAITA Design Studio - Exterior Photography, Offices, Facade
Courtesy of LAITA Design

J4 Office / LAITA Design Studio - Exterior Photography, Offices, FacadeJ4 Office / LAITA Design Studio - Interior Photography, Offices, Handrail, BeamJ4 Office / LAITA Design Studio - Interior Photography, Offices, Table, ChairJ4 Office / LAITA Design Studio - Exterior Photography, Offices, FacadeJ4 Office / LAITA Design Studio - More Images+ 16

Up House / MAS Architects

Up House / MAS Architects - Exterior Photography, Houses, Door, FacadeUp House / MAS Architects - Interior Photography, Houses, FacadeUp House / MAS Architects - Interior Photography, Houses, Bedroom, Door, Chair, BedUp House / MAS Architects - HousesUp House / MAS Architects - More Images+ 22

  • Architects: MAS Architects
  • Area Area of this architecture project Area:  343 m²
  • Year Completion year of this architecture project Year:  2022
  • Manufacturers Brands with products used in this architecture project
    Manufacturers:  Toto
  • Professionals: Mas Vietnam

The Mix Restaurant / The Bloom

The Mix Restaurant / The Bloom - RestaurantThe Mix Restaurant / The Bloom - RestaurantThe Mix Restaurant / The Bloom - RestaurantThe Mix Restaurant / The Bloom - RestaurantThe Mix Restaurant / The Bloom - More Images+ 4

  • Architects: The Bloom
  • Area Area of this architecture project Area:  1800 m²
  • Year Completion year of this architecture project Year:  2024

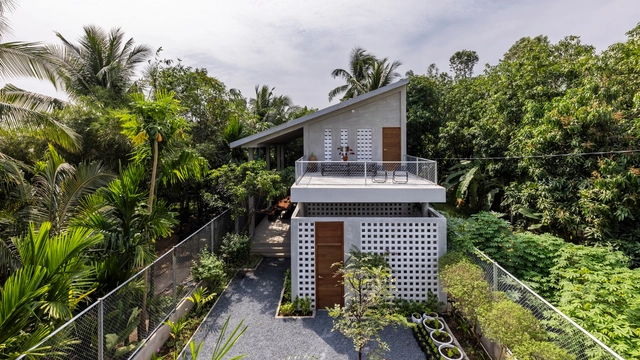
Urban Farming Home / Farming Architects

Urban Farming Home / Farming Architects - Houses
© Cao Hoa, An Viet Dung

Urban Farming Home / Farming Architects - HousesUrban Farming Home / Farming Architects - Interior Photography, Houses, Facade, Handrail, ChairUrban Farming Home / Farming Architects - Exterior Photography, Houses, Garden, FacadeUrban Farming Home / Farming Architects - Interior Photography, Houses, Bedroom, DoorUrban Farming Home / Farming Architects - More Images+ 32

•
Thủ Dầu Một, Vietnam
  • Architects: Farming Architects
  • Area Area of this architecture project Area:  380 m²
  • Year Completion year of this architecture project Year:  2022

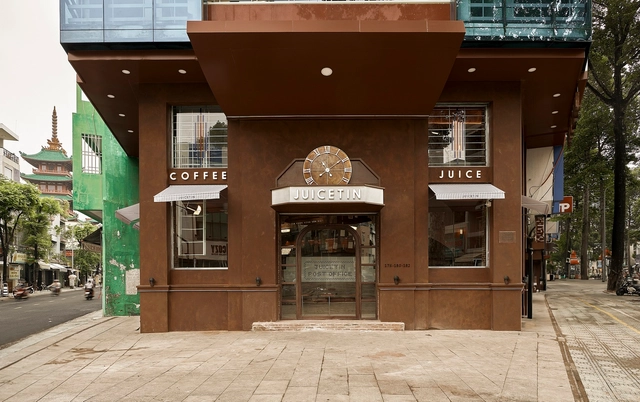
JUICETIN Café / KSOUL Studio

JUICETIN Café / KSOUL Studio - Interior Photography, Coffee Shop Interiors, Beam, Table, ChairJUICETIN Café / KSOUL Studio - Interior Photography, Coffee Shop Interiors, Table, ChairJUICETIN Café / KSOUL Studio - Coffee Shop InteriorsJUICETIN Café / KSOUL Studio - Coffee Shop InteriorsJUICETIN Café / KSOUL Studio - More Images+ 26

  • Architects: KSOUL Studio
  • Area Area of this architecture project Area:  149 m²
  • Year Completion year of this architecture project Year:  2024
  • Manufacturers Brands with products used in this architecture project
    Manufacturers:  Dulux

Anchor House / MM++ architects

Anchor House / MM++ architects - HousesAnchor House / MM++ architects - HousesAnchor House / MM++ architects - HousesAnchor House / MM++ architects - HousesAnchor House / MM++ architects - More Images+ 24

  • Architects: MM++ architects
  • Area Area of this architecture project Area:  160 m²
  • Year Completion year of this architecture project Year:  2024
  • Manufacturers Brands with products used in this architecture project
    Manufacturers:  Daikin


Yên Bài Villa / PAK Architects

Yên Bài Villa / PAK Architects - HousesYên Bài Villa / PAK Architects - HousesYên Bài Villa / PAK Architects - HousesYên Bài Villa / PAK Architects - HousesYên Bài Villa / PAK Architects - More Images+ 20

•
Yên Bài, Vietnam

Lei Ơi Cà Phê / TRAN TRUNG Architects

Lei Ơi Cà Phê  / TRAN TRUNG Architects - Coffee Shop
© Hoang Le

Lei Ơi Cà Phê  / TRAN TRUNG Architects - Interior Photography, Coffee Shop, Beam, Facade, Table, ChairLei Ơi Cà Phê  / TRAN TRUNG Architects - Interior Photography, Coffee Shop, Facade, Table, LightingLei Ơi Cà Phê  / TRAN TRUNG Architects - Coffee ShopLei Ơi Cà Phê  / TRAN TRUNG Architects - Coffee ShopLei Ơi Cà Phê  / TRAN TRUNG Architects - More Images+ 37

  • Area Area of this architecture project Area:  96 m²
  • Year Completion year of this architecture project Year:  2024
  • Manufacturers Brands with products used in this architecture project
    Manufacturers:  INAX, Vicostone Quartz Surfaces, Vietceramics
  • Professionals: Bap's Garden

Zig House / Dat Thu Design and Construction

Zig House / Dat Thu Design and Construction - Exterior Photography, Houses, Facade
© Minq Bui

Zig House / Dat Thu Design and Construction - Exterior Photography, Houses, Facade, StairsZig House / Dat Thu Design and Construction - Interior Photography, Houses, Facade, TableZig House / Dat Thu Design and Construction - HousesZig House / Dat Thu Design and Construction - Interior Photography, Houses, Kitchen, Table, Chair, CountertopZig House / Dat Thu Design and Construction - More Images+ 29

•
Bến Cát, Vietnam

Kafka Library / Basi Atelier

Kafka Library / Basi Atelier - Exterior Photography, Community , ForestKafka Library / Basi Atelier - Interior Photography, Community , Beam, Table, ChairKafka Library / Basi Atelier - Interior Photography, Community , FacadeKafka Library / Basi Atelier - Interior Photography, Community , Beam, Table, Chair, BenchKafka Library / Basi Atelier - More Images+ 14

•
Thành phố Trà Vinh, Vietnam
  • Architects: Basi Atelier
  • Area Area of this architecture project Area:  105 m²
  • Year Completion year of this architecture project Year:  2022

Bao Huynh Watercolor Atelier / Chong Chóng Architecture

Bao Huynh Watercolor Atelier / Chong Chóng Architecture - Exterior Photography, Offices, Fence, FacadeBao Huynh Watercolor Atelier / Chong Chóng Architecture - Interior Photography, Offices, Beam, Table, ChairBao Huynh Watercolor Atelier / Chong Chóng Architecture - Interior Photography, Offices, Beam, TableBao Huynh Watercolor Atelier / Chong Chóng Architecture - Exterior Photography, Offices, FacadeBao Huynh Watercolor Atelier / Chong Chóng Architecture - More Images+ 19

•
Thành phố Hội An, Vietnam
  • Area Area of this architecture project Area:  161 m²
  • Year Completion year of this architecture project Year:  2023
  • Manufacturers Brands with products used in this architecture project
    Manufacturers:  Sika, Anfaco, INAX, Rolan, Zento

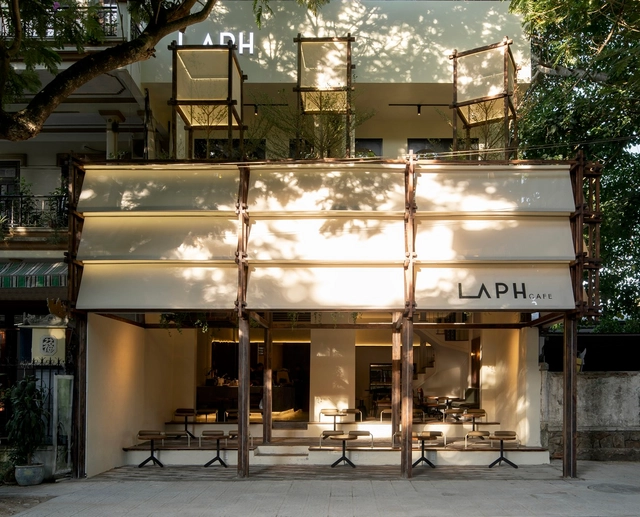
LAPH Cafe / 3fconcept

LAPH Cafe / 3fconcept - Coffee ShopLAPH Cafe / 3fconcept - Coffee ShopLAPH Cafe / 3fconcept - Interior Photography, Coffee Shop, Table, ChairLAPH Cafe / 3fconcept - Exterior Photography, Coffee Shop, Garden, StairsLAPH Cafe / 3fconcept - More Images+ 27

  • Architects: 3fconcept
  • Area Area of this architecture project Area:  208 m²
  • Year Completion year of this architecture project Year:  2024
  • Manufacturers Brands with products used in this architecture project
    Manufacturers:  American Standard