.jpg?1402505145&format=webp&width=640&height=580)
United Kingdom
Lookout / Angus Ritchie + Daniel Tyler

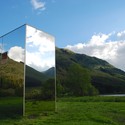
.jpg?1402505098 "© Ross Campbell")
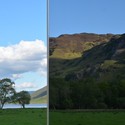
.jpg?1402505145)
https://www.archdaily.com/515101/lookout-angus-ritchie-daniel-tylerDiego Hernández
"Live Work Play": An Exhibition of Local Award Winning Architecture from South England

Live Work Play, an exhibition organised as part of the Hampshire Festival of Architecture 2014 (UK), showcases over 100 projects from "within the country, the UK, and beyond." Featuring a range of "thoughtful, robust, elegant and ingenious designs", the show will include designs from local practices such as PAD Studio, Design Engine, AR Design Studio, Design ACB and John Pardey Architects. The exhibition will be open seven days a week between the 14th June and the 16th July. Find out more from RIBA Hampshire.
https://www.archdaily.com/515091/live-work-play-an-exhibition-of-local-award-winning-architecture-from-south-englandJames Taylor-Foster
Redchurch Loft Apartment / Studio Verve Architects
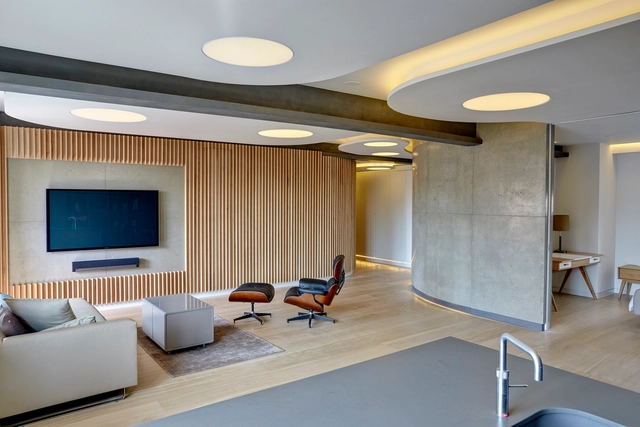

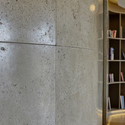
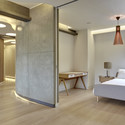

-
Architects: Studio Verve Architects
- Area: 150 m²
- Year: 2014
-
Professionals: Rosguill Developments, Halcyon AV
https://www.archdaily.com/512952/redchurch-loft-apartment-studio-verve-architectsCristian Aguilar
Hawkins\Brown Reveal Plans for Bartlett School Revamp
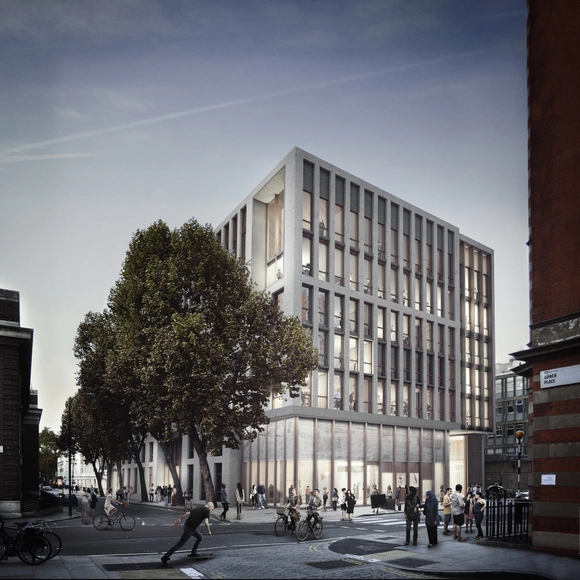
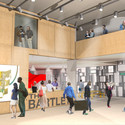
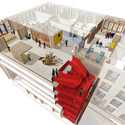
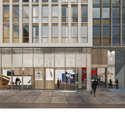
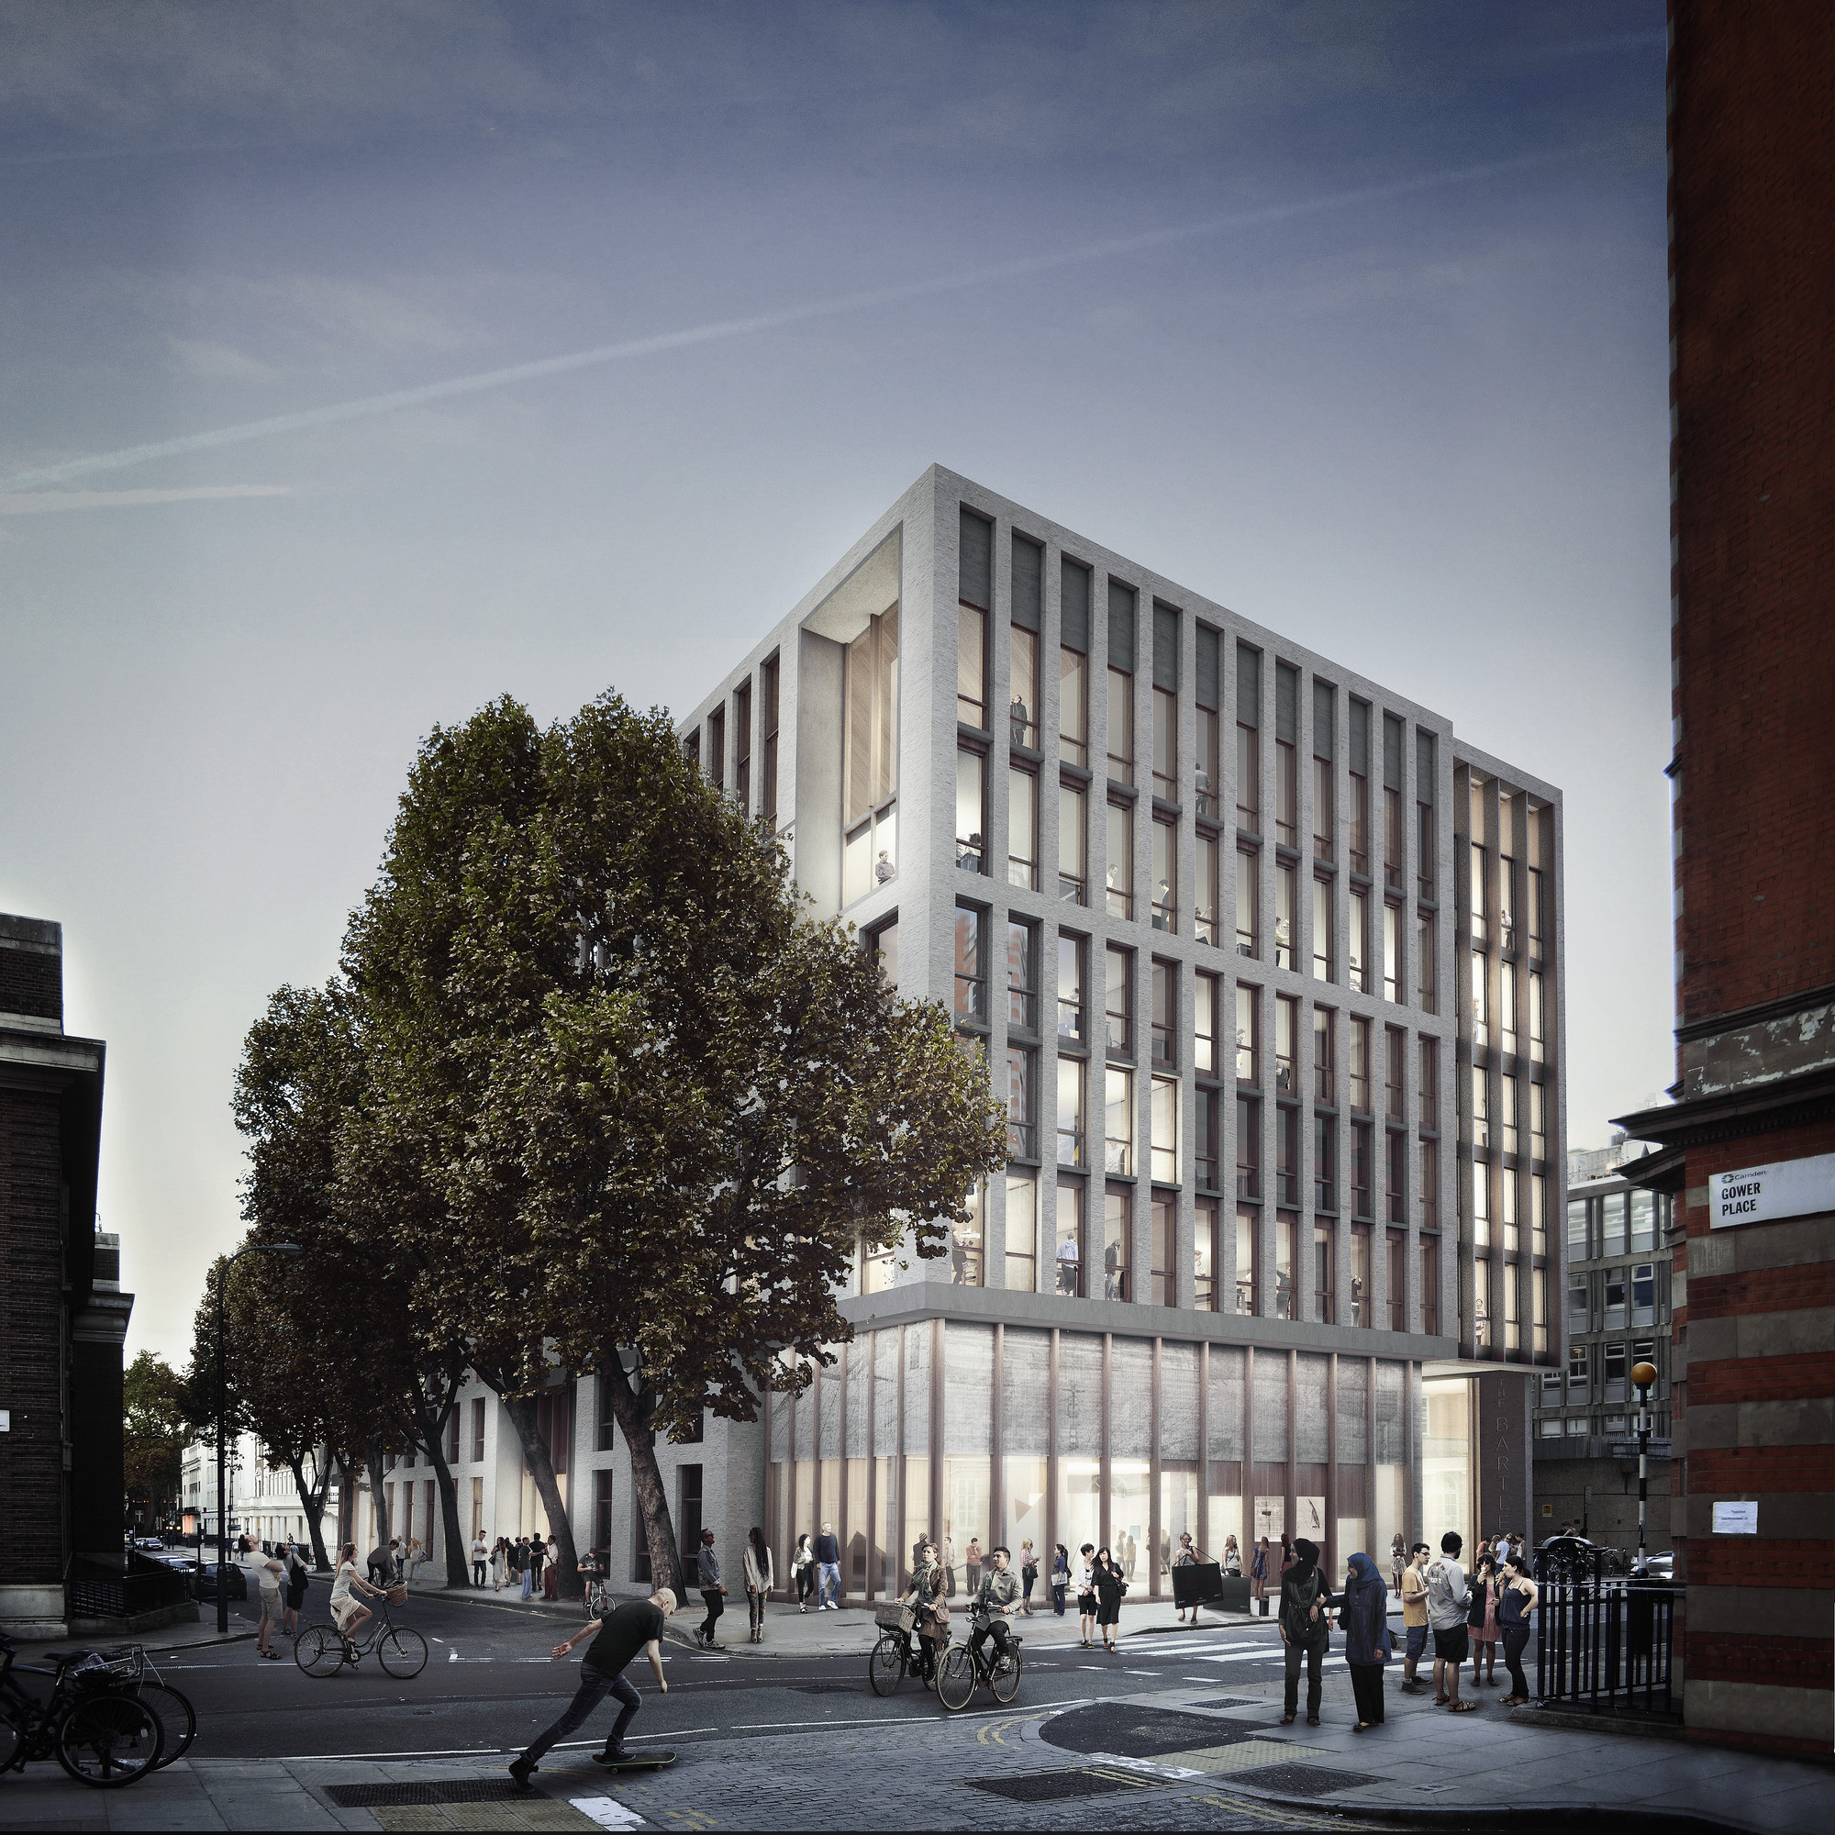
Hawkins\Brown have revealed plans for a £30 million revamp of Wates House in London, home to the Bartlett School of Architecture. The alterations will retain the structure of the 1970s building, opening up the facade to reveal the building's internal activities to the street, as well as adding a new entrance and converting some of the ground floor into an exhibition space. The project strikes a balance between the requirements of working within one of London's conservation areas, and retrofitting an outdated 1970s building to meet the needs of a constantly changing program.
Read on after the break for more project images and info
https://www.archdaily.com/510750/hawkins-brown-reveal-plans-for-bartlett-school-revampRory Stott
Planning Finally Granted for Chelsea Barracks Scheme
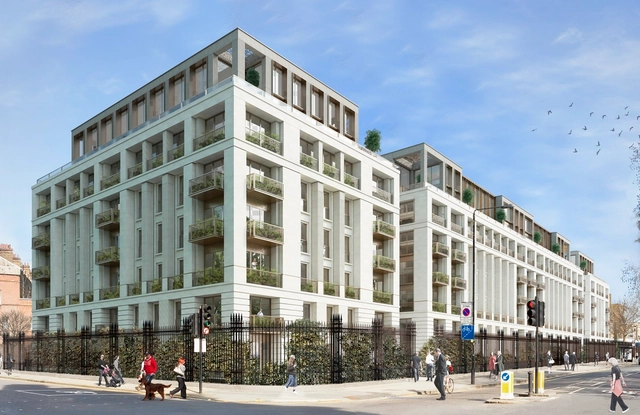
A design by Squire and Partners for the controversial Chelsea Barracks site has been approved for planning. The approval comes five years after an earlier scheme by Richard Rogers was derailed by Prince Charles, sparking a row over what some perceived as the Prince abusing his status by bypassing proper planning procedure. Since then the plans were put on hold due to the UK's poor economy, before being resurrected last year.
Read more about the new plans after the break
https://www.archdaily.com/508988/planning-finally-granted-for-chelsea-barracks-schemeRory Stott
BDP & SOM Reveal Plans For New Covent Garden Market

BDP and SOM have submitted plans for 'The Garden' a new market which will be the largest new development in the Nine Elms area around Battersea Power Station in London. The £2 billion plans replace the existing New Covent Garden Market, the UK's largest fruit, vegetable and flower market, in addition to adding a mixed-use neighborhood of 3,000 homes and over 200,000 square feet of office and retail space.
Working together, BDP and SOM have created a "seamless masterplan" which extends from the detailed design of the new market structure through to a new riverside park connecting Battersea Power Station to Kieran Timberlake's US Embassy building.
Read on for more on the design
https://www.archdaily.com/508822/bdp-and-som-reveal-plans-for-new-covent-garden-marketRory Stott
John Henry Brookes and Abercrombie Building / Design Engine Architects



-
Architects: Design Engine
- Year: 2014
-
Manufacturers: Rieder Group, Hahn Lamellenfenster, Zumtobel
-
Professionals: Sandy Brown, Holmes Wood, Laing O'Rourke, Land Use Consultants, QMP, +4
https://www.archdaily.com/506830/john-henry-brookes-and-abercrombie-building-design-engineCristian Aguilar
St Anne's SureStart Centre / DSDHA
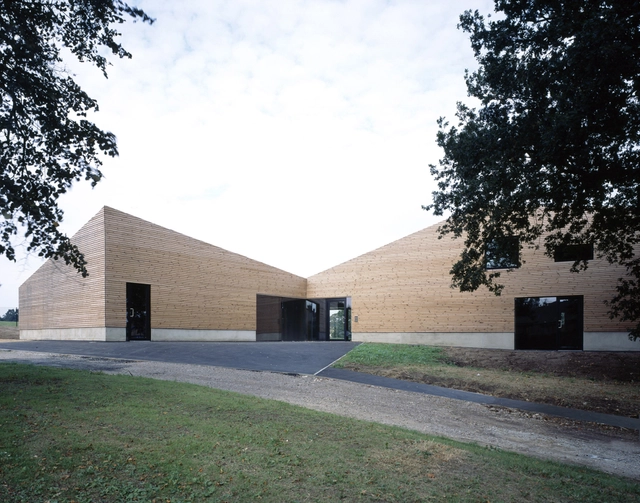

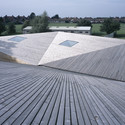
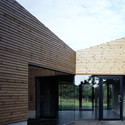


https://www.archdaily.com/506176/st-anne-s-surestart-centre-dsdhaKaren Valenzuela
Home for Home RVH / MCGONIGLEMCGRATH
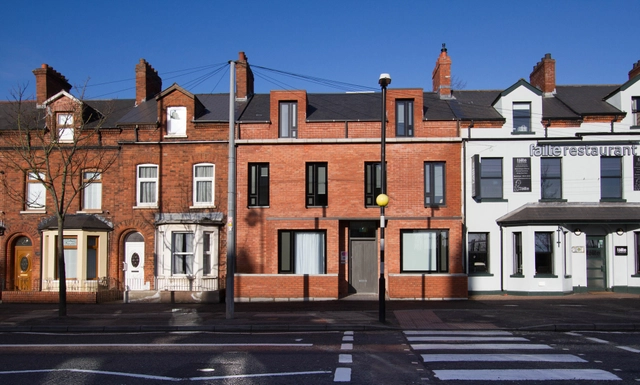

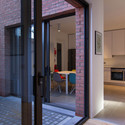
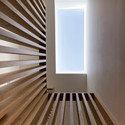
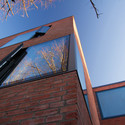

-
Architects: MCGONIGLEMCGRATH
- Year: 2013
-
Professionals: Delap & Waller, Design ID, McAvoy Construction
https://www.archdaily.com/505513/home-for-home-rvh-mcgoniglemcgrathKaren Valenzuela
Feilden Clegg Bradley to Design Biological Research Labs in Scotland

Feilden Clegg Bradley Studios (FCBS) has been awarded first prize in a competition to design a new facility hub and two laboratory buildings at the University of Edinburgh’s School of Biological Sciences. The commission, FCBS’ first in Scotland, will also include the modernization of an existing 10-story laboratory tower which was built in the 1960s at the University’s Kings Building Campus.
https://www.archdaily.com/505490/feilden-clegg-bradley-to-design-biological-research-labs-in-scotlandKarissa Rosenfield
The Observatories: Micro Living for UK Artists

Five young design graduates based in Britain have recently won a competition to design an artist’s residency in the south-western region of the United Kingdom. Titled "The Observatories," these residences are split into two separate volumes: a study and a workshop. Artists will be able to live in the private back section of the study, which has a fold-out bed and necessary amenities. The workshop will be more open, allowing artists to teach and engage with the public. Both volumes are capable of rotating 360 degrees, giving residents a fresh frame of view, and facilitating interaction between these residents and passerby.
https://www.archdaily.com/505235/the-observatories-micro-living-for-uk-artistsConnor Walker
Everyman Theatre / Haworth Tompkins
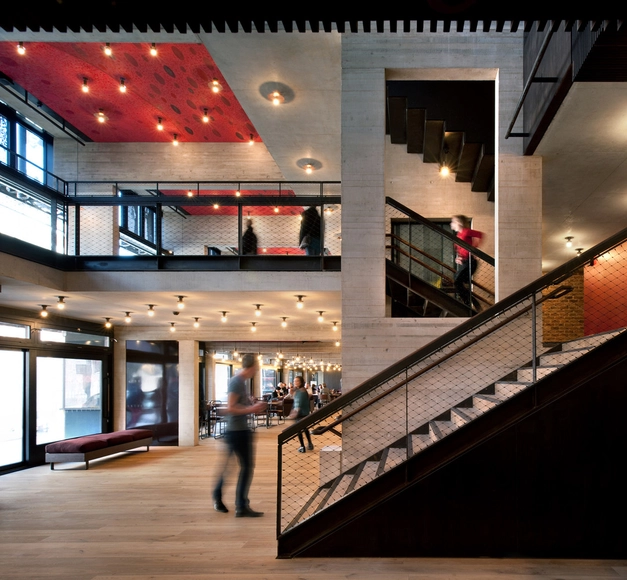
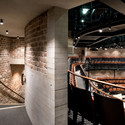

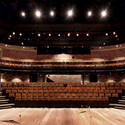

-
Architects: Haworth Tompkins
- Area: 4690 m²
- Year: 2013
-
Manufacturers: Clark Door, James & Taylor, Yannedis
-
Professionals: Earnscliffe Davies Associates, Gilbert-Ash, GVA Acuity, Turner & Townsend, Alan Baxter & Associates, +5
https://www.archdaily.com/504031/everyman-theatre-haworth-tompkinsCristian Aguilar
Cliff House / Dualchas Architects
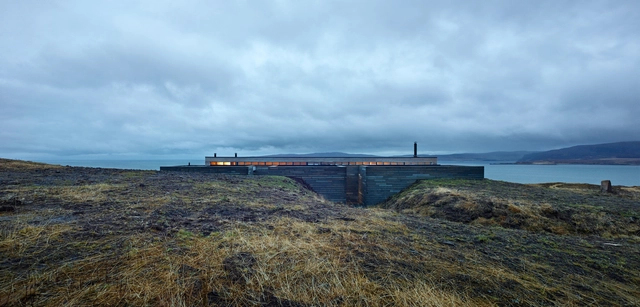


-
Architects: Dualchas Architects
- Area: 115 m²
- Year: 2013
-
Professionals: An Cuilionn Consultancy, IPM Associates, Jig Environment
https://www.archdaily.com/504062/cliff-house-dualchas-architectsCristian Aguilar
Kew Tree Top Walkway & Rhizotron / Marks Barfield Architects
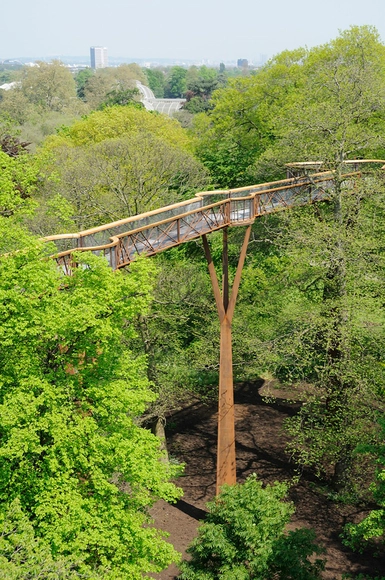


-
Architects: Marks Barfield Architects
- Year: 2008
-
Manufacturers: The Expanded Metal Company
-
Professionals: Jane Wernick Associates, WS Britland
https://www.archdaily.com/500615/kew-tree-top-walkway-and-rhizotron-marks-barfield-architectsKaren Valenzuela

The Lightbox Gallery Woking / Marks Barfield Architects


-
Architects: Marks Barfield Architects
- Year: 2007
https://www.archdaily.com/500121/the-lightbox-gallery-woking-marks-barfield-architectsDaniel Sánchez
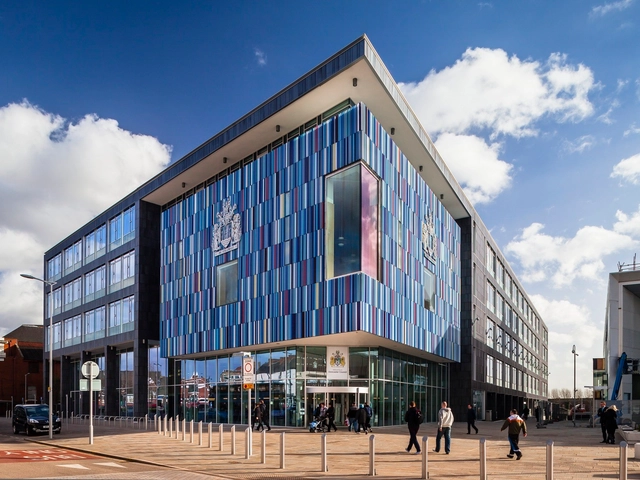
Doncaster Civic Office / Cartwright Pickard Architects




-
Architects: Cartwright Pickard Architects
- Year: 2012
-
Professionals: AEC, Arup, Wates Construction, Grontmij
https://www.archdaily.com/499775/doncaster-civic-office-cartwright-pickard-architectsDaniel Sánchez
17a Highbury Terrace Mews / Studio 54 Architecture




https://www.archdaily.com/497268/17a-highbury-terrace-mews-studio-54-architectureCristian Aguilar
Exhibition: Louis Kahn / The Power of Architecture

The American architect Louis Kahn (1901-1974) is regarded as one of the great master builders of the Twentieth Century. Kahn created buildings of monumental beauty with powerful universal symbolism.
https://www.archdaily.com/497888/exhibition-louis-kahn-the-power-of-architectureSebastian Jordana