1. ArchDaily
  2. South Korea

South Korea

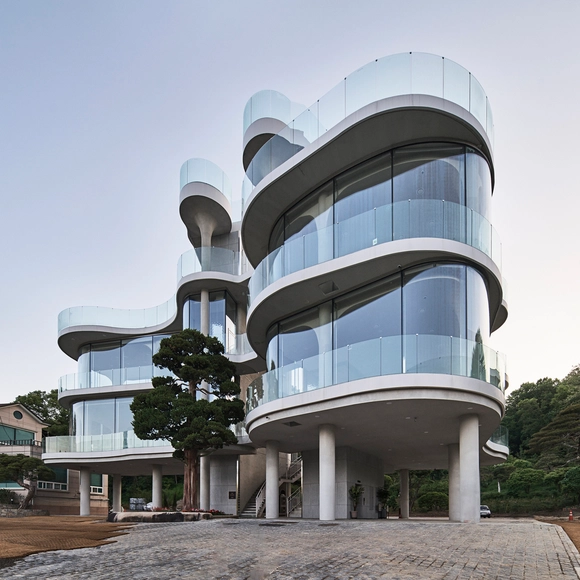
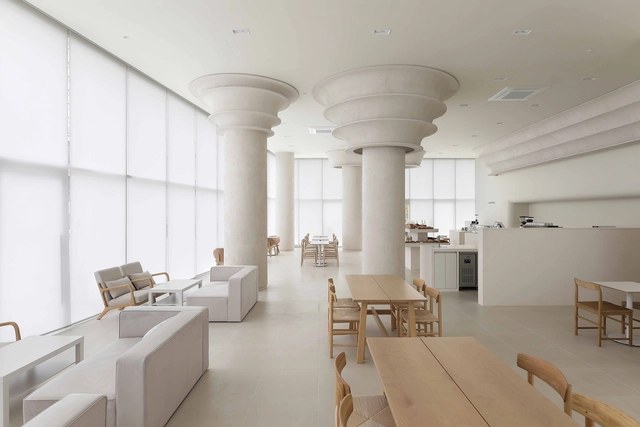
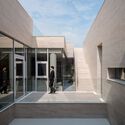
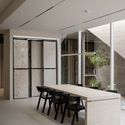
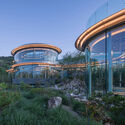
Rose Mary Cafe / Chiasmus Partners

Rose Mary Cafe / Chiasmus Partners - Exterior Photography, Coffee Shop, BalconyRose Mary Cafe / Chiasmus Partners - Exterior Photography, Coffee Shop, BalconyRose Mary Cafe / Chiasmus Partners - Interior Photography, Coffee Shop, ColumnRose Mary Cafe / Chiasmus Partners - Coffee ShopRose Mary Cafe / Chiasmus Partners - More Images+ 29

•
Seongnam-si, South Korea

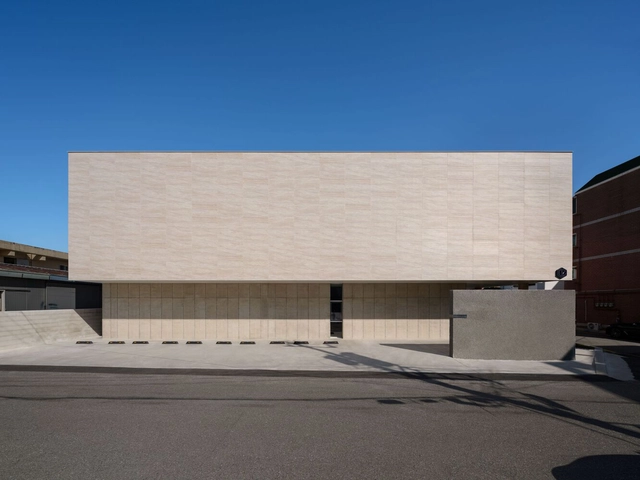
Oztile Showroom / Atelier MODS

Oztile Showroom / Atelier MODS - Interior Photography, Showroom, StairsOztile Showroom / Atelier MODS - Interior Photography, ShowroomOztile Showroom / Atelier MODS - Exterior Photography, Showroom, StairsOztile Showroom / Atelier MODS - Interior Photography, Showroom, ChairOztile Showroom / Atelier MODS - More Images+ 31

•
Songjeong, Busan, South Korea
  • Architects: Atelier MODS
  • Area Area of this architecture project Area:  593 m²
  • Year Completion year of this architecture project Year:  2024

MIGIUI / Architect-K

MIGIUI / Architect-K - Coffee ShopMIGIUI / Architect-K - Coffee ShopMIGIUI / Architect-K - Coffee ShopMIGIUI / Architect-K - Coffee ShopMIGIUI / Architect-K - More Images+ 24

  • Architects: Architect-K
  • Year Completion year of this architecture project Year:  2023

Modern History of Christianity Museum / Kode Architects

Modern History of Christianity Museum / Kode Architects - Exterior Photography, Museum, Stairs, HandrailModern History of Christianity Museum / Kode Architects - MuseumModern History of Christianity Museum / Kode Architects - Exterior Photography, MuseumModern History of Christianity Museum / Kode Architects - Interior Photography, MuseumModern History of Christianity Museum / Kode Architects - More Images+ 21

  • Architects: Kode Architects
  • Area Area of this architecture project Area:  620 m²
  • Year Completion year of this architecture project Year:  2018

Gach Coffee Shop / GIZI ASSOCIATES

Gach Coffee Shop / GIZI ASSOCIATES - Interior Photography, Coffee Shop Interiors, LightingGach Coffee Shop / GIZI ASSOCIATES - Interior Photography, Coffee Shop Interiors, LightingGach Coffee Shop / GIZI ASSOCIATES - Interior Photography, Coffee Shop InteriorsGach Coffee Shop / GIZI ASSOCIATES - Interior Photography, Coffee Shop Interiors, LightingGach Coffee Shop / GIZI ASSOCIATES - More Images+ 25

  • Architects: GIZI ASSOCIATES
  • Area Area of this architecture project Area:  73 m²
  • Year Completion year of this architecture project Year:  2025

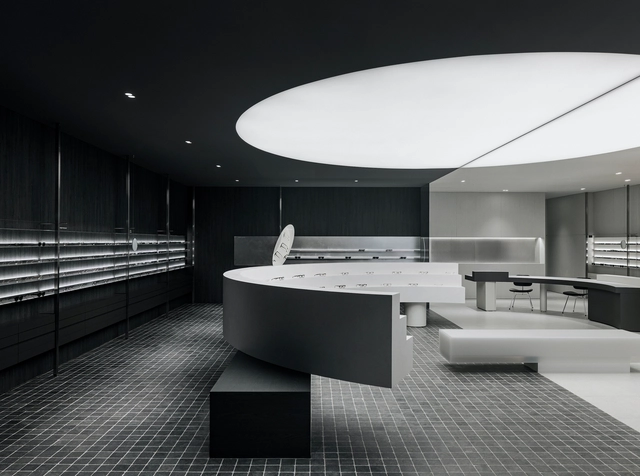
GLASS STAR Eyewear Shop / RVMN

GLASS STAR Eyewear Shop / RVMN - Retail InteriorsGLASS STAR Eyewear Shop / RVMN - Retail InteriorsGLASS STAR Eyewear Shop / RVMN - Interior Photography, Retail Interiors, KitchenGLASS STAR Eyewear Shop / RVMN - Retail InteriorsGLASS STAR Eyewear Shop / RVMN - More Images+ 26

  • Architects: RVMN
  • Area Area of this architecture project Area:  160 m²

Architecture Studio in Wonso-dong / See Architects

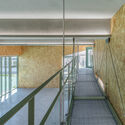
Architecture Studio in Wonso-dong / See Architects - Exterior Photography, Office BuildingsArchitecture Studio in Wonso-dong / See Architects - Interior Photography, Office Buildings, Kitchen, ChairArchitecture Studio in Wonso-dong / See Architects - Interior Photography, Office Buildings, Beam, ChairArchitecture Studio in Wonso-dong / See Architects - Exterior Photography, Office Buildings, BalconyArchitecture Studio in Wonso-dong / See Architects - More Images+ 25
•
Jongno District, South Korea
  • Architects: See Architects
  • Area Area of this architecture project Area:  600 m²
  • Year Completion year of this architecture project Year:  2022

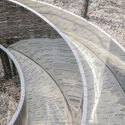
 Circular Loop / HaengUnSiWoo Architects

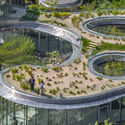
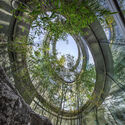
 Circular Loop  / HaengUnSiWoo Architects - Public Architecture Circular Loop  / HaengUnSiWoo Architects - Public Architecture Circular Loop  / HaengUnSiWoo Architects - Public Architecture Circular Loop  / HaengUnSiWoo Architects - Public Architecture Circular Loop  / HaengUnSiWoo Architects - More Images+ 17

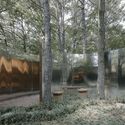
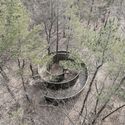
Secret Forest Tree Pavilion / NEXT architects

Secret Forest Tree Pavilion / NEXT architects - Cultural ArchitectureSecret Forest Tree Pavilion / NEXT architects - Cultural ArchitectureSecret Forest Tree Pavilion / NEXT architects - Cultural ArchitectureSecret Forest Tree Pavilion / NEXT architects - Cultural ArchitectureSecret Forest Tree Pavilion / NEXT architects - More Images+ 13

  • Architects: NEXT architects
  • Area Area of this architecture project Area:  190 m²
  • Year Completion year of this architecture project Year:  2024

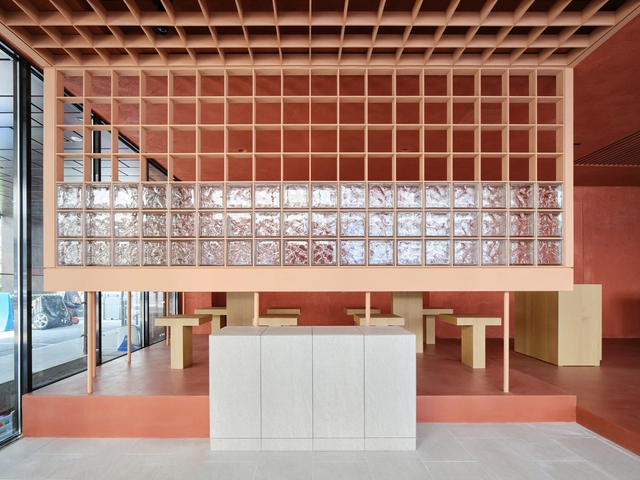
Sijul Restaurant / design CHOU

Sijul Restaurant / design CHOU - RestaurantSijul Restaurant / design CHOU - Interior Photography, RestaurantSijul Restaurant / design CHOU - RestaurantSijul Restaurant / design CHOU - RestaurantSijul Restaurant / design CHOU - More Images+ 5

  • Architects: design CHOU
  • Area Area of this architecture project Area:  53 m²
  • Year Completion year of this architecture project Year:  2024

Yongsan Francoreen HQ / JYA-RCHITECTS

Yongsan Francoreen HQ / JYA-RCHITECTS - Retail InteriorsYongsan Francoreen HQ / JYA-RCHITECTS - Retail InteriorsYongsan Francoreen HQ / JYA-RCHITECTS - Retail InteriorsYongsan Francoreen HQ / JYA-RCHITECTS - Retail InteriorsYongsan Francoreen HQ / JYA-RCHITECTS - More Images+ 15

  • Architects: JYA-RCHITECTS
  • Area Area of this architecture project Area:  88 m²
  • Year Completion year of this architecture project Year:  2024

Among Hair Salon / Orosy studio

Among Hair Salon / Orosy studio - Interior Photography, Wellness Interiors, BeamAmong Hair Salon / Orosy studio - Interior Photography, Wellness Interiors, Kitchen, Lighting, ChairAmong Hair Salon / Orosy studio - Interior Photography, Wellness Interiors, Lighting, ChairAmong Hair Salon / Orosy studio - Interior Photography, Wellness InteriorsAmong Hair Salon / Orosy studio - More Images+ 26

  • Architects: orosy studio
  • Area Area of this architecture project Area:  198 m²
  • Year Completion year of this architecture project Year:  2025

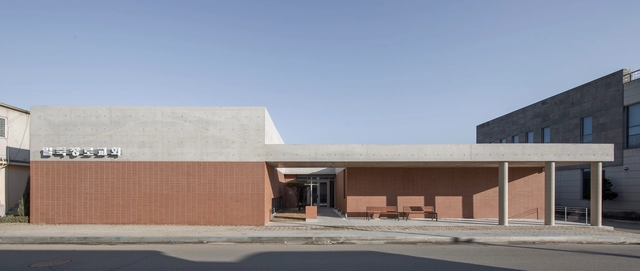
Iljuk Presbyterian Church / Oh Jongsang

Iljuk Presbyterian Church / Oh Jongsang - Exterior Photography,          ChurchesIljuk Presbyterian Church / Oh Jongsang -          ChurchesIljuk Presbyterian Church / Oh Jongsang -          ChurchesIljuk Presbyterian Church / Oh Jongsang - Exterior Photography,          ChurchesIljuk Presbyterian Church / Oh Jongsang - More Images+ 16

  • Architects: Oh Jongsang
  • Area Area of this architecture project Area:  458 m²
  • Year Completion year of this architecture project Year:  2024

ADSB Andersson Bell Hyundai Pangyo Store / Studio Tama

ADSB Andersson Bell Hyundai Pangyo Store / Studio Tama - StoreADSB Andersson Bell Hyundai Pangyo Store / Studio Tama - StoreADSB Andersson Bell Hyundai Pangyo Store / Studio Tama - StoreADSB Andersson Bell Hyundai Pangyo Store / Studio Tama - StoreADSB Andersson Bell Hyundai Pangyo Store / Studio Tama - More Images+ 16

  • Architects: Studio Tama
  • Area Area of this architecture project Area:  113 m²
  • Year Completion year of this architecture project Year:  2024

HORONG Bakery / Design Studio Maoom

HORONG Bakery / Design Studio Maoom - Interior Photography, Coffee Shop Interiors, KitchenHORONG Bakery / Design Studio Maoom - Interior Photography, Coffee Shop Interiors, ChairHORONG Bakery / Design Studio Maoom - Interior Photography, Coffee Shop InteriorsHORONG Bakery / Design Studio Maoom - Coffee Shop InteriorsHORONG Bakery / Design Studio Maoom - More Images+ 13

  • Area Area of this architecture project Area:  326 m²
  • Year Completion year of this architecture project Year:  2023

OUTPOST CAFE / space design A.LIVE

OUTPOST CAFE / space design A.LIVE - Coffee Shop InteriorsOUTPOST CAFE / space design A.LIVE - Interior Photography, Coffee Shop InteriorsOUTPOST CAFE / space design A.LIVE - Coffee Shop InteriorsOUTPOST CAFE / space design A.LIVE - Coffee Shop InteriorsOUTPOST CAFE / space design A.LIVE - More Images+ 15

  • Area Area of this architecture project Area:  731 m²
  • Year Completion year of this architecture project Year:  2024

Julpo Regeneration Series - Hub & Public Restroom / Narrative Architects

Julpo Regeneration Series - Hub & Public Restroom / Narrative Architects - Public ArchitectureJulpo Regeneration Series - Hub & Public Restroom / Narrative Architects - Public ArchitectureJulpo Regeneration Series - Hub & Public Restroom / Narrative Architects - Public ArchitectureJulpo Regeneration Series - Hub & Public Restroom / Narrative Architects - Exterior Photography, Public ArchitectureJulpo Regeneration Series - Hub & Public Restroom / Narrative Architects - More Images+ 12

  • Area Area of this architecture project Area:  244 m²
  • Year Completion year of this architecture project Year:  2024

Mega Floor (Seoul AI Hub) / stpmj

Mega Floor (Seoul AI Hub) / stpmj - Interior Photography, Office Buildings, BalconyMega Floor (Seoul AI Hub) / stpmj - Interior Photography, Office BuildingsMega Floor (Seoul AI Hub) / stpmj - Office BuildingsMega Floor (Seoul AI Hub) / stpmj - Exterior Photography, Office Buildings, CityscapeMega Floor (Seoul AI Hub) / stpmj - More Images+ 28

  • Architects: stpmj
  • Area Area of this architecture project Area:  10100 m²
  • Year Completion year of this architecture project Year:  2024