1. ArchDaily
  2. South Korea

South Korea

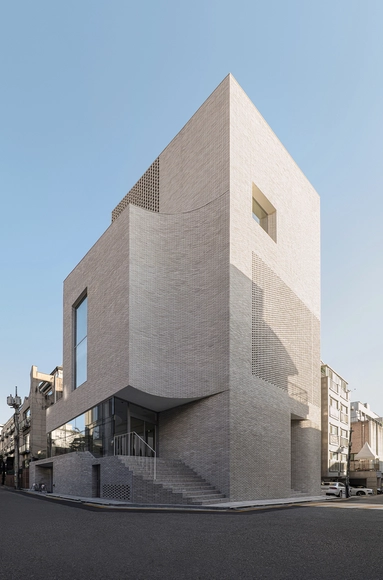
Pink Oasis House / TIUM Architects

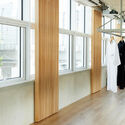
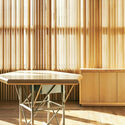
Pink Oasis House / TIUM Architects - Exterior Photography, Houses, BalconyPink Oasis House / TIUM Architects - Interior Photography, Houses, Table, Lighting, ChairPink Oasis House / TIUM Architects - Interior Photography, HousesPink Oasis House / TIUM Architects - HousesPink Oasis House / TIUM Architects - More Images+ 15

•
Jungnang-gu, South Korea
  • Architects: TIUM Architects
  • Area Area of this architecture project Area:  73 m²
  • Year Completion year of this architecture project Year:  2022

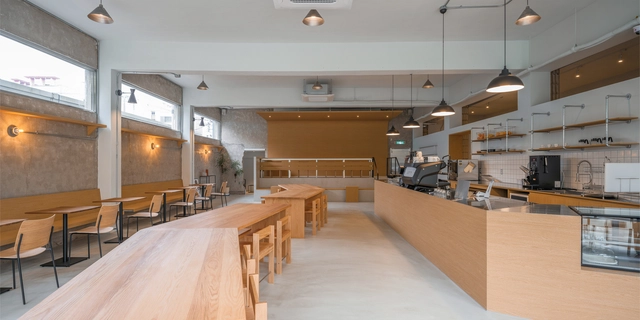
space timefill Coffee Shop / SAISA STUDIO

space timefill Coffee Shop / SAISA STUDIO - Renovationspace timefill Coffee Shop / SAISA STUDIO - Interior Photography, Renovation, Table, Chairspace timefill Coffee Shop / SAISA STUDIO - Interior Photography, Renovationspace timefill Coffee Shop / SAISA STUDIO - Interior Photography, Renovation, Kitchen, Countertopspace timefill Coffee Shop / SAISA STUDIO - More Images+ 13

  • Architects: SAISA STUDIO
  • Area Area of this architecture project Area:  165 m²
  • Year Completion year of this architecture project Year:  2024

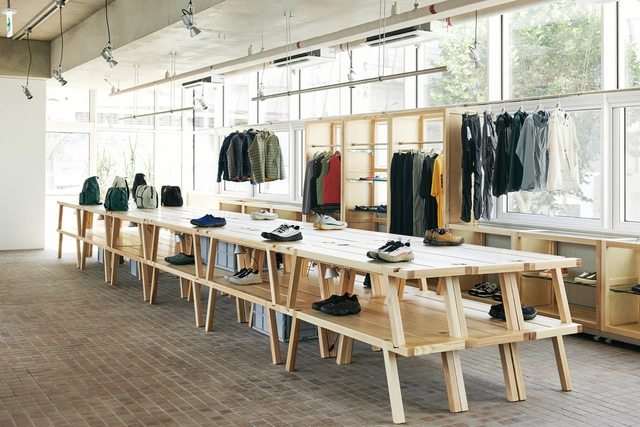
thisisneverthat® Seongsu Flagship / COM

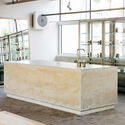
thisisneverthat® Seongsu Flagship / COM - Retail Interiorsthisisneverthat® Seongsu Flagship / COM - Exterior Photography, Retail Interiors, Bathroom, Bathtubthisisneverthat® Seongsu Flagship / COM - Interior Photography, Retail Interiorsthisisneverthat® Seongsu Flagship / COM - Interior Photography, Retail Interiorsthisisneverthat® Seongsu Flagship / COM - More Images+ 21

  • Architects: COM
  • Area Area of this architecture project Area:  310 m²
  • Year Completion year of this architecture project Year:  2024

UjooHyun Neighbourhood Living Facility / Chun Architects

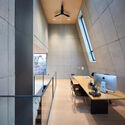
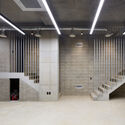
UjooHyun Neighbourhood Living Facility / Chun Architects - Exterior Photography, OfficesUjooHyun Neighbourhood Living Facility / Chun Architects - Interior Photography, Offices, Stairs, Lighting, ChairUjooHyun Neighbourhood Living Facility / Chun Architects - OfficesUjooHyun Neighbourhood Living Facility / Chun Architects - OfficesUjooHyun Neighbourhood Living Facility / Chun Architects - More Images+ 23

  • Architects: Chun Architects
  • Area Area of this architecture project Area:  400 m²
  • Year Completion year of this architecture project Year:  2024

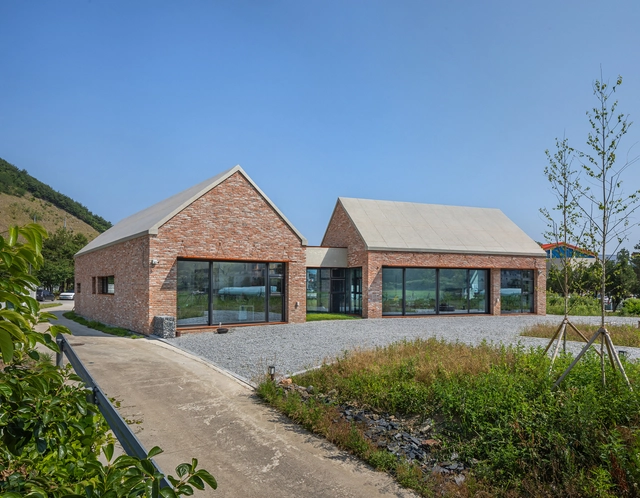
Geumchon Gukbab Korean Restaurant / atelier ah

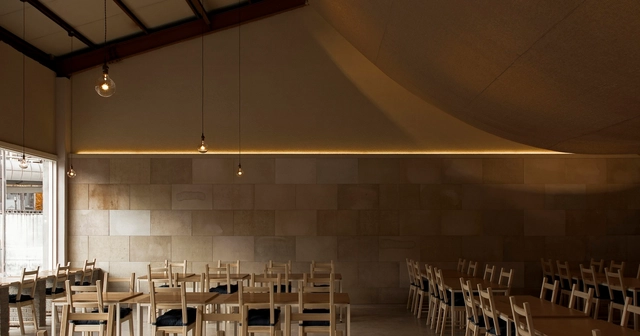
Geumchon Gukbab Korean Restaurant / atelier ah - Exterior Photography, Restaurant, ChairGeumchon Gukbab Korean Restaurant / atelier ah - RestaurantGeumchon Gukbab Korean Restaurant / atelier ah - RestaurantGeumchon Gukbab Korean Restaurant / atelier ah - RestaurantGeumchon Gukbab Korean Restaurant / atelier ah - More Images+ 11

  • Architects: atelier ah
  • Area Area of this architecture project Area:  227 m²
  • Year Completion year of this architecture project Year:  2024

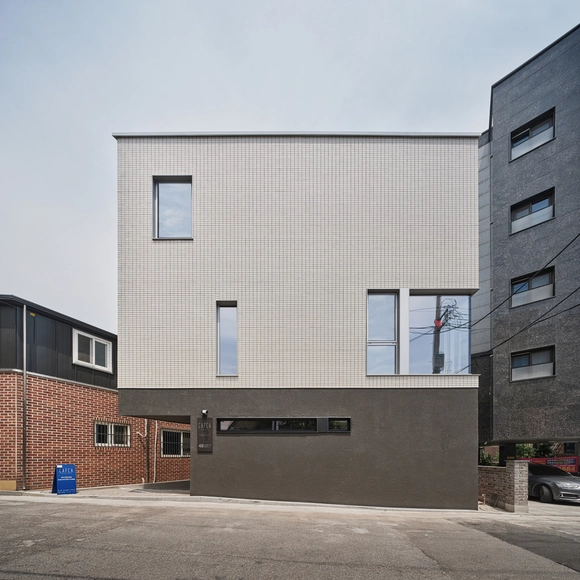
MizMedi DEAR'ONE Postpartum Care Center / yeonhan architects

MizMedi DEAR'ONE Postpartum Care Center / yeonhan architects - Exterior Photography, Hospital
© Woojin Park

MizMedi DEAR'ONE Postpartum Care Center / yeonhan architects - Exterior Photography, Hospital MizMedi DEAR'ONE Postpartum Care Center / yeonhan architects - Interior Photography, Hospital MizMedi DEAR'ONE Postpartum Care Center / yeonhan architects - Interior Photography, Hospital , Lighting, ChairMizMedi DEAR'ONE Postpartum Care Center / yeonhan architects - Hospital MizMedi DEAR'ONE Postpartum Care Center / yeonhan architects - More Images+ 26

•
Gangseo-gu, South Korea
  • Architects: yeonhan architects
  • Area Area of this architecture project Area:  807 m²
  • Year Completion year of this architecture project Year:  2024

Studio Jeongdongjin / Architecture Studio YEIN

Studio Jeongdongjin / Architecture Studio YEIN - Exterior Photography, Office BuildingsStudio Jeongdongjin / Architecture Studio YEIN - Interior Photography, Office Buildings, ChairStudio Jeongdongjin / Architecture Studio YEIN - Interior Photography, Office BuildingsStudio Jeongdongjin / Architecture Studio YEIN - Exterior Photography, Office BuildingsStudio Jeongdongjin / Architecture Studio YEIN - More Images+ 25

Ikseon-jabbang Restaurant / Design Studio Maoom

Ikseon-jabbang Restaurant / Design Studio Maoom - Restaurant & Bar InteriorsIkseon-jabbang Restaurant / Design Studio Maoom - Interior Photography, Restaurant & Bar Interiors, Beam, ChairIkseon-jabbang Restaurant / Design Studio Maoom - Interior Photography, Restaurant & Bar Interiors, Lighting, Table, ChairIkseon-jabbang Restaurant / Design Studio Maoom - Interior Photography, Restaurant & Bar Interiors, Beam, ChairIkseon-jabbang Restaurant / Design Studio Maoom - More Images+ 12

  • Area Area of this architecture project Area:  60 m²
  • Year Completion year of this architecture project Year:  2024

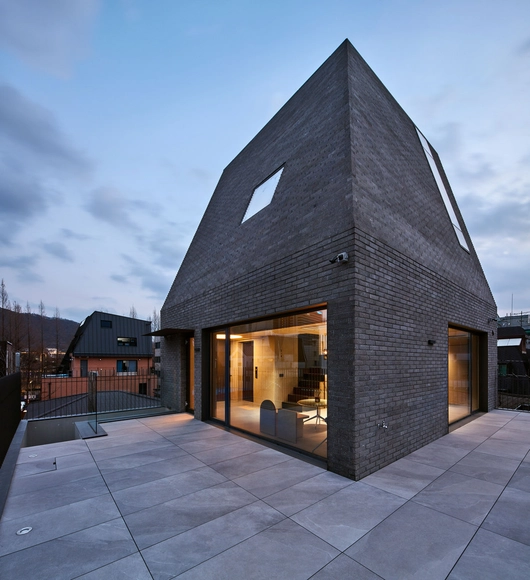
345 House / TIUM Architects

345  House / TIUM Architects - Exterior Photography, Houses, Facade345  House / TIUM Architects - Interior Photography, Houses, Table345  House / TIUM Architects - Houses345  House / TIUM Architects - Houses345  House / TIUM Architects - More Images+ 18

•
Gangbuk-gu, South Korea
  • Architects: TIUM Architects
  • Area Area of this architecture project Area:  127 m²
  • Year Completion year of this architecture project Year:  2024

Montage Hannam Film Studio and Headquarters / stpmj

Montage Hannam Film Studio and Headquarters / stpmj - Office BuildingsMontage Hannam Film Studio and Headquarters / stpmj - Interior Photography, Office Buildings, ArchMontage Hannam Film Studio and Headquarters / stpmj - Interior Photography, Office BuildingsMontage Hannam Film Studio and Headquarters / stpmj - Exterior Photography, Office Buildings, FacadeMontage Hannam Film Studio and Headquarters / stpmj - More Images+ 22

•
Yongsan District, South Korea
  • Architects: stpmj
  • Area Area of this architecture project Area:  1089 m²
  • Year Completion year of this architecture project Year:  2021

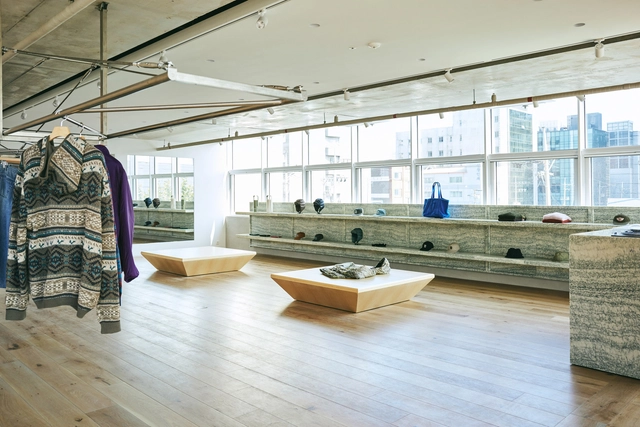
Khakis Seongsu Flagship Store / COM

Khakis Seongsu Flagship Store / COM - Interior Photography, Retail Interiors, Kitchen, TableKhakis Seongsu Flagship Store / COM - Retail InteriorsKhakis Seongsu Flagship Store / COM - Interior Photography, Retail Interiors, Facade, DoorKhakis Seongsu Flagship Store / COM - Interior Photography, Retail Interiors, Kitchen, Table, CountertopKhakis Seongsu Flagship Store / COM - More Images+ 16

  • Architects: COM
  • Area Area of this architecture project Area:  310 m²
  • Year Completion year of this architecture project Year:  2024

jisan-dong 989-6 defamiliarization house / 09A

jisan-dong 989-6 defamiliarization house / 09A - Exterior Photography, Houses, Facade
© 50BELL

jisan-dong 989-6 defamiliarization house / 09A - Exterior Photography, Houses, Facadejisan-dong 989-6 defamiliarization house / 09A - Exterior Photography, Houses, Facadejisan-dong 989-6 defamiliarization house / 09A - Exterior Photography, Houses, Facadejisan-dong 989-6 defamiliarization house / 09A - Housesjisan-dong 989-6 defamiliarization house / 09A - More Images+ 24

•
Suseong District, South Korea
  • Architects: 09A
  • Area Area of this architecture project Area:  630 m²
  • Year Completion year of this architecture project Year:  2023

horongbul Liquor Bar / DEEF

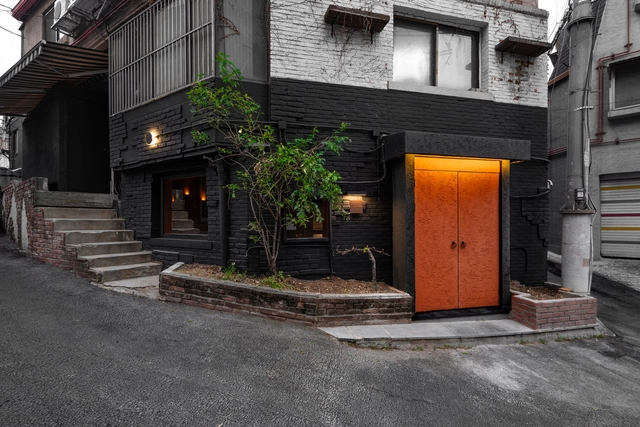
horongbul Liquor Bar / DEEF - Exterior Photography, Bar, Facadehorongbul Liquor Bar / DEEF - Barhorongbul Liquor Bar / DEEF - Interior Photography, Bar, Table, Chairhorongbul Liquor Bar / DEEF - Interior Photography, Bar, Facade, Doorhorongbul Liquor Bar / DEEF - More Images+ 17

•
Yongsan District, South Korea
  • Architects: DEEF
  • Area Area of this architecture project Area:  66 m²
  • Year Completion year of this architecture project Year:  2024

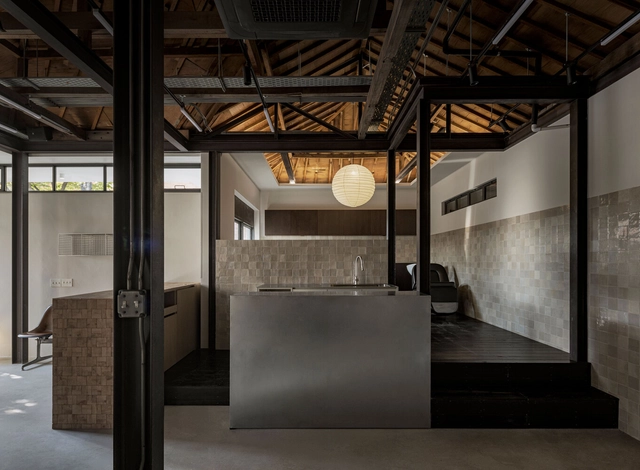
LE’EVO Hair Shop / design by 83

LE’EVO Hair Shop / design by 83 - Interior Photography, Wellness Interiors, ChairLE’EVO Hair Shop / design by 83 - Interior Photography, Wellness Interiors, FacadeLE’EVO Hair Shop / design by 83 - Interior Photography, Wellness Interiors, ChairLE’EVO Hair Shop / design by 83 - Interior Photography, Wellness Interiors, ChairLE’EVO Hair Shop / design by 83 - More Images+ 17

  • Architects: design by 83
  • Area Area of this architecture project Area:  188 m²
  • Year Completion year of this architecture project Year:  2024

Concrete Sandwich Office Building / NOMAL

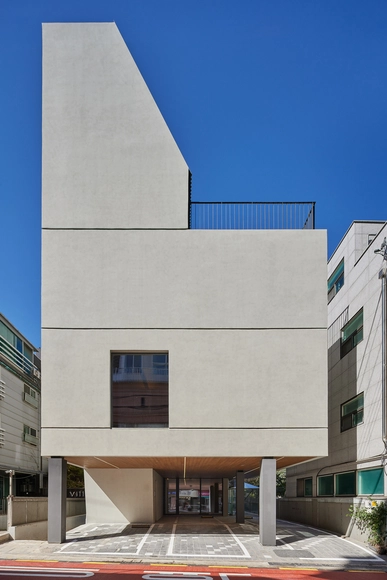
Concrete Sandwich Office Building / NOMAL - Exterior Photography, Office Buildings, FacadeConcrete Sandwich Office Building / NOMAL - Interior Photography, Office Buildings, Facade, TableConcrete Sandwich Office Building / NOMAL - Office BuildingsConcrete Sandwich Office Building / NOMAL - Exterior Photography, Office Buildings, Facade, Fence, ChairConcrete Sandwich Office Building / NOMAL - More Images+ 20

  • Architects: NOMAL
  • Area Area of this architecture project Area:  664 m²
  • Year Completion year of this architecture project Year:  2024

Flat Point Seongsu Store / stof.

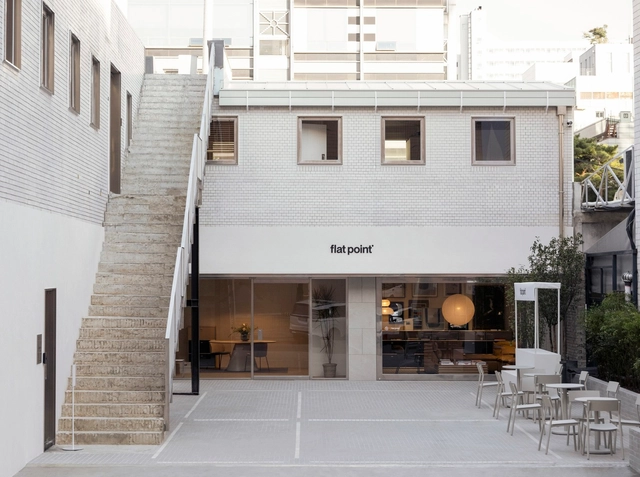
Flat Point Seongsu Store / stof. - Interior Photography, Showroom, Facade, TableFlat Point Seongsu Store / stof. - Interior Photography, Showroom, Table, ChairFlat Point Seongsu Store / stof. - Interior Photography, Showroom, Table, Lighting, ChairFlat Point Seongsu Store / stof. - Interior Photography, Showroom, Kitchen, Door, Table, ChairFlat Point Seongsu Store / stof. - More Images+ 22

•
Seongdong-gu, South Korea
  • Architects: stof.
  • Area Area of this architecture project Area:  680 m²
  • Year Completion year of this architecture project Year:  2024

Ojeje Amorepacific Headquarters Branch / OFF studio

Ojeje Amorepacific Headquarters Branch / OFF studio - Coffee Shop Interiors, Facade, DoorOjeje Amorepacific Headquarters Branch / OFF studio - Interior Photography, Coffee Shop Interiors, Kitchen, Door, Table, ChairOjeje Amorepacific Headquarters Branch / OFF studio - Interior Photography, Coffee Shop InteriorsOjeje Amorepacific Headquarters Branch / OFF studio - Coffee Shop InteriorsOjeje Amorepacific Headquarters Branch / OFF studio - More Images+ 16

  • Architects: OFF studio
  • Area Area of this architecture project Area:  144 m²
  • Year Completion year of this architecture project Year:  2023

Tan Hair Studio / oftn studio

Tan Hair Studio / oftn studio - Interior Photography, Wellness Interiors, Beam, Facade, ChairTan Hair Studio / oftn studio - Interior Photography, Wellness Interiors, FacadeTan Hair Studio / oftn studio - Wellness InteriorsTan Hair Studio / oftn studio - Interior Photography, Wellness Interiors, Door, Facade, ChairTan Hair Studio / oftn studio - More Images+ 15

  • Architects: oftn studio
  • Area Area of this architecture project Area:  105 m²
  • Year Completion year of this architecture project Year:  2024