1. ArchDaily
  2. South Korea

South Korea

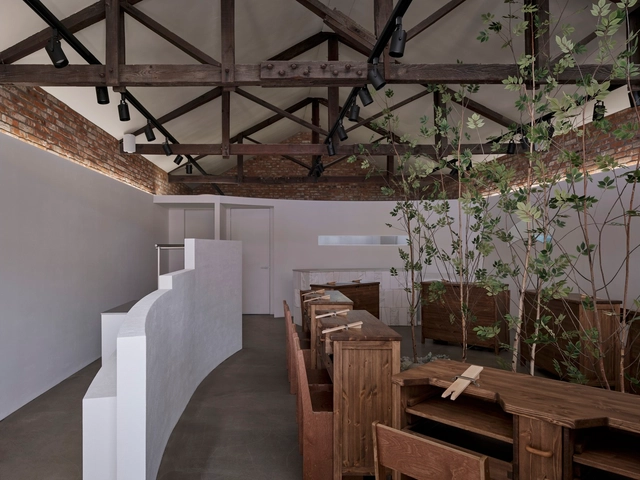
OZBE Cafe / KKOL Studio

OZBE Cafe / KKOL Studio - Interior Photography, Retail Interiors, KitchenOZBE Cafe / KKOL Studio - Interior Photography, Retail Interiors, Kitchen, ChairOZBE Cafe / KKOL Studio - Interior Photography, Retail Interiors, ChairOZBE Cafe / KKOL Studio - Retail InteriorsOZBE Cafe / KKOL Studio - More Images+ 26

  • Architects: KKOL Studio
  • Area Area of this architecture project Area:  495 m²
  • Year Completion year of this architecture project Year:  2025
  • Professionals: IAAP STUDIO

Chaoreum Hair Salon / HAhi Studio

Chaoreum Hair Salon / HAhi Studio - Interior Photography, Wellness Interiors, Kitchen, ChairChaoreum Hair Salon / HAhi Studio - Interior Photography, Wellness Interiors, ChairChaoreum Hair Salon / HAhi Studio - Interior Photography, Wellness Interiors, Kitchen, Lighting, ChairChaoreum Hair Salon / HAhi Studio - Interior Photography, Wellness Interiors, ChairChaoreum Hair Salon / HAhi Studio - More Images+ 5

  • Architects: HAhi Studio
  • Area Area of this architecture project Area:  196 m²
  • Year Completion year of this architecture project Year:  2024

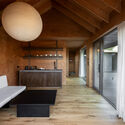
RiverRidge Cafe / KKOL STUDIO

RiverRidge Cafe / KKOL STUDIO - Interior Photography, Coffee Shop Interiors, ChairRiverRidge Cafe / KKOL STUDIO - Coffee Shop InteriorsRiverRidge Cafe / KKOL STUDIO - Coffee Shop InteriorsRiverRidge Cafe / KKOL STUDIO - Exterior Photography, Coffee Shop InteriorsRiverRidge Cafe / KKOL STUDIO - More Images+ 18

  • Architects: KKOL Studio
  • Area Area of this architecture project Area:  107 m²
  • Year Completion year of this architecture project Year:  2024

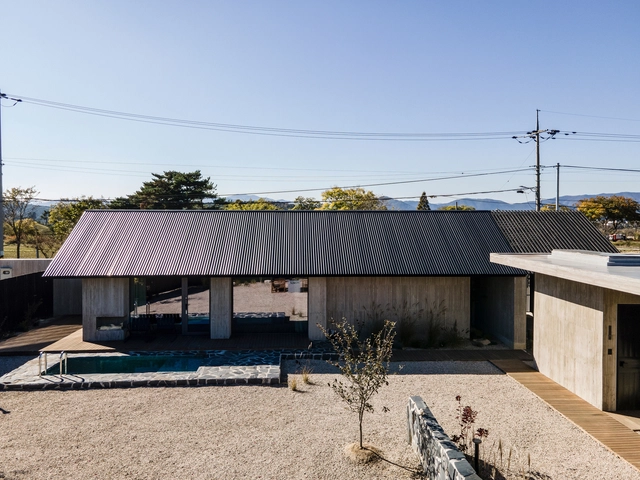
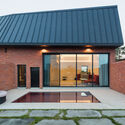
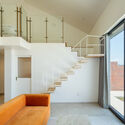
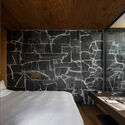
OHyeongJae Villa / LIFE Architects

OHyeongJae Villa / LIFE Architects - HotelsOHyeongJae Villa / LIFE Architects - HotelsOHyeongJae Villa / LIFE Architects - Interior Photography, Hotels, Stairs, Handrail, LightingOHyeongJae Villa / LIFE Architects - Exterior Photography, HotelsOHyeongJae Villa / LIFE Architects - More Images+ 17

  • Architects: LIFE Architects
  • Area Area of this architecture project Area:  310 m²
  • Year Completion year of this architecture project Year:  2019

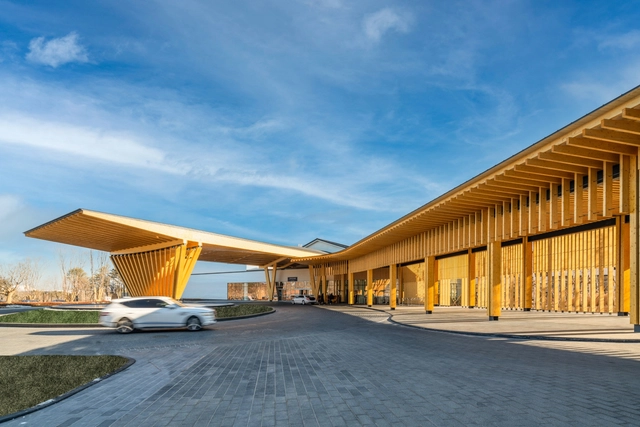
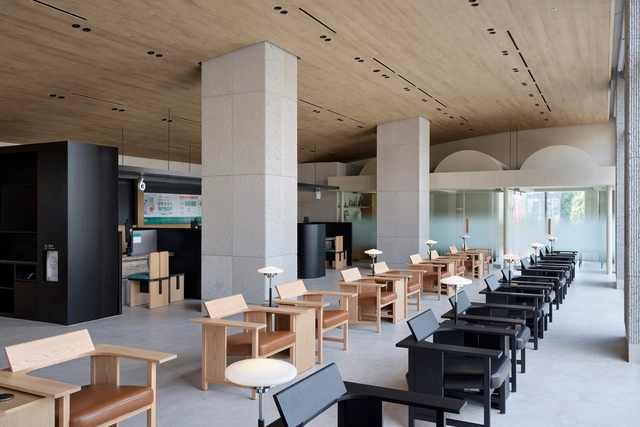
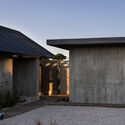
Tan Mok Won Mixed Use Space/ USER + NAUxLab

Tan Mok Won Mixed Use Space/ USER + NAUxLab - Coffee Shop InteriorsTan Mok Won Mixed Use Space/ USER + NAUxLab - Exterior Photography, Coffee Shop InteriorsTan Mok Won Mixed Use Space/ USER + NAUxLab - Interior Photography, Coffee Shop Interiors, Column, ChairTan Mok Won Mixed Use Space/ USER + NAUxLab - Exterior Photography, Coffee Shop InteriorsTan Mok Won Mixed Use Space/ USER + NAUxLab - More Images+ 15

  • Architects: USER + NAUxLab
  • Area Area of this architecture project Area:  848 m²
  • Year Completion year of this architecture project Year:  2024

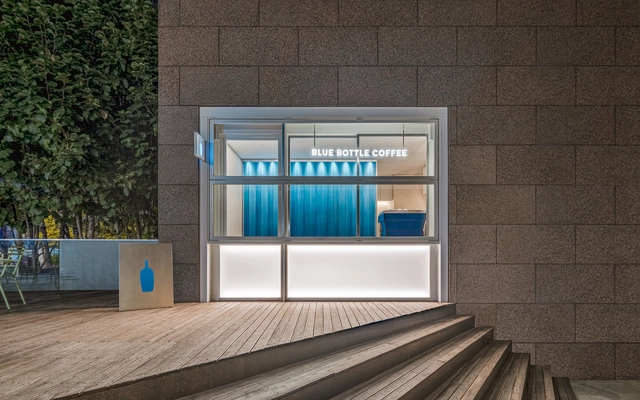
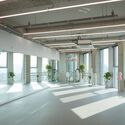
Blue Bottle Samseong Café / one-aftr

Blue Bottle Samseong Café  / one-aftr - Coffee Shop InteriorsBlue Bottle Samseong Café  / one-aftr - Coffee Shop InteriorsBlue Bottle Samseong Café  / one-aftr - Coffee Shop InteriorsBlue Bottle Samseong Café  / one-aftr - Coffee Shop InteriorsBlue Bottle Samseong Café  / one-aftr - More Images+ 10

  • Architects: one-aftr
  • Area Area of this architecture project Area:  17 m²
  • Year Completion year of this architecture project Year:  2024

Seolhaeone ClubHouse / JOHO Architecture

Seolhaeone ClubHouse / JOHO Architecture - Interior Photography, Hospitality ArchitectureSeolhaeone ClubHouse / JOHO Architecture - Interior Photography, Hospitality Architecture, ColumnSeolhaeone ClubHouse / JOHO Architecture - Hospitality ArchitectureSeolhaeone ClubHouse / JOHO Architecture - Hospitality ArchitectureSeolhaeone ClubHouse / JOHO Architecture - More Images+ 36

  • Architects: JOHO Architecture
  • Area Area of this architecture project Area:  8403 m²
  • Year Completion year of this architecture project Year:  2022

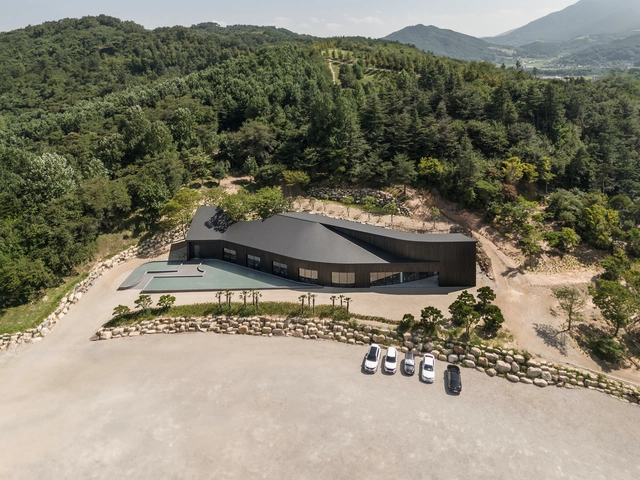
Folded Ground Neighborhood Facility / LIFE Architects

Folded Ground Neighborhood Facility  / LIFE Architects - Exterior Photography, Community Center
© Kyungsub Shin

Folded Ground Neighborhood Facility  / LIFE Architects - Community CenterFolded Ground Neighborhood Facility  / LIFE Architects - Community CenterFolded Ground Neighborhood Facility  / LIFE Architects - Community CenterFolded Ground Neighborhood Facility  / LIFE Architects - Community CenterFolded Ground Neighborhood Facility  / LIFE Architects - More Images+ 19

  • Architects: LIFE Architects
  • Area Area of this architecture project Area:  1108 m²
  • Year Completion year of this architecture project Year:  2023

Hana Bank, Seoul-forest / Indiesalon

Hana Bank, Seoul-forest / Indiesalon - Interior Photography, Bank, Table, Lighting, ChairHana Bank, Seoul-forest / Indiesalon - Interior Photography, Bank, Stairs, ColumnHana Bank, Seoul-forest / Indiesalon - Interior Photography, Bank, ChairHana Bank, Seoul-forest / Indiesalon - Interior Photography, Bank, ChairHana Bank, Seoul-forest / Indiesalon - More Images+ 16

•
Seongdong-gu, South Korea
  • Architects: Indiesalon
  • Area Area of this architecture project Area:  353 m²
  • Year Completion year of this architecture project Year:  2024
  • Manufacturers Brands with products used in this architecture project
    Manufacturers:  Benjamin Moore, HAY, Ondarreta
  • Professionals: Kiyeno

09WOMEN Suwon Store / SUBTEXT

09WOMEN Suwon Store / SUBTEXT - Retail Interiors09WOMEN Suwon Store / SUBTEXT - Retail Interiors09WOMEN Suwon Store / SUBTEXT - Retail Interiors09WOMEN Suwon Store / SUBTEXT - Retail Interiors09WOMEN Suwon Store / SUBTEXT - More Images+ 16

  • Architects: SUBTEXT
  • Area Area of this architecture project Area:  80 m²
  • Year Completion year of this architecture project Year:  2024

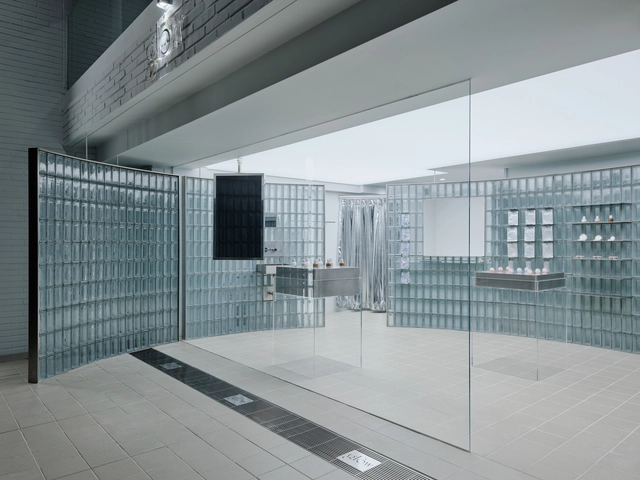
Glow Store / Indiesalon

Glow Store / Indiesalon - Retail InteriorsGlow Store / Indiesalon - Retail InteriorsGlow Store / Indiesalon - Interior Photography, Retail InteriorsGlow Store / Indiesalon - Retail InteriorsGlow Store / Indiesalon - More Images+ 18

•
Gangnam District, South Korea
  • Architects: Indiesalon
  • Area Area of this architecture project Area:  36 m²
  • Year Completion year of this architecture project Year:  2024
  • Manufacturers Brands with products used in this architecture project
    Manufacturers:  Benjamin Moore

Atelier Hosoo / design by 83

Atelier Hosoo / design by 83 - Interior Photography, Retail Interiors, BeamAtelier Hosoo / design by 83 - Retail InteriorsAtelier Hosoo / design by 83 - Interior Photography, Retail InteriorsAtelier Hosoo / design by 83 - Interior Photography, Retail Interiors, Beam, ChairAtelier Hosoo / design by 83 - More Images+ 15

•
Busanjin District, South Korea
  • Architects: design by 83
  • Area Area of this architecture project Area:  98 m²
  • Year Completion year of this architecture project Year:  2024

Self Maker Showroom / BLURKER

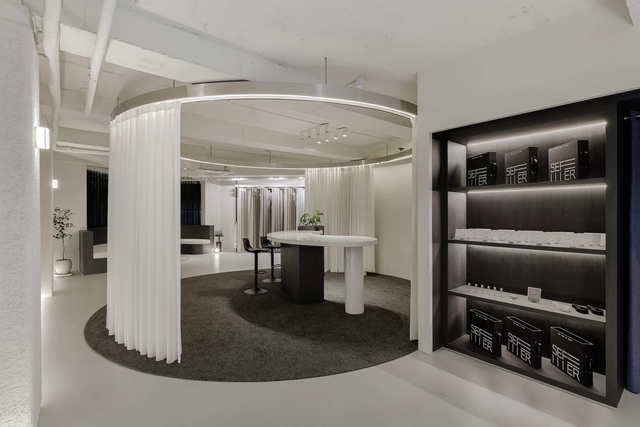
Self Maker Showroom / BLURKER - Interior Photography, Showroom, Lighting, ChairSelf Maker Showroom / BLURKER - ShowroomSelf Maker Showroom / BLURKER - ShowroomSelf Maker Showroom / BLURKER - Interior Photography, Showroom, LightingSelf Maker Showroom / BLURKER - More Images+ 12

•
Jung District, South Korea
  • Architects: BLURKER
  • Area Area of this architecture project Area:  100 m²
  • Year Completion year of this architecture project Year:  2012

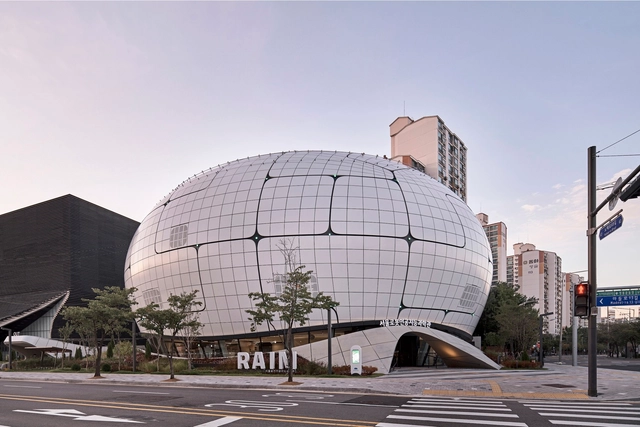
Seoul Robot & AI Museum / Melike Altınışık Architects

Seoul Robot & AI Museum / Melike Altınışık Architects - MuseumSeoul Robot & AI Museum / Melike Altınışık Architects - Interior Photography, Museum, FacadeSeoul Robot & AI Museum / Melike Altınışık Architects - Exterior Photography, Museum, Facade, LightingSeoul Robot & AI Museum / Melike Altınışık Architects - MuseumSeoul Robot & AI Museum / Melike Altınışık Architects - More Images+ 14

  • Area Area of this architecture project Area:  7400 m²
  • Year Completion year of this architecture project Year:  2024
  • Manufacturers Brands with products used in this architecture project
    Manufacturers:  ELEVATE

Gitti / STAY Architects

Gitti / STAY Architects - HotelsGitti / STAY Architects - Interior Photography, Hotels, Bedroom, DoorGitti / STAY Architects - Interior Photography, Hotels, Bedroom, StairsGitti / STAY Architects - HotelsGitti / STAY Architects - More Images+ 26

•
Gyeongju-si, South Korea
  • Area Area of this architecture project Area:  94 m²
  • Year Completion year of this architecture project Year:  2024

A-Building / LIFE Architects

A-Building / LIFE Architects - Exterior Photography, Commercial Architecture, CityscapeA-Building / LIFE Architects - Interior Photography, Commercial Architecture, ChairA-Building / LIFE Architects - Commercial ArchitectureA-Building / LIFE Architects - Exterior Photography, Commercial ArchitectureA-Building / LIFE Architects - More Images+ 15

  • Architects: LIFE Architects
  • Area Area of this architecture project Area:  356 m²
  • Year Completion year of this architecture project Year:  2021

SUPRA* Pavilion / SO? Architecture and Ideas

SUPRA* Pavilion / SO? Architecture and Ideas - Exterior Photography, PavilionSUPRA* Pavilion / SO? Architecture and Ideas - Exterior Photography, PavilionSUPRA* Pavilion / SO? Architecture and Ideas - PavilionSUPRA* Pavilion / SO? Architecture and Ideas - Exterior Photography, PavilionSUPRA* Pavilion / SO? Architecture and Ideas - More Images+ 10

•
Suseong District, South Korea

maoom office / Design Studio Maoom

maoom office / Design Studio Maoom - Renovationmaoom office / Design Studio Maoom - Interior Photography, Renovation, Stairsmaoom office / Design Studio Maoom - Interior Photography, Renovationmaoom office / Design Studio Maoom - Interior Photography, Renovationmaoom office / Design Studio Maoom - More Images+ 11

  • Area Area of this architecture project Area:  82 m²
  • Year Completion year of this architecture project Year:  2024