1. ArchDaily
  2. South Korea

South Korea

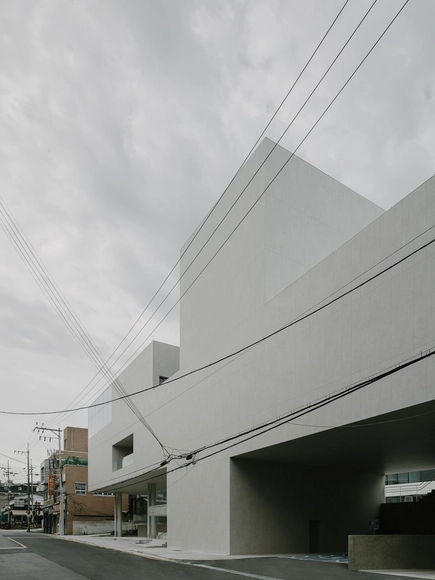
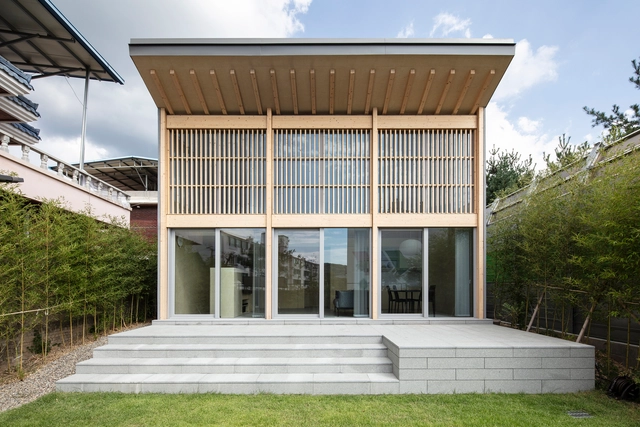
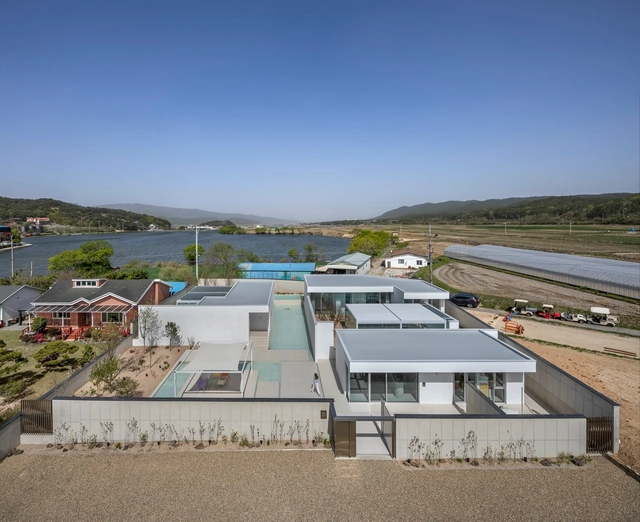
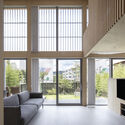
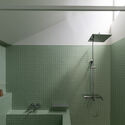
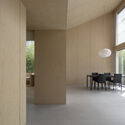
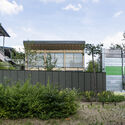
MUSIMJAE / TAAL Architects

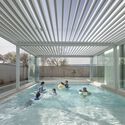
MUSIMJAE / TAAL Architects - Exterior Photography, HousesMUSIMJAE / TAAL Architects - Exterior Photography, Houses, FacadeMUSIMJAE / TAAL Architects - HousesMUSIMJAE / TAAL Architects - HousesMUSIMJAE / TAAL Architects - More Images+ 24
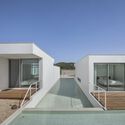
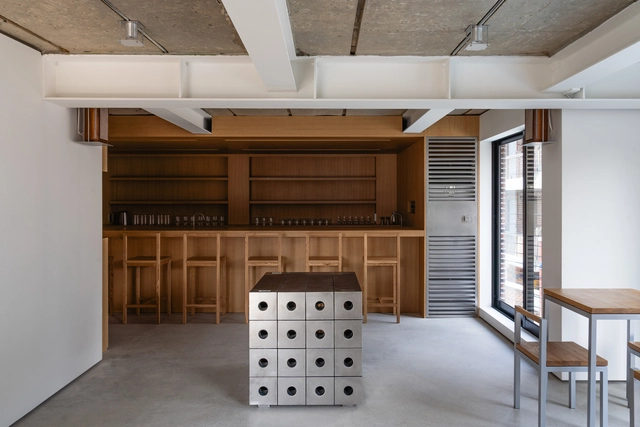
Simin-bakery / Design Studio Maoom

Simin-bakery / Design Studio Maoom - Interior Photography, Services , Kitchen, BeamSimin-bakery / Design Studio Maoom - Interior Photography, Services , Table, Chair, LightingSimin-bakery / Design Studio Maoom - Interior Photography, Services Simin-bakery / Design Studio Maoom - Services Simin-bakery / Design Studio Maoom - More Images+ 10

  • Area Area of this architecture project Area:  381 m²
  • Year Completion year of this architecture project Year:  2024
  • Manufacturers Brands with products used in this architecture project
    Manufacturers:  Benjamin Moore

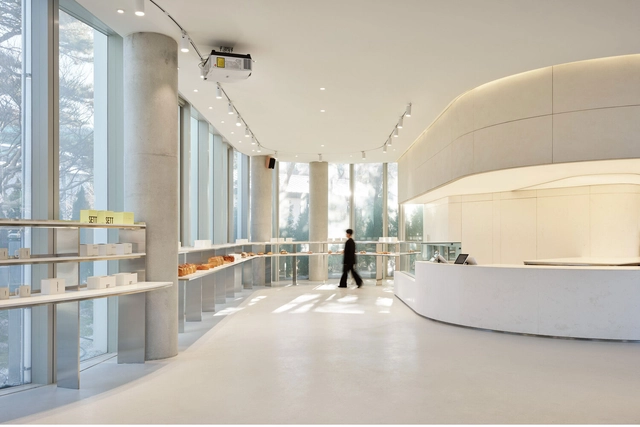
SETT / Design Studio Maoom

SETT / Design Studio Maoom - Interior Photography, Services , Facade, Table, ChairSETT / Design Studio Maoom - Interior Photography, Services , Chair, TableSETT / Design Studio Maoom - Services SETT / Design Studio Maoom - Services SETT / Design Studio Maoom - More Images+ 11

SEED GREEN: Hwadam Pavilion / bananafish

SEED GREEN: Hwadam Pavilion / bananafish - Interior Photography, Coffee Shop Interiors, BeamSEED GREEN: Hwadam Pavilion / bananafish - Coffee Shop InteriorsSEED GREEN: Hwadam Pavilion / bananafish - Interior Photography, Coffee Shop Interiors, Column, Table, ChairSEED GREEN: Hwadam Pavilion / bananafish - Coffee Shop InteriorsSEED GREEN: Hwadam Pavilion / bananafish - More Images+ 12

  • Architects: Bananafish
  • Area Area of this architecture project Area:  444 m²
  • Year Completion year of this architecture project Year:  2024

Urban Lining –KN GLOBAL Headquarter / ZAIRA Architects & Engineers

Urban Lining –KN GLOBAL Headquarter / ZAIRA Architects & Engineers - Exterior Photography, Commercial Architecture, FacadeUrban Lining –KN GLOBAL Headquarter / ZAIRA Architects & Engineers - Commercial ArchitectureUrban Lining –KN GLOBAL Headquarter / ZAIRA Architects & Engineers - Exterior Photography, Commercial Architecture, FacadeUrban Lining –KN GLOBAL Headquarter / ZAIRA Architects & Engineers - Exterior Photography, Commercial Architecture, Facade, CityscapeUrban Lining –KN GLOBAL Headquarter / ZAIRA Architects & Engineers - More Images+ 29

Layered House / SMxL Architects

Layered House / SMxL Architects - Exterior Photography, Houses, FacadeLayered House / SMxL Architects - Interior Photography, Houses, TableLayered House / SMxL Architects - Interior Photography, Houses, Stairs, Table, ChairLayered House / SMxL Architects - Exterior Photography, Houses, CityscapeLayered House / SMxL Architects - More Images+ 32

•
Seodaemun-gu, South Korea

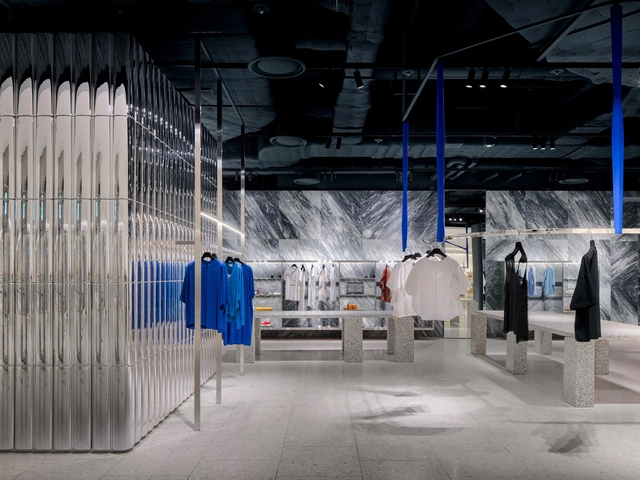
The Hyundai Seoul Store / Burdifilek

The Hyundai Seoul Store / Burdifilek - Exterior Photography, StoreThe Hyundai Seoul Store / Burdifilek - Interior Photography, StoreThe Hyundai Seoul Store / Burdifilek - Interior Photography, Store, Kitchen, FacadeThe Hyundai Seoul Store / Burdifilek - Interior Photography, Store, Facade, LightingThe Hyundai Seoul Store / Burdifilek - More Images+ 39

  • Architects: Burdifilek
  • Area Area of this architecture project Area:  9552 ft²
  • Year Completion year of this architecture project Year:  2021
  • Manufacturers Brands with products used in this architecture project
    Manufacturers:  Terrazzo & Marble, Nspace

Polene Paris Seoul Flagship Store / WGNB

Polene Paris Seoul Flagship Store / WGNB - Retail InteriorsPolene Paris Seoul Flagship Store / WGNB - Interior Photography, Retail Interiors, TablePolene Paris Seoul Flagship Store / WGNB - Retail InteriorsPolene Paris Seoul Flagship Store / WGNB - Retail InteriorsPolene Paris Seoul Flagship Store / WGNB - More Images+ 23

•
Gangnam District, South Korea
  • Architects: WGNB
  • Area Area of this architecture project Area:  315 m²
  • Year Completion year of this architecture project Year:  2024
  • Professionals: DesignBONO

Geumchon Oulim Centre / 818 architects

Geumchon Oulim Centre / 818 architects - Exterior Photography, Offices, FacadeGeumchon Oulim Centre / 818 architects - Interior Photography, Offices, Stairs, FacadeGeumchon Oulim Centre / 818 architects - OfficesGeumchon Oulim Centre / 818 architects - Exterior Photography, Offices, FacadeGeumchon Oulim Centre / 818 architects - More Images+ 25

  • Architects: 818 architects
  • Area Area of this architecture project Area:  5660 m²
  • Year Completion year of this architecture project Year:  2024

OiER Makeup Shop / Plainoddity

OiER Makeup Shop / Plainoddity - Interior Photography, Services , Facade, Table, Chair, CountertopOiER Makeup Shop / Plainoddity - Interior Photography, Services , ChairOiER Makeup Shop / Plainoddity - Interior Photography, Services , Table, Bench, ChairOiER Makeup Shop / Plainoddity - Services OiER Makeup Shop / Plainoddity - More Images+ 13

  • Architects: Plainoddity
  • Area Area of this architecture project Area:  23 m²
  • Year Completion year of this architecture project Year:  2024

INKYO, a small house in Daegu / DHPA

INKYO, a small house in Daegu / DHPA - Interior Photography, HousesINKYO, a small house in Daegu / DHPA - HousesINKYO, a small house in Daegu / DHPA - Interior Photography, Houses, Facade, TableINKYO, a small house in Daegu / DHPA - Exterior Photography, Houses, FacadeINKYO, a small house in Daegu / DHPA - More Images+ 27

Neungwon-ri Workshop / LIFE Architects

Neungwon-ri Workshop / LIFE Architects - Exterior Photography, Cultural Architecture, FacadeNeungwon-ri Workshop / LIFE Architects - Interior Photography, Cultural Architecture, FacadeNeungwon-ri Workshop / LIFE Architects - Cultural ArchitectureNeungwon-ri Workshop / LIFE Architects - Cultural ArchitectureNeungwon-ri Workshop / LIFE Architects - More Images+ 22

  • Architects: LIFE Architects
  • Area Area of this architecture project Area:  154 m²
  • Year Completion year of this architecture project Year:  2024

Jeju Island Wedding Studio / Todot Architects and Partners

Jeju Island Wedding Studio / Todot Architects and Partners - Services Jeju Island Wedding Studio / Todot Architects and Partners - Services Jeju Island Wedding Studio / Todot Architects and Partners - Exterior Photography, Services , FacadeJeju Island Wedding Studio / Todot Architects and Partners - Services Jeju Island Wedding Studio / Todot Architects and Partners - More Images+ 15

Bar Pivot / OFF studio

Bar Pivot / OFF studio - Coffee Shop InteriorsBar Pivot / OFF studio - Coffee Shop InteriorsBar Pivot / OFF studio - Coffee Shop InteriorsBar Pivot / OFF studio - Coffee Shop InteriorsBar Pivot / OFF studio - More Images+ 15

  • Architects: OFF studio
  • Area Area of this architecture project Area:  54 m²
  • Year Completion year of this architecture project Year:  2024

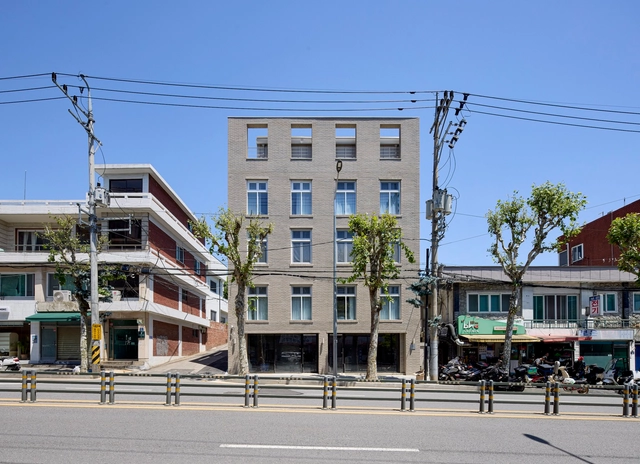
Hannam 381 Mixed-Use / YKH Associates

Hannam 381 Mixed-Use / YKH Associates - BuildingsHannam 381 Mixed-Use / YKH Associates - Interior Photography, Buildings, Facade, Beam, ColumnHannam 381 Mixed-Use / YKH Associates - BuildingsHannam 381 Mixed-Use / YKH Associates - Exterior Photography, Buildings, FacadeHannam 381 Mixed-Use / YKH Associates - More Images+ 26

prompt Café / SAISA STUDIO

prompt Café / SAISA STUDIO - Interior Photography, Coffee Shop Interiors, Beam, Table, Chairprompt Café / SAISA STUDIO - Interior Photography, Coffee Shop Interiors, Kitchenprompt Café / SAISA STUDIO - Interior Photography, Coffee Shop Interiors, Table, Chairprompt Café / SAISA STUDIO - Exterior Photography, Coffee Shop Interiors, Facade, Doorprompt Café / SAISA STUDIO - More Images+ 14

  • Architects: SAISA STUDIO
  • Area Area of this architecture project Area:  100 m²
  • Year Completion year of this architecture project Year:  2024

Seoeunjae House / PLS Architects

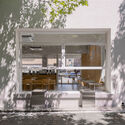
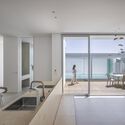
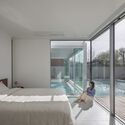
Seoeunjae House / PLS Architects - Exterior Photography, Houses, Facade, DoorSeoeunjae House / PLS Architects - Interior Photography, Houses, Kitchen, Door, Table, ChairSeoeunjae House / PLS Architects - Interior Photography, Houses, Bedroom, Door, LightingSeoeunjae House / PLS Architects - HousesSeoeunjae House / PLS Architects - More Images+ 17

•
Gyeongju, South Korea
  • Architects: PLS Architects
  • Area Area of this architecture project Area:  189 m²
  • Year Completion year of this architecture project Year:  2021
  • Manufacturers Brands with products used in this architecture project
    Manufacturers:  AutoDesk, JUNG, Adobe Systems Incorporated, Daelim, LIDDEL, +3
  • Professionals: Lotus Structure Engineers

SNU DAAE Fall 2024 Lecture Series

Seoul National University Department of Architecture and Architectural Engineering (SNU DAAE) is pleased to announce its Fall 2024 Lecture Series. This semester's lectures will feature speakers from various fields invited from around the world, offering diverse perspectives and international viewpoints at the forefront of contemporary architecture and architectural engineering.