1. ArchDaily
  2. Mexico

Mexico

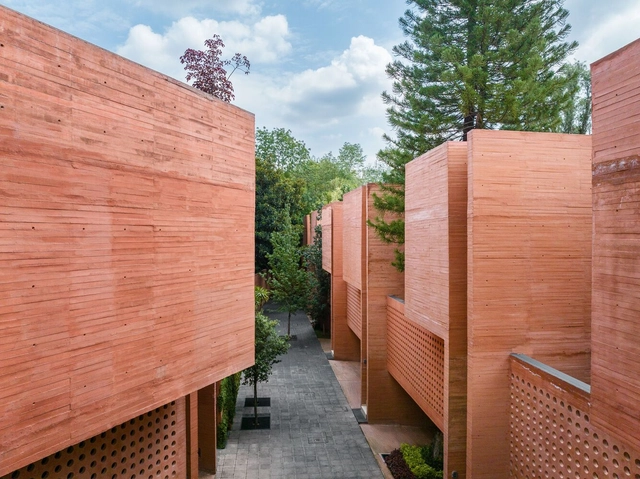
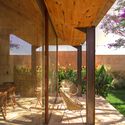
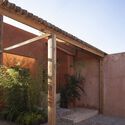
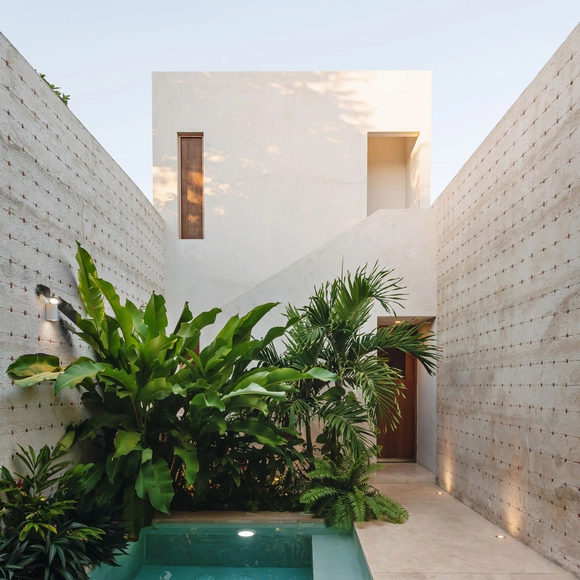
Majaica House / 0studio Arquitectura

Majaica House / 0studio Arquitectura - Exterior Photography, Houses, Facade, Door
© Lorena Darquea

Majaica House / 0studio Arquitectura - Exterior Photography, Houses, FacadeMajaica House / 0studio Arquitectura - Exterior Photography, Houses, Facade, BeamMajaica House / 0studio Arquitectura - Interior Photography, Houses, Facade, DoorMajaica House / 0studio Arquitectura - Exterior Photography, Houses, Garden, FacadeMajaica House / 0studio Arquitectura - More Images+ 17

•
Cajititlán, Mexico
  • Area Area of this architecture project Area:  287 m²
  • Year Completion year of this architecture project Year:  2021
  • Manufacturers Brands with products used in this architecture project
    Manufacturers:  ARCOMEX, Decori pisos, Friessen Acabdos, Taller de piedra
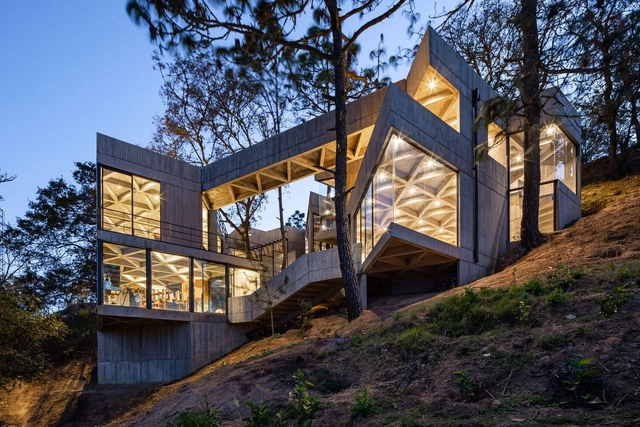
Silkworm Sanctuary / LAMZ Arquitectura

Silkworm Sanctuary / LAMZ Arquitectura - Interior Photography,  Science Center, Stairs, BeamSilkworm Sanctuary / LAMZ Arquitectura - Exterior Photography,  Science CenterSilkworm Sanctuary / LAMZ Arquitectura - Interior Photography,  Science Center, BeamSilkworm Sanctuary / LAMZ Arquitectura - Interior Photography,  Science Center, BeamSilkworm Sanctuary / LAMZ Arquitectura - More Images+ 39

•
San Pedro Cajonos, Mexico
  • Architects: LAMZ Arquitectura
  • Area Area of this architecture project Area:  6383 ft²
  • Manufacturers Brands with products used in this architecture project
    Manufacturers:  AutoDesk, Chaos Group, GRAPHISOFT, DuPont, Adobe Systems Incorporated, +9

Real de los Reyes Residential Complex / Miguel de la Torre Arquitectos

Real de los Reyes Residential Complex / Miguel de la Torre Arquitectos - Exterior Photography, Houses, Garden, FacadeReal de los Reyes Residential Complex / Miguel de la Torre Arquitectos - Interior Photography, Houses, FacadeReal de los Reyes Residential Complex / Miguel de la Torre Arquitectos - Interior Photography, Houses, Table, ChairReal de los Reyes Residential Complex / Miguel de la Torre Arquitectos - Interior Photography, Houses, FacadeReal de los Reyes Residential Complex / Miguel de la Torre Arquitectos - More Images+ 16

•
Ciudad de México, Mexico
  • Area Area of this architecture project Area:  2541 m²
  • Year Completion year of this architecture project Year:  2022
  • Manufacturers Brands with products used in this architecture project
    Manufacturers:  Interceramic, Recinto

Cañales Skatepark / Quintanilla Arquitectos

Cañales Skatepark / Quintanilla Arquitectos - Exterior Photography, Skatepark, Facade
© Onnis Luque

Cañales Skatepark / Quintanilla Arquitectos - Exterior Photography, Skatepark, FacadeCañales Skatepark / Quintanilla Arquitectos - Exterior Photography, SkateparkCañales Skatepark / Quintanilla Arquitectos - Interior Photography, SkateparkCañales Skatepark / Quintanilla Arquitectos - Exterior Photography, Skatepark, FacadeCañales Skatepark / Quintanilla Arquitectos - More Images+ 24

•
Heroica Cárdenas, Mexico
  • Area Area of this architecture project Area:  14782 m²
  • Year Completion year of this architecture project Year:  2020
  • Manufacturers Brands with products used in this architecture project
    Manufacturers:  AutoDesk, Concretab, Tabasco

Fintech TK Offices / QARQ

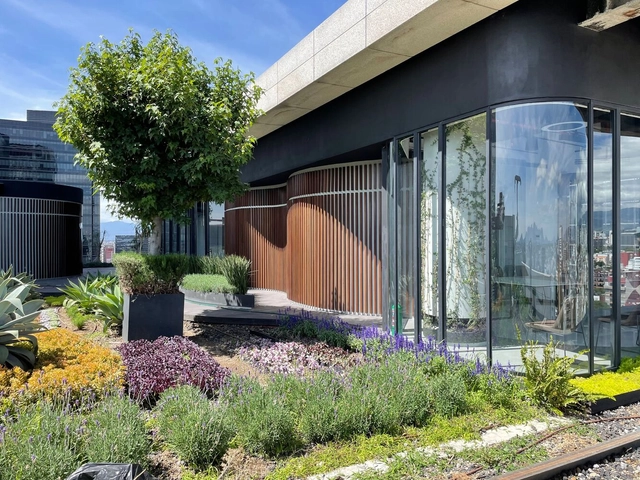
Fintech TK Offices / QARQ - Exterior Photography, Office BuildingsFintech TK Offices / QARQ - Exterior Photography, Office BuildingsFintech TK Offices / QARQ - Exterior Photography, Office BuildingsFintech TK Offices / QARQ - Exterior Photography, Office BuildingsFintech TK Offices / QARQ - More Images+ 18

•
Mexico City, Mexico
  • Architects: QARQ
  • Area Area of this architecture project Area:  322 m²
  • Year Completion year of this architecture project Year:  2020
  • Manufacturers Brands with products used in this architecture project
    Manufacturers:  Legrand / Bticino, Carpenter, Concrete Lab., Plásticos Luna, Vetrotec

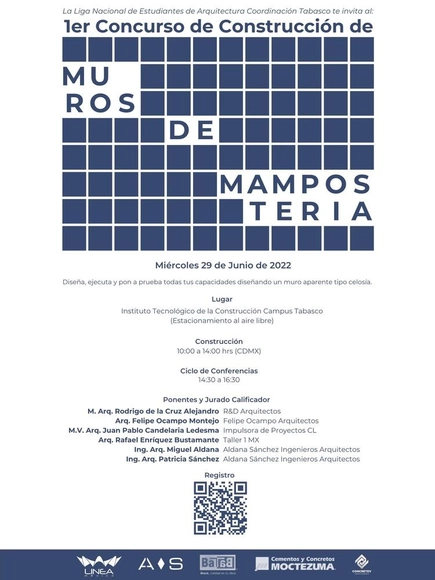
1st Masonry Wall Construction Competition

1st MASONRY WALL CONSTRUCTION COMPETITION
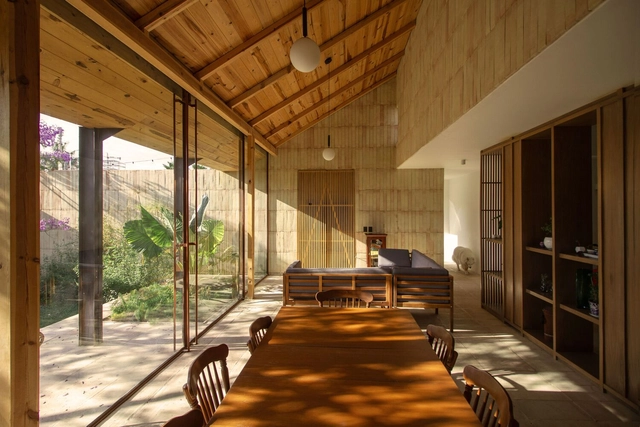
Mason House / Estudio NVDS

Mason House  / Estudio NVDS - Exterior Photography, Renovation, Garden, Facade, Arch, BeamMason House  / Estudio NVDS - Interior Photography, Renovation, Beam, Facade, ChairMason House  / Estudio NVDS - Interior Photography, Renovation, Facade, Door, Handrail, Beam, Column, ArchMason House  / Estudio NVDS - Exterior Photography, Renovation, Facade, Column, BeamMason House  / Estudio NVDS - More Images+ 47

•
Juriquilla, Mexico
  • Architects: Estudio NVDS
  • Area Area of this architecture project Area:  2379 ft²
  • Year Completion year of this architecture project Year:  2021

CUPA Apartment / Mariel Lozano + José Esparza

CUPA Apartment / Mariel Lozano + José Esparza - Interior Photography, Apartment Interiors, Kitchen
© Iñaki Viladomat

CUPA Apartment / Mariel Lozano + José Esparza - Interior Photography, Apartment Interiors, KitchenCUPA Apartment / Mariel Lozano + José Esparza - Interior Photography, Apartment Interiors, BeamCUPA Apartment / Mariel Lozano + José Esparza - Interior Photography, Apartment Interiors, Stairs, HandrailCUPA Apartment / Mariel Lozano + José Esparza - Interior Photography, Apartment Interiors, ChairCUPA Apartment / Mariel Lozano + José Esparza - More Images+ 13

  • Area Area of this architecture project Area:  60 m²
  • Year Completion year of this architecture project Year:  2022
  • Manufacturers Brands with products used in this architecture project
    Manufacturers:  Teka, URREA

House Sierra Madre / LGZ Taller de Arquitectura

House Sierra Madre / LGZ Taller de Arquitectura - Exterior Photography, Detail, Facade
© Idea Cúbica

House Sierra Madre / LGZ Taller de Arquitectura - Exterior Photography, Detail, FacadeHouse Sierra Madre / LGZ Taller de Arquitectura - Interior Photography, Detail, Door, Facade, ColumnHouse Sierra Madre / LGZ Taller de Arquitectura - Interior Photography, Detail, Stairs, Handrail, FacadeHouse Sierra Madre / LGZ Taller de Arquitectura - Interior Photography, Detail, DoorHouse Sierra Madre / LGZ Taller de Arquitectura - More Images+ 15

•
San Pedro Garza García, Mexico
  • Area Area of this architecture project Area:  325 m²
  • Year Completion year of this architecture project Year:  2022
  • Manufacturers Brands with products used in this architecture project
    Manufacturers:  CTS Cement, Caesarstone, Firenze, Los Patrones

E16 Apartment / SB Atelier

E16 Apartment / SB Atelier - Interior Photography, Apartment Interiors, Door
© Alberto Magno

E16 Apartment / SB Atelier - Interior Photography, Apartment Interiors, FacadeE16 Apartment / SB Atelier - Interior Photography, Apartment Interiors, Kitchen, Door, Sink, LightingE16 Apartment / SB Atelier - Interior Photography, Apartment Interiors, DoorE16 Apartment / SB Atelier - Interior Photography, Apartment Interiors, Door, Facade, ClosetE16 Apartment / SB Atelier - More Images+ 14

  • Architects: SB Atelier
  • Area Area of this architecture project Area:  70 m²
  • Year Completion year of this architecture project Year:  2021

La Playita Garden / Joshua Ascencio

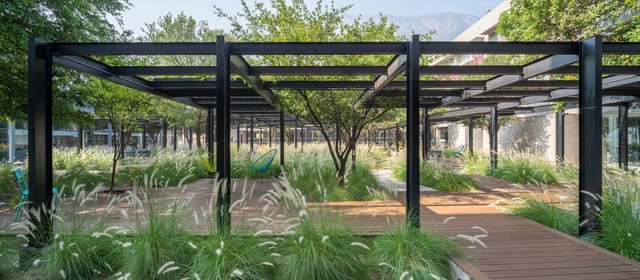
La Playita Garden / Joshua Ascencio - Exterior Photography, Campus, Garden, Facade, ChairLa Playita Garden / Joshua Ascencio - Exterior Photography, Campus, Garden, FacadeLa Playita Garden / Joshua Ascencio - Exterior Photography, Campus, Garden, TableLa Playita Garden / Joshua Ascencio - Exterior Photography, Campus, Garden, Beam, BenchLa Playita Garden / Joshua Ascencio - More Images+ 9

•
San Pedro Garza Garcia, Mexico
  • Architects: Joshua Ascencio
  • Area Area of this architecture project Area:  3000 m²
  • Year Completion year of this architecture project Year:  2021
  • Manufacturers Brands with products used in this architecture project
    Manufacturers:  Asuni, Robert McNeel & Associates

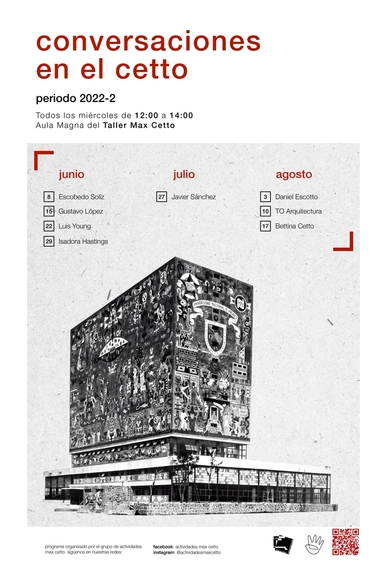
Conversations at the Cetto

Throughout its history, the Taller Max Cetto has been defined by its reflection on and development of architectural and artistic thought. The Taller hosts various activities, including the "Conversaciones en el Cetto" program, which features lectures by prominent professionals. Previous editions have included architects such as Jorge Ambrosi, Oscar Hagerman, Tatiana Bilbao, Frida Escobedo, Carlos Mijares, Productora, Benjamín Romano, Jorge Yázpik, Isaac Broid, and many others. The 2022-2 cycle will feature Pavel Escobedo, Andrés Solíz, Gustavo López, Luis Young, Isadora Hastings, Javier Sánchez, Daniel Escotto, TO Arquitectura, and Bettina Cetto.

35th FA Student Exhibition

The 35th FA Student Exhibition will take place at the Faculty of Architecture from May 23 to June 3. This event, held annually since 1982, is titled "From Here to There" this year. For the first time, it is being managed entirely by the student community, having been developed and conceptualized by a multidisciplinary team of 16 students under the coordination of student curator Iván Alejandro Montiel Ramos.

Unnamed House / Associates Architecture

Unnamed House / Associates Architecture - Exterior Photography, Decoration & Ornament, Facade, Cityscape
© Maria Pacheco

Unnamed House / Associates Architecture - Interior Photography, Decoration & Ornament, TableUnnamed House / Associates Architecture - Interior Photography, Decoration & OrnamentUnnamed House / Associates Architecture - Interior Photography, Decoration & Ornament, Facade, Handrail, ColumnUnnamed House / Associates Architecture - Exterior Photography, Decoration & Ornament, FacadeUnnamed House / Associates Architecture - More Images+ 25

  • Area Area of this architecture project Area:  240 m²
  • Year Completion year of this architecture project Year:  2021
  • Manufacturers Brands with products used in this architecture project
    Manufacturers:  Grupo Arca, Mikrocem, Ohla Studio

AAF Gallery / S-AR

AAF Gallery / S-AR - Exterior Photography, Arts & Architecture, Facade
© Ana Cecilia Garza Villarreal

AAF Gallery / S-AR - Interior Photography, Arts & ArchitectureAAF Gallery / S-AR - Interior Photography, Arts & ArchitectureAAF Gallery / S-AR - Interior Photography, Arts & Architecture, KitchenAAF Gallery / S-AR - Interior Photography, Arts & Architecture, TableAAF Gallery / S-AR - More Images+ 16

  • Architects: S-AR
  • Area Area of this architecture project Area:  234 m²
  • Year Completion year of this architecture project Year:  2020
  • Manufacturers Brands with products used in this architecture project
    Manufacturers:  Vitro®, Cemex, Maderería el Salto, Metall und Logistik

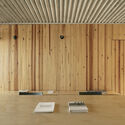
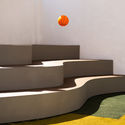
Open Classroom / M-G Estudio

Open Classroom / M-G Estudio - Interior Photography, Recreation & Training
© Daniela López

Open Classroom / M-G Estudio - Interior Photography, Recreation & TrainingOpen Classroom / M-G Estudio - Interior Photography, Recreation & Training, FacadeOpen Classroom / M-G Estudio - Interior Photography, Recreation & Training, StairsOpen Classroom / M-G Estudio - Interior Photography, Recreation & Training, Facade, LightingOpen Classroom / M-G Estudio - More Images+ 11

  • Architects: M-G Estudio
  • Area Area of this architecture project Area:  50 m²
  • Year Completion year of this architecture project Year:  2021
  • Manufacturers Brands with products used in this architecture project
    Manufacturers:  Tekno-Step, AutoDesk

Cocol House / Workshop, Diseño y Construcción + Taller Estilo Arquitectura

Cocol House / Workshop, Diseño y Construcción + Taller Estilo Arquitectura - Interior Photography, Houses, FacadeCocol House / Workshop, Diseño y Construcción + Taller Estilo Arquitectura - Interior Photography, Houses, Kitchen, Table, Countertop, ChairCocol House / Workshop, Diseño y Construcción + Taller Estilo Arquitectura - Interior Photography, Houses, Table, ChairCocol House / Workshop, Diseño y Construcción + Taller Estilo Arquitectura - Exterior Photography, Houses, Door, FacadeCocol House / Workshop, Diseño y Construcción + Taller Estilo Arquitectura - More Images+ 11

Pensamientos Residential Complex / Espacio 18 Arquitectura

Pensamientos Residential Complex / Espacio 18 Arquitectura - Exterior Photography, Apartments, Facade
© Camila Cossio

Pensamientos Residential Complex / Espacio 18 Arquitectura - Exterior Photography, Apartments, Facade, DoorPensamientos Residential Complex / Espacio 18 Arquitectura - Exterior Photography, Apartments, FacadePensamientos Residential Complex / Espacio 18 Arquitectura - Interior Photography, Apartments, Stairs, Column, DoorPensamientos Residential Complex / Espacio 18 Arquitectura - Interior Photography, Apartments, Door, Facade, ChairPensamientos Residential Complex / Espacio 18 Arquitectura - More Images+ 16

  • Area Area of this architecture project Area:  1200 m²
  • Year Completion year of this architecture project Year:  2022
  • Manufacturers Brands with products used in this architecture project
    Manufacturers:  Cemex, Interceramic, Plasters, Tecnolite