1. ArchDaily
  2. Mexico

Mexico

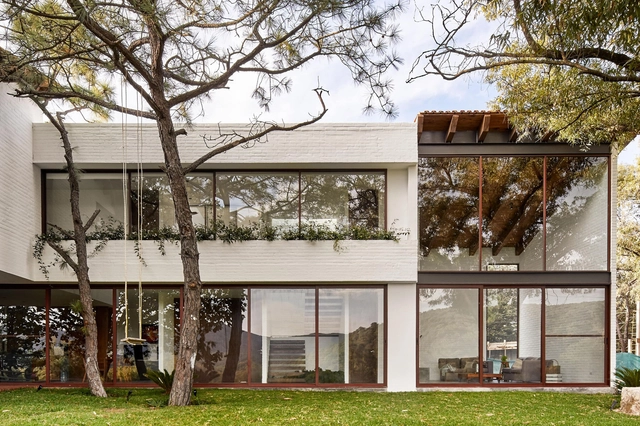
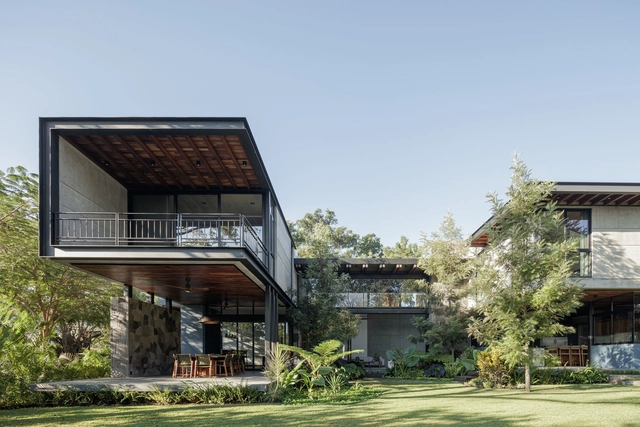
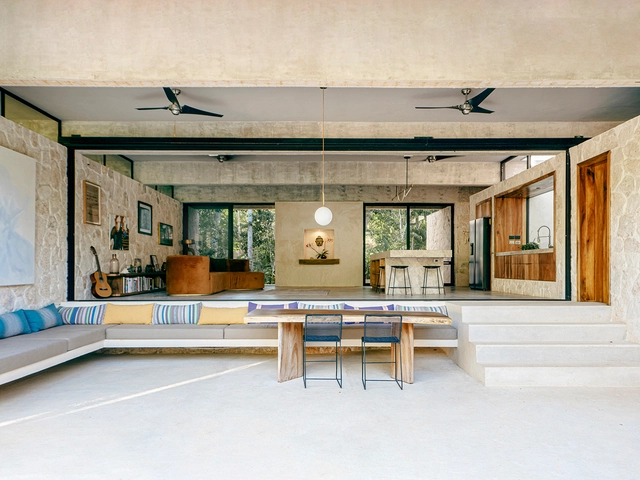
Navarro House / MRV TALLER

Navarro House / MRV TALLER - Exterior Photography, Houses, Facade, DoorNavarro House / MRV TALLER - Interior Photography, Houses, Door, LightingNavarro House / MRV TALLER - Interior Photography, Houses, Facade, Beam, DoorNavarro House / MRV TALLER - Interior Photography, Houses, Facade, Door, Handrail, ChairNavarro House / MRV TALLER - More Images+ 19

•
Zapotlanejo, Mexico
  • Architects: MRV TALLER
  • Area Area of this architecture project Area:  277 m²
  • Year Completion year of this architecture project Year:  2022
  • Manufacturers Brands with products used in this architecture project
    Manufacturers:  Arauco, Electrica Variedades, LA PIEDRA DEL OCCIDENTE, Lamosa, Novaceramic, +1

Educational Area and Visitor Service Center of Chapultepec Zoo/ TEAM730

Educational Area and Visitor Service Center of Chapultepec Zoo/ TEAM730 - Exterior Photography, Educational Architecture, Garden, Facade, Arch, Forest
© Óscar Hernández

Educational Area and Visitor Service Center of Chapultepec Zoo/ TEAM730 - Exterior Photography, Educational Architecture, Garden, Facade, ArchEducational Area and Visitor Service Center of Chapultepec Zoo/ TEAM730 - Exterior Photography, Educational Architecture, Garden, Facade, Beam, Stairs, Handrail, ForestEducational Area and Visitor Service Center of Chapultepec Zoo/ TEAM730 - Interior Photography, Educational Architecture, Garden, Facade, Beam, Arch, Handrail, ColumnEducational Area and Visitor Service Center of Chapultepec Zoo/ TEAM730 - Interior Photography, Educational Architecture, Door, Beam, Facade, ColumnEducational Area and Visitor Service Center of Chapultepec Zoo/ TEAM730 - More Images+ 20

  • Architects: TEAM730
  • Area Area of this architecture project Area:  1500 m²
  • Year Completion year of this architecture project Year:  2021
  • Manufacturers Brands with products used in this architecture project
    Manufacturers:  Comex, Firenze, HYNOX, Helvex, Ternium

Amores Farm Hotel / Estudio IPA

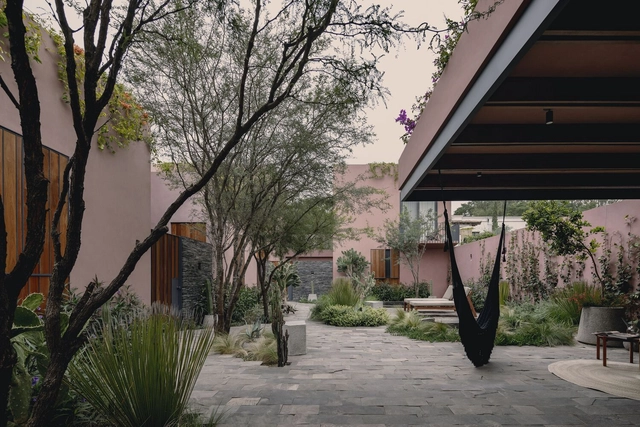
Amores Farm Hotel / Estudio IPA - Interior Photography, Decoration & Ornament, Facade, ChairAmores Farm Hotel / Estudio IPA - Interior Photography, Decoration & Ornament, Bedroom, BedAmores Farm Hotel / Estudio IPA - Exterior Photography, Decoration & Ornament, Garden, Facade, ArchAmores Farm Hotel / Estudio IPA - Exterior Photography, Decoration & Ornament, Garden, Facade, BenchAmores Farm Hotel / Estudio IPA - More Images+ 31

•
San Miguel de Allende, Mexico
  • Architects: Estudio IPA
  • Area Area of this architecture project Area:  510 m²
  • Year Completion year of this architecture project Year:  2021
  • Manufacturers Brands with products used in this architecture project

Colín Sports Hall / Quintanilla Arquitectos
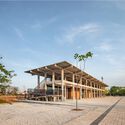
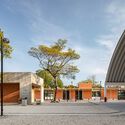
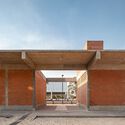
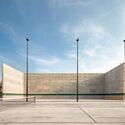
Colín Sports Hall / Quintanilla Arquitectos - Exterior Photography, Recreation & Training, FacadeColín Sports Hall / Quintanilla Arquitectos - Exterior Photography, Recreation & Training, FacadeColín Sports Hall / Quintanilla Arquitectos - Exterior Photography, Recreation & Training, Facade, Door, ColumnColín Sports Hall / Quintanilla Arquitectos - Exterior Photography, Recreation & Training, Facade, DoorColín Sports Hall / Quintanilla Arquitectos - More Images+ 12
•
Heroica Cárdenas, Mexico
  • Year Completion year of this architecture project Year:  2020
  • Manufacturers Brands with products used in this architecture project
    Manufacturers:  ConcreRent, Construlita, Helvex, Moctezuma, Novaceramic, +1

Pinar House / Haarq Estudio

Pinar House / Haarq Estudio - Exterior Photography, Houses, Facade, DoorPinar House / Haarq Estudio - Exterior Photography, Houses, Courtyard, FacadePinar House / Haarq Estudio - Interior Photography, Houses, FacadePinar House / Haarq Estudio - Interior Photography, Houses, FacadePinar House / Haarq Estudio - More Images+ 5

•
Pinar de la Venta, Mexico
  • Architects: Haarq Estudio
  • Area Area of this architecture project Area:  352 m²
  • Year Completion year of this architecture project Year:  2021

Patio House / herchell arquitectos
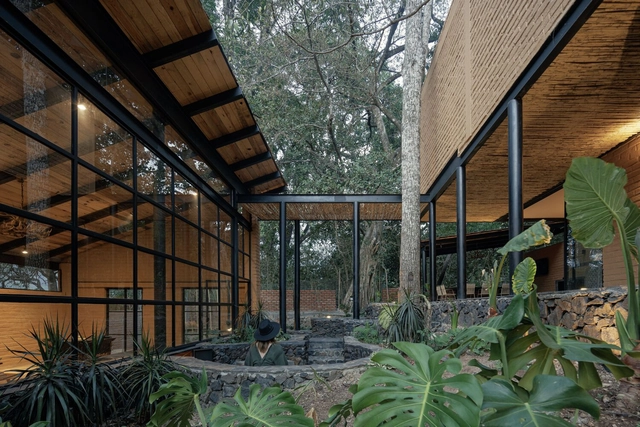
Patio House / herchell arquitectos - Exterior Photography, Houses, Door, FacadePatio House / herchell arquitectos - Interior Photography, Houses, Door, Beam, Facade, Column, ArchPatio House / herchell arquitectos - Exterior Photography, Houses, Garden, Facade, DoorPatio House / herchell arquitectos - Interior Photography, Houses, Beam, FacadePatio House / herchell arquitectos - More Images+ 14

•
San Sebastián del Oeste Centro, Mexico
  • Area Area of this architecture project Area:  715 m²
  • Year Completion year of this architecture project Year:  2022

Pyrotechnic Installation MDF / S-AR

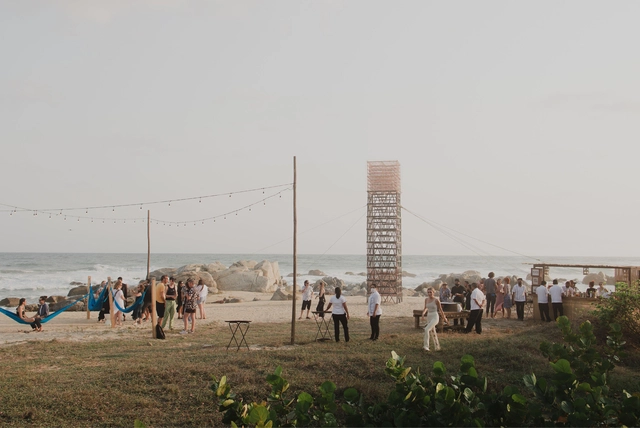
Pyrotechnic Installation MDF / S-AR - Exterior Photography, Temporary Installations, CoastPyrotechnic Installation MDF / S-AR - Exterior Photography, Temporary InstallationsPyrotechnic Installation MDF / S-AR - Temporary InstallationsPyrotechnic Installation MDF / S-AR - Interior Photography, Temporary Installations, LightingPyrotechnic Installation MDF / S-AR - More Images+ 9

  • Architects: S-AR
  • Area Area of this architecture project Area:  4 m²
  • Manufacturers Brands with products used in this architecture project
    Manufacturers:  Maderería el Salto, Metall und Logistik

Book launch: "Camino Intangible" by Francisco Mosqueda (ZAICKZ)

Camino Intangible

Zazil House / Di Frenna Arquitectos

Zazil House / Di Frenna Arquitectos - Exterior Photography, Houses, Garden, Facade, DoorZazil House / Di Frenna Arquitectos - Interior Photography, Houses, Facade, Beam, Door, Table, ChairZazil House / Di Frenna Arquitectos - Exterior Photography, Houses, Garden, FacadeZazil House / Di Frenna Arquitectos - Interior Photography, Houses, Kitchen, Sink, Countertop, TableZazil House / Di Frenna Arquitectos - More Images+ 27

  • Area Area of this architecture project Area:  7890 ft²
  • Year Completion year of this architecture project Year:  2020

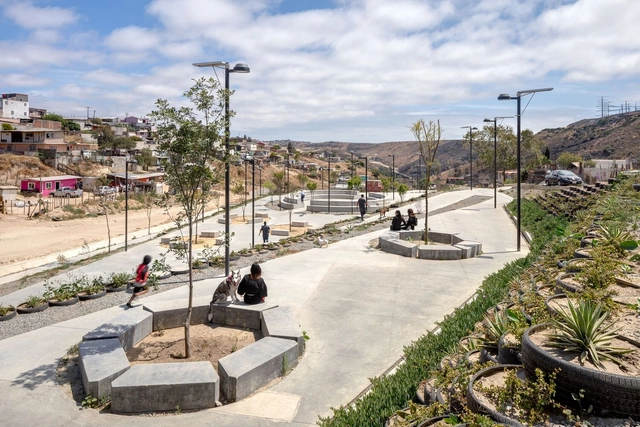
Xicoténcatl Park / Taller Capital

Xicoténcatl Park / Taller Capital - Exterior Photography, Park, Facade, CoastXicoténcatl Park / Taller Capital - Exterior Photography, Park, GardenXicoténcatl Park / Taller Capital - Exterior Photography, Park, Facade, Arch, CoastXicoténcatl Park / Taller Capital - Exterior Photography, ParkXicoténcatl Park / Taller Capital - More Images+ 13

  • Architects: Taller Capital
  • Area Area of this architecture project Area:  236806 ft²
  • Year Completion year of this architecture project Year:  2021
  • Manufacturers Brands with products used in this architecture project
    Manufacturers:  Cemex, Construlita

American School Foundation of Guadalajara / Flansburgh Architects
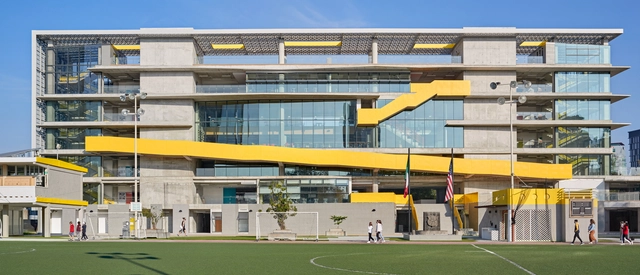
American School Foundation of Guadalajara / Flansburgh Architects - Exterior Photography, Sustainability, FacadeAmerican School Foundation of Guadalajara / Flansburgh Architects - Exterior Photography, Sustainability, FacadeAmerican School Foundation of Guadalajara / Flansburgh Architects - Interior Photography, Sustainability, FacadeAmerican School Foundation of Guadalajara / Flansburgh Architects - Exterior Photography, Sustainability, FacadeAmerican School Foundation of Guadalajara / Flansburgh Architects - More Images+ 35

  • Area Area of this architecture project Area:  17500 m²
  • Year Completion year of this architecture project Year:  2021
  • Manufacturers Brands with products used in this architecture project
    Manufacturers:  Interface, Cristacurva, Firenze, Tekno-Step

Las Hadas Housing Complex / REIMS 502

Las Hadas Housing Complex / REIMS 502 - Interior Photography, Housing, FacadeLas Hadas Housing Complex / REIMS 502 - Interior Photography, Housing, StairsLas Hadas Housing Complex / REIMS 502 - Interior Photography, HousingLas Hadas Housing Complex / REIMS 502 - Exterior Photography, Housing, Courtyard, Facade, Door, Table, BenchLas Hadas Housing Complex / REIMS 502 - More Images+ 21
•
Santiago de Querétaro, Mexico
  • Architects: REIMS 502
  • Area Area of this architecture project Area:  8073 ft²
  • Year Completion year of this architecture project Year:  2020
  • Manufacturers Brands with products used in this architecture project
    Manufacturers:  AutoDesk, Adobe Systems Incorporated, Cemex, Interceramic, Novaceramic

Barajas House / Nomic

Barajas House / Nomic - Exterior Photography, Houses, Garden, Facade, Lighting, Chair, Table
© Ariel Serrano

Barajas House / Nomic - Exterior Photography, HousesBarajas House / Nomic - Interior Photography, HousesBarajas House / Nomic - Exterior Photography, HousesBarajas House / Nomic - Interior Photography, Houses, Arch, Facade, StairsBarajas House / Nomic - More Images+ 14

  • Architects: Nomic
  • Area Area of this architecture project Area:  43 m²
  • Year Completion year of this architecture project Year:  2022
  • Manufacturers Brands with products used in this architecture project
    Manufacturers:  Holcim, Dica, Eb Tecnica, Philips, Solvex

RSC Terrace / Antumbra estudio

RSC Terrace / Antumbra estudio - Exterior Photography, Residential Architecture, Garden, Facade, Forest
© Sebastian Anaya / Registro Visual de Arquitectura

RSC Terrace / Antumbra estudio - Exterior Photography, Residential Architecture, Garden, FacadeRSC Terrace / Antumbra estudio - Interior Photography, Residential Architecture, ForestRSC Terrace / Antumbra estudio - Interior Photography, Residential Architecture, Garden, Beam, FacadeRSC Terrace / Antumbra estudio - Interior Photography, Residential Architecture, Kitchen, Beam, Countertop, TableRSC Terrace / Antumbra estudio - More Images+ 12

•
Acatlán de Juárez, Mexico
  • Architects: Antumbra estudio
  • Area Area of this architecture project Area:  300 m²
  • Year Completion year of this architecture project Year:  2021
  • Manufacturers Brands with products used in this architecture project
    Manufacturers:  Abuelita Borrego, Artesanía Constructiva, Concepto G, Contorno, Cuchara, +4

Profiles Office / Belzberg Architects

Profiles Office / Belzberg Architects - Exterior Photography, Office Buildings, Facade, Cityscape
© LGM Studio

Profiles Office / Belzberg Architects - Exterior Photography, Office Buildings, Facade, CityscapeProfiles Office / Belzberg Architects - Exterior Photography, Office Buildings, Facade, Stairs, Arch, ForestProfiles Office / Belzberg Architects - Exterior Photography, Office Buildings, Courtyard, FacadeProfiles Office / Belzberg Architects - Interior Photography, Office Buildings, Table, Chair, LightingProfiles Office / Belzberg Architects - More Images+ 16

•
Mexico City, Mexico
  • Area Area of this architecture project Area:  2210 m²
  • Year Completion year of this architecture project Year:  2018
  • Manufacturers Brands with products used in this architecture project
    Manufacturers:  Guardian Glass
  • Professionals: Arup, El Roble

Workshop: 'Palimpsest Barragan' on the beach in Colima, Mexico
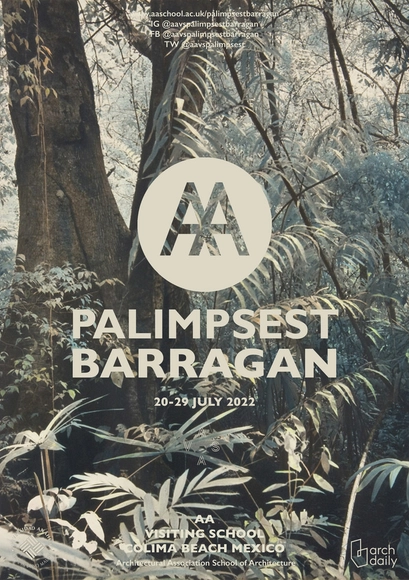
‘Palimpsest Barragan’ offers a unique opportunity to engage closely with a 20th-century modernist architectural masterpiece by Luis Barragán. As a hidden and still unrecognized gem nestled in a paradisiacal jungle on the Pacific coast, the ruins of this unfinished building have faded into obscurity. Much like Mexico’s pre-Hispanic pyramids, the site is currently in a state of progressive decay. The workshop will not only ‘unearth’ the project and finally place it on the map of architectural discourse, but it may have an even greater impact by initiating a debate surrounding the preservation of the disintegrating ruin.

Villa Tulum / NOIZ architekti

Villa Tulum / NOIZ architekti - Exterior Photography, Houses, Garden, Facade, DoorVilla Tulum / NOIZ architekti - Interior Photography, Houses, Door, LightingVilla Tulum / NOIZ architekti - Interior Photography, Houses, ArchVilla Tulum / NOIZ architekti - Interior Photography, Houses, Kitchen, Facade, Beam, Door, Table, Chair, CountertopVilla Tulum / NOIZ architekti - More Images+ 34

•
Tulum, Mexico

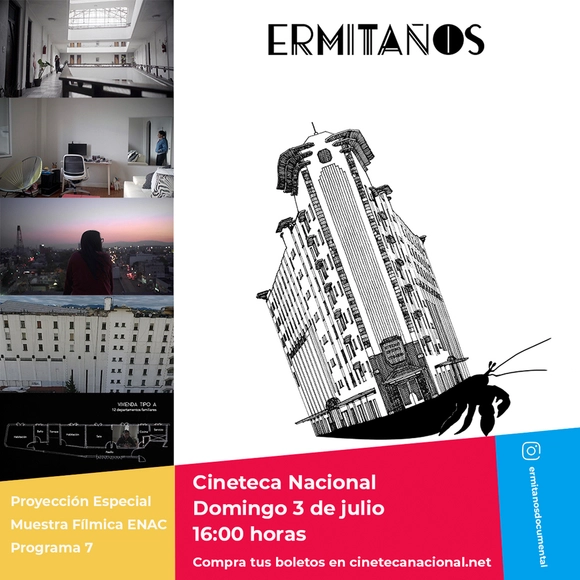
"Hermits" at the Cineteca Nacional

"Ermitaños," a documentary about the residents of the iconic Edificio Ermita, will be screened as a special event at the Cineteca Nacional as part of the 2022 ENAC Film Showcase.