Hernández House / Terránea

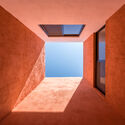
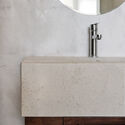
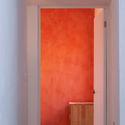
Hernández House / Terránea - Interior Photography, BrickHernández House / Terránea - Interior Photography, BrickHernández House / Terránea - Interior Photography, Bathroom, CountertopHernández House / Terránea - Interior PhotographyHernández House / Terránea - More Images+ 20

  • Architects: Terránea
  • Area Area of this architecture project Area:  180
  • Year Completion year of this architecture project Year:  2020
  • Photographs
    Photographs:Nancy González
  • Manufacturers Brands with products used in this architecture project
    Manufacturers:  Daltile, Interceramic, AutoDesk
More SpecsLess Specs
Hernández House / Terránea - Interior Photography, Brick
© Nancy González

Text description provided by the architects. Renovation and expansion of a single-family home. The design focuses on transforming and recycling spaces, promoting health and comfort, and reducing energy and water consumption as well as the implicit environmental impacts of construction.

Content Loader

Project gallery

See allShow less
About this office
Cite: "Hernández House / Terránea" [Casa Hernández / Terránea] 05 Jul 2026. ArchDaily. Accessed . <https://www.archdaily.com/1089436/hernandez-house-terranea> ISSN 0719-8884
© Nancy González

埃尔南德斯住宅 / Terránea

You've started following your first account!

Did you know?

You'll now receive updates based on what you follow! Personalize your stream and start following your favorite authors, offices and users.