1. ArchDaily
  2. Mexico

Mexico

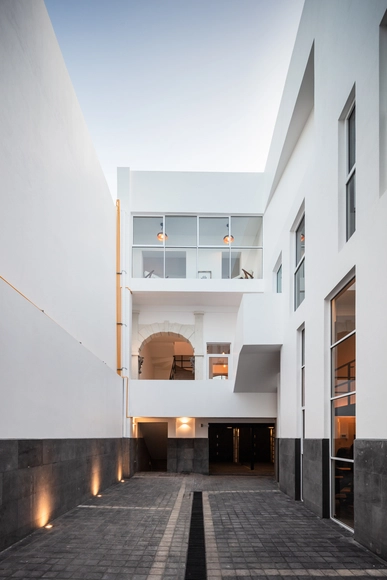
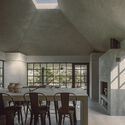
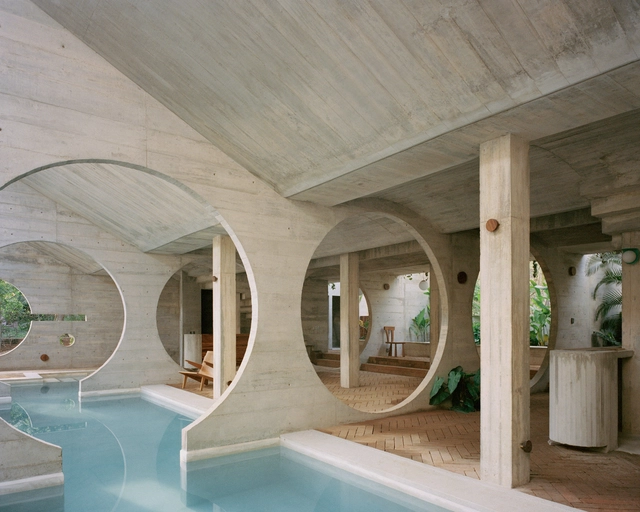
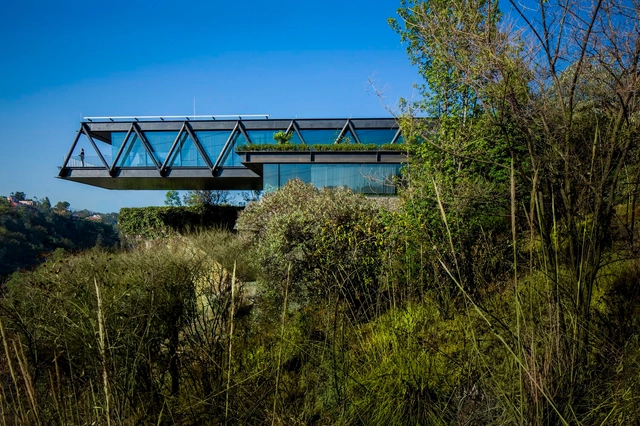
Hidden House / Taller de Terreno

Hidden House / Taller de Terreno - Exterior Photography, HousesHidden House / Taller de Terreno - Exterior Photography, Houses, FacadeHidden House / Taller de Terreno - Interior Photography, HousesHidden House / Taller de Terreno - Interior Photography, HousesHidden House / Taller de Terreno - More Images+ 18

  • Architects: Taller de Terreno
  • Area Area of this architecture project Area:  550 m²
  • Year Completion year of this architecture project Year:  2018

Join the MEXTRÓPOLI 2022 online broadcast!

The Mextrópoli Architecture and City Festival presents its new 2022 edition in collaboration with the Ibero-American Biennial of Architecture and Urbanism, cementing its status as a benchmark event in Mexico City's cultural agenda and a global point of interest among specialized architecture events. Maintaining a high-level curatorial standard, MEXTRÓPOLI brings the voices of globally recognized architects, artists, mayors, and humanists to the public, offering affordable access for students and anyone interested in the present and future directions of the city. Mextrópoli is a platform that allows for experiencing the city, as well as reflecting on its political, civic, and aesthetic dimensions.
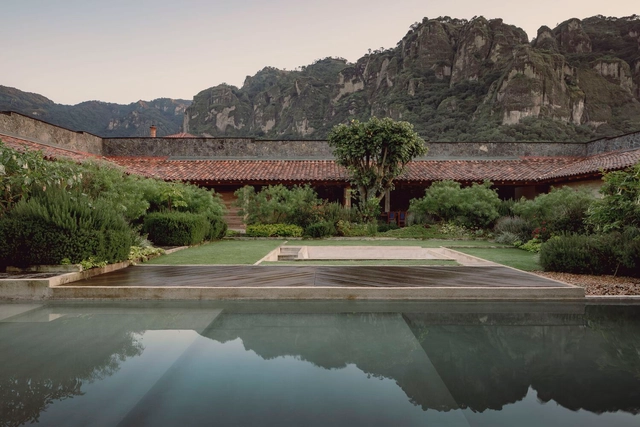
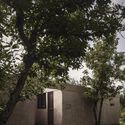
La hacienda jardín / Práctica Arquitectura

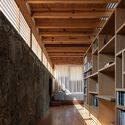
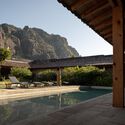
La hacienda jardín / Práctica Arquitectura - Interior Photography, Houses, Garden, Facade, Beam, ChairLa hacienda jardín / Práctica Arquitectura - Interior Photography, Houses, BeamLa hacienda jardín / Práctica Arquitectura - Interior Photography, Houses, Door, Beam, Facade, BenchLa hacienda jardín / Práctica Arquitectura - Exterior Photography, Houses, Garden, BeamLa hacienda jardín / Práctica Arquitectura - More Images+ 16

•
Tepoztlán, Mexico
  • Area Area of this architecture project Area:  875 m²
  • Year Completion year of this architecture project Year:  2021
  • Manufacturers Brands with products used in this architecture project
    Manufacturers:  Cosentino, Kimikolor, CREST, Cemex

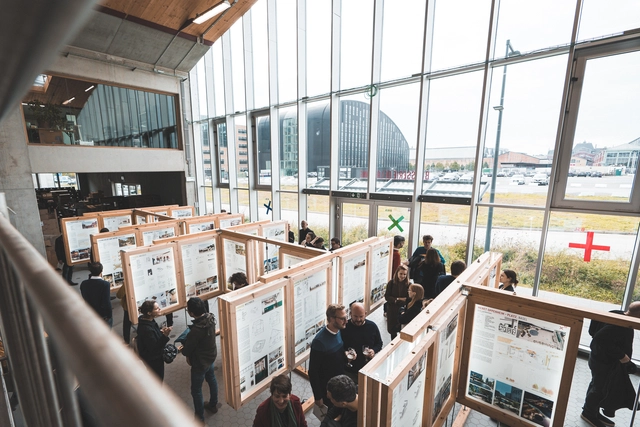
MEXTRÓPOLI 2022 Architecture and City Festival presents its exhibition program

From September 21 to 25, the MEXTRÓPOLI Architecture and City Festival will offer a program of public space activations, city tours, and film series to celebrate the ninth edition of this event, held in collaboration with the XII Ibero-American Biennial of Architecture and Urbanism. As in previous years, exhibitions are a central part of the festival's agenda; this year, five architecture showcases will be presented at some of Mexico City's most iconic museums.
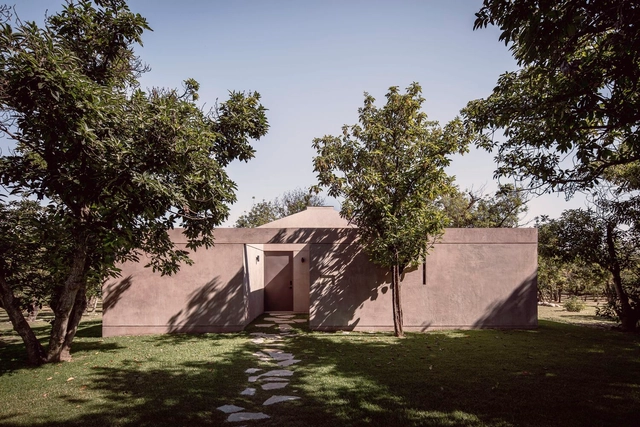
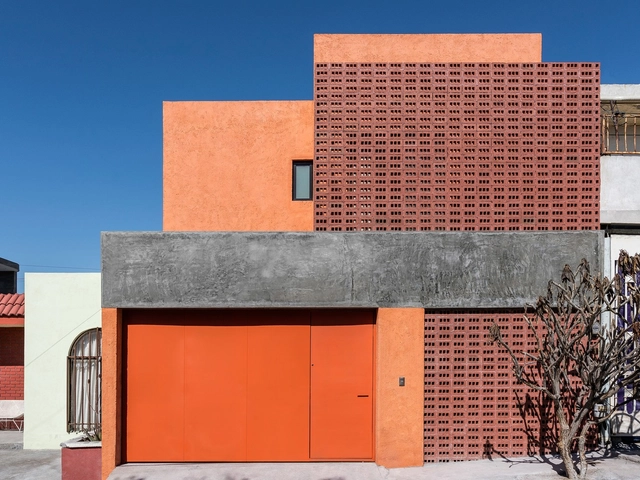
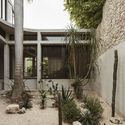
Avocado House / Práctica Arquitectura

Avocado House / Práctica Arquitectura - Exterior Photography, HousesAvocado House / Práctica Arquitectura - Exterior Photography, Houses, Garden, FacadeAvocado House / Práctica Arquitectura - Interior Photography, Houses, Door, Table, ChairAvocado House / Práctica Arquitectura - Exterior Photography, Houses, FacadeAvocado House / Práctica Arquitectura - More Images+ 15

•
Santiago, Mexico
  • Area Area of this architecture project Area:  165 m²
  • Year Completion year of this architecture project Year:  2021
  • Manufacturers Brands with products used in this architecture project
    Manufacturers:  CREST, Cementone, Cemex, Curacreto, Daltile, +1

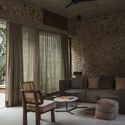
San Cristobal House / Marc Perrotta

San Cristobal House / Marc Perrotta - Exterior Photography, Houses, Garden, Arch, Facade, ArcadeSan Cristobal House / Marc Perrotta - Exterior Photography, Houses, Garden, FacadeSan Cristobal House / Marc Perrotta - Interior Photography, Houses, Table, Lighting, ChairSan Cristobal House / Marc Perrotta - Interior Photography, HousesSan Cristobal House / Marc Perrotta - More Images+ 14

•
Mérida, Mexico
  • Architects: Marc Perrotta
  • Area Area of this architecture project Area:  309 m²
  • Year Completion year of this architecture project Year:  2021

House TO / Ludwig Godefroy Architecture

House TO / Ludwig Godefroy Architecture - Exterior Photography, Hotels, FacadeHouse TO / Ludwig Godefroy Architecture - Exterior Photography, Hotels, Facade, Arch, Door, StairsHouse TO / Ludwig Godefroy Architecture - Interior Photography, Hotels, Stairs, Facade, HandrailHouse TO / Ludwig Godefroy Architecture - Interior Photography, Hotels, Stairs, FacadeHouse TO / Ludwig Godefroy Architecture - More Images+ 18

Hernández House / Terránea

Hernández House / Terránea - Interior Photography, ExtensionHernández House / Terránea - Interior Photography, ExtensionHernández House / Terránea - Interior Photography, Extension, Bathroom, CountertopHernández House / Terránea - Interior Photography, ExtensionHernández House / Terránea - More Images+ 20

•
Santa Catarina, Mexico
  • Architects: Terránea
  • Area Area of this architecture project Area:  180 m²
  • Year Completion year of this architecture project Year:  2020
  • Manufacturers Brands with products used in this architecture project
    Manufacturers:  Daltile, Interceramic, Ansina, AutoDesk, Calidra, +4

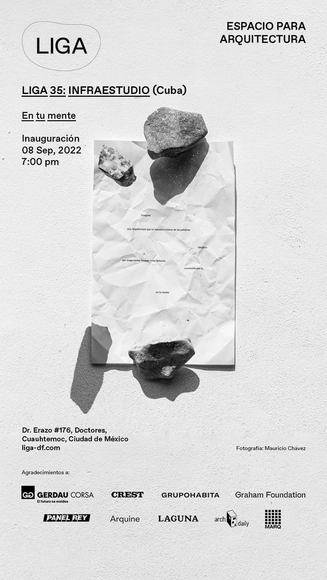
LIGA 35: Infraestudio

For the first time, LIGA presents the work of a Cuban architecture firm: Infraestudio. The studio, led by Anadis González and Fernando Martirena, addresses various conflicts and challenges in its daily practice, including job insecurity in a context where private architecture is illegal. Despite this obstacle, they have managed to develop a provocative body of built work that they intertwine with proposals linked to artistic practices.

Architectural and public space transformations in heritage contexts. Cultural significance, axis of the Monument to the Revolution, Alameda Central, Zócalo, and Historic Center of Mexico City

Participating institutions: Faculty of Architecture, UNAM; Faculty of Architecture and Urbanism of the University of Cuenca, Ecuador; Department of Humanities and Communication of the Catholic University of Uruguay; and the Franz Mayer Museum in the Historic Center of Mexico City. The international workshop is coordinated by academics Guillermina Rosas López, Geraldine Rodríguez Cárdenas, and Brenda Pérez González.

Advanced Architectural Design Diploma | Third Edition (DIP-PAA 3)

Fábrica de Ciudad presents the new Advanced Architectural Design Diploma | Third Edition (DIP-PAA 3)
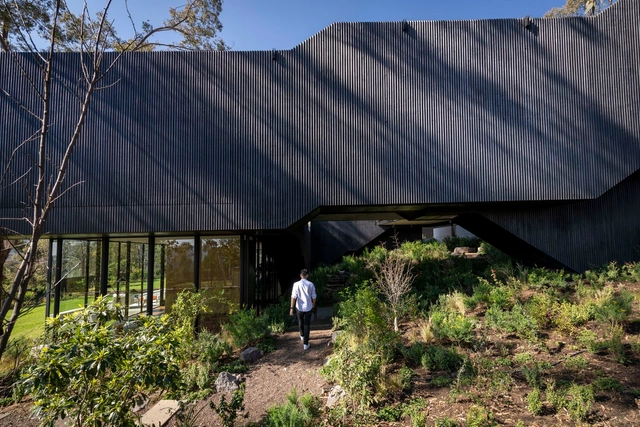
Pasiddhi House / Rojkind Arquitectos + Agustín Pereyra + Inocente Colectivo

Pasiddhi House / Rojkind Arquitectos + Agustín Pereyra + Inocente Colectivo - Exterior Photography, Houses, Garden, FacadePasiddhi House / Rojkind Arquitectos + Agustín Pereyra + Inocente Colectivo - Exterior Photography, Houses, Garden, FacadePasiddhi House / Rojkind Arquitectos + Agustín Pereyra + Inocente Colectivo - Interior Photography, Houses, Garden, Facade, Door, ChairPasiddhi House / Rojkind Arquitectos + Agustín Pereyra + Inocente Colectivo - Exterior Photography, Houses, Garden, FacadePasiddhi House / Rojkind Arquitectos + Agustín Pereyra + Inocente Colectivo - More Images+ 29

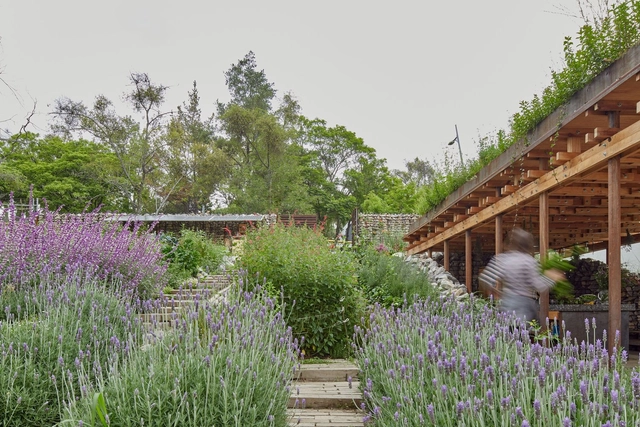
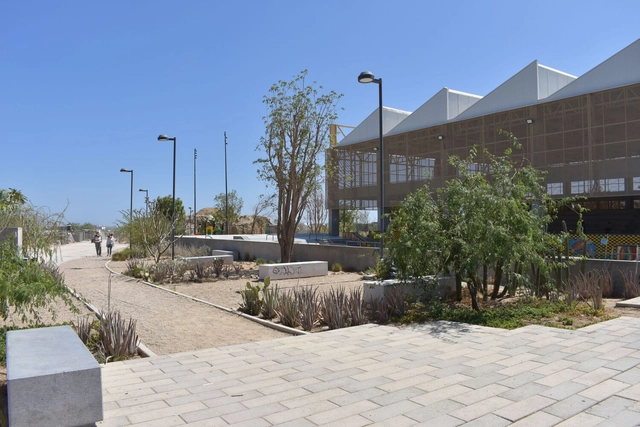
Jardín de Sombras: Public Space as Infrastructure for Cities in the Desert / ORU-Oficina de Resiliencia Urbana + Julián Arroyo + Gabriel Azuara Pellicer + Virens

Jardín de Sombras: Public Space as Infrastructure for Cities in the Desert / ORU-Oficina de Resiliencia Urbana + Julián Arroyo + Gabriel Azuara Pellicer + Virens - Exterior Photography, Sports Architecture, Garden, Facade, Fence, Door, ColumnJardín de Sombras: Public Space as Infrastructure for Cities in the Desert / ORU-Oficina de Resiliencia Urbana + Julián Arroyo + Gabriel Azuara Pellicer + Virens - Exterior Photography, Sports Architecture, Garden, Fence, HandrailJardín de Sombras: Public Space as Infrastructure for Cities in the Desert / ORU-Oficina de Resiliencia Urbana + Julián Arroyo + Gabriel Azuara Pellicer + Virens - Interior Photography, Sports Architecture, Beam, FacadeJardín de Sombras: Public Space as Infrastructure for Cities in the Desert / ORU-Oficina de Resiliencia Urbana + Julián Arroyo + Gabriel Azuara Pellicer + Virens - Interior Photography, Sports Architecture, Door, BeamJardín de Sombras: Public Space as Infrastructure for Cities in the Desert / ORU-Oficina de Resiliencia Urbana + Julián Arroyo + Gabriel Azuara Pellicer + Virens - More Images+ 41

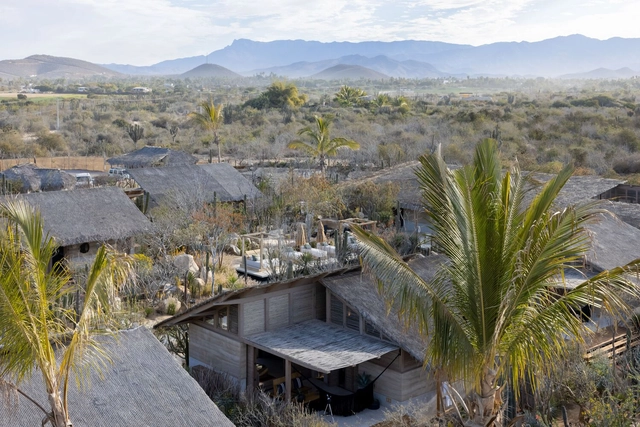
El Perdido Hotel / estudio ALA

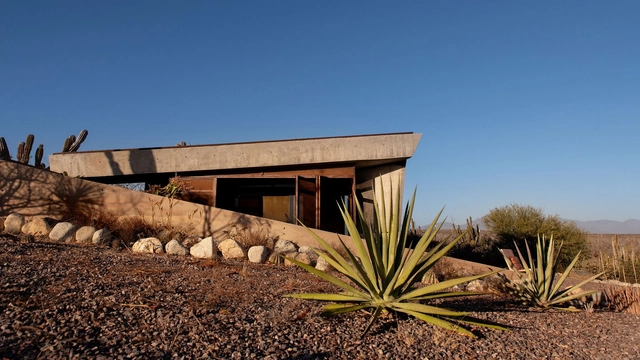
El Perdido Hotel / estudio ALA - Exterior Photography, HotelsEl Perdido Hotel / estudio ALA - Exterior Photography, Hotels, Beam, FacadeEl Perdido Hotel / estudio ALA - Interior Photography, HotelsEl Perdido Hotel / estudio ALA - Exterior Photography, HotelsEl Perdido Hotel / estudio ALA - More Images+ 11

•
Todos Santos, Mexico

Casa del Sapo / Espacio 18 Arquitectura

Casa del Sapo / Espacio 18 Arquitectura - Exterior Photography, DetailCasa del Sapo / Espacio 18 Arquitectura - Exterior Photography, DetailCasa del Sapo / Espacio 18 Arquitectura - Interior Photography, Detail, BedroomCasa del Sapo / Espacio 18 Arquitectura - Interior Photography, DetailCasa del Sapo / Espacio 18 Arquitectura - More Images+ 34

  • Area Area of this architecture project Area:  130 m²
  • Year Completion year of this architecture project Year:  2021
  • Manufacturers Brands with products used in this architecture project
    Manufacturers:  Cemex, Interceramic, Tecnolite

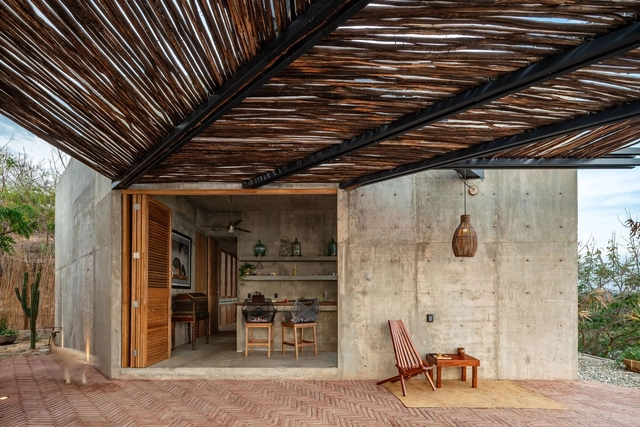
CH73 House / LBR&A

CH73 House / LBR&A - Exterior Photography, Houses, Garden, FacadeCH73 House / LBR&A - Interior Photography, Houses, Kitchen, Beam, Handrail, Table, ChairCH73 House / LBR&A - Interior Photography, Houses, Stairs, Door, FacadeCH73 House / LBR&A - Exterior Photography, Houses, Garden, FacadeCH73 House / LBR&A - More Images+ 27

•
Ciudad de México, Mexico
  • Architects: LBR&A
  • Year Completion year of this architecture project Year:  2022

El Terreno Communal Garden / Vertebral

El Terreno Communal Garden / Vertebral - Exterior Photography, Sustainability & Green DesignEl Terreno Communal Garden / Vertebral - Exterior Photography, Sustainability & Green DesignEl Terreno Communal Garden / Vertebral - Exterior Photography, Sustainability & Green DesignEl Terreno Communal Garden / Vertebral - Exterior Photography, Sustainability & Green DesignEl Terreno Communal Garden / Vertebral - More Images+ 28

  • Architects: Vertebral
  • Year Completion year of this architecture project Year:  2021

Mar Mediterráneo 34 Building / Inca Hernández

Mar Mediterráneo 34 Building / Inca Hernández - Interior Photography, ResidentialMar Mediterráneo 34 Building / Inca Hernández - Interior Photography, Residential, Kitchen, ChairMar Mediterráneo 34 Building / Inca Hernández - Interior Photography, ResidentialMar Mediterráneo 34 Building / Inca Hernández - Exterior Photography, Residential, FacadeMar Mediterráneo 34 Building / Inca Hernández - More Images+ 39

•
Ciudad de México, Mexico
  • Architects: Inca Hernández
  • Area Area of this architecture project Area:  670 m²
  • Year Completion year of this architecture project Year:  2020
  • Manufacturers Brands with products used in this architecture project
    Manufacturers:  Comex, Interceramic, Novaceramic, Tekno-Step, Acero Soria SA de CV, +4