1. ArchDaily
  2. Mexico

Mexico

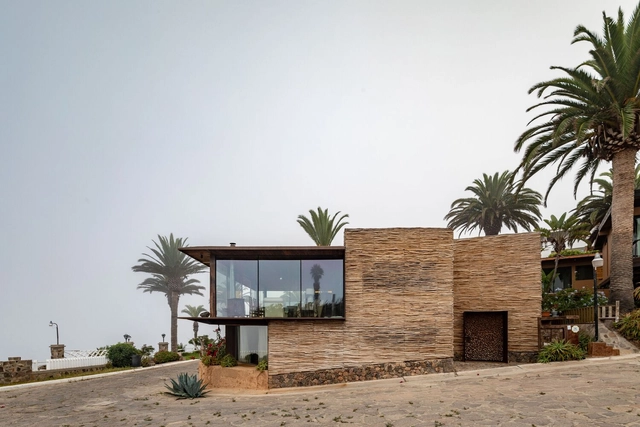
Plaza del Mar House / Alejandro D'Acosta

Plaza del Mar House / Alejandro D'Acosta - Interior Photography, Houses, Chair, Table, LightingPlaza del Mar House / Alejandro D'Acosta - Interior Photography, Houses, Beam, TablePlaza del Mar House / Alejandro D'Acosta - Interior Photography, Houses, Chair, TablePlaza del Mar House / Alejandro D'Acosta - Exterior Photography, Houses, Facade, ArchPlaza del Mar House / Alejandro D'Acosta - More Images+ 16
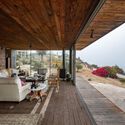
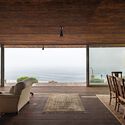
  • Architects: Alejandro D'Acosta
  • Area Area of this architecture project Area:  240 m²
  • Year Completion year of this architecture project Year:  2016

Update Seminar | SAC-FAB14 | JULIO AMEZCUA
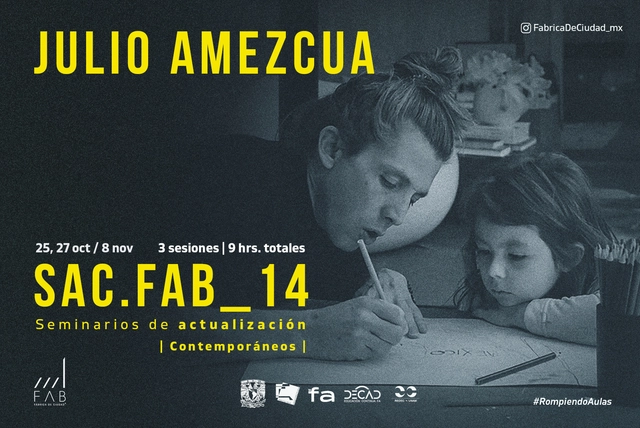
Fábrica de Ciudad invites you to participate in the Update Seminar: SAC-FAB.14 | JULIO AMEZCUA

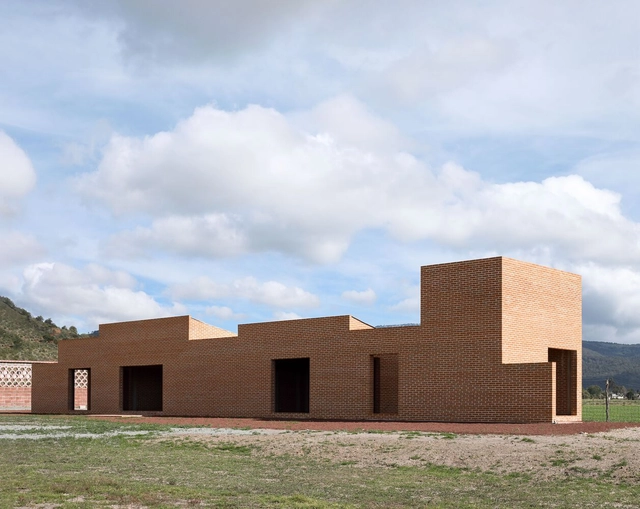
House in Singuilucan / operadora

House in Singuilucan / operadora - Exterior Photography, HousesHouse in Singuilucan / operadora - Interior Photography, Houses, FacadeHouse in Singuilucan / operadora - Interior Photography, Houses, Door, Facade, Arch, ColumnHouse in Singuilucan / operadora - Exterior Photography, Houses, FacadeHouse in Singuilucan / operadora - More Images+ 14

•
Singuilucan, Mexico
  • Architects: operadora
  • Area Area of this architecture project Area:  80 m²
  • Year Completion year of this architecture project Year:  2022
  • Manufacturers Brands with products used in this architecture project
    Manufacturers:  AutoDesk, Fester, Cementos Cruz Azul, Rotoplas, Ternium

Studiolo / Workshop, Diseño y Construcción
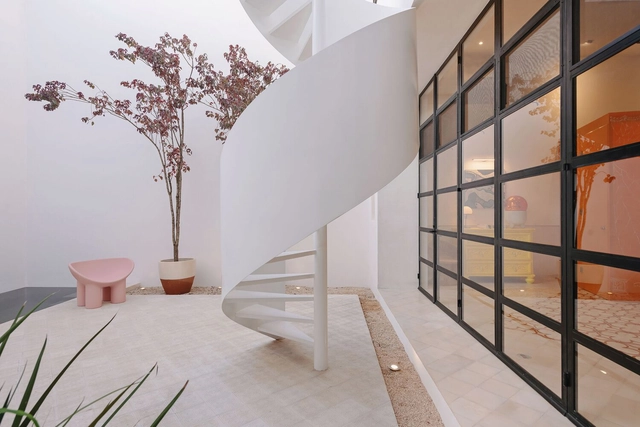
Studiolo / Workshop, Diseño y Construcción - Interior Photography, Decoration & Ornament, Countertop, Chair, TableStudiolo / Workshop, Diseño y Construcción - Interior Photography, Decoration & Ornament, Kitchen, Door, Table, Chair, CountertopStudiolo / Workshop, Diseño y Construcción - Interior Photography, Decoration & Ornament, Door, FacadeStudiolo / Workshop, Diseño y Construcción - Interior Photography, Decoration & Ornament, Kitchen, Table, Countertop, ChairStudiolo / Workshop, Diseño y Construcción - More Images+ 34

  • Year Completion year of this architecture project Year:  2021
  • Manufacturers Brands with products used in this architecture project
    Manufacturers:  Kimikolor, Millet, Mosaicos La Peninsular, Tecnolite

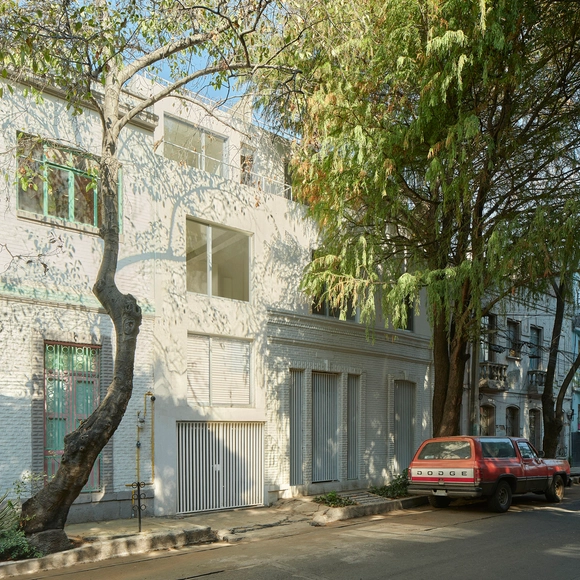
La Ribera Housing / Zeller & Moye

La Ribera Housing / Zeller & Moye - Exterior Photography, Residential, FacadeLa Ribera Housing / Zeller & Moye - Interior Photography, Residential, LightingLa Ribera Housing / Zeller & Moye - Interior Photography, Residential, Door, FacadeLa Ribera Housing / Zeller & Moye - Interior Photography, Residential, Stairs, Handrail, FacadeLa Ribera Housing / Zeller & Moye - More Images+ 28

•
Mexico City, Mexico
  • Architects: Zeller & Moye
  • Area Area of this architecture project Area:  12917 ft²
  • Year Completion year of this architecture project Year:  2022
  • Manufacturers Brands with products used in this architecture project
    Manufacturers:  Cemex, Mexicana de Mosaicos, Novaceramic, Zeller & Moye

ArchDaily Talks presents: "Building in Cuba is a Challenge" by Albor Arquitectos this October 12, Mexico City
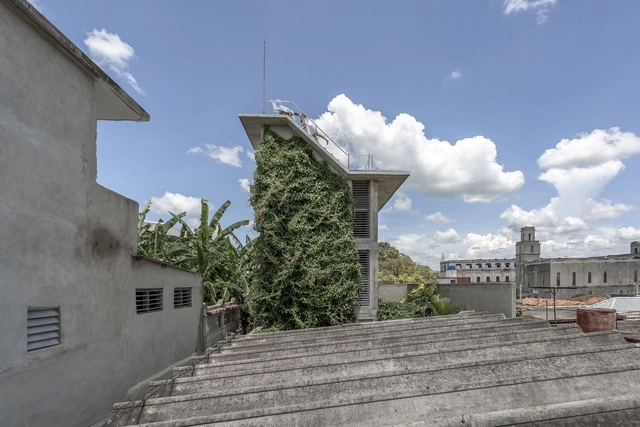
As part of a free event organized by ArchDaily in partnership with Obra Blanca Expo on October 12 at 10:30 AM, Carlos Manuel González Baute will present in Mexico City to discuss the work of his firm, Albor Arquitectos, where he is currently a partner alongside Alain Rodríguez Sosa, Camilo José Cabrera Pérez, and Merlyn González García. Their work is based in Cienfuegos, a city on the southern coast of Cuba known for its colonial-era buildings.

Plúmula Workshop House / Espacio 18 Arquitectura
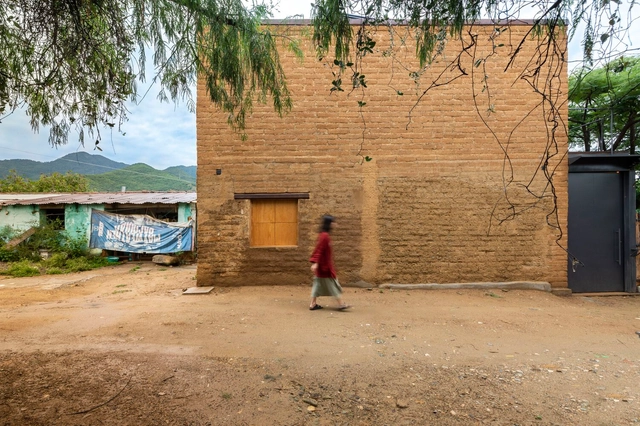
Plúmula Workshop House / Espacio 18 Arquitectura - Interior Photography, Sustainability, Beam, FacadePlúmula Workshop House / Espacio 18 Arquitectura - Interior Photography, Sustainability, Bedroom, Beam, Door, FacadePlúmula Workshop House / Espacio 18 Arquitectura - Interior Photography, Sustainability, Facade, DoorPlúmula Workshop House / Espacio 18 Arquitectura - Interior Photography, Sustainability, Stairs, Door, Facade, HandrailPlúmula Workshop House / Espacio 18 Arquitectura - More Images+ 16
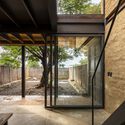
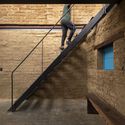
•
Oaxaca de Juárez, Mexico
  • Area Area of this architecture project Area:  754 ft²
  • Year Completion year of this architecture project Year:  2022
  • Manufacturers Brands with products used in this architecture project
    Manufacturers:  Cemex, Helvex, Lumileds, Tecnolite

International Symposium - The Future of Cities: Intersecting Perspectives
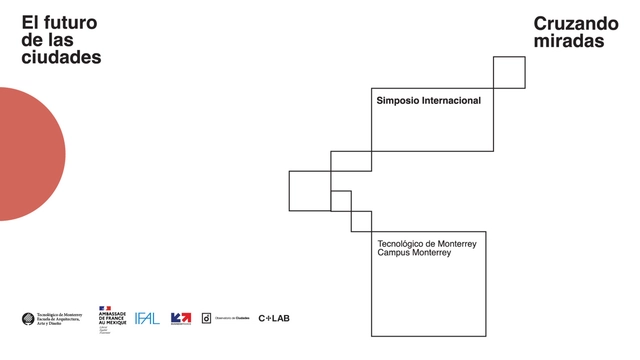
Tecnológico de Monterrey and the Embassy of France present the symposium "The Future of Cities: Crossing Perspectives."

Giulia House / Moctezuma Estudio de Arquitectura
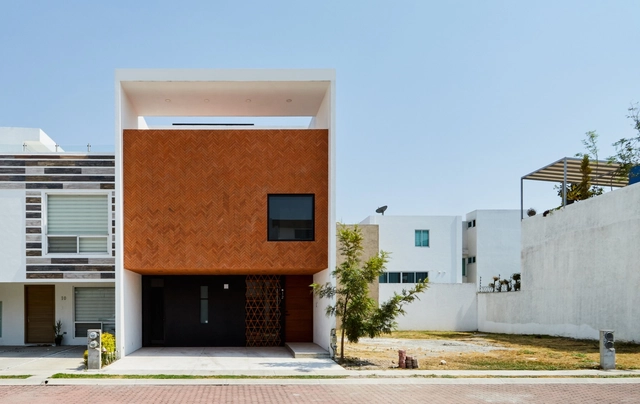
Giulia House / Moctezuma Estudio de Arquitectura - Exterior Photography, HousesGiulia House / Moctezuma Estudio de Arquitectura - Interior Photography, HousesGiulia House / Moctezuma Estudio de Arquitectura - Interior Photography, Houses, ChairGiulia House / Moctezuma Estudio de Arquitectura - Interior Photography, HousesGiulia House / Moctezuma Estudio de Arquitectura - More Images+ 37
•
Heroica Puebla de Zaragoza, Mexico

Octo Restaurante / Herre Arquitectos

Octo Restaurante  / Herre Arquitectos - Exterior Photography, Restaurant, Garden, Stairs, Facade, Door, ArchOcto Restaurante  / Herre Arquitectos - Exterior Photography, Restaurant, Garden, Stairs, Arch, FacadeOcto Restaurante  / Herre Arquitectos - Exterior Photography, Restaurant, Door, Facade, Arch, Column, ChairOcto Restaurante  / Herre Arquitectos - Interior Photography, Restaurant, Beam, Facade, ChairOcto Restaurante  / Herre Arquitectos - More Images+ 29

•
Guadalajara, Mexico
  • Architects: Herre Arquitectos
  • Area Area of this architecture project Area:  439 m²
  • Year Completion year of this architecture project Year:  2021

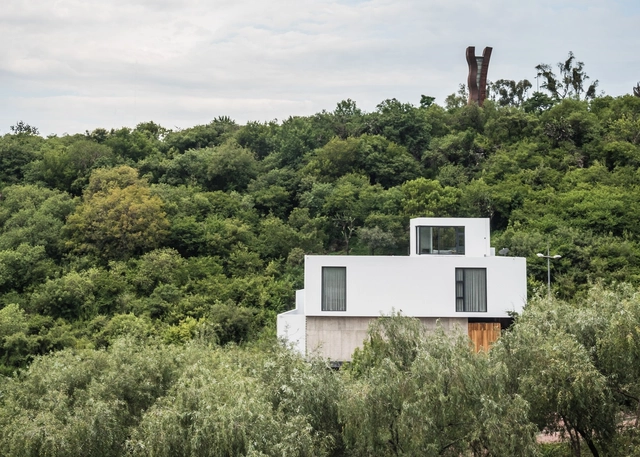
Galopina Wild House / TACO taller de arquitectura contextual
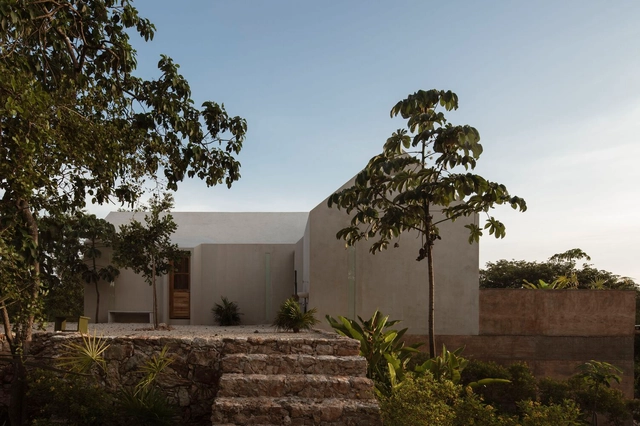
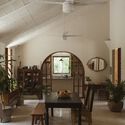
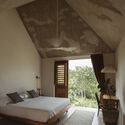
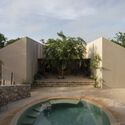
Galopina Wild House / TACO taller de arquitectura contextual  - Exterior Photography, Hotels, FacadeGalopina Wild House / TACO taller de arquitectura contextual  - Interior Photography, Hotels, Beam, Arch, Door, Table, ChairGalopina Wild House / TACO taller de arquitectura contextual  - Interior Photography, Hotels, Bedroom, Beam, BedGalopina Wild House / TACO taller de arquitectura contextual  - Exterior Photography, Hotels, Garden, FacadeGalopina Wild House / TACO taller de arquitectura contextual  - More Images+ 44
•
Seyé, Mexico
  • Architects: TACO Taller de Arquitectura Contextual
  • Area Area of this architecture project Area:  3552 ft²
  • Year Completion year of this architecture project Year:  2022
  • Manufacturers Brands with products used in this architecture project
    Manufacturers:  Cemex, Predeco, STEVEZ, Tecnolite, URREA

Truper Sports Center / Taller de Arquitectura Miguel Montor
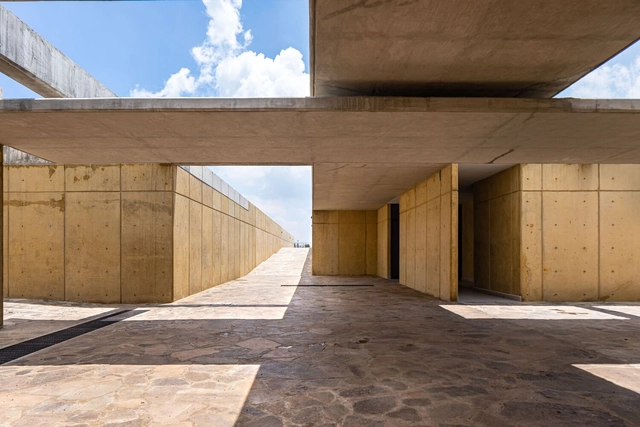
Truper Sports Center / Taller de Arquitectura Miguel Montor - Interior Photography, Recreation & Training, Facade, ArchTruper Sports Center / Taller de Arquitectura Miguel Montor - Exterior Photography, Recreation & Training, Garden, Facade, DoorTruper Sports Center / Taller de Arquitectura Miguel Montor - Interior Photography, Recreation & Training, Facade, Stairs, ArchTruper Sports Center / Taller de Arquitectura Miguel Montor - Exterior Photography, Recreation & TrainingTruper Sports Center / Taller de Arquitectura Miguel Montor - More Images+ 35
•
Jilotepec de Molina Enríquez, Mexico

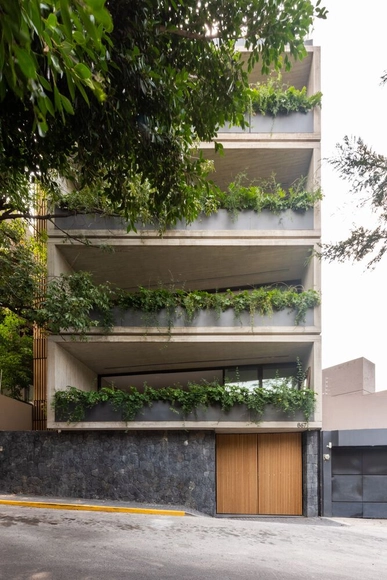
Edificio AN 867 / CRB Arquitectos

Edificio AN 867 / CRB Arquitectos - Exterior Photography, Apartments, FacadeEdificio AN 867 / CRB Arquitectos - Interior Photography, Apartments, FacadeEdificio AN 867 / CRB Arquitectos - Interior Photography, Apartments, Garden, FacadeEdificio AN 867 / CRB Arquitectos - Interior Photography, Apartments, Garden, FacadeEdificio AN 867 / CRB Arquitectos - More Images+ 31

•
Naucalpan de Juárez, Mexico
  • Architects: CRB Arquitectos
  • Area Area of this architecture project Area:  1416 m²
  • Year Completion year of this architecture project Year:  2022
  • Manufacturers Brands with products used in this architecture project
    Manufacturers:  AutoDesk, Holcim, Grupo Arca, Hunter Douglas, Trimble Navigation

Tejocote House / González Muchow Arquitectura
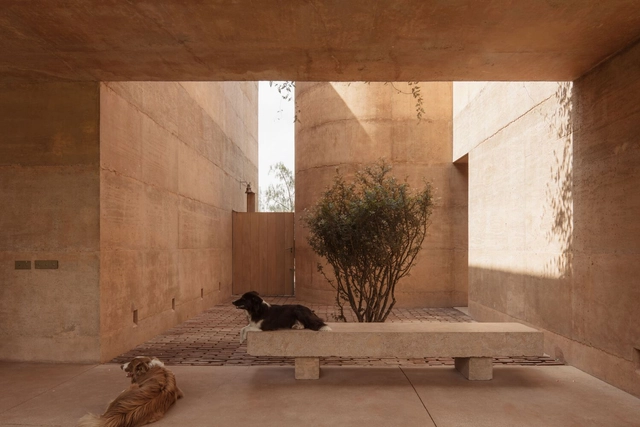
Tejocote House / González Muchow Arquitectura - Exterior Photography, Houses, Facade, Arch, DoorTejocote House / González Muchow Arquitectura - Interior Photography, Houses, Facade, Column, HandrailTejocote House / González Muchow Arquitectura - Interior Photography, Houses, BeamTejocote House / González Muchow Arquitectura - Interior Photography, Houses, Facade, ArchTejocote House / González Muchow Arquitectura - More Images+ 20

•
Santiago de Querétaro, Mexico

Social Infrastructure Pilares Priani / PRODUCTORA + Palma
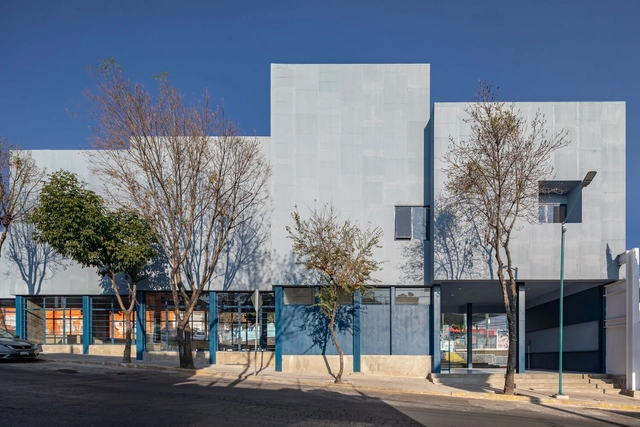
Social Infrastructure Pilares Priani / PRODUCTORA + Palma - Exterior Photography, Community Center, FacadeSocial Infrastructure Pilares Priani / PRODUCTORA + Palma - Interior Photography, Community Center, Door, FacadeSocial Infrastructure Pilares Priani / PRODUCTORA + Palma - Interior Photography, Community Center, Facade, LightingSocial Infrastructure Pilares Priani / PRODUCTORA + Palma - Interior Photography, Community Center, FacadeSocial Infrastructure Pilares Priani / PRODUCTORA + Palma - More Images+ 27

•
Ciudad de Mexico, Mexico
  • Architects: Palma, Productora
  • Year Completion year of this architecture project Year:  2022

LL House / Taller5 Arquitectos

LL House / Taller5 Arquitectos - Exterior Photography, Houses, FacadeLL House / Taller5 Arquitectos - Interior Photography, Houses, TableLL House / Taller5 Arquitectos - Interior Photography, Houses, KitchenLL House / Taller5 Arquitectos - Interior Photography, Houses, Facade, Table, ChairLL House / Taller5 Arquitectos - More Images+ 30

•
León, Mexico
  • Area Area of this architecture project Area:  739 m²
  • Year Completion year of this architecture project Year:  2019
  • Manufacturers Brands with products used in this architecture project
    Manufacturers:  AutoDesk, KRYTON, 3D MAX STUDIO, ALUTRON, Cemex, +3

Obra Blanca EXPO: the gathering of construction ideas celebrates its third edition from October 11 to 13, 2022
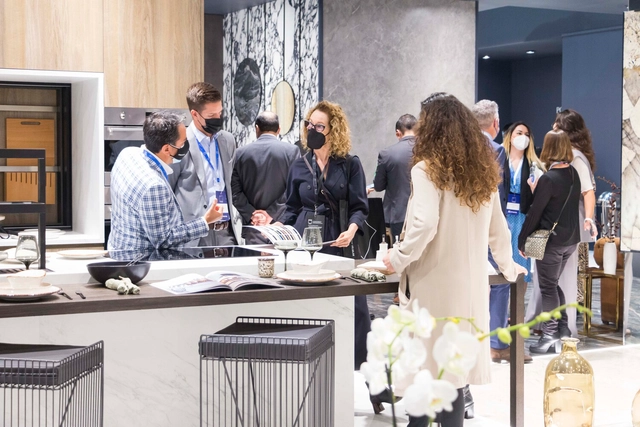
Obra Blanca, a project created to meet the construction sector's demand for all types of finishes, is returning for its third edition. This exhibition serves as a meeting point for professionals looking to showcase their offerings and those seeking to compare various finishing options. As a specialized exhibition, it focuses on the visitor experience and the professionalization of an increasingly sophisticated industry. The event aims to foster connections between professionals and companies in the Mexican construction finishes sector, further elevating the market level and serving as a benchmark for trends and design for architects, interior designers, builders, developers, distributors, and industry professionals.

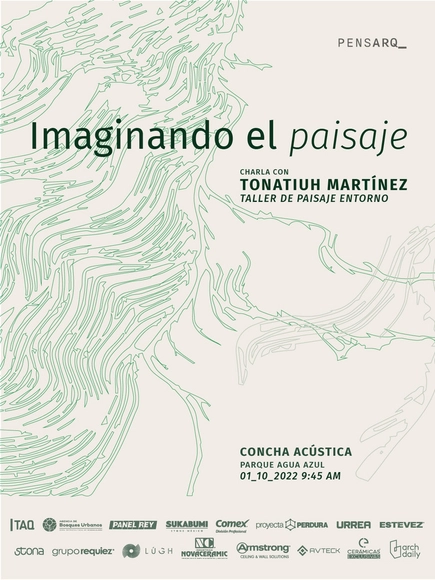
Imagining the landscape

IMAGINING THE LANDSCAPE