1. ArchDaily
  2. Indonesia

Indonesia

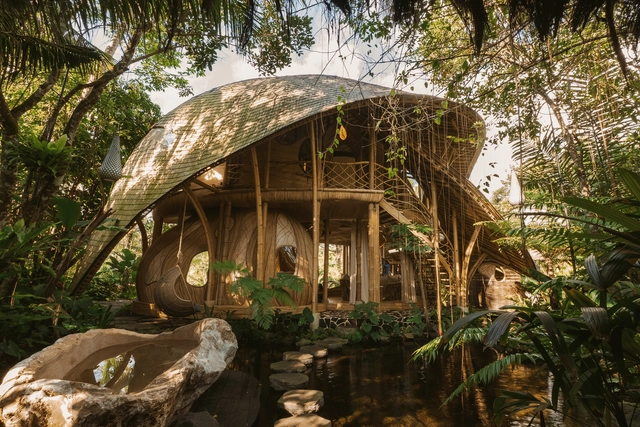
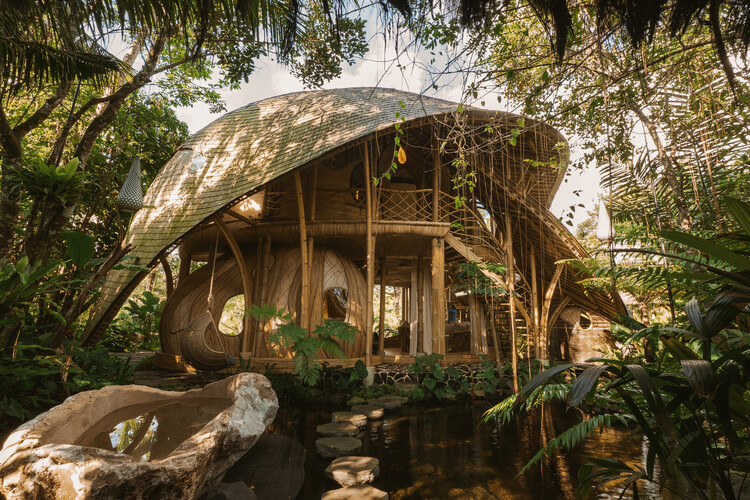
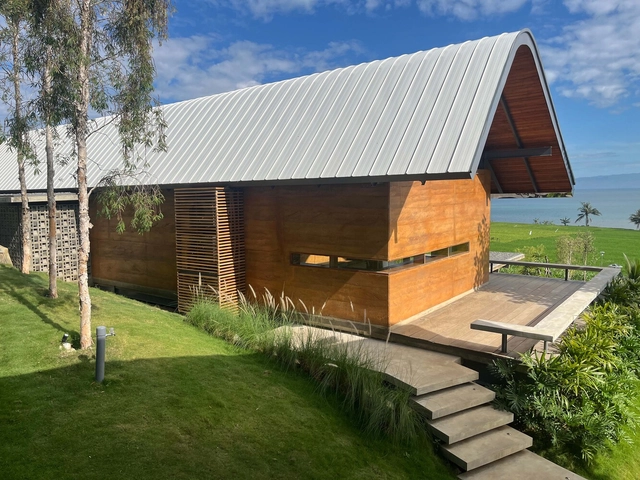
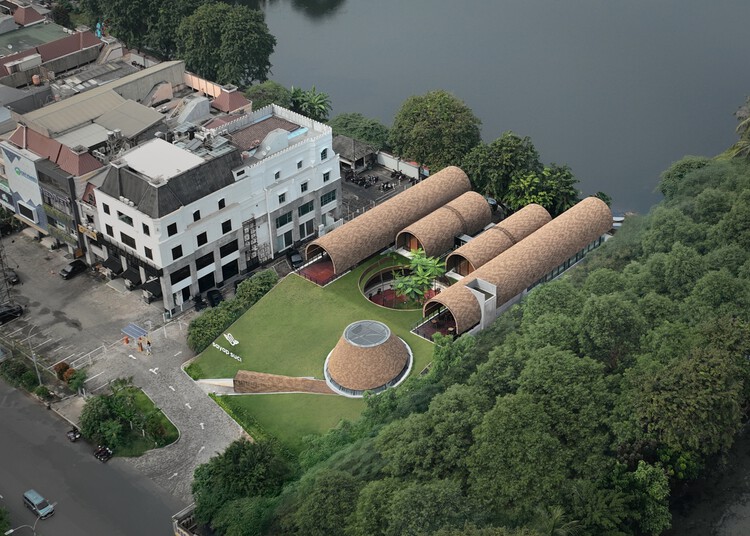
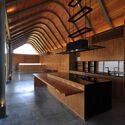
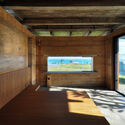
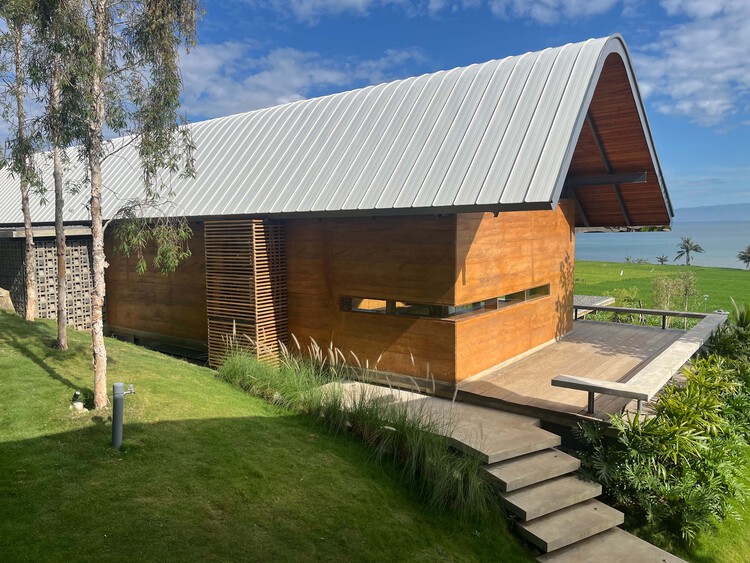
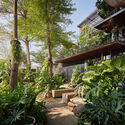
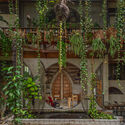
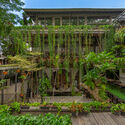
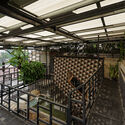
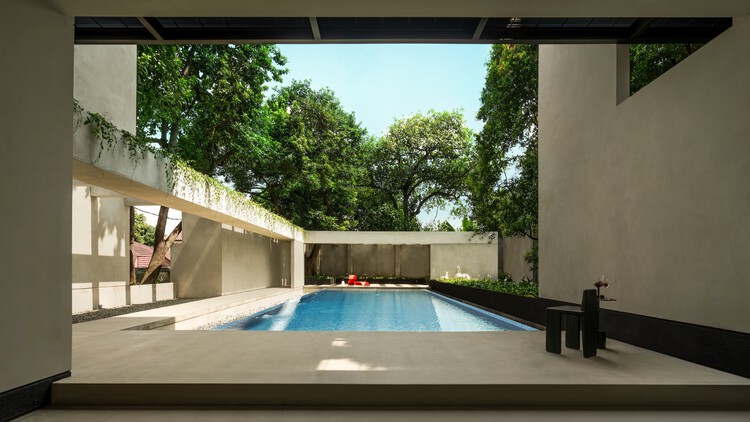
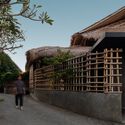
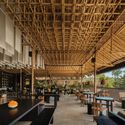
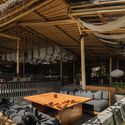
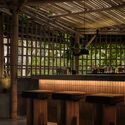
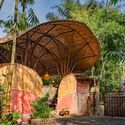
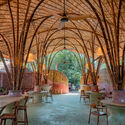
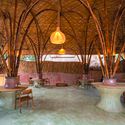
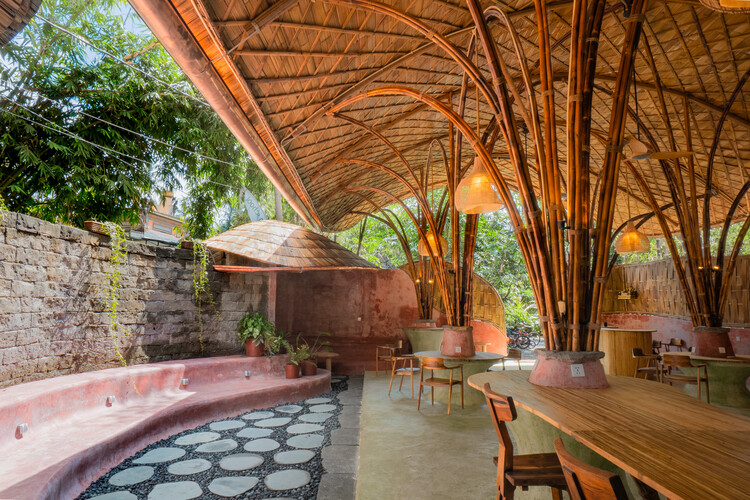
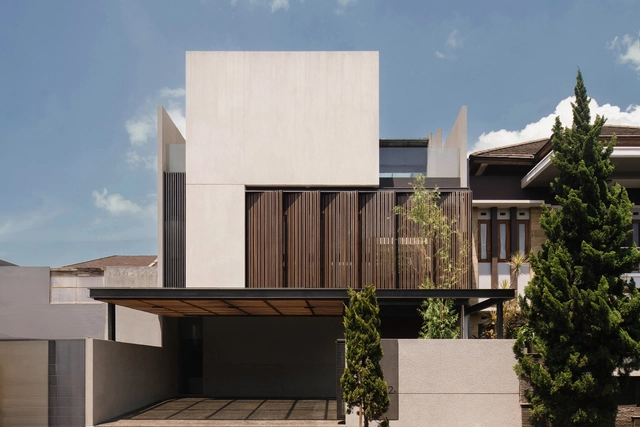
Hideout Flow / Pablo Luna Studio
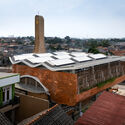
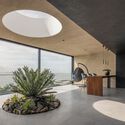
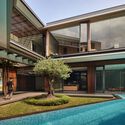
Hideout Flow / Pablo Luna Studio - LodgingHideout Flow / Pablo Luna Studio - Interior Photography, LodgingHideout Flow / Pablo Luna Studio - Interior Photography, LodgingHideout Flow / Pablo Luna Studio - LodgingHideout Flow / Pablo Luna Studio - More Images+ 19

  • Architects: Pablo Luna Studio
  • Area Area of this architecture project Area:  190 m²
  • Year Completion year of this architecture project Year:  2025

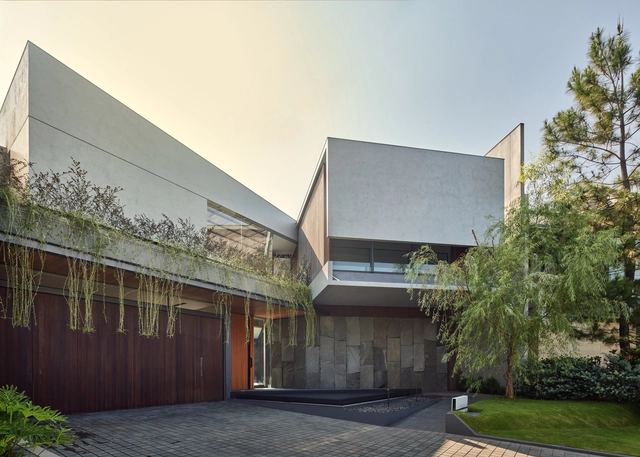
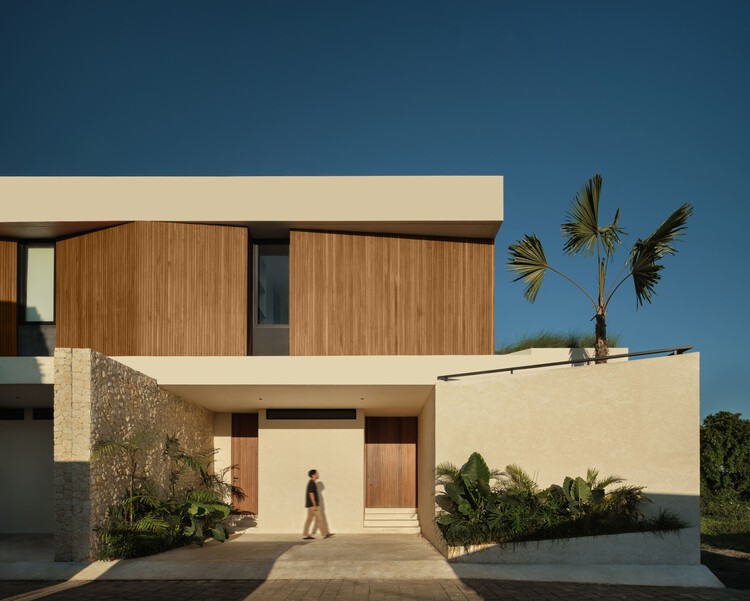
Atarashii House / Rakta Studio

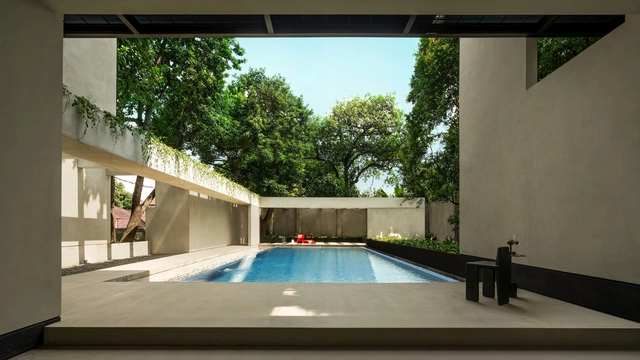
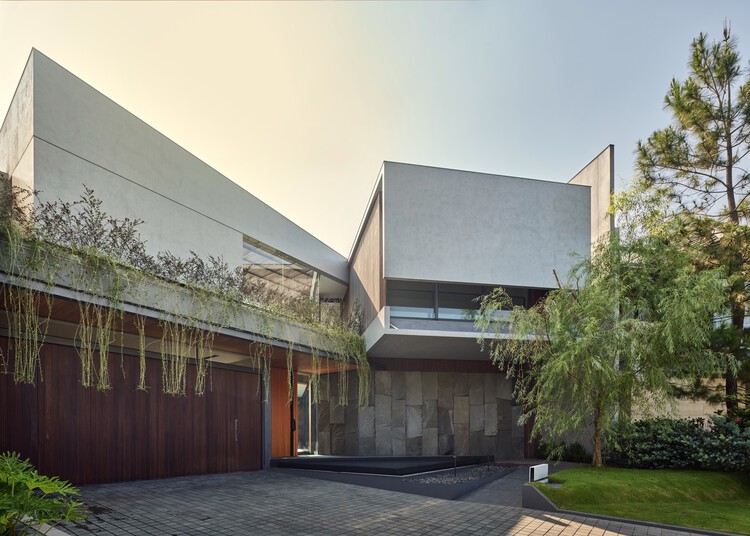
Atarashii House / Rakta Studio - Exterior Photography, Sustainability, CourtyardAtarashii House / Rakta Studio - SustainabilityAtarashii House / Rakta Studio - SustainabilityAtarashii House / Rakta Studio - SustainabilityAtarashii House / Rakta Studio - More Images+ 19

  • Architects: Rakta Studio
  • Area Area of this architecture project Area:  1000 m²
  • Year Completion year of this architecture project Year:  2025
  • Manufacturers Brands with products used in this architecture project
    Manufacturers:  JUNG, Toto, Blanco, Kaii Living – Wood working, Kohler, +3

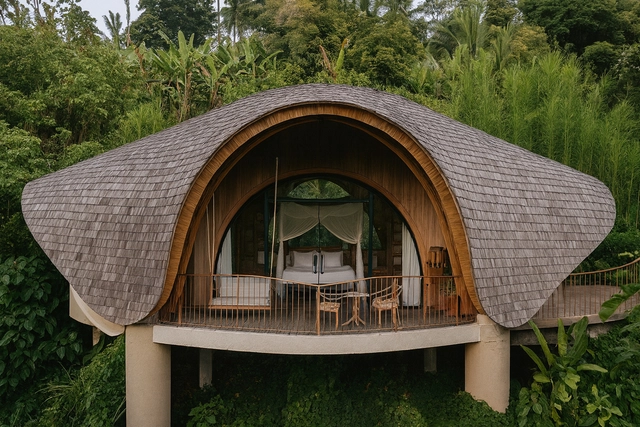
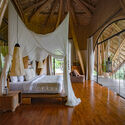
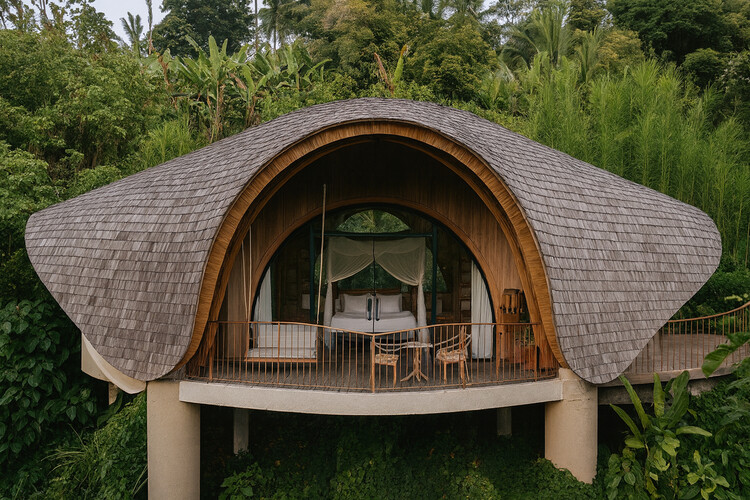
Belalu Dome Villa / Pablo Luna Studio

Belalu Dome Villa / Pablo Luna Studio - Hospitality ArchitectureBelalu Dome Villa / Pablo Luna Studio - Interior Photography, Hospitality ArchitectureBelalu Dome Villa / Pablo Luna Studio - Hospitality ArchitectureBelalu Dome Villa / Pablo Luna Studio - Hospitality ArchitectureBelalu Dome Villa / Pablo Luna Studio - More Images+ 12

  • Architects: Pablo Luna Studio
  • Area Area of this architecture project Area:  80 m²
  • Year Completion year of this architecture project Year:  2025

Shelters on Slope (SS) Garden / RAD+ar (Research Artistic Design + architecture)

Shelters on Slope (SS) Garden / RAD+ar (Research Artistic Design + architecture) - Interior Photography, Community Shelters on Slope (SS) Garden / RAD+ar (Research Artistic Design + architecture) - Interior Photography, Community Shelters on Slope (SS) Garden / RAD+ar (Research Artistic Design + architecture) - Community Shelters on Slope (SS) Garden / RAD+ar (Research Artistic Design + architecture) - Community Shelters on Slope (SS) Garden / RAD+ar (Research Artistic Design + architecture) - More Images+ 30

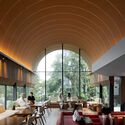
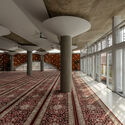
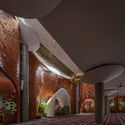
Jami At-Taqwa Mosque Cibinong / Ismail Solehudin Architecture

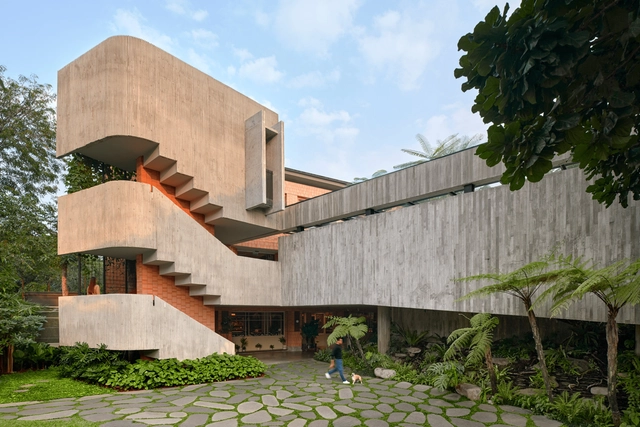
Jami At-Taqwa Mosque Cibinong / Ismail Solehudin Architecture - Exterior Photography, Mosque, BalconyJami At-Taqwa Mosque Cibinong / Ismail Solehudin Architecture - MosqueJami At-Taqwa Mosque Cibinong / Ismail Solehudin Architecture - MosqueJami At-Taqwa Mosque Cibinong / Ismail Solehudin Architecture - MosqueJami At-Taqwa Mosque Cibinong / Ismail Solehudin Architecture - More Images+ 36

•
Cibinong, Indonesia
  • Area Area of this architecture project Area:  900 m²
  • Year Completion year of this architecture project Year:  2025
  • Manufacturers Brands with products used in this architecture project
    Manufacturers:  Conwood, Niro, PT Aluminium Extrusion Indonesia (ALEXINDO), Toto
  • Professionals: WANI build construction

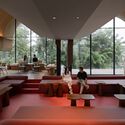
Bumi Pakubuwono / WOFF

Bumi Pakubuwono / WOFF - Exterior Photography, Commercial Architecture, CourtyardBumi Pakubuwono / WOFF - Exterior Photography, Commercial ArchitectureBumi Pakubuwono / WOFF - Interior Photography, Commercial Architecture, Beam, ChairBumi Pakubuwono / WOFF - Commercial ArchitectureBumi Pakubuwono / WOFF - More Images+ 24

•
Kecamatan Kebayoran Baru, Indonesia
  • Architects: WOFF
  • Area Area of this architecture project Area:  2200 m²
  • Year Completion year of this architecture project Year:  2024

ABC Flats / Isso Architects

ABC Flats / Isso Architects - Exterior Photography, HousingABC Flats / Isso Architects - Interior Photography, Housing, Kitchen, Lighting, Countertop, ChairABC Flats / Isso Architects - Interior Photography, Housing, Bedroom, BedABC Flats / Isso Architects - Interior Photography, HousingABC Flats / Isso Architects - More Images+ 30

•
Jakarta, Indonesia
  • Architects: Isso Architects
  • Area Area of this architecture project Area:  423 m²
  • Year Completion year of this architecture project Year:  2025
  • Manufacturers Brands with products used in this architecture project
    Manufacturers:  Jotun, Muka Surface, Propan, Taco, Toto

Omah Tanah House / Budi Pradono Architects

Omah Tanah House / Budi Pradono Architects - HousesOmah Tanah House / Budi Pradono Architects - Interior Photography, Houses, BeamOmah Tanah House / Budi Pradono Architects - Interior Photography, HousesOmah Tanah House / Budi Pradono Architects - Exterior Photography, HousesOmah Tanah House / Budi Pradono Architects - More Images+ 20

•
Simpenan, Indonesia

Kampoong Guha / Realrich Architecture Workshop

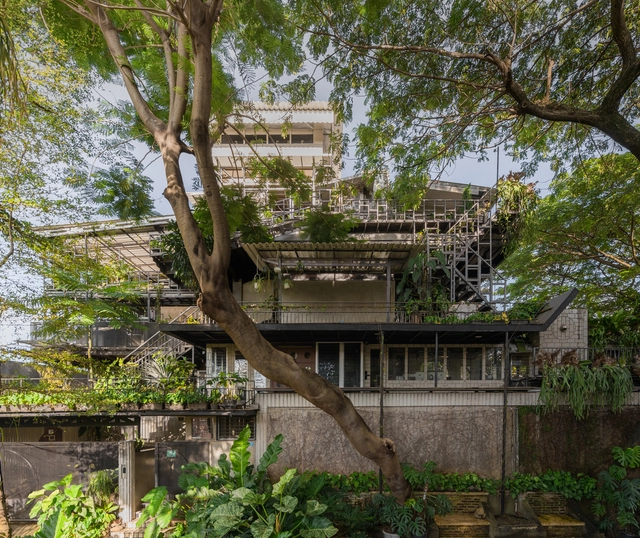
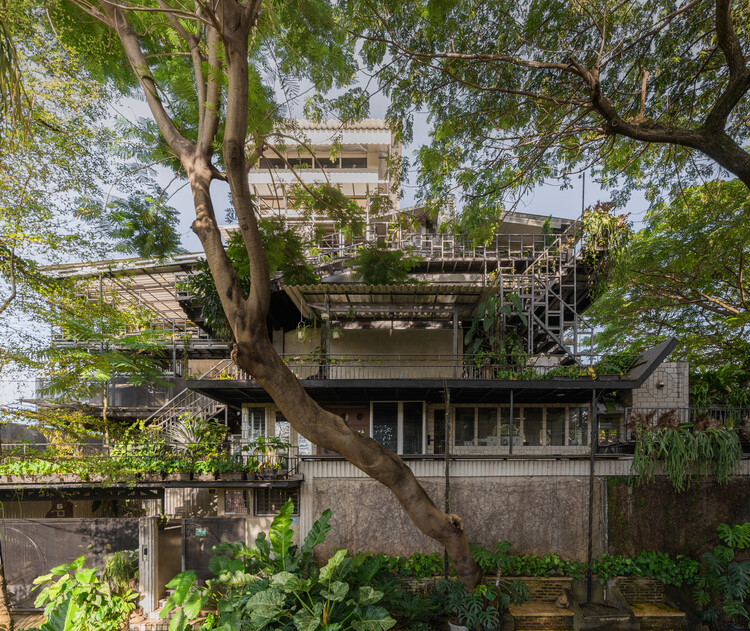
Kampoong Guha / Realrich Architecture Workshop - Exterior Photography, Offices, Garden, BalconyKampoong Guha / Realrich Architecture Workshop - OfficesKampoong Guha / Realrich Architecture Workshop - OfficesKampoong Guha / Realrich Architecture Workshop - OfficesKampoong Guha / Realrich Architecture Workshop - More Images+ 39

Hygge Cafe / Dhanie & Sal

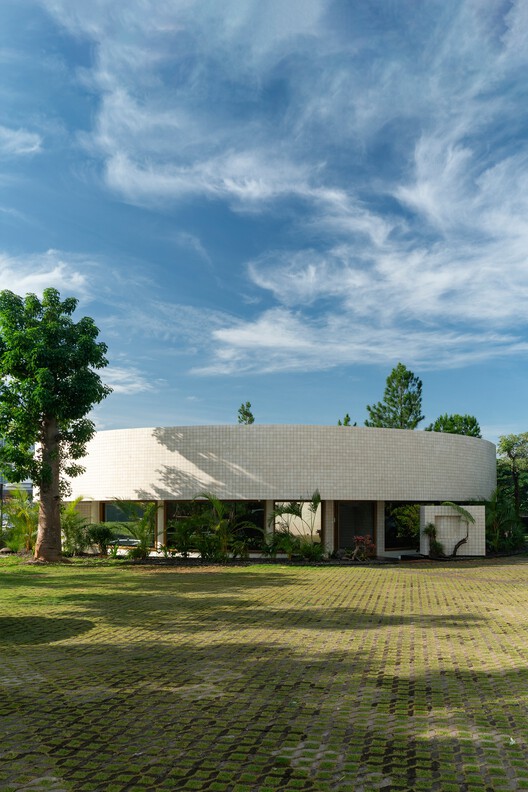
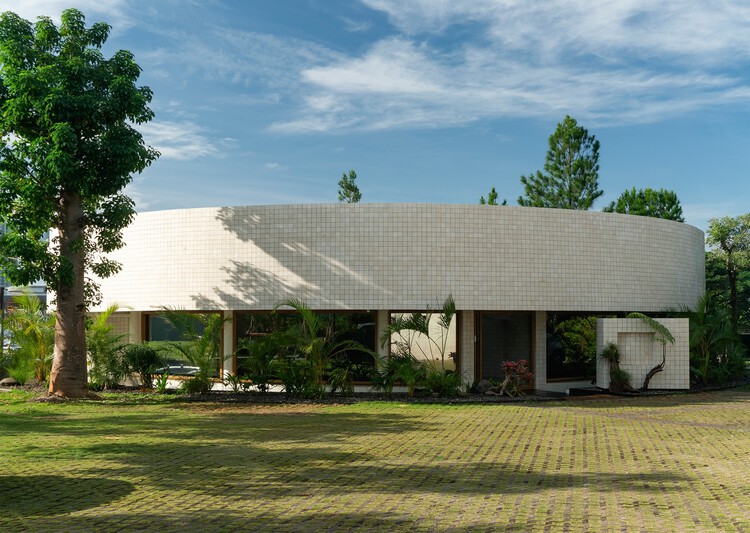
Hygge Cafe / Dhanie & Sal - Exterior Photography, Coffee Shop
© Ernest Theofilus

Hygge Cafe / Dhanie & Sal - Interior Photography, Coffee Shop, ChairHygge Cafe / Dhanie & Sal - Interior Photography, Coffee Shop, CountertopHygge Cafe / Dhanie & Sal - Coffee ShopHygge Cafe / Dhanie & Sal - Coffee ShopHygge Cafe / Dhanie & Sal - More Images+ 22

  • Architects: Dhanie & Sal
  • Area Area of this architecture project Area:  240 m²
  • Year Completion year of this architecture project Year:  2025

Coffer House / Gets Architects

Coffer House / Gets Architects - Interior Photography, HousesCoffer House / Gets Architects - Interior Photography, Houses, CourtyardCoffer House / Gets Architects - HousesCoffer House / Gets Architects - Exterior Photography, Houses, CourtyardCoffer House / Gets Architects - More Images+ 31

•
Pasar Minggu, Indonesia
  • Architects: Gets Architects
  • Area Area of this architecture project Area:  782 m²
  • Year Completion year of this architecture project Year:  2024

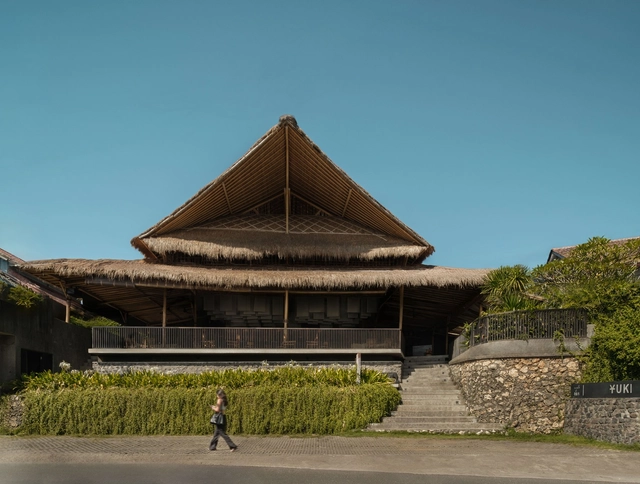
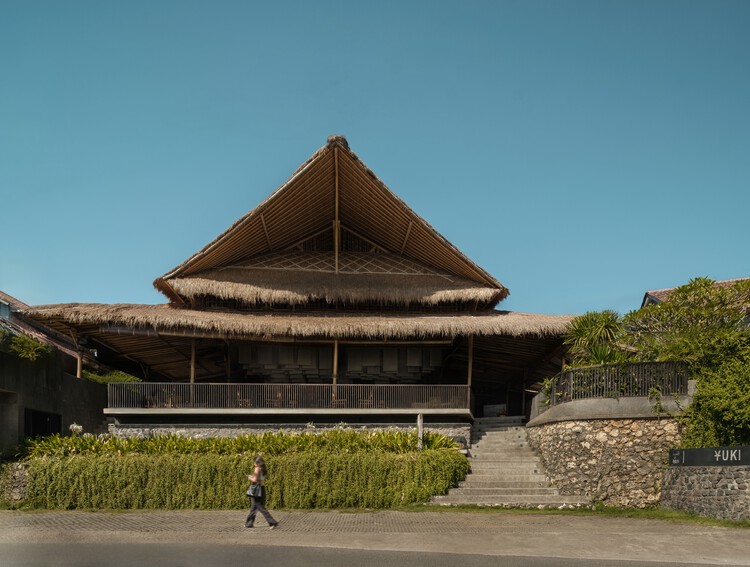
Yuki - Uluwatu / Studio Tanama

Yuki - Uluwatu / Studio Tanama - Exterior Photography, Hospitality ArchitectureYuki - Uluwatu / Studio Tanama - Interior Photography, Hospitality Architecture, ColumnYuki - Uluwatu / Studio Tanama - Interior Photography, Hospitality Architecture, BeamYuki - Uluwatu / Studio Tanama - Hospitality ArchitectureYuki - Uluwatu / Studio Tanama - More Images+ 28

•
Kecamatan Kuta Selatan, Indonesia
  • Architects: Studio Tanama
  • Area Area of this architecture project Area:  831 m²
  • Year Completion year of this architecture project Year:  2023

Tapa Villa / Studio Tanama

Tapa Villa / Studio Tanama - Interior Photography, Houses, ChairTapa Villa / Studio Tanama - Interior Photography, Houses, ChairTapa Villa / Studio Tanama - Interior Photography, Houses, ChairTapa Villa / Studio Tanama - HousesTapa Villa / Studio Tanama - More Images+ 29

•
Kediri, Indonesia
  • Architects: Studio Tanama
  • Area Area of this architecture project Area:  260 m²
  • Year Completion year of this architecture project Year:  2025

The Living Bridge / Mizzi Studio

The Living Bridge / Mizzi Studio - Educational ArchitectureThe Living Bridge / Mizzi Studio - Educational ArchitectureThe Living Bridge / Mizzi Studio - Interior Photography, Educational ArchitectureThe Living Bridge / Mizzi Studio - Interior Photography, Educational ArchitectureThe Living Bridge / Mizzi Studio - More Images+ 17

  • Architects: Mizzi Studio
  • Area Area of this architecture project Area:  179 m²
  • Year Completion year of this architecture project Year:  2025

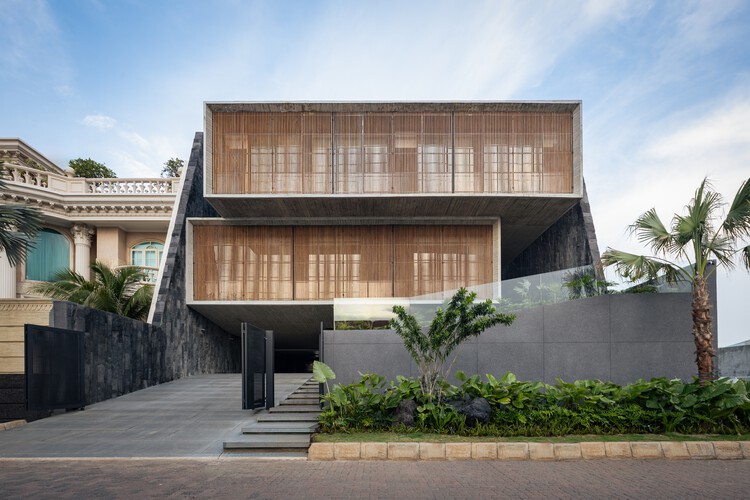
DK.52 House / Studio Avana

DK.52 House / Studio Avana - Interior Photography, Hospitality Architecture, CourtyardDK.52 House / Studio Avana - Interior Photography, Hospitality ArchitectureDK.52 House / Studio Avana - Interior Photography, Hospitality Architecture, Table, ChairDK.52 House / Studio Avana - Hospitality ArchitectureDK.52 House / Studio Avana - More Images+ 22

  • Architects: Studio Avana
  • Area Area of this architecture project Area:  437 m²

Porous Habitat / Inklusi.dsg

Porous Habitat / Inklusi.dsg - Exterior Photography, ColivingPorous Habitat / Inklusi.dsg - ColivingPorous Habitat / Inklusi.dsg - Exterior Photography, ColivingPorous Habitat / Inklusi.dsg - Interior Photography, Coliving, CourtyardPorous Habitat / Inklusi.dsg - More Images+ 14

  • Architects: Inklusi.dsg
  • Area Area of this architecture project Area:  266 m²
  • Year Completion year of this architecture project Year:  2023

From Inside Looking Out House / K-Thengono Design Studio

From Inside Looking Out House / K-Thengono Design Studio - Interior Photography, HousesFrom Inside Looking Out House / K-Thengono Design Studio - HousesFrom Inside Looking Out House / K-Thengono Design Studio - Interior Photography, Houses, ChairFrom Inside Looking Out House / K-Thengono Design Studio - Interior Photography, HousesFrom Inside Looking Out House / K-Thengono Design Studio - More Images+ 26

•
Kecamatan Penjaringan, Indonesia

Room Installation / Tamara Wibowo Architects

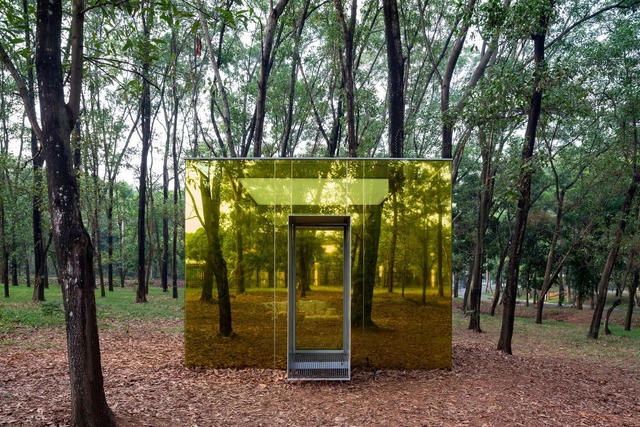
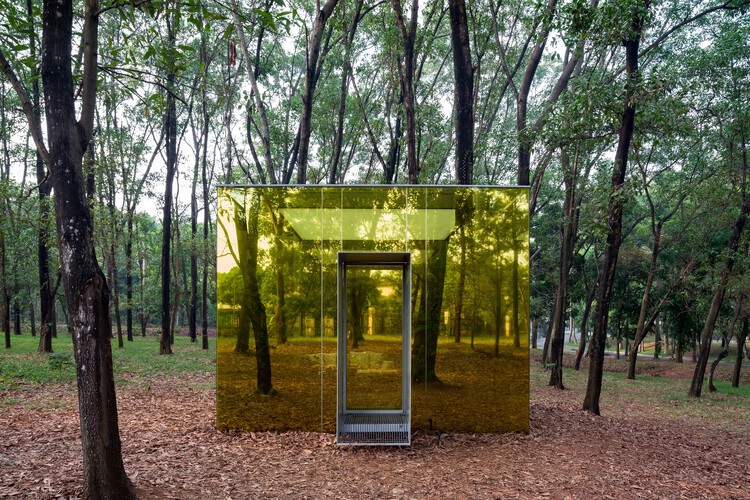
Room Installation / Tamara Wibowo Architects - Exterior Photography, Temporary Installations, ForestRoom Installation / Tamara Wibowo Architects - Exterior Photography, Temporary Installations, GardenRoom Installation / Tamara Wibowo Architects - Exterior Photography, Temporary InstallationsRoom Installation / Tamara Wibowo Architects - Temporary InstallationsRoom Installation / Tamara Wibowo Architects - More Images+ 26