1. ArchDaily
  2. France

France

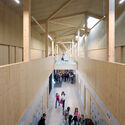
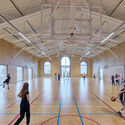
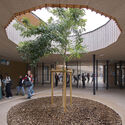
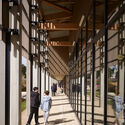
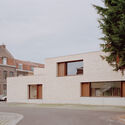
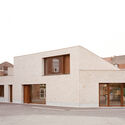
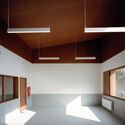
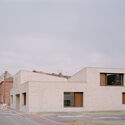
Simone Veil School Complex Tremblay-en-France / Le Penhuel Architectes
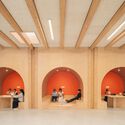
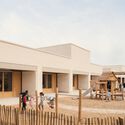
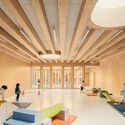
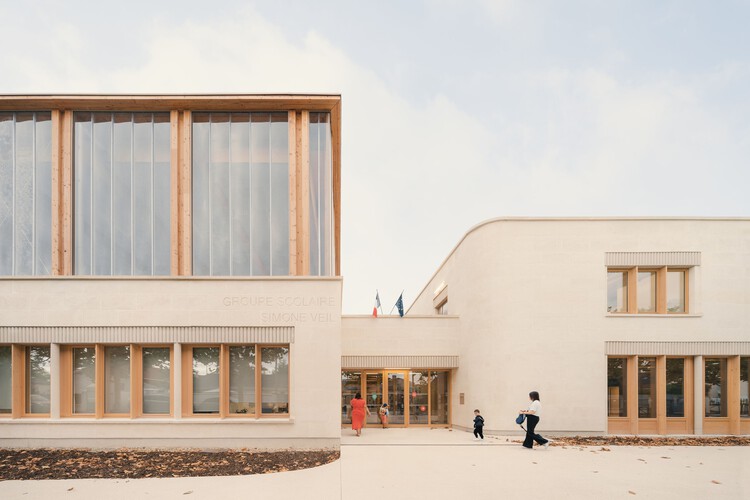
Simone Veil School Complex Tremblay-en-France / Le Penhuel Architectes - Interior Photography, Sustainability, Kitchen, BeamSimone Veil School Complex Tremblay-en-France / Le Penhuel Architectes - Interior Photography, SustainabilitySimone Veil School Complex Tremblay-en-France / Le Penhuel Architectes - Exterior Photography, SustainabilitySimone Veil School Complex Tremblay-en-France / Le Penhuel Architectes - Interior Photography, SustainabilitySimone Veil School Complex Tremblay-en-France / Le Penhuel Architectes - More Images+ 46
•
Tremblay-en-France, France

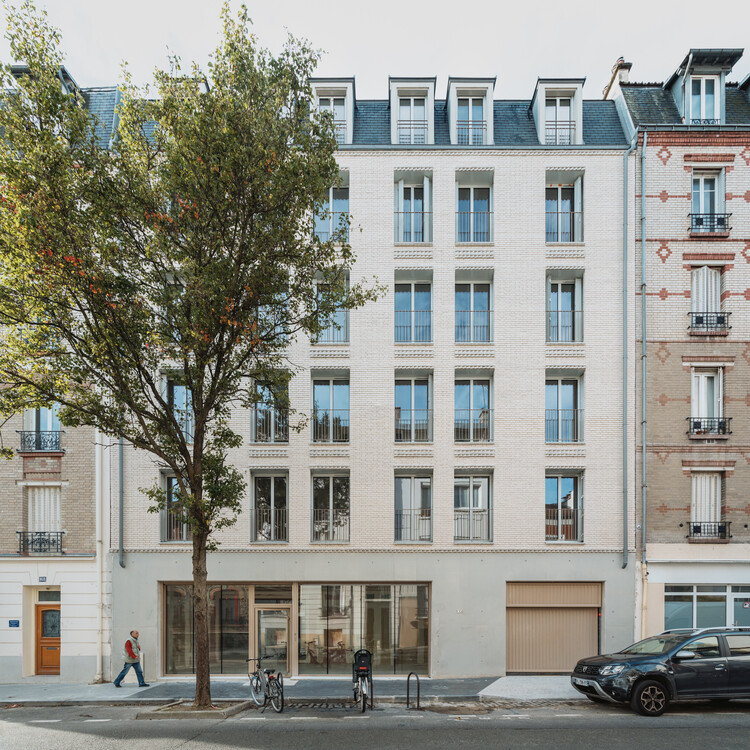
24 Social Housing Units / Prinvault Architectes
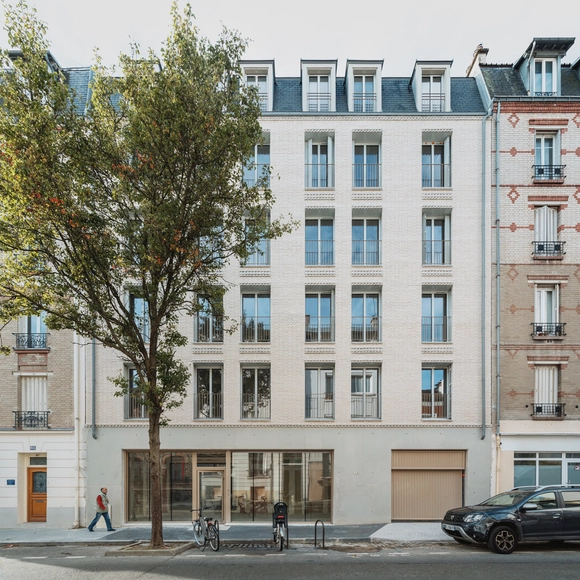
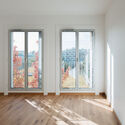
24 Social Housing Units / Prinvault Architectes - Exterior Photography, Apartments24 Social Housing Units / Prinvault Architectes - Apartments24 Social Housing Units / Prinvault Architectes - Interior Photography, Apartments24 Social Housing Units / Prinvault Architectes - Interior Photography, Apartments, Balcony24 Social Housing Units / Prinvault Architectes - More Images+ 14
•
Vincennes, France

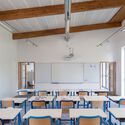
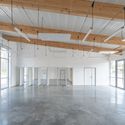
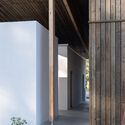
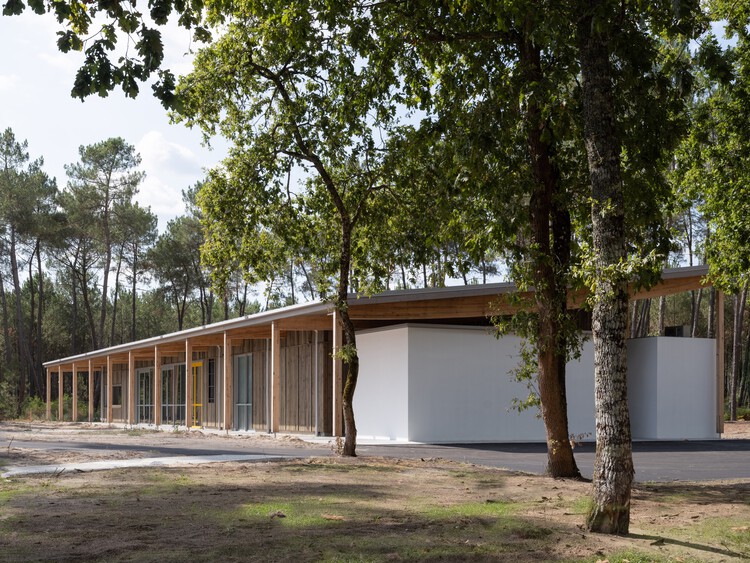
La Pinede Elementary School and Multi-Purpose Hall / ZW/A zweyacker & associés
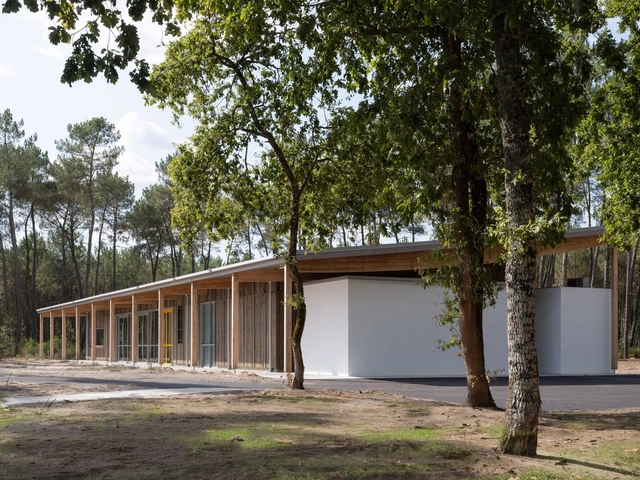
La Pinede Elementary School and Multi-Purpose Hall / ZW/A zweyacker & associés - Community La Pinede Elementary School and Multi-Purpose Hall / ZW/A zweyacker & associés - Interior Photography, Community , Table, ChairLa Pinede Elementary School and Multi-Purpose Hall / ZW/A zweyacker & associés - Community La Pinede Elementary School and Multi-Purpose Hall / ZW/A zweyacker & associés - Interior Photography, Community , BeamLa Pinede Elementary School and Multi-Purpose Hall / ZW/A zweyacker & associés - More Images+ 11
  • Area Area of this architecture project Area:  507 m²
  • Year Completion year of this architecture project Year:  2025
  • Manufacturers Brands with products used in this architecture project
    Manufacturers:  Technal, Algaflex, Arcelor Mittal, Soprema

An Educational Farm on the Roof / rerum architectes

An Educational Farm on the Roof  / rerum architectes - Educational ArchitectureAn Educational Farm on the Roof  / rerum architectes - Exterior Photography, Educational ArchitectureAn Educational Farm on the Roof  / rerum architectes - Interior Photography, Educational Architecture, Beam, ChairAn Educational Farm on the Roof  / rerum architectes - Educational ArchitectureAn Educational Farm on the Roof  / rerum architectes - More Images+ 22
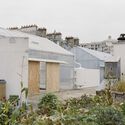
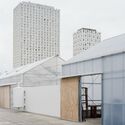
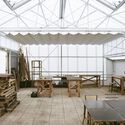
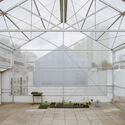
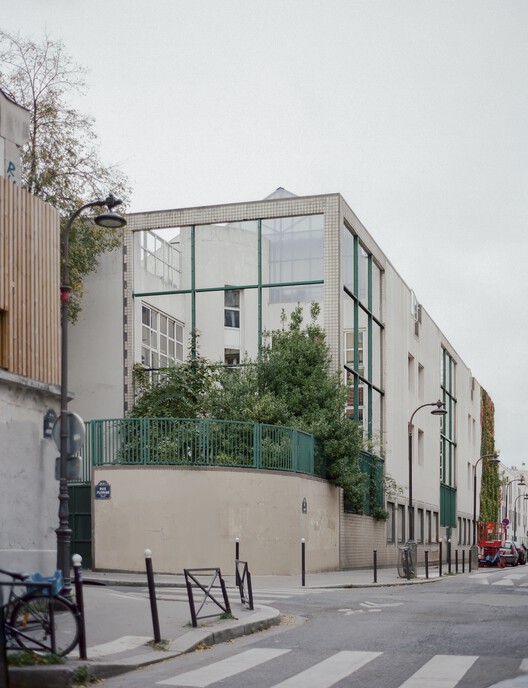
  • Architects: rerum architectes
  • Area Area of this architecture project Area:  350 m²
  • Year Completion year of this architecture project Year:  2025
  • Manufacturers Brands with products used in this architecture project
    Manufacturers:  Schneider Electric, Renolit

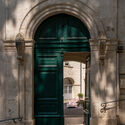
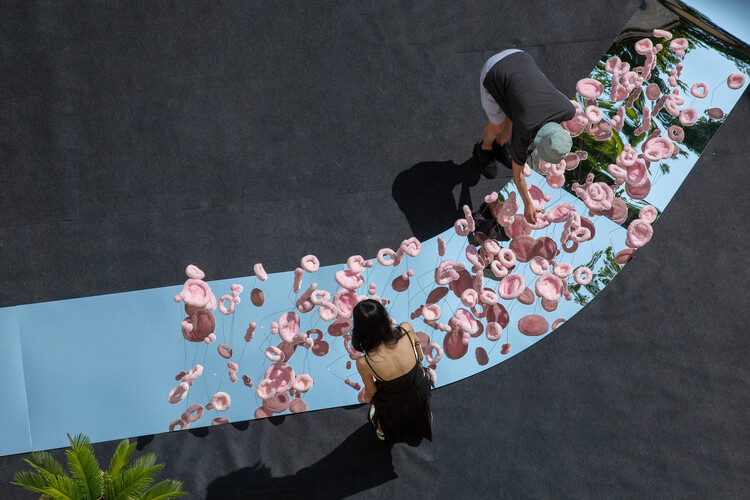
The Tasting Tongue - Art Installation / Studio Deng

The Tasting Tongue - Art Installation / Studio Deng - Interior Photography, Public Architecture, Courtyard, StairsThe Tasting Tongue - Art Installation / Studio Deng - Interior Photography, Public ArchitectureThe Tasting Tongue - Art Installation / Studio Deng - Interior Photography, Public ArchitectureThe Tasting Tongue - Art Installation / Studio Deng - Interior Photography, Public Architecture, Arch, Door, Column, ArcadeThe Tasting Tongue - Art Installation / Studio Deng - More Images+ 10
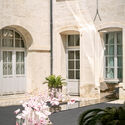
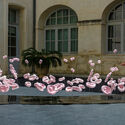
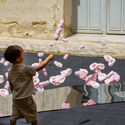
  • Architects: Studio Deng
  • Area Area of this architecture project Area:  10 m²
  • Year Completion year of this architecture project Year:  2025

Grande Armée L1ve Office Building / Baumschlager Eberle Architekten
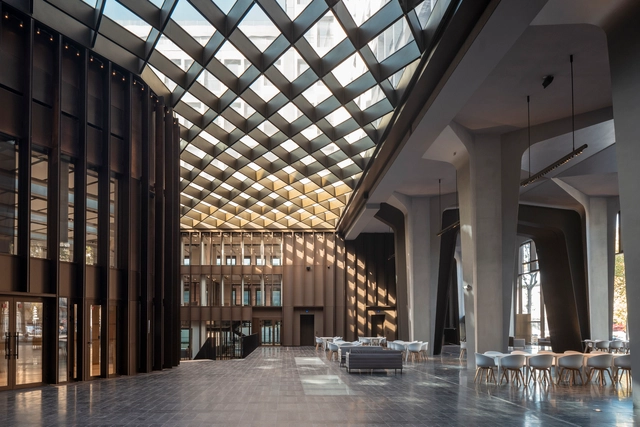
Grande Armée L1ve Office Building / Baumschlager Eberle Architekten - Adaptive ReuseGrande Armée L1ve Office Building / Baumschlager Eberle Architekten - Adaptive ReuseGrande Armée L1ve Office Building / Baumschlager Eberle Architekten - Exterior Photography, Adaptive Reuse, LightingGrande Armée L1ve Office Building / Baumschlager Eberle Architekten - Exterior Photography, Adaptive Reuse, FacadeGrande Armée L1ve Office Building / Baumschlager Eberle Architekten - More Images+ 18

  • Area Area of this architecture project Area:  35000 m²
  • Year Completion year of this architecture project Year:  2022
  • Manufacturers Brands with products used in this architecture project
    Manufacturers:  Pilkington, Bernard Bois, Isover, Schuco

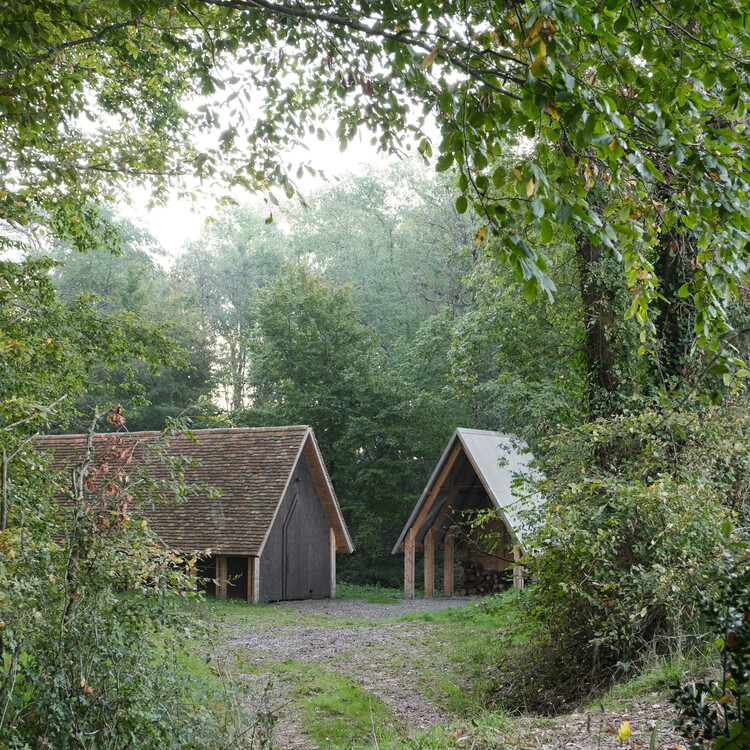
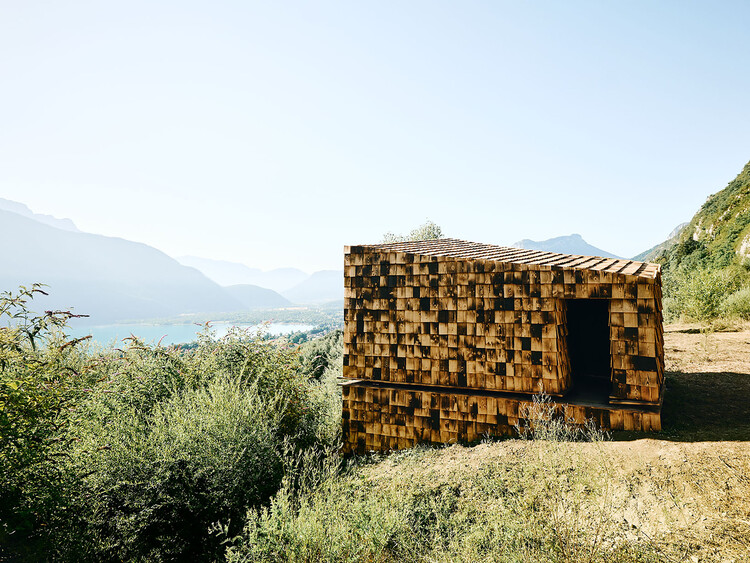
Le Carrier Cabin / Léo Brouel + Gauthier Cammas + Hugo Rubio + Seddik Lemcherfi
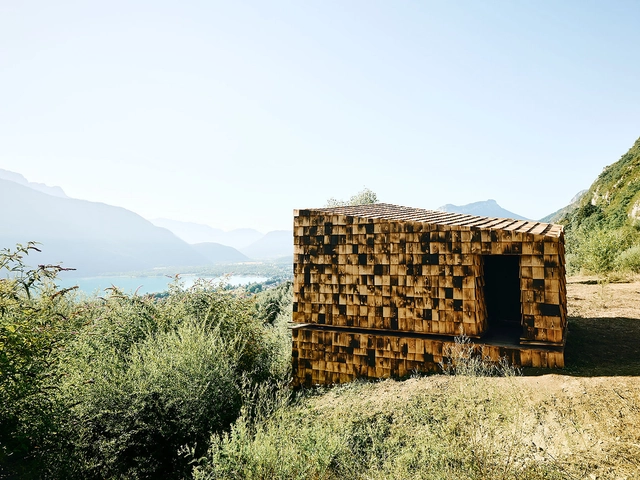
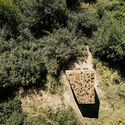
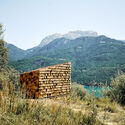
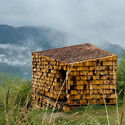
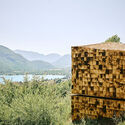
Le Carrier Cabin / Léo Brouel + Gauthier Cammas + Hugo Rubio + Seddik Lemcherfi - Landscape ArchitectureLe Carrier Cabin / Léo Brouel + Gauthier Cammas + Hugo Rubio + Seddik Lemcherfi - Exterior Photography, Landscape ArchitectureLe Carrier Cabin / Léo Brouel + Gauthier Cammas + Hugo Rubio + Seddik Lemcherfi - Landscape ArchitectureLe Carrier Cabin / Léo Brouel + Gauthier Cammas + Hugo Rubio + Seddik Lemcherfi - Landscape ArchitectureLe Carrier Cabin / Léo Brouel + Gauthier Cammas + Hugo Rubio + Seddik Lemcherfi - More Images+ 30
42UP School Extension / AR Studio d'Architectures
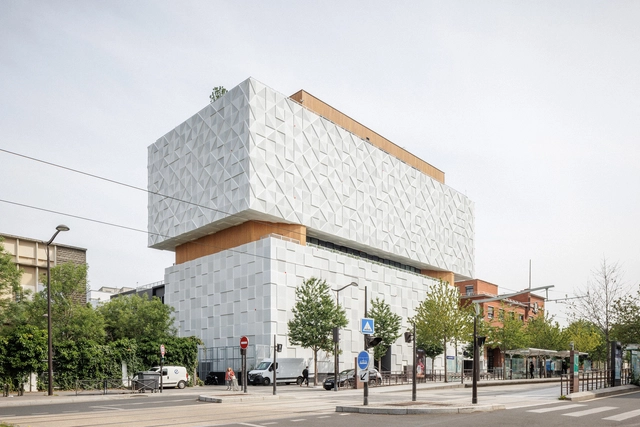
42UP School Extension / AR Studio d'Architectures - Interior Photography, Extension42UP School Extension / AR Studio d'Architectures - Interior Photography, Extension, Lighting, Chair42UP School Extension / AR Studio d'Architectures - Interior Photography, Extension, Table, Chair42UP School Extension / AR Studio d'Architectures - Interior Photography, Extension, Chair42UP School Extension / AR Studio d'Architectures - More Images+ 57
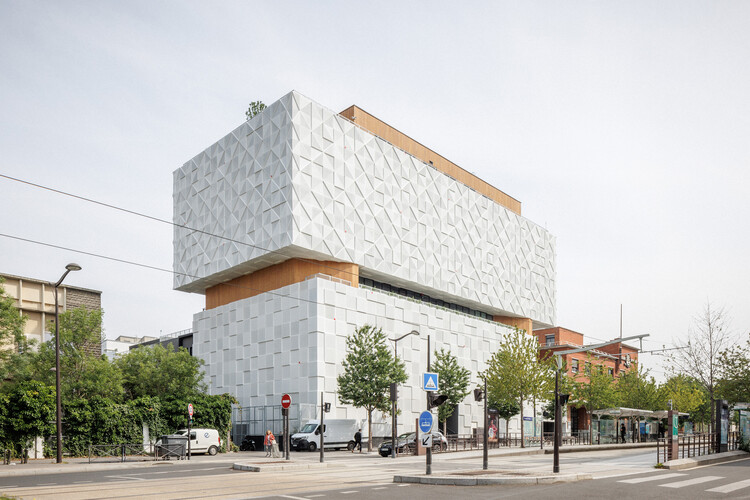
Parc des Loges - Childhood and Sports Center / HEMAA Architectes
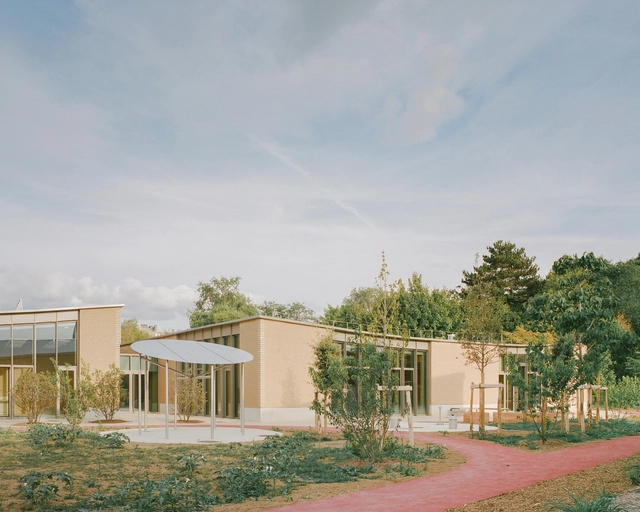
Parc des Loges - Childhood and Sports Center / HEMAA Architectes  - Drawings, Elementary & Middle SchoolParc des Loges - Childhood and Sports Center / HEMAA Architectes  - Elementary & Middle SchoolParc des Loges - Childhood and Sports Center / HEMAA Architectes  - Elementary & Middle SchoolParc des Loges - Childhood and Sports Center / HEMAA Architectes  - Elementary & Middle SchoolParc des Loges - Childhood and Sports Center / HEMAA Architectes  - More Images+ 23
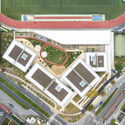
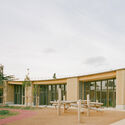
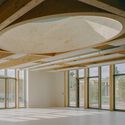
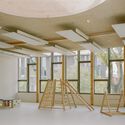
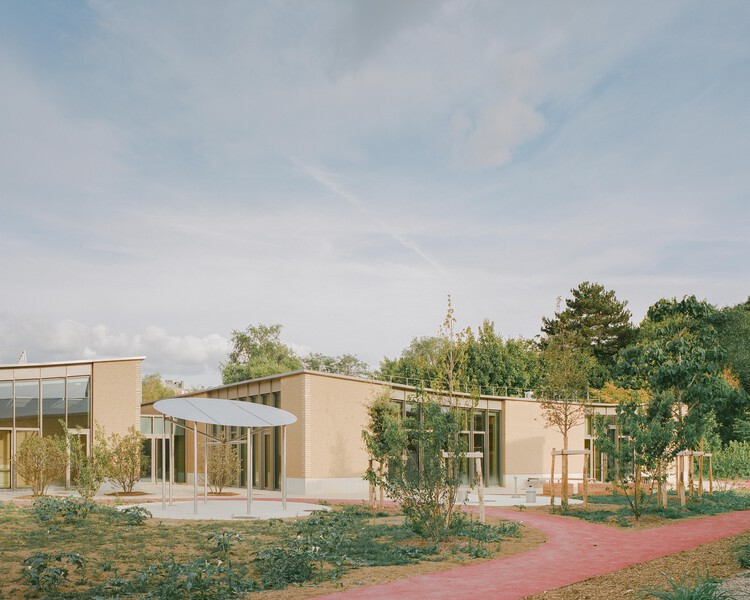
Cultural Center Simone Veil / Doucerain Lièvre Delziani Architectes

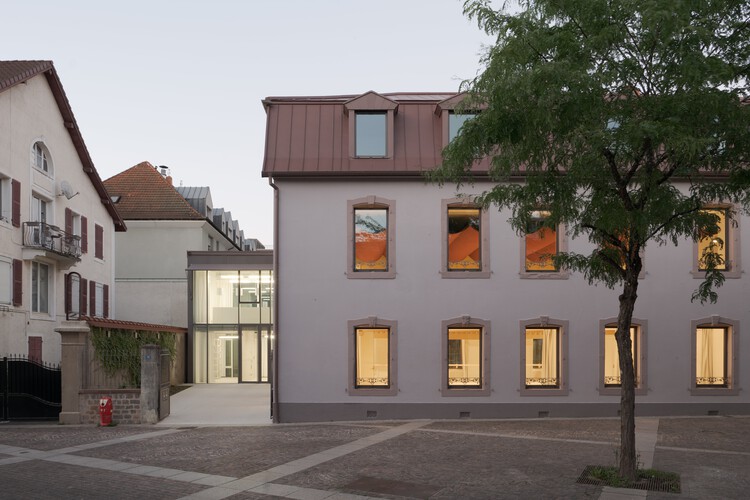
Cultural Center Simone Veil / Doucerain Lièvre Delziani Architectes - Interior Photography, Cultural CenterCultural Center Simone Veil / Doucerain Lièvre Delziani Architectes - Interior Photography, Cultural Center, HandrailCultural Center Simone Veil / Doucerain Lièvre Delziani Architectes - Interior Photography, Cultural CenterCultural Center Simone Veil / Doucerain Lièvre Delziani Architectes - Cultural CenterCultural Center Simone Veil / Doucerain Lièvre Delziani Architectes - More Images+ 13
•
Montbéliard, France

College Robert Badinter / Coldefy
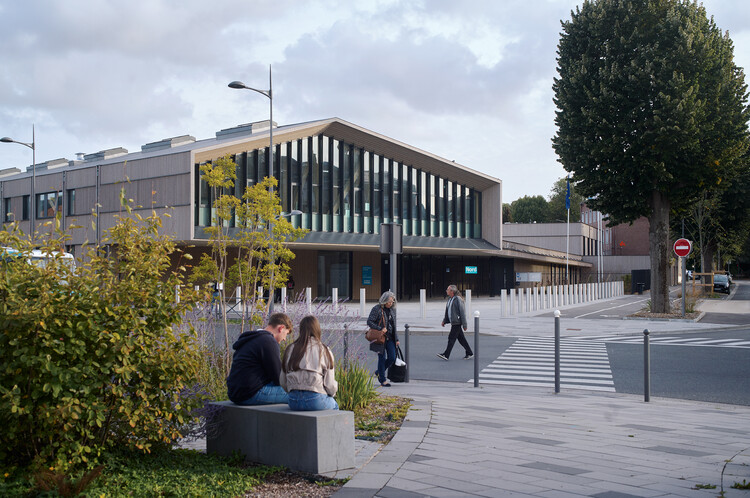
College Robert Badinter / Coldefy - Interior Photography, Schools , StairsCollege Robert Badinter / Coldefy - Interior Photography, Schools College Robert Badinter / Coldefy - Interior Photography, Schools College Robert Badinter / Coldefy - Interior Photography, Schools , BeamCollege Robert Badinter / Coldefy - More Images+ 21

Chateau Cantemerle Winery / BPM Architectes

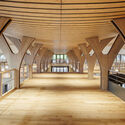
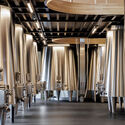
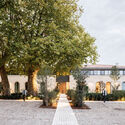
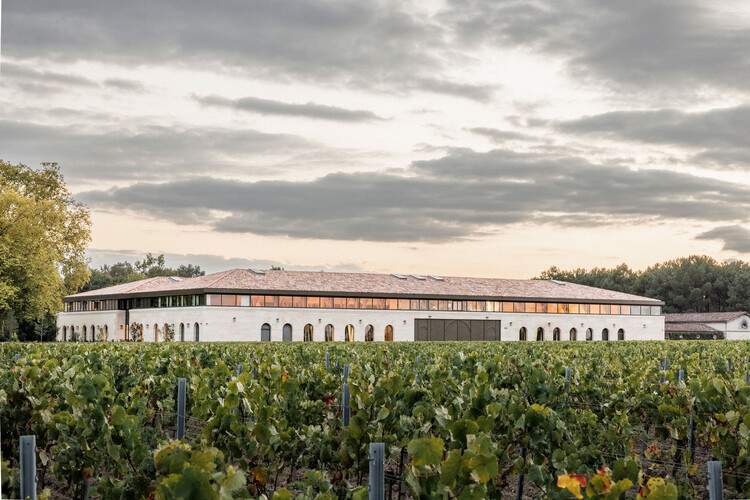
Chateau Cantemerle Winery / BPM Architectes - SustainabilityChateau Cantemerle Winery / BPM Architectes - SustainabilityChateau Cantemerle Winery / BPM Architectes - SustainabilityChateau Cantemerle Winery / BPM Architectes - Exterior Photography, Sustainability, Garden, ArcadeChateau Cantemerle Winery / BPM Architectes - More Images+ 14
Pré de l’Enclos 2 Housing Rehabilitation / SOL Architecture & Urbanisme
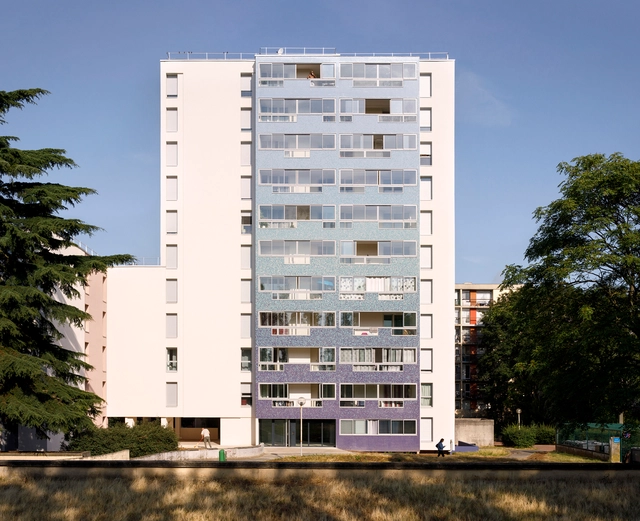
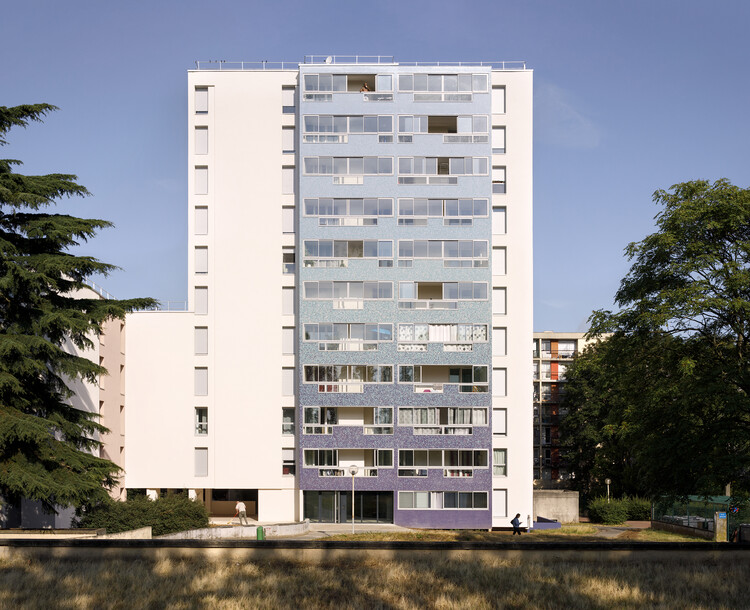
Pré de l’Enclos 2 Housing Rehabilitation / SOL Architecture & Urbanisme - RefurbishmentPré de l’Enclos 2 Housing Rehabilitation / SOL Architecture & Urbanisme - Exterior Photography, RefurbishmentPré de l’Enclos 2 Housing Rehabilitation / SOL Architecture & Urbanisme - Interior Photography, Refurbishment, BalconyPré de l’Enclos 2 Housing Rehabilitation / SOL Architecture & Urbanisme - Drawings, RefurbishmentPré de l’Enclos 2 Housing Rehabilitation / SOL Architecture & Urbanisme - More Images+ 11
  • Area Area of this architecture project Area:  7500 m²
  • Year Completion year of this architecture project Year:  2024
  • Manufacturers Brands with products used in this architecture project
    Manufacturers:  Ezarri

House Écorce / Benoit Rotteleur Architecte
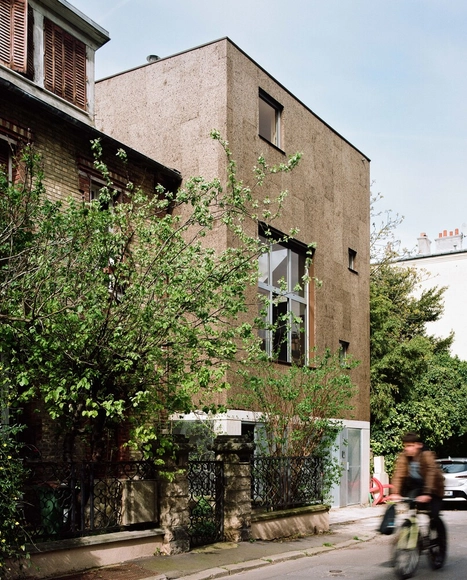
House Écorce / Benoit Rotteleur Architecte - HousesHouse Écorce / Benoit Rotteleur Architecte - Interior Photography, Houses, Stairs, ChairHouse Écorce / Benoit Rotteleur Architecte - Interior Photography, HousesHouse Écorce / Benoit Rotteleur Architecte - Interior Photography, HousesHouse Écorce / Benoit Rotteleur Architecte - More Images+ 5
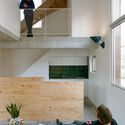
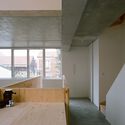
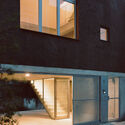
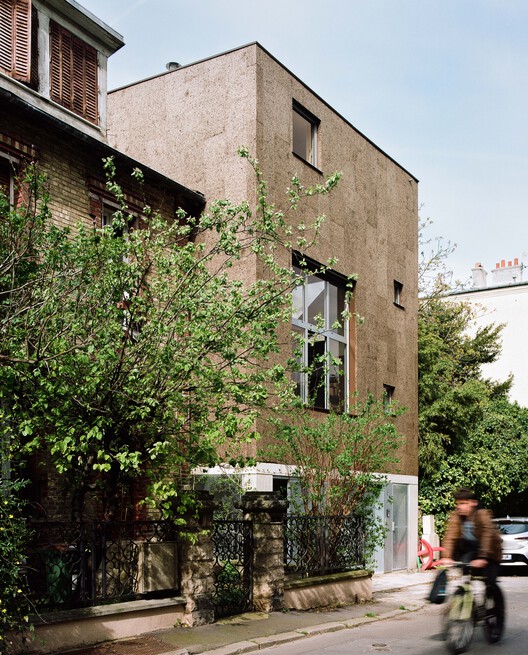
  • Area Area of this architecture project Area:  100 m²
  • Year Completion year of this architecture project Year:  2023
  • Manufacturers Brands with products used in this architecture project
    Manufacturers:  Reynaers Aluminium, Bouyer-leroux, Filtersun, Kenzaï

House Z / Benoit Rotteleur Architecte
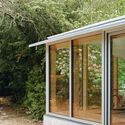
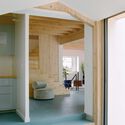
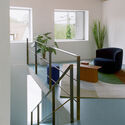
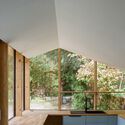
House Z / Benoit Rotteleur Architecte - ExtensionHouse Z / Benoit Rotteleur Architecte - Interior Photography, ExtensionHouse Z / Benoit Rotteleur Architecte - Interior Photography, Extension, Stairs, Handrail, Lighting, ChairHouse Z / Benoit Rotteleur Architecte - ExtensionHouse Z / Benoit Rotteleur Architecte - More Images+ 8
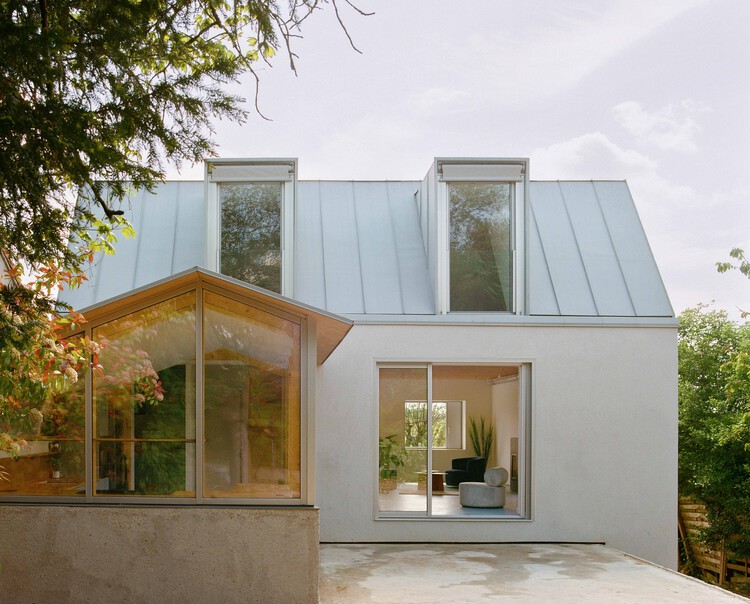
  • Area Area of this architecture project Area:  200 m²
  • Year Completion year of this architecture project Year:  2023
  • Manufacturers Brands with products used in this architecture project
    Manufacturers:  RHEINZINK, Technal

Pont Youth Center / LT2A

Pont Youth Center / LT2A - Exterior Photography, Youth Center, DoorPont Youth Center / LT2A - Exterior Photography, Youth Center, DoorPont Youth Center / LT2A - Interior Photography, Youth Center, BeamPont Youth Center / LT2A - Exterior Photography, Youth CenterPont Youth Center / LT2A - More Images+ 10

  • Architects: LT2A
  • Area Area of this architecture project Area:  600 m²
  • Year Completion year of this architecture project Year:  2025
  • Manufacturers Brands with products used in this architecture project
    Manufacturers:  Knauf, Forbo Flooring Systems

Retour de Chasse / abra

Retour de Chasse / abra - Mixed Use ArchitectureRetour de Chasse / abra - Exterior Photography, Mixed Use Architecture, FenceRetour de Chasse / abra - Interior Photography, Mixed Use Architecture, BeamRetour de Chasse / abra - Exterior Photography, Mixed Use ArchitectureRetour de Chasse / abra - More Images+ 13

  • Architects: abra
  • Area Area of this architecture project Area:  30 m²
  • Year Completion year of this architecture project Year:  2024

Narbo Via Museum / Foster + Partners
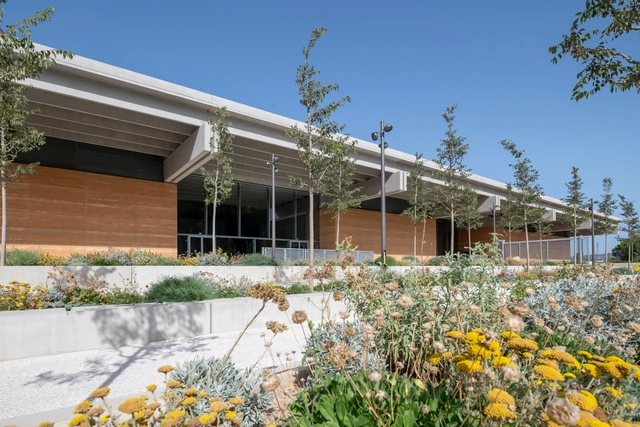
Narbo Via Museum / Foster + Partners - Interior Photography, Museum, Stairs, FacadeNarbo Via Museum / Foster + Partners - Interior Photography, Museum, FacadeNarbo Via Museum / Foster + Partners - Interior Photography, Museum, BeamNarbo Via Museum / Foster + Partners - Interior Photography, Museum, Lighting, ChairNarbo Via Museum / Foster + Partners - More Images+ 36

•
Narbonne, France
  • Architects: Foster + Partners
  • Area Area of this architecture project Area:  9689 m²
  • Year Completion year of this architecture project Year:  2020
  • Manufacturers Brands with products used in this architecture project
    Manufacturers:  Goppion