1. ArchDaily
  2. France

France

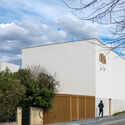
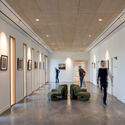

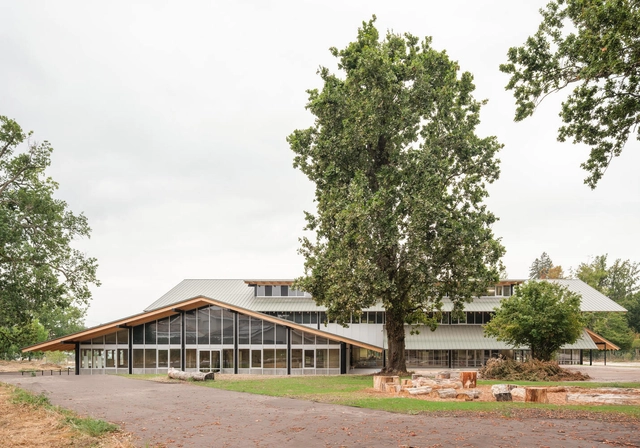

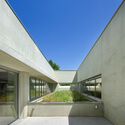
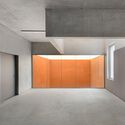
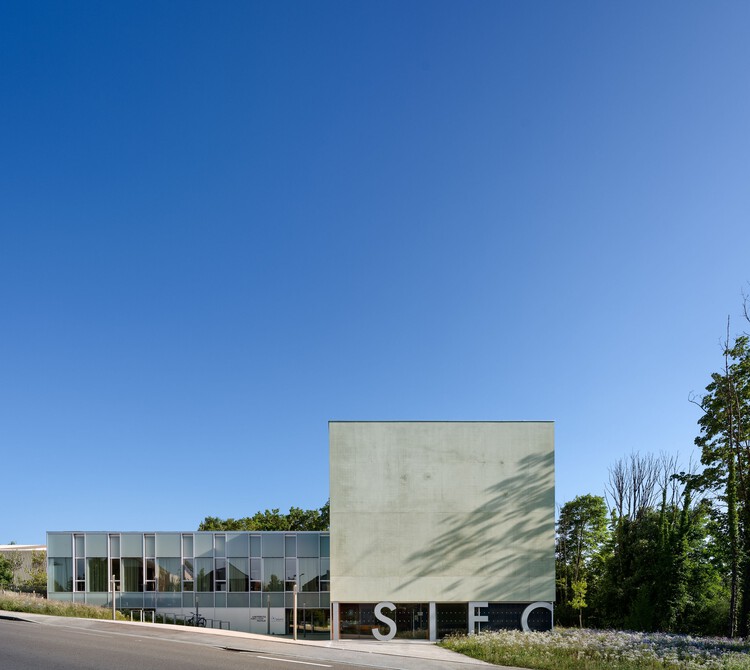
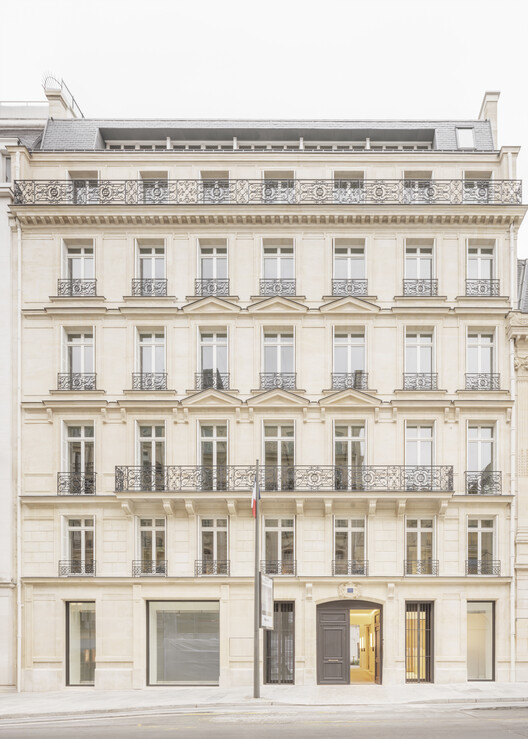
Chamber of Notaries of Paris / L'Atelier Senzu + LAGNEAU Architectes

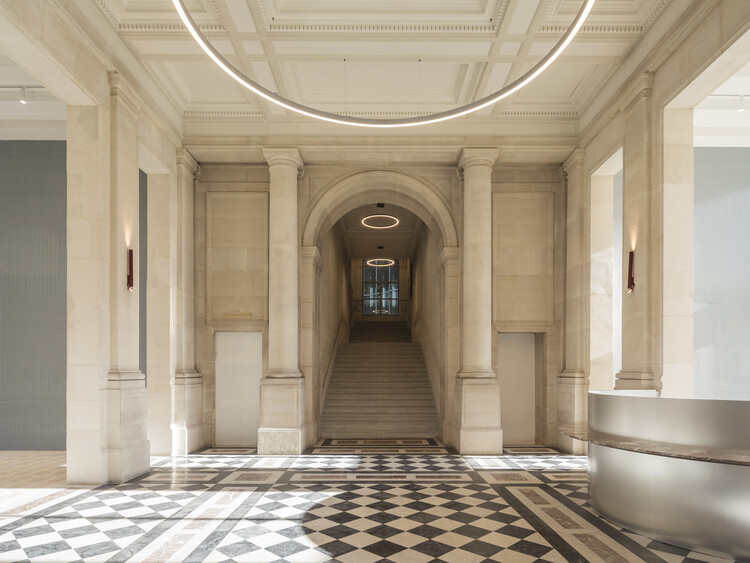
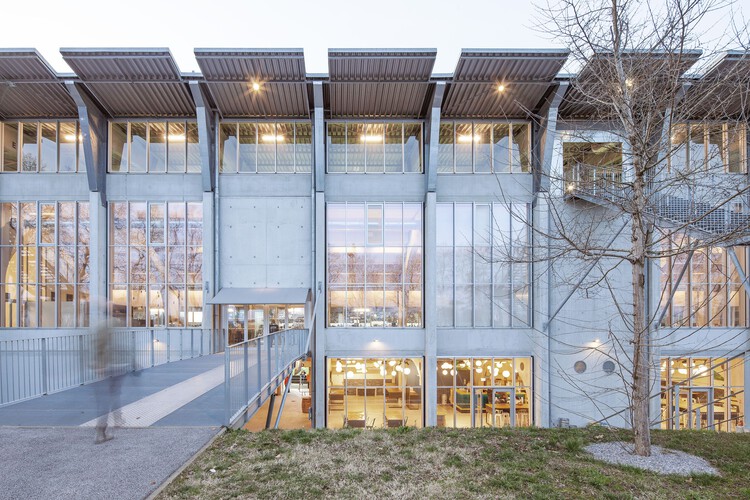
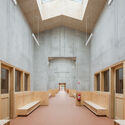
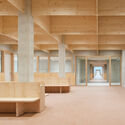
Chamber of Notaries of Paris / L'Atelier Senzu + LAGNEAU Architectes - Exterior Photography, Renovation, FacadeChamber of Notaries of Paris / L'Atelier Senzu + LAGNEAU Architectes - RenovationChamber of Notaries of Paris / L'Atelier Senzu + LAGNEAU Architectes - RenovationChamber of Notaries of Paris / L'Atelier Senzu + LAGNEAU Architectes - Interior Photography, RenovationChamber of Notaries of Paris / L'Atelier Senzu + LAGNEAU Architectes - More Images+ 37

  • Area Area of this architecture project Area:  2868
  • Year Completion year of this architecture project Year:  2025
  • Manufacturers Brands with products used in this architecture project
    Manufacturers:  Saint-Gobain, Degaine et Mergozzo, MARAZZI, QUINTESSENZA CERAMICHE, vandaglas

Elevation of a Family House in Bagnolet / 127af

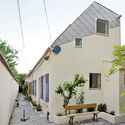
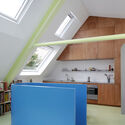
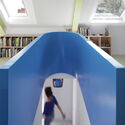
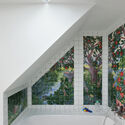
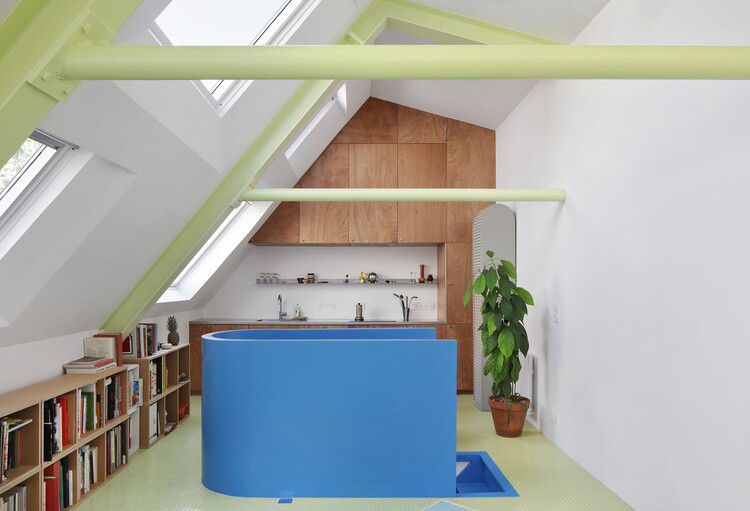
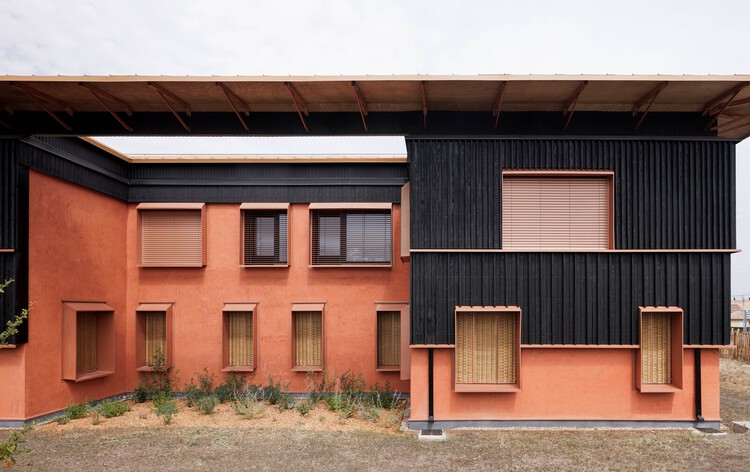
Elevation of a Family House in Bagnolet / 127af - Exterior Photography, Renovation, Courtyard, DoorElevation of a Family House in Bagnolet / 127af - Interior Photography, Renovation, Kitchen, ChairElevation of a Family House in Bagnolet / 127af - Interior Photography, Renovation, StairsElevation of a Family House in Bagnolet / 127af - RenovationElevation of a Family House in Bagnolet / 127af - More Images+ 16

  • Architects: 127af
  • Area Area of this architecture project Area:  55
  • Year Completion year of this architecture project Year:  2025
  • Manufacturers Brands with products used in this architecture project
    Manufacturers:  Eternit, Knauf
  • Professionals: Structura Lab

François Ier Building / Barthélémy Griño Architectes

François Ier Building / Barthélémy Griño Architectes - Interior Photography, Renovation, CourtyardFrançois Ier Building / Barthélémy Griño Architectes - Interior Photography, RenovationFrançois Ier Building / Barthélémy Griño Architectes - Interior Photography, Renovation, Beam, ChairFrançois Ier Building / Barthélémy Griño Architectes - Interior Photography, Renovation, Kitchen, ChairFrançois Ier Building / Barthélémy Griño Architectes - More Images+ 26

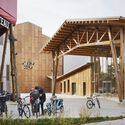
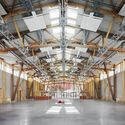
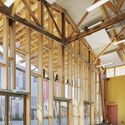
Restructuring and Extension of the Académie Fratellini in Saint-Denis / Atelier du Pont

Restructuring and Extension of the Académie Fratellini in Saint-Denis  / Atelier du Pont - Exterior Photography, Cultural ArchitectureRestructuring and Extension of the Académie Fratellini in Saint-Denis  / Atelier du Pont - Cultural ArchitectureRestructuring and Extension of the Académie Fratellini in Saint-Denis  / Atelier du Pont - Cultural ArchitectureRestructuring and Extension of the Académie Fratellini in Saint-Denis  / Atelier du Pont - Cultural ArchitectureRestructuring and Extension of the Académie Fratellini in Saint-Denis  / Atelier du Pont - More Images+ 8

  • Architects: Atelier du Pont
  • Area Area of this architecture project Area:  6842
  • Year Completion year of this architecture project Year:  2025

Jean Dauger Stadium / Patrick Arotcharen Architecte

Jean Dauger Stadium / Patrick Arotcharen Architecte - Exterior Photography, Stadiums, StairsJean Dauger Stadium / Patrick Arotcharen Architecte - Interior Photography, Stadiums, Lighting, ChairJean Dauger Stadium / Patrick Arotcharen Architecte - StadiumsJean Dauger Stadium / Patrick Arotcharen Architecte - StadiumsJean Dauger Stadium / Patrick Arotcharen Architecte - More Images+ 23

Marie Paradis Sports Complex Renovation and Extension / bureau faceB + LFA, Looking for Architecture

Marie Paradis Sports Complex Renovation and Extension / bureau faceB + LFA, Looking for Architecture - Sports ArchitectureMarie Paradis Sports Complex Renovation and Extension / bureau faceB + LFA, Looking for Architecture - Interior Photography, Sports ArchitectureMarie Paradis Sports Complex Renovation and Extension / bureau faceB + LFA, Looking for Architecture - Sports ArchitectureMarie Paradis Sports Complex Renovation and Extension / bureau faceB + LFA, Looking for Architecture - Sports ArchitectureMarie Paradis Sports Complex Renovation and Extension / bureau faceB + LFA, Looking for Architecture - More Images+ 14

Neuville-sur-Saône, France
  • Area Area of this architecture project Area:  2890
  • Year Completion year of this architecture project Year:  2024
  • Manufacturers Brands with products used in this architecture project
    Manufacturers:  Arcelor Mittal, Poly Pac, TopCer, Trilux, Valchromat, +1

Maison du Département des solidarités / ABF - LAB

Maison du Département des solidarités / ABF - LAB - Exterior Photography, Sustainability
© ABF - LAB

Maison du Département des solidarités / ABF - LAB - Exterior Photography, Sustainability, BeamMaison du Département des solidarités / ABF - LAB - SustainabilityMaison du Département des solidarités / ABF - LAB - Interior Photography, Sustainability, BeamMaison du Département des solidarités / ABF - LAB - SustainabilityMaison du Département des solidarités / ABF - LAB - More Images+ 10

  • Architects: ABF - LAB
  • Area Area of this architecture project Area:  2450
  • Year Completion year of this architecture project Year:  2025

Les Fabriques School / Brenac & Gonzalez & Associés

Les Fabriques School / Brenac & Gonzalez & Associés - Exterior Photography, Schools Les Fabriques School / Brenac & Gonzalez & Associés - Interior Photography, Schools Les Fabriques School / Brenac & Gonzalez & Associés - Interior Photography, Schools , ChairLes Fabriques School / Brenac & Gonzalez & Associés - Schools Les Fabriques School / Brenac & Gonzalez & Associés - More Images+ 32

Gradignan School / Ateliers Mathieu Laporte + Fagart & Fontana

Gradignan School / Ateliers Mathieu Laporte + Fagart & Fontana - Exterior Photography, Elementary & Middle School, BeamGradignan School / Ateliers Mathieu Laporte + Fagart & Fontana - Interior Photography, Elementary & Middle SchoolGradignan School / Ateliers Mathieu Laporte + Fagart & Fontana - Interior Photography, Elementary & Middle School, BeamGradignan School / Ateliers Mathieu Laporte + Fagart & Fontana - Exterior Photography, Elementary & Middle School, BeamGradignan School / Ateliers Mathieu Laporte + Fagart & Fontana - More Images+ 23

Sports Complex in Petit-Quevilly / Olgga Architects

Sports Complex in Petit-Quevilly / Olgga Architects - Sports ArchitectureSports Complex in Petit-Quevilly / Olgga Architects - Exterior Photography, Sports ArchitectureSports Complex in Petit-Quevilly / Olgga Architects - Sports ArchitectureSports Complex in Petit-Quevilly / Olgga Architects - Exterior Photography, Sports ArchitectureSports Complex in Petit-Quevilly / Olgga Architects - More Images+ 18

  • Architects: Olgga Architects
  • Area Area of this architecture project Area:  2360
  • Year Completion year of this architecture project Year:  2025
  • Manufacturers Brands with products used in this architecture project
    Manufacturers:  Arcelor Mittal, Jousselin, LEC , MALERBA, NOUANSPORT, +3

Simone Veil School Complex Tremblay-en-France / Le Penhuel Architectes

Simone Veil School Complex Tremblay-en-France / Le Penhuel Architectes - Interior Photography, Sustainability, Kitchen, BeamSimone Veil School Complex Tremblay-en-France / Le Penhuel Architectes - Interior Photography, SustainabilitySimone Veil School Complex Tremblay-en-France / Le Penhuel Architectes - Exterior Photography, SustainabilitySimone Veil School Complex Tremblay-en-France / Le Penhuel Architectes - Interior Photography, SustainabilitySimone Veil School Complex Tremblay-en-France / Le Penhuel Architectes - More Images+ 46

Tremblay-en-France, France

24 Social Housing Units / Prinvault Architectes

24 Social Housing Units / Prinvault Architectes - Exterior Photography, Apartments24 Social Housing Units / Prinvault Architectes - Apartments24 Social Housing Units / Prinvault Architectes - Interior Photography, Apartments24 Social Housing Units / Prinvault Architectes - Interior Photography, Apartments, Balcony24 Social Housing Units / Prinvault Architectes - More Images+ 14

Vincennes, France

La Pinede Elementary School and Multi-Purpose Hall / ZW/A zweyacker & associés

La Pinede Elementary School and Multi-Purpose Hall / ZW/A zweyacker & associés - Community La Pinede Elementary School and Multi-Purpose Hall / ZW/A zweyacker & associés - Interior Photography, Community , Table, ChairLa Pinede Elementary School and Multi-Purpose Hall / ZW/A zweyacker & associés - Community La Pinede Elementary School and Multi-Purpose Hall / ZW/A zweyacker & associés - Interior Photography, Community , BeamLa Pinede Elementary School and Multi-Purpose Hall / ZW/A zweyacker & associés - More Images+ 11

  • Area Area of this architecture project Area:  507
  • Year Completion year of this architecture project Year:  2025
  • Manufacturers Brands with products used in this architecture project
    Manufacturers:  Technal, Algaflex, Arcelor Mittal, Soprema

An Educational Farm on the Roof / rerum architectes

An Educational Farm on the Roof  / rerum architectes - Educational ArchitectureAn Educational Farm on the Roof  / rerum architectes - Exterior Photography, Educational ArchitectureAn Educational Farm on the Roof  / rerum architectes - Interior Photography, Educational Architecture, Beam, ChairAn Educational Farm on the Roof  / rerum architectes - Educational ArchitectureAn Educational Farm on the Roof  / rerum architectes - More Images+ 22

  • Architects: rerum architectes
  • Area Area of this architecture project Area:  350
  • Year Completion year of this architecture project Year:  2025
  • Manufacturers Brands with products used in this architecture project
    Manufacturers:  Schneider Electric, Renolit

The Tasting Tongue - Art Installation / Studio Deng

The Tasting Tongue - Art Installation / Studio Deng - Interior Photography, Public Architecture, Courtyard, StairsThe Tasting Tongue - Art Installation / Studio Deng - Interior Photography, Public ArchitectureThe Tasting Tongue - Art Installation / Studio Deng - Interior Photography, Public ArchitectureThe Tasting Tongue - Art Installation / Studio Deng - Interior Photography, Public Architecture, Arch, Door, Column, ArcadeThe Tasting Tongue - Art Installation / Studio Deng - More Images+ 10

  • Architects: Studio Deng
  • Area Area of this architecture project Area:  10
  • Year Completion year of this architecture project Year:  2025

Grande Armée L1ve Office Building / Baumschlager Eberle Architekten

Grande Armée L1ve Office Building / Baumschlager Eberle Architekten - Adaptive ReuseGrande Armée L1ve Office Building / Baumschlager Eberle Architekten - Adaptive ReuseGrande Armée L1ve Office Building / Baumschlager Eberle Architekten - Exterior Photography, Adaptive Reuse, LightingGrande Armée L1ve Office Building / Baumschlager Eberle Architekten - Exterior Photography, Adaptive Reuse, FacadeGrande Armée L1ve Office Building / Baumschlager Eberle Architekten - More Images+ 18

  • Area Area of this architecture project Area:  35000
  • Year Completion year of this architecture project Year:  2022
  • Manufacturers Brands with products used in this architecture project
    Manufacturers:  Pilkington, Bernard Bois, Isover, Schuco

Le Carrier Cabin / Léo Brouel + Gauthier Cammas + Hugo Rubio + Seddik Lemcherfi

Le Carrier Cabin / Léo Brouel + Gauthier Cammas + Hugo Rubio + Seddik Lemcherfi - Landscape ArchitectureLe Carrier Cabin / Léo Brouel + Gauthier Cammas + Hugo Rubio + Seddik Lemcherfi - Exterior Photography, Landscape ArchitectureLe Carrier Cabin / Léo Brouel + Gauthier Cammas + Hugo Rubio + Seddik Lemcherfi - Landscape ArchitectureLe Carrier Cabin / Léo Brouel + Gauthier Cammas + Hugo Rubio + Seddik Lemcherfi - Landscape ArchitectureLe Carrier Cabin / Léo Brouel + Gauthier Cammas + Hugo Rubio + Seddik Lemcherfi - More Images+ 30

42UP School Extension / AR Studio d'Architectures

42UP School Extension / AR Studio d'Architectures - Interior Photography, Extension42UP School Extension / AR Studio d'Architectures - Interior Photography, Extension, Lighting, Chair42UP School Extension / AR Studio d'Architectures - Interior Photography, Extension, Table, Chair42UP School Extension / AR Studio d'Architectures - Interior Photography, Extension, Chair42UP School Extension / AR Studio d'Architectures - More Images+ 57