1. ArchDaily
  2. China

China

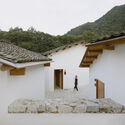
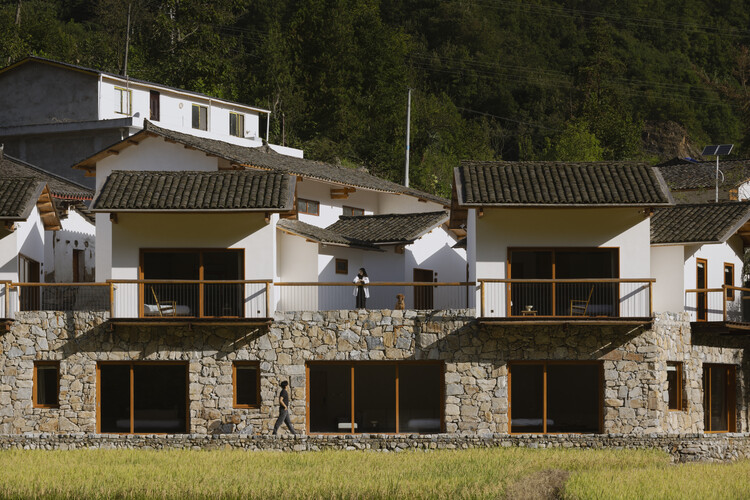
LuZhai Cottage / kooo architects
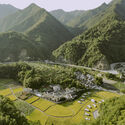
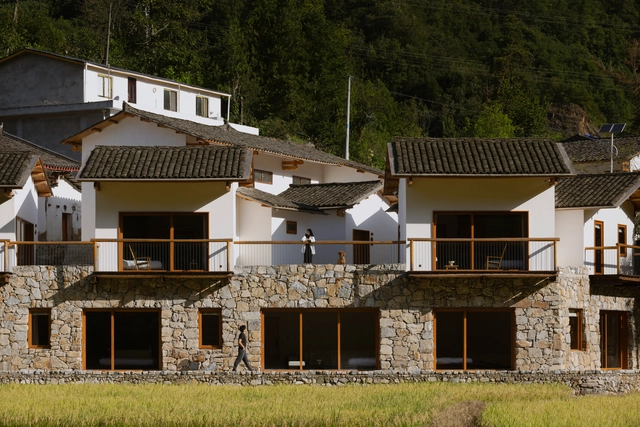
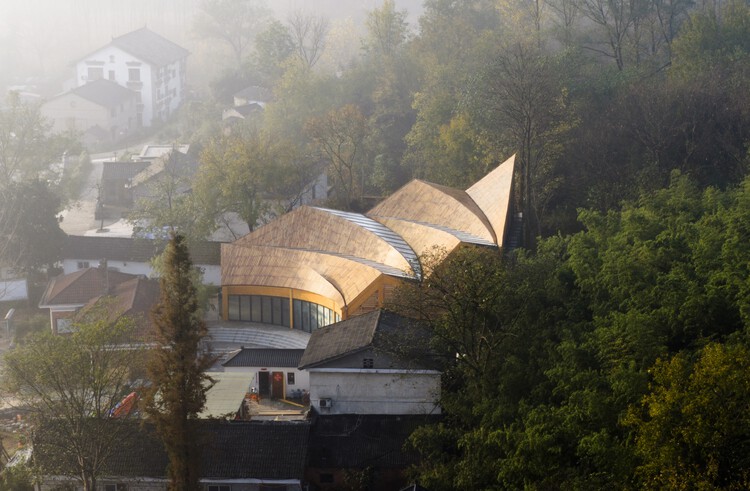
LuZhai Cottage / kooo architects - Exterior Photography, Hotels, Garden, ForestLuZhai Cottage / kooo architects - Exterior Photography, Hotels, FacadeLuZhai Cottage / kooo architects - Exterior Photography, Hotels, FacadeLuZhai Cottage / kooo architects - Interior Photography, Hotels, Bedroom, Door, Facade, Bed, TableLuZhai Cottage / kooo architects - More Images+ 31

•
Ankang, China
  • Architects: kooo architects
  • Area Area of this architecture project Area:  544 m²
  • Year Completion year of this architecture project Year:  2023
  • Professionals: Artelds

Mini South Villa / Displacement Architects

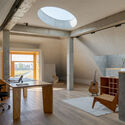
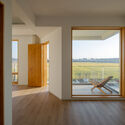
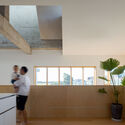
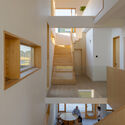
Mini South Villa / Displacement Architects - Interior Photography, Renovation, Kitchen, Table, Lighting, ChairMini South Villa / Displacement Architects - Interior Photography, Renovation, FacadeMini South Villa / Displacement Architects - Interior Photography, Renovation, Kitchen, BeamMini South Villa / Displacement Architects - Interior Photography, Renovation, StairsMini South Villa / Displacement Architects - More Images+ 30
•
Shanghai, China, China

Prairie Ark and Nomads' Beacon Tower / BUZZ/ Büro Ziyu Zhuang

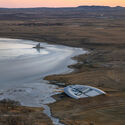
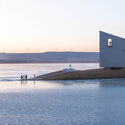
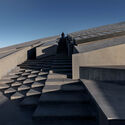
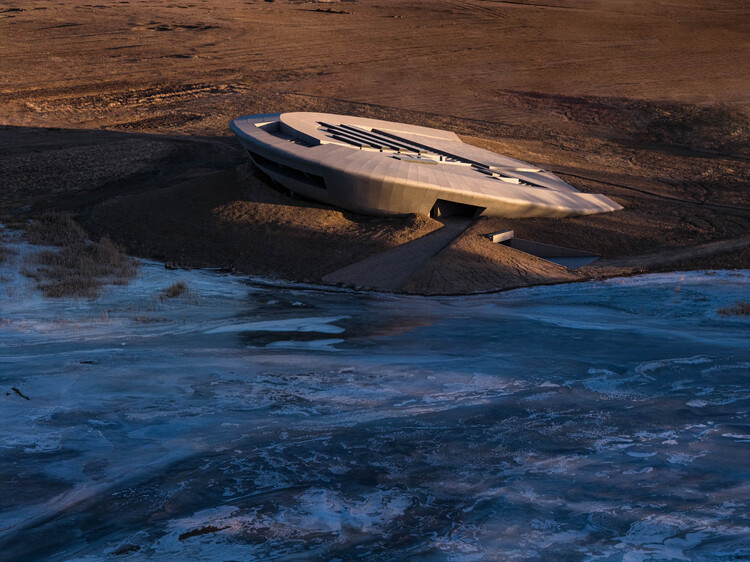
Prairie Ark and Nomads' Beacon Tower / BUZZ/ Büro Ziyu Zhuang - Exhibition CenterPrairie Ark and Nomads' Beacon Tower / BUZZ/ Büro Ziyu Zhuang - Exterior Photography, Exhibition Center, CoastPrairie Ark and Nomads' Beacon Tower / BUZZ/ Büro Ziyu Zhuang - Exhibition CenterPrairie Ark and Nomads' Beacon Tower / BUZZ/ Büro Ziyu Zhuang - Exhibition CenterPrairie Ark and Nomads' Beacon Tower / BUZZ/ Büro Ziyu Zhuang - More Images+ 42
Qingdao HaiChuang Center / WoWA

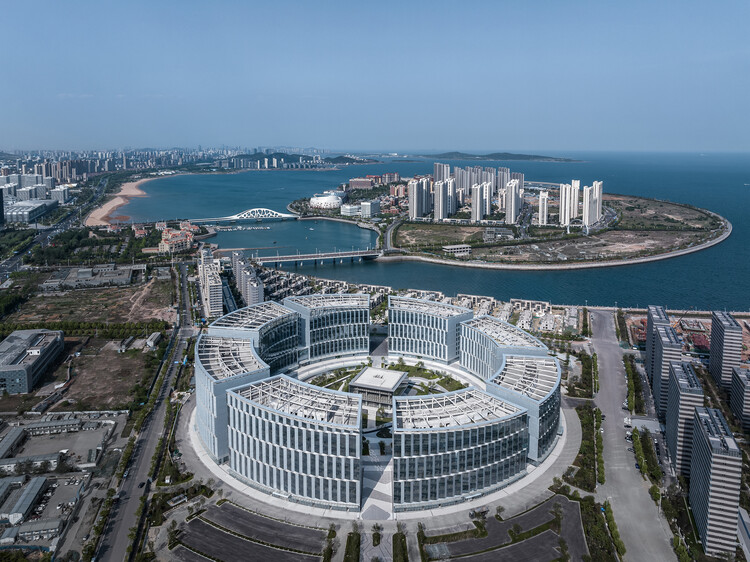
Qingdao HaiChuang Center / WoWA - Exterior Photography, Office Buildings, CityscapeQingdao HaiChuang Center / WoWA - Exterior Photography, Office BuildingsQingdao HaiChuang Center / WoWA - Exterior Photography, Office BuildingsQingdao HaiChuang Center / WoWA - Office BuildingsQingdao HaiChuang Center / WoWA - More Images+ 28

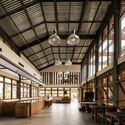
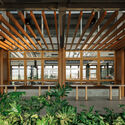
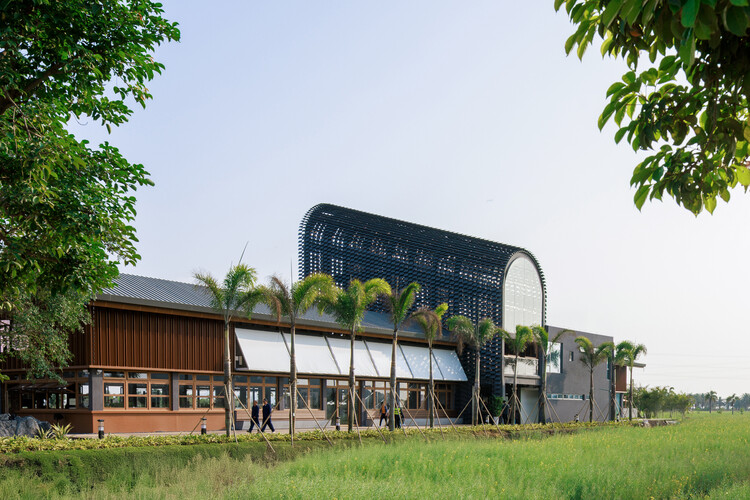
Zhuhai Chillong Dreamland Barn Restaurant / SHUISHI

Zhuhai Chillong Dreamland Barn Restaurant / SHUISHI - RestaurantZhuhai Chillong Dreamland Barn Restaurant / SHUISHI - Interior Photography, RestaurantZhuhai Chillong Dreamland Barn Restaurant / SHUISHI - Interior Photography, Restaurant, Beam, Lighting, ChairZhuhai Chillong Dreamland Barn Restaurant / SHUISHI - RestaurantZhuhai Chillong Dreamland Barn Restaurant / SHUISHI - More Images+ 30
•
Zhuhai, China
  • Architects: SHUISHI
  • Area Area of this architecture project Area:  1800 m²
  • Year Completion year of this architecture project Year:  2026

Dazhou Atelier and Its Surrounding Area Renovation / SpActrum
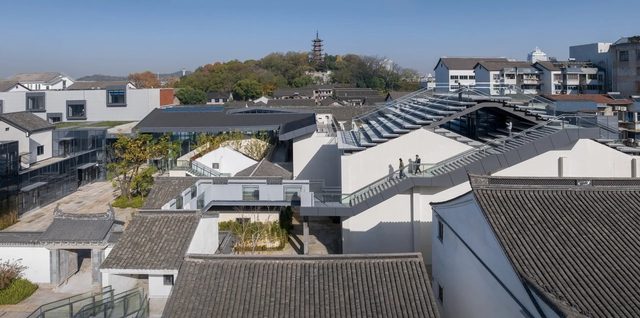
Dazhou Atelier and Its Surrounding Area Renovation / SpActrum - Interior DesignDazhou Atelier and Its Surrounding Area Renovation / SpActrum - Interior DesignDazhou Atelier and Its Surrounding Area Renovation / SpActrum - Exterior Photography, Interior Design, FacadeDazhou Atelier and Its Surrounding Area Renovation / SpActrum - Interior DesignDazhou Atelier and Its Surrounding Area Renovation / SpActrum - More Images+ 34
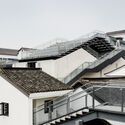
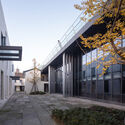
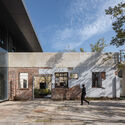
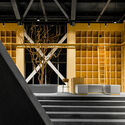
  • Architects: SpActrum
  • Area Area of this architecture project Area:  4586 m²
  • Year Completion year of this architecture project Year:  2022

Deja Vu Recycled Store / Offhand Practice

Deja Vu Recycled Store / Offhand Practice - Interior Photography, Retail InteriorsDeja Vu Recycled Store / Offhand Practice - Interior Photography, Retail InteriorsDeja Vu Recycled Store / Offhand Practice - Interior Photography, Retail InteriorsDeja Vu Recycled Store / Offhand Practice - Retail InteriorsDeja Vu Recycled Store / Offhand Practice - More Images+ 18
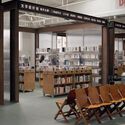

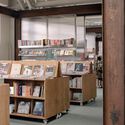
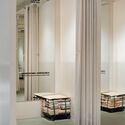
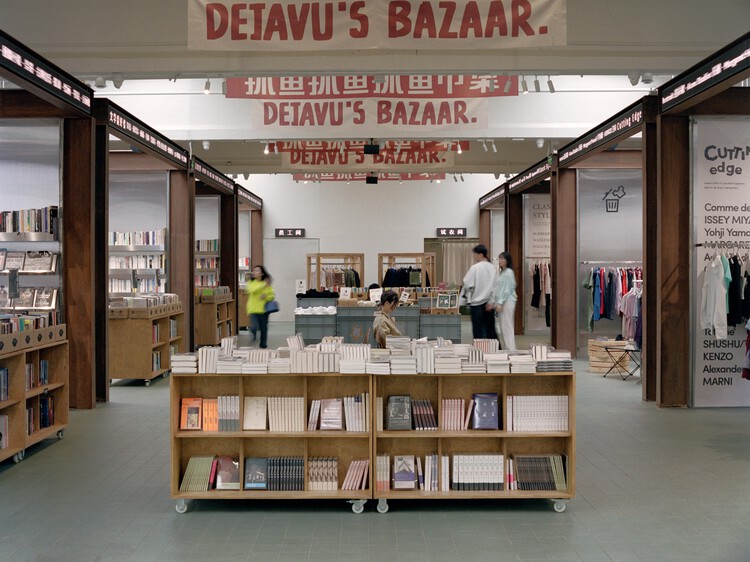
  • Architects: Offhand Practice
  • Area Area of this architecture project Area:  700 m²
  • Year Completion year of this architecture project Year:  2021

Yunju Roast Meat Restaurant / LUKSTUDIO

Yunju Roast Meat Restaurant / LUKSTUDIO - Exterior Photography, Restaurant & Bar InteriorsYunju Roast Meat Restaurant / LUKSTUDIO - Restaurant & Bar InteriorsYunju Roast Meat Restaurant / LUKSTUDIO - Interior Photography, Restaurant & Bar Interiors, LightingYunju Roast Meat Restaurant / LUKSTUDIO - Interior Photography, Restaurant & Bar Interiors, ChairYunju Roast Meat Restaurant / LUKSTUDIO - More Images+ 19
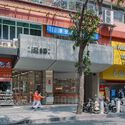
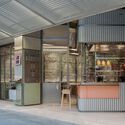
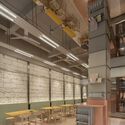
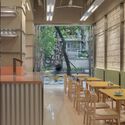
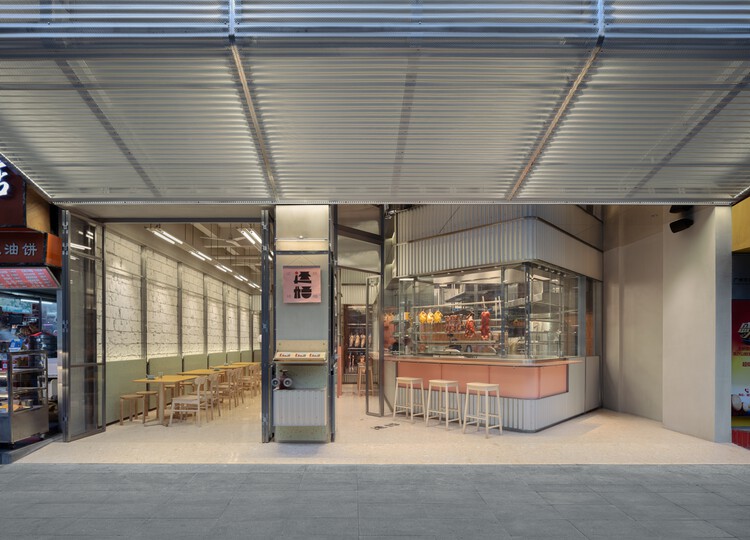
  • Architects: LUKSTUDIO
  • Area Area of this architecture project Area:  103 m²
  • Year Completion year of this architecture project Year:  2026

Qingpu Vehicle Inspection Station / Wuyang Architecture

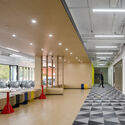
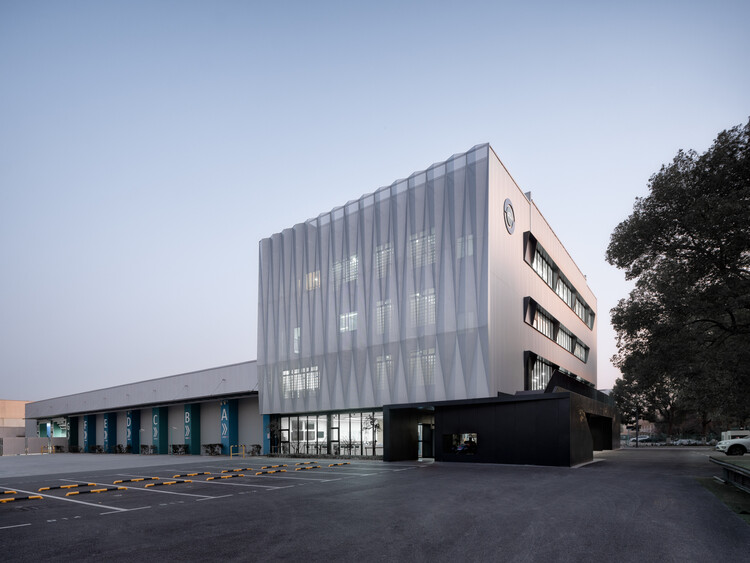
Qingpu Vehicle Inspection Station / Wuyang Architecture - Interior Photography, OfficesQingpu Vehicle Inspection Station / Wuyang Architecture - Interior Photography, OfficesQingpu Vehicle Inspection Station / Wuyang Architecture - Interior Photography, OfficesQingpu Vehicle Inspection Station / Wuyang Architecture - OfficesQingpu Vehicle Inspection Station / Wuyang Architecture - More Images+ 8
LUXEFARM Waterbird Park Pavilion / Atelier OO

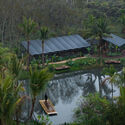
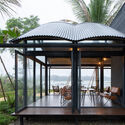
LUXEFARM Waterbird Park Pavilion / Atelier OO - Exterior Photography, Restaurants & Bars, GardenLUXEFARM Waterbird Park Pavilion / Atelier OO - Exterior Photography, Restaurants & Bars, Deck, BeamLUXEFARM Waterbird Park Pavilion / Atelier OO - Interior Photography, Restaurants & Bars, Beam, ChairLUXEFARM Waterbird Park Pavilion / Atelier OO - Restaurants & BarsLUXEFARM Waterbird Park Pavilion / Atelier OO - More Images+ 16
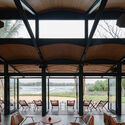
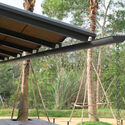
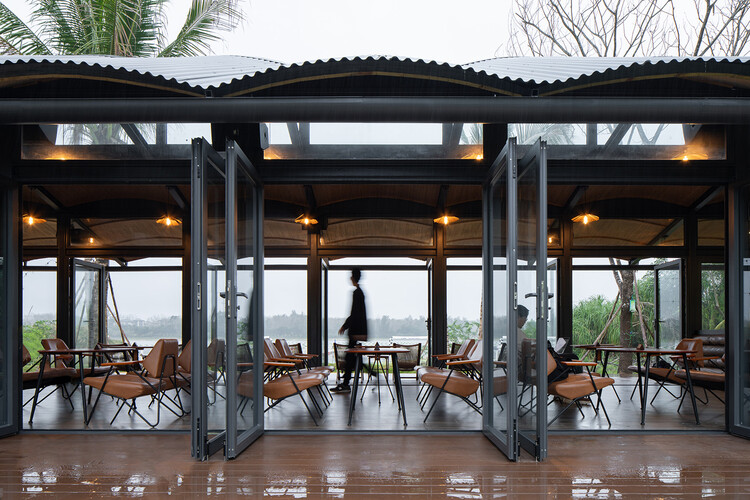
  • Architects: Atelier OO
  • Area Area of this architecture project Area:  300 m²
  • Year Completion year of this architecture project Year:  2024

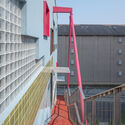
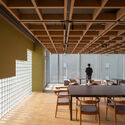
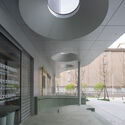
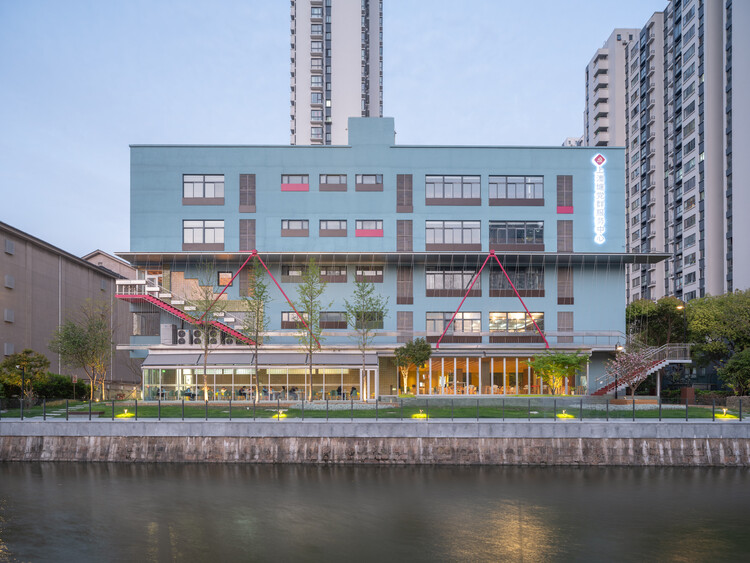
Shang'Ao Canal Social Service Center / Atelier Liu Yuyang Architects

Shang'Ao Canal Social Service Center  / Atelier Liu Yuyang Architects - Exterior Photography, RenovationShang'Ao Canal Social Service Center  / Atelier Liu Yuyang Architects - RenovationShang'Ao Canal Social Service Center  / Atelier Liu Yuyang Architects - Interior Photography, Renovation, ChairShang'Ao Canal Social Service Center  / Atelier Liu Yuyang Architects - Interior Photography, RenovationShang'Ao Canal Social Service Center  / Atelier Liu Yuyang Architects - More Images+ 34
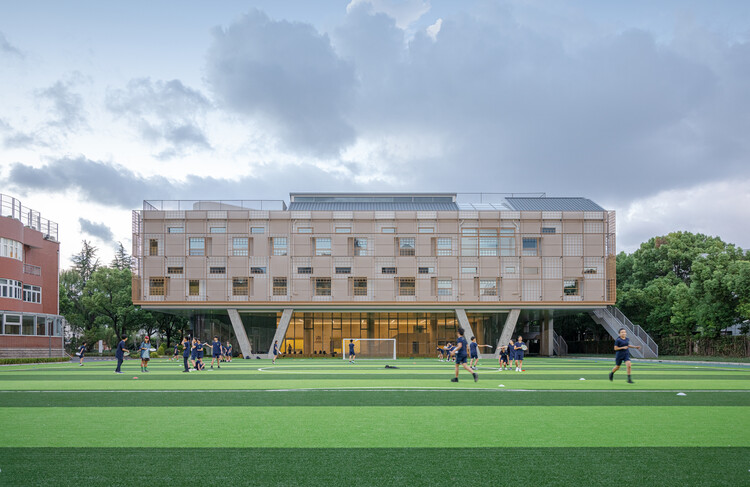
Anna Pao Sohmen Centre at YK Pao School / Scenic Architecture Office

Anna Pao Sohmen Centre at YK Pao School / Scenic Architecture Office - Exterior Photography, Schools Anna Pao Sohmen Centre at YK Pao School / Scenic Architecture Office - Interior Photography, Schools Anna Pao Sohmen Centre at YK Pao School / Scenic Architecture Office - Interior Photography, Schools Anna Pao Sohmen Centre at YK Pao School / Scenic Architecture Office - Interior Photography, Schools Anna Pao Sohmen Centre at YK Pao School / Scenic Architecture Office - More Images+ 48
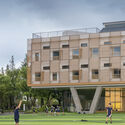
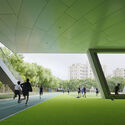
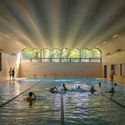
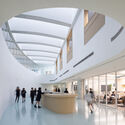
Dongguan MIXC VILLAGE IP Installation / PILLS

Dongguan MIXC VILLAGE IP Installation / PILLS - Installations & StructuresDongguan MIXC VILLAGE IP Installation / PILLS - Exterior Photography, Installations & StructuresDongguan MIXC VILLAGE IP Installation / PILLS - Exterior Photography, Installations & StructuresDongguan MIXC VILLAGE IP Installation / PILLS - Interior Photography, Installations & Structures, Bedroom, LightingDongguan MIXC VILLAGE IP Installation / PILLS - More Images+ 13

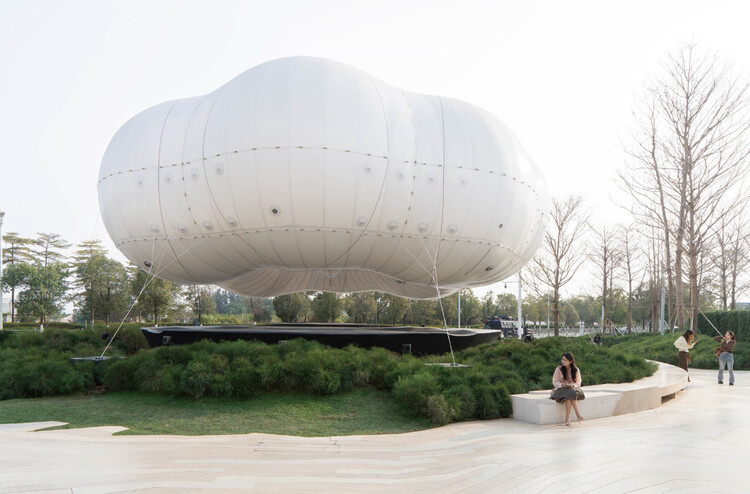
The Westlake University Library / UAD
The Westlake University Library / UAD - Exterior Photography, Other Facilities, CityscapeThe Westlake University Library / UAD - Exterior Photography, Other FacilitiesThe Westlake University Library / UAD - Other FacilitiesThe Westlake University Library / UAD - Other FacilitiesThe Westlake University Library / UAD - More Images+ 41
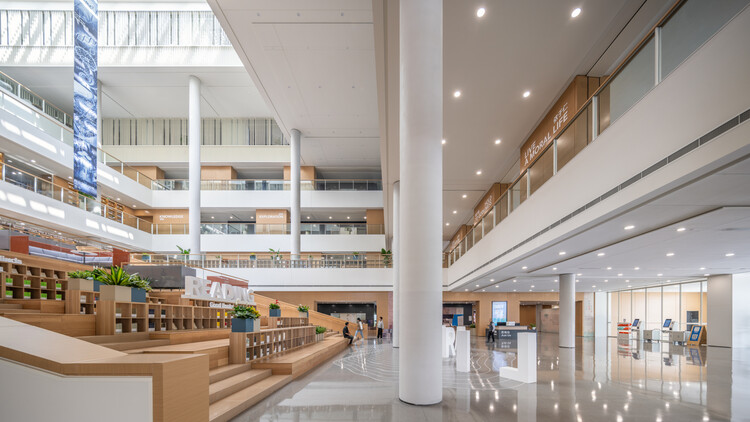
  • Architects: UAD
  • Area Area of this architecture project Area:  40509 m²
  • Year Completion year of this architecture project Year:  2025

Qinghe INNNG International Talent Community / Zhu Xiaodi Architects + BIAD
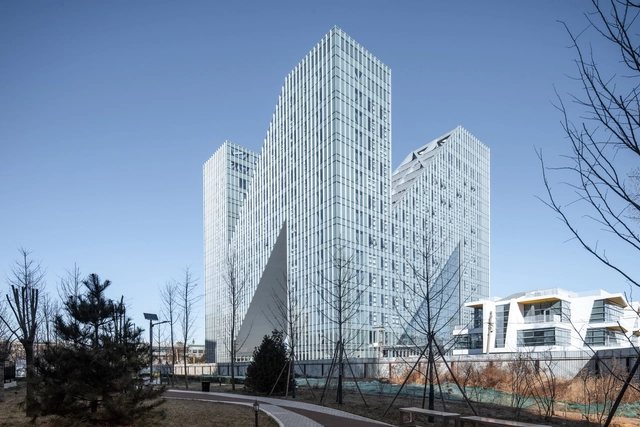
Qinghe INNNG International Talent Community / Zhu Xiaodi Architects + BIAD - Exterior Photography, ApartmentsQinghe INNNG International Talent Community / Zhu Xiaodi Architects + BIAD - ApartmentsQinghe INNNG International Talent Community / Zhu Xiaodi Architects + BIAD - ApartmentsQinghe INNNG International Talent Community / Zhu Xiaodi Architects + BIAD - Interior Photography, Apartments, Bedroom, Bed, ChairQinghe INNNG International Talent Community / Zhu Xiaodi Architects + BIAD - More Images+ 33
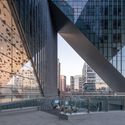
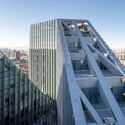
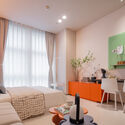
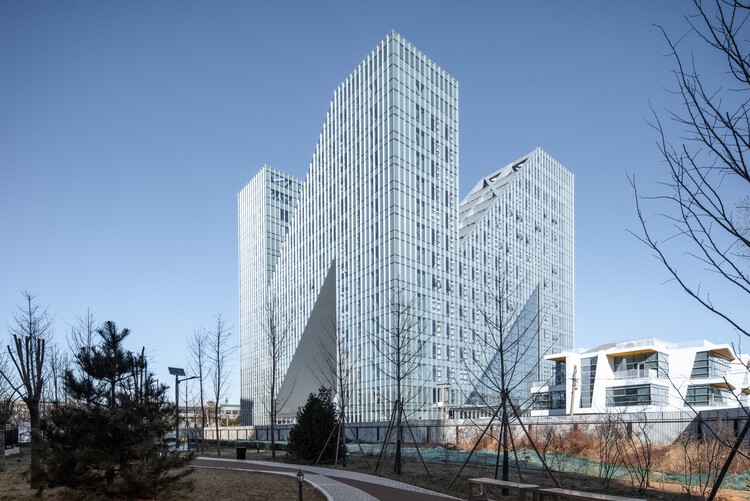
•
Beijing, China

Voiceless Coffee · Sensory Lab / No10-Architects

Voiceless Coffee · Sensory Lab / No10-Architects - Exterior Photography, Coffee Shop InteriorsVoiceless Coffee · Sensory Lab / No10-Architects - Interior Photography, Coffee Shop InteriorsVoiceless Coffee · Sensory Lab / No10-Architects - Interior Photography, Coffee Shop InteriorsVoiceless Coffee · Sensory Lab / No10-Architects - Interior Photography, Coffee Shop Interiors, Kitchen, Beam, CountertopVoiceless Coffee · Sensory Lab / No10-Architects - More Images+ 30
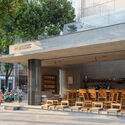
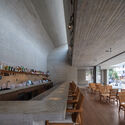
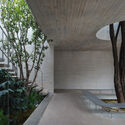
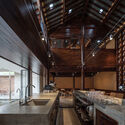
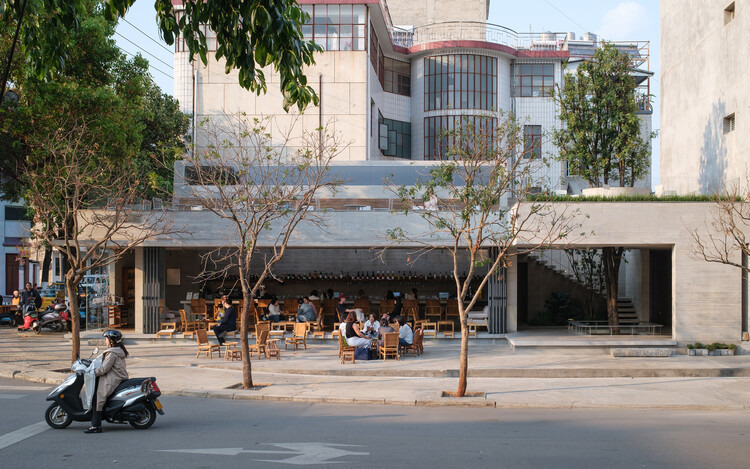
  • Architects: No10-Architects
  • Area Area of this architecture project Area:  260 m²
  • Year Completion year of this architecture project Year:  2026

Jia Art Gallery / Foster + Partners
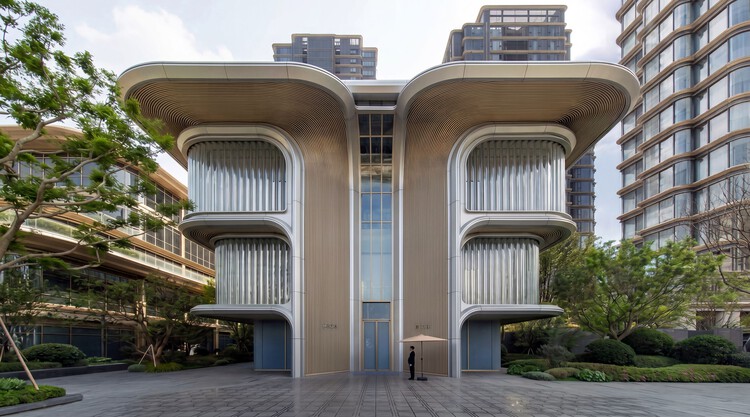
Jia Art Gallery / Foster + Partners - Exterior Photography, Gallery, GardenJia Art Gallery / Foster + Partners - Exterior Photography, Gallery, BalconyJia Art Gallery / Foster + Partners - GalleryJia Art Gallery / Foster + Partners - Exterior Photography, Gallery, BalconyJia Art Gallery / Foster + Partners - More Images+ 7
•
Putuo, China

Carpenter's Home / Primary Architects
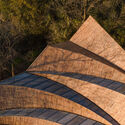
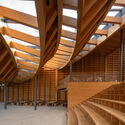
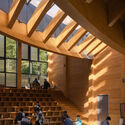
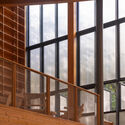
Carpenter's Home / Primary Architects - Community CenterCarpenter's Home / Primary Architects - Community CenterCarpenter's Home / Primary Architects - Interior Photography, Community Center, Stairs, BeamCarpenter's Home / Primary Architects - Community CenterCarpenter's Home / Primary Architects - More Images+ 32
  • Architects: Primary Architects
  • Area Area of this architecture project Area:  405 m²
  • Year Completion year of this architecture project Year:  2025