1. ArchDaily
  2. China

China

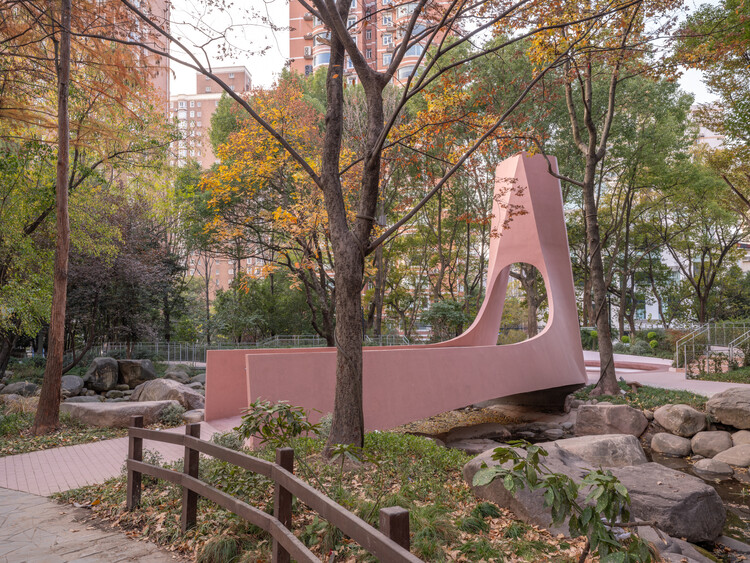
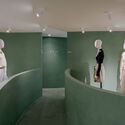

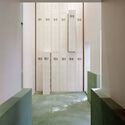
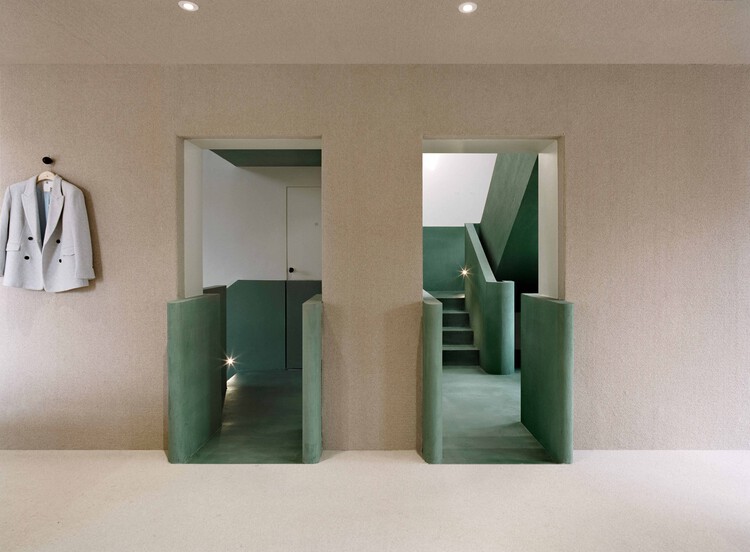
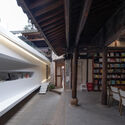
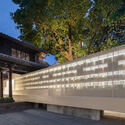
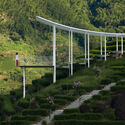
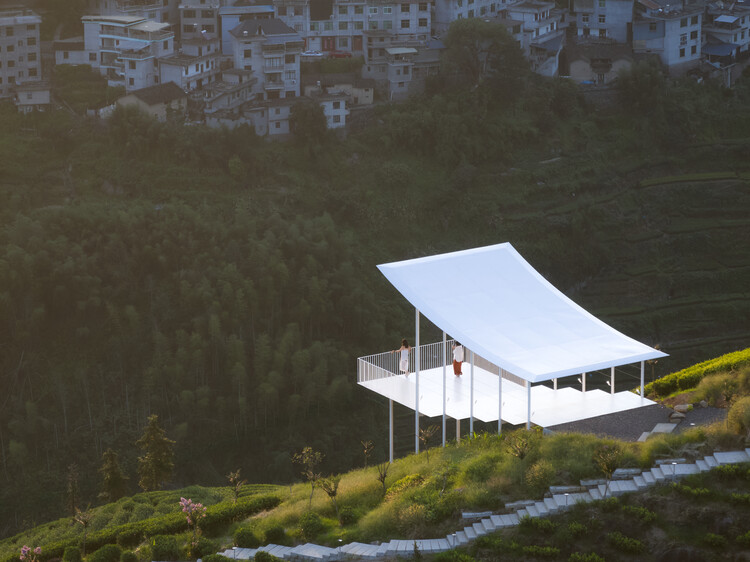
Bridge of Happiness / HCCH Studio

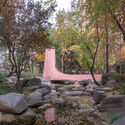
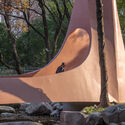
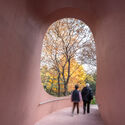
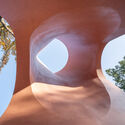
Bridge of Happiness / HCCH Studio - Installations & StructuresBridge of Happiness / HCCH Studio - Installations & StructuresBridge of Happiness / HCCH Studio - Interior Photography, Installations & Structures, ArchBridge of Happiness / HCCH Studio - Installations & StructuresBridge of Happiness / HCCH Studio - More Images+ 25

  • Architects: HCCH Studio
  • Area Area of this architecture project Area:  40 m²
  • Year Completion year of this architecture project Year:  2025
  • Professionals: FISH Design

Nanshan Junning Resort / Atelier LAI

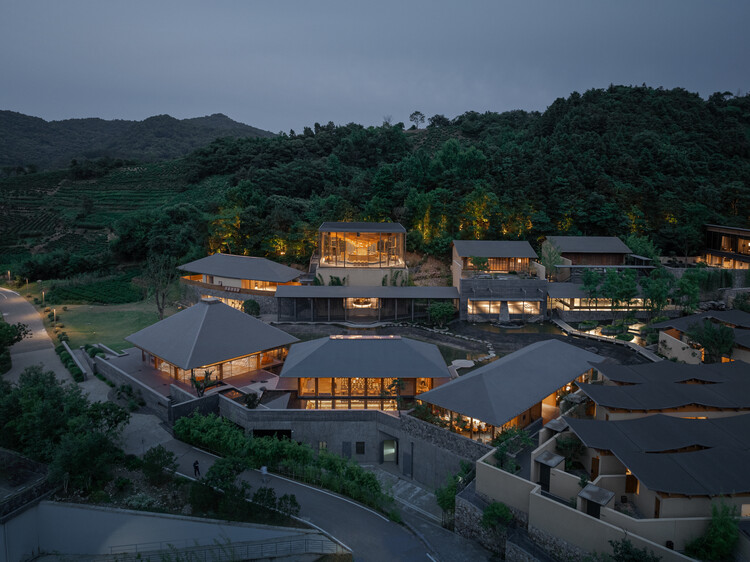
Nanshan Junning Resort / Atelier LAI - HotelsNanshan Junning Resort / Atelier LAI - HotelsNanshan Junning Resort / Atelier LAI - Interior Photography, Hotels, BeamNanshan Junning Resort / Atelier LAI - HotelsNanshan Junning Resort / Atelier LAI - More Images+ 92

•
Hefei, China

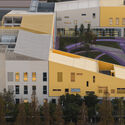
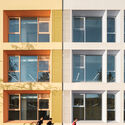
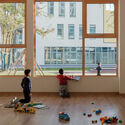
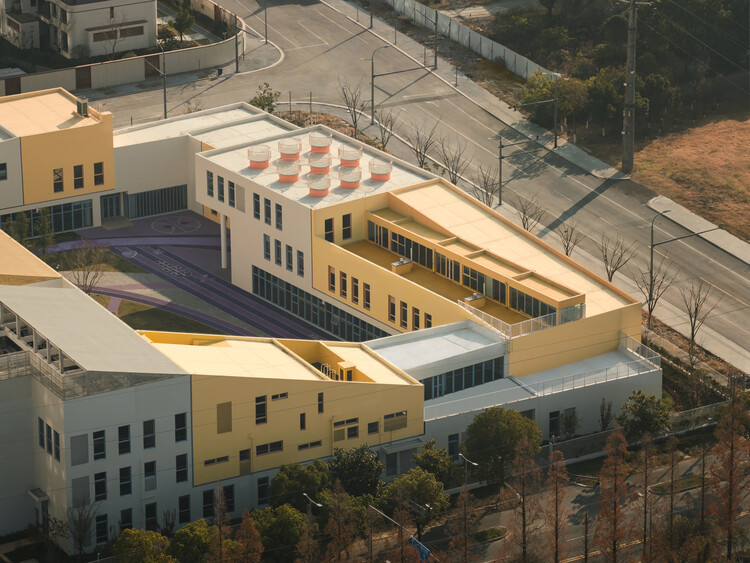
Block Kindergarten / SoBA

Block Kindergarten / SoBA - Exterior Photography, KindergartenBlock Kindergarten / SoBA - KindergartenBlock Kindergarten / SoBA - Interior Photography, KindergartenBlock Kindergarten / SoBA - Interior Photography, KindergartenBlock Kindergarten / SoBA - More Images+ 29

  • Architects: SoBA
  • Area Area of this architecture project Area:  8600 m²
  • Year Completion year of this architecture project Year:  2025
  • Manufacturers Brands with products used in this architecture project
    Manufacturers:  三元乙丙(EPDM)颗粒,浙江绿能体育产业股份有限公司

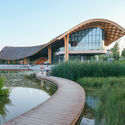
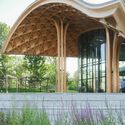
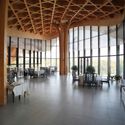
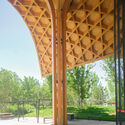
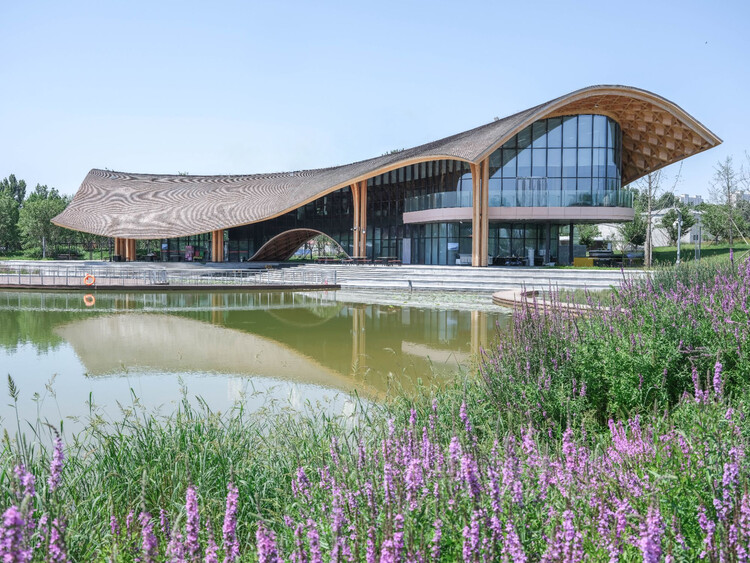
Lakeside Restaurant at Silk Road Friendship Park / THAD SUP Atelier

Lakeside Restaurant at Silk Road Friendship Park / THAD SUP Atelier - Exterior Photography, RestaurantLakeside Restaurant at Silk Road Friendship Park / THAD SUP Atelier - RestaurantLakeside Restaurant at Silk Road Friendship Park / THAD SUP Atelier - Interior Photography, Restaurant, BeamLakeside Restaurant at Silk Road Friendship Park / THAD SUP Atelier - RestaurantLakeside Restaurant at Silk Road Friendship Park / THAD SUP Atelier - More Images+ 20

•
Baoding, China

Xindu • Herbal Fragrant Cottage / Archermit

Xindu • Herbal Fragrant Cottage / Archermit - LodgingXindu • Herbal Fragrant Cottage / Archermit - LodgingXindu • Herbal Fragrant Cottage / Archermit - Exterior Photography, Lodging, FacadeXindu • Herbal Fragrant Cottage / Archermit - Interior Photography, Lodging, Table, ChairXindu • Herbal Fragrant Cottage / Archermit - More Images+ 27

•
Chengdu, China

XiaoZhuo Flagship Store / Offhand Practice

XiaoZhuo Flagship Store / Offhand Practice - Exterior Photography, Retail Interiors, CourtyardXiaoZhuo Flagship Store / Offhand Practice - Interior Photography, Retail InteriorsXiaoZhuo Flagship Store / Offhand Practice - Interior Photography, Retail InteriorsXiaoZhuo Flagship Store / Offhand Practice - Retail InteriorsXiaoZhuo Flagship Store / Offhand Practice - More Images+ 24

  • Architects: Offhand Practice
  • Area Area of this architecture project Area:  760 m²
  • Year Completion year of this architecture project Year:  2021

Three Service Pavilions of Guiwan Park / hang cheng studio

Three Service Pavilions of Guiwan Park / hang cheng studio - ParkThree Service Pavilions of Guiwan Park / hang cheng studio - ParkThree Service Pavilions of Guiwan Park / hang cheng studio - Exterior Photography, ParkThree Service Pavilions of Guiwan Park / hang cheng studio - ParkThree Service Pavilions of Guiwan Park / hang cheng studio - More Images+ 37

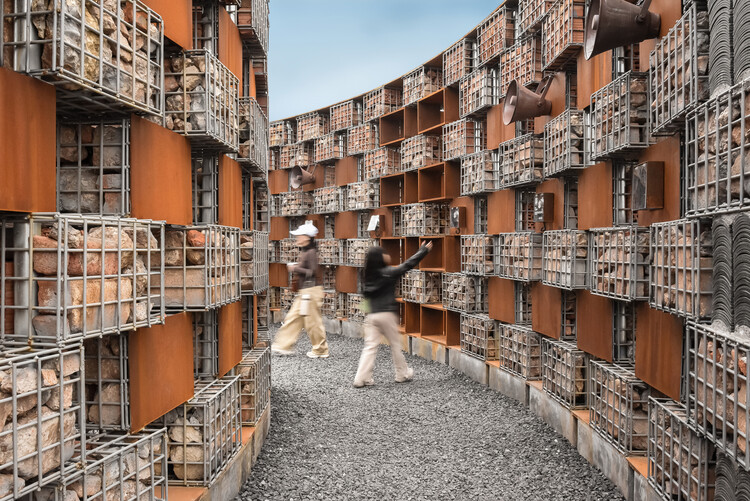
"Echo of the ruins" Open-Air Museum of Sound and Memory / 1Y Architects

"Echo of the ruins" Open-Air Museum of Sound and Memory / 1Y Architects - Pavilion"Echo of the ruins" Open-Air Museum of Sound and Memory / 1Y Architects - Exterior Photography, Pavilion"Echo of the ruins" Open-Air Museum of Sound and Memory / 1Y Architects - Pavilion"Echo of the ruins" Open-Air Museum of Sound and Memory / 1Y Architects - PavilionEcho of the ruins Open-Air Museum of Sound and Memory / 1Y Architects - More Images+ 21

•
Zhuzhou, China
  • Architects: 1Y Architects
  • Area Area of this architecture project Area:  380 m²
  • Year Completion year of this architecture project Year:  2026

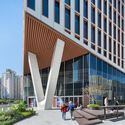
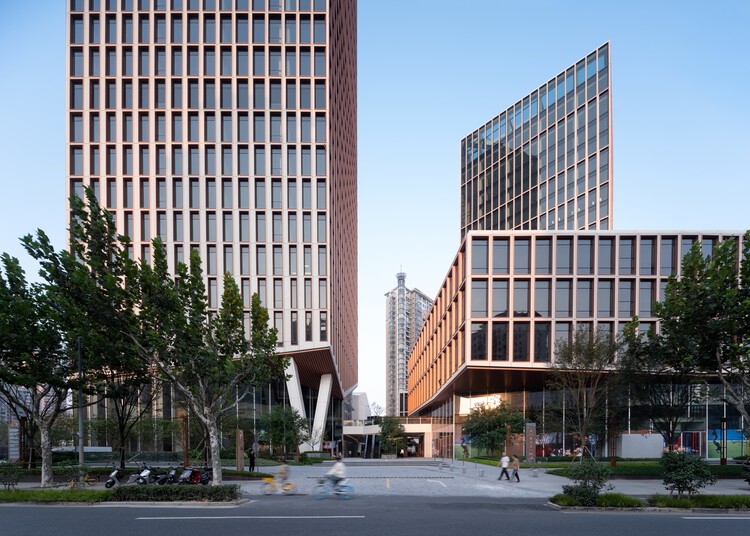
Shanghai Guohua Finance Center / AI Planetworks Limited

Shanghai Guohua Finance Center / AI Planetworks Limited - Exterior Photography, Commercial Architecture, FacadeShanghai Guohua Finance Center / AI Planetworks Limited - Interior Photography, Commercial ArchitectureShanghai Guohua Finance Center / AI Planetworks Limited - Commercial ArchitectureShanghai Guohua Finance Center / AI Planetworks Limited - Interior Photography, Commercial ArchitectureShanghai Guohua Finance Center / AI Planetworks Limited - More Images+ 16

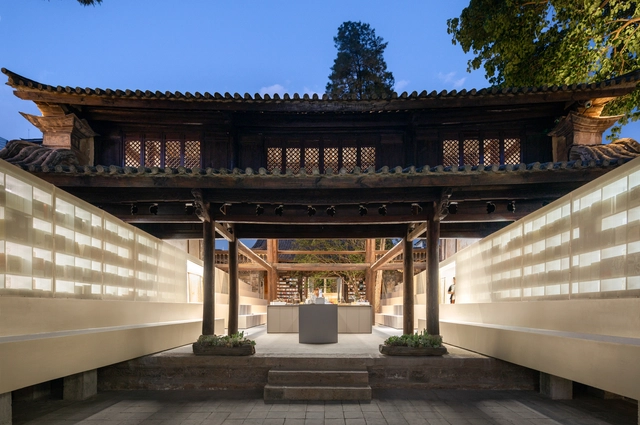
Weishan Chongzheng Academy Bookstore of Librairie Avant-Garde / TAO (Trace Architecture Office)

Weishan Chongzheng Academy Bookstore of Librairie Avant-Garde / TAO (Trace Architecture Office) - Interior Photography, LibraryWeishan Chongzheng Academy Bookstore of Librairie Avant-Garde / TAO (Trace Architecture Office) - Interior Photography, Library, FacadeWeishan Chongzheng Academy Bookstore of Librairie Avant-Garde / TAO (Trace Architecture Office) - Interior Photography, Library, FacadeWeishan Chongzheng Academy Bookstore of Librairie Avant-Garde / TAO (Trace Architecture Office) - LibraryWeishan Chongzheng Academy Bookstore of Librairie Avant-Garde / TAO (Trace Architecture Office) - More Images+ 46

Poetry Anthology of Light / P.M.A.Studio

Poetry Anthology of Light / P.M.A.Studio - Retail Poetry Anthology of Light / P.M.A.Studio - Retail Poetry Anthology of Light / P.M.A.Studio - Retail Poetry Anthology of Light / P.M.A.Studio - Retail Poetry Anthology of Light / P.M.A.Studio - More Images+ 9

•
Guang Zhou, China
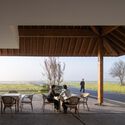
  • Architects: P.M.A.Studio
  • Area Area of this architecture project Area:  200 m²
  • Year Completion year of this architecture project Year:  2023

Twin Pavilions / Atelier LuxNox + Found Projects

Twin Pavilions / Atelier LuxNox + Found Projects - Exterior Photography, PavilionTwin Pavilions / Atelier LuxNox + Found Projects - Exterior Photography, PavilionTwin Pavilions / Atelier LuxNox + Found Projects - PavilionTwin Pavilions / Atelier LuxNox + Found Projects - PavilionTwin Pavilions / Atelier LuxNox + Found Projects - More Images+ 20

Spring Patio / amass

Spring Patio / amass - Exterior Photography, Restaurant & Bar InteriorsSpring Patio / amass - Interior Photography, Restaurant & Bar Interiors, Chair, TableSpring Patio / amass - Interior Photography, Restaurant & Bar InteriorsSpring Patio / amass - Interior Photography, Restaurant & Bar Interiors, Lighting, ChairSpring Patio / amass - More Images+ 29
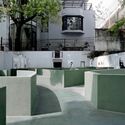
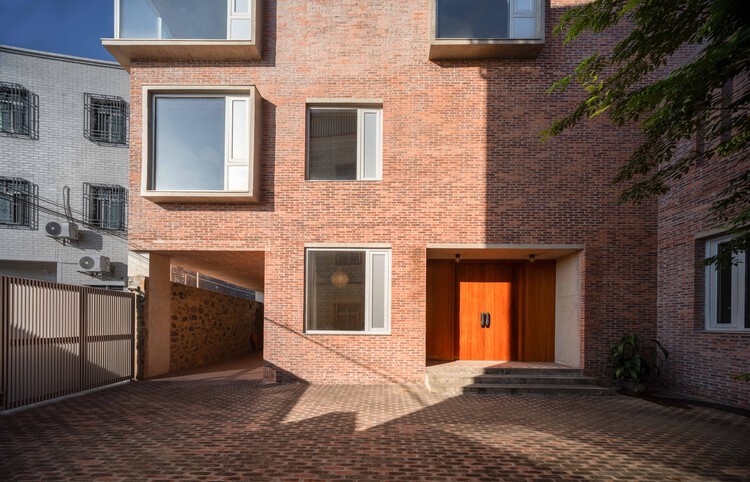
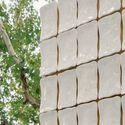
  • Architects: amass
  • Area Area of this architecture project Area:  410 m²
  • Year Completion year of this architecture project Year:  2024
  • Manufacturers Brands with products used in this architecture project
    Manufacturers:  NL 能亮现代手工砖

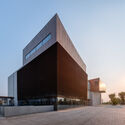
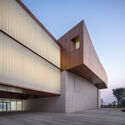
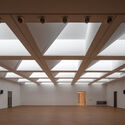
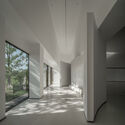
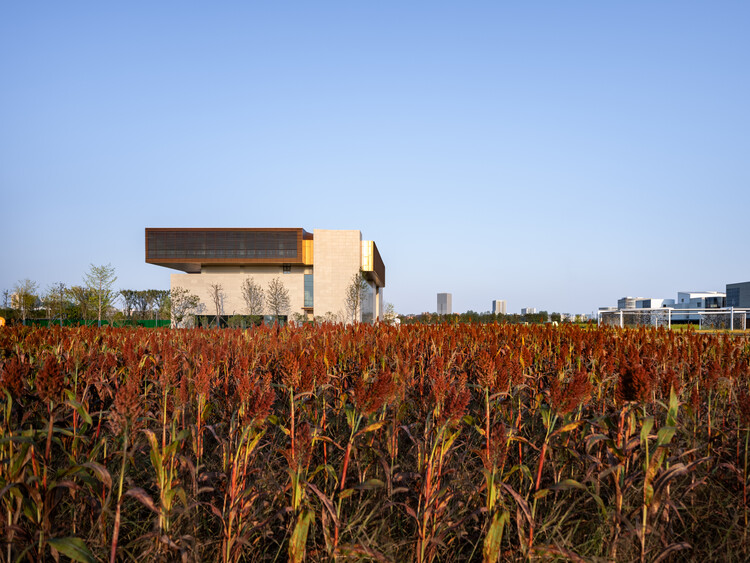
Haining Natural Exhibition Center / Sens Architects

Haining Natural Exhibition Center / Sens Architects - Exterior Photography, Visitor CenterHaining Natural Exhibition Center / Sens Architects - Visitor CenterHaining Natural Exhibition Center / Sens Architects - Visitor CenterHaining Natural Exhibition Center / Sens Architects - Interior Photography, Visitor CenterHaining Natural Exhibition Center / Sens Architects - More Images+ 35

  • Architects: Sens Architects
  • Area Area of this architecture project Area:  20000 m²
  • Year Completion year of this architecture project Year:  2025

Beijing Sundate Office / milanesi | paiusco

Beijing Sundate Office / milanesi | paiusco - Exterior Photography, Offices InteriorsBeijing Sundate Office / milanesi | paiusco - Exterior Photography, Offices InteriorsBeijing Sundate Office / milanesi | paiusco - Interior Photography, Offices Interiors, ChairBeijing Sundate Office / milanesi | paiusco - Interior Photography, Offices InteriorsBeijing Sundate Office / milanesi | paiusco - More Images+ 23

  • Architects: milanesi | paiusco
  • Area Area of this architecture project Area:  854 m²
  • Year Completion year of this architecture project Year:  2026

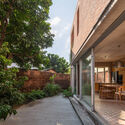
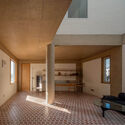
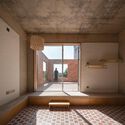
Guangdong Brick House / WUWU Atelier, ADINJU

Guangdong Brick House / WUWU Atelier, ADINJU - Exterior Photography, HousesGuangdong Brick House / WUWU Atelier, ADINJU - Exterior Photography, Houses, DoorGuangdong Brick House / WUWU Atelier, ADINJU - Interior Photography, HousesGuangdong Brick House / WUWU Atelier, ADINJU - Interior Photography, Houses, BathroomGuangdong Brick House / WUWU Atelier, ADINJU - More Images+ 34

•
Heyuan, China
  • Area Area of this architecture project Area:  440 m²
  • Year Completion year of this architecture project Year:  2025

YOUWEI Xinle Road Concept Store / say architects

YOUWEI Xinle Road Concept Store / say architects - Retail InteriorsYOUWEI Xinle Road Concept Store / say architects - Interior Photography, Retail Interiors, Lighting, ChairYOUWEI Xinle Road Concept Store / say architects - Interior Photography, Retail InteriorsYOUWEI Xinle Road Concept Store / say architects - Retail InteriorsYOUWEI Xinle Road Concept Store / say architects - More Images+ 17

  • Interior Designers: say architects
  • Area Area of this architecture project Area:  247 m²
  • Year Completion year of this architecture project Year:  2025
  • Manufacturers Brands with products used in this architecture project
    Manufacturers:  LuosLab, Maison Wave

Floating Pavilion / Studio RE+N

Floating Pavilion / Studio RE+N - Installations & StructuresFloating Pavilion / Studio RE+N - Installations & StructuresFloating Pavilion / Studio RE+N - Installations & StructuresFloating Pavilion / Studio RE+N - Installations & StructuresFloating Pavilion / Studio RE+N - More Images+ 24

  • Architects: Studio RE+N
  • Area Area of this architecture project Area:  85 m²
  • Year Completion year of this architecture project Year:  2025