1. ArchDaily
  2. vancouver

vancouver: The Latest Architecture and News

Project Narrative: 10 Argentine works told by their authors (MDA 2020 Mendoza)

Project Narrative: 10 Argentine works told by their authors (MDA 2020 Mendoza) - Featured Image
Mendoza Architects Association

Organized by the Mendoza Architects' Association, the 2020 Architecture Month has adopted a new format, adapting to current circumstances and their requirements while maintaining its core mission of disseminating knowledge for the growth of the sector.
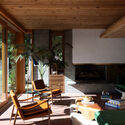
Purple Brand Operations Studio / Scott & Scott Architects

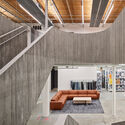
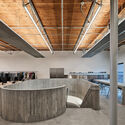
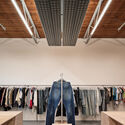
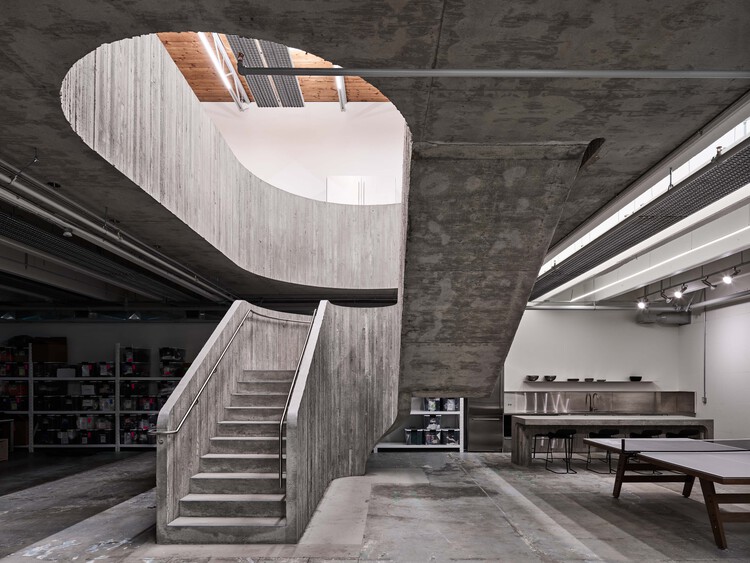
Purple Brand Operations Studio / Scott & Scott Architects - Interior Photography, Interior Design, Kitchen, BeamPurple Brand Operations Studio / Scott & Scott Architects - Interior Photography, Interior Design, StairsPurple Brand Operations Studio / Scott & Scott Architects - Interior Photography, Interior Design, Kitchen, BeamPurple Brand Operations Studio / Scott & Scott Architects - Interior Photography, Interior Design, BeamPurple Brand Operations Studio / Scott & Scott Architects - More Images+ 25

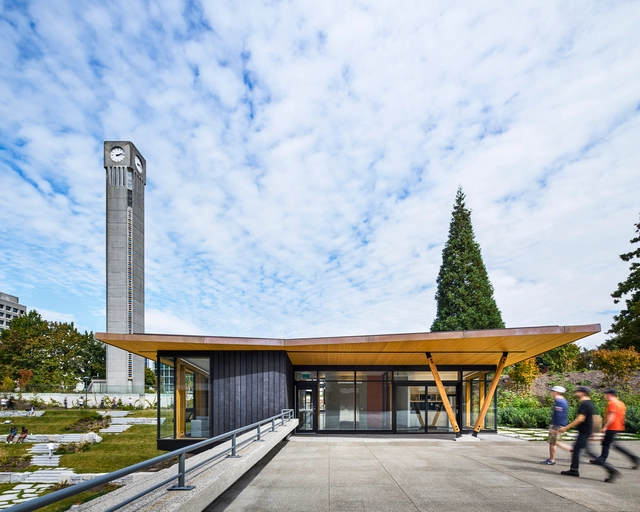
leləm̓ Community Center / Francl Architecture

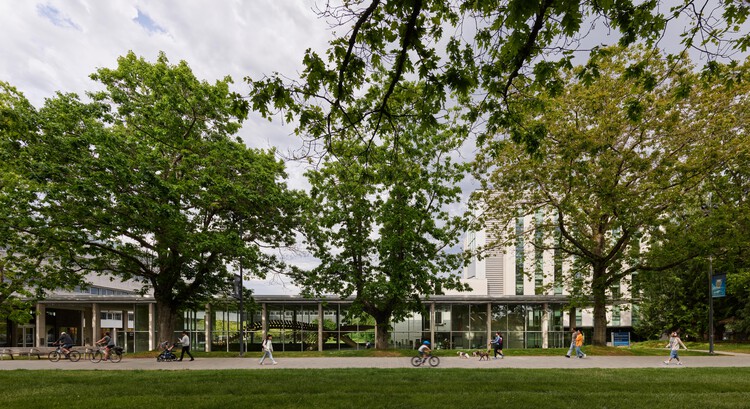
leləm̓ Community Center / Francl Architecture - Exterior Photography, Community Centerleləm̓ Community Center / Francl Architecture - Interior Photography, Community Centerleləm̓ Community Center / Francl Architecture - Interior Photography, Community Center, Stairsleləm̓ Community Center / Francl Architecture - Interior Photography, Community Center, Stairsleləm̓ Community Center / Francl Architecture - More Images+ 9

  • Area Area of this architecture project Area:  1403
  • Year Completion year of this architecture project Year:  2025

Osler House / Scott and Scott Architects

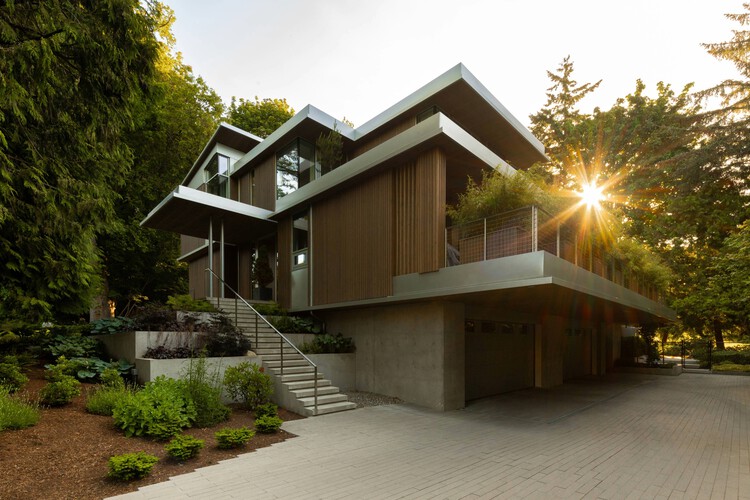
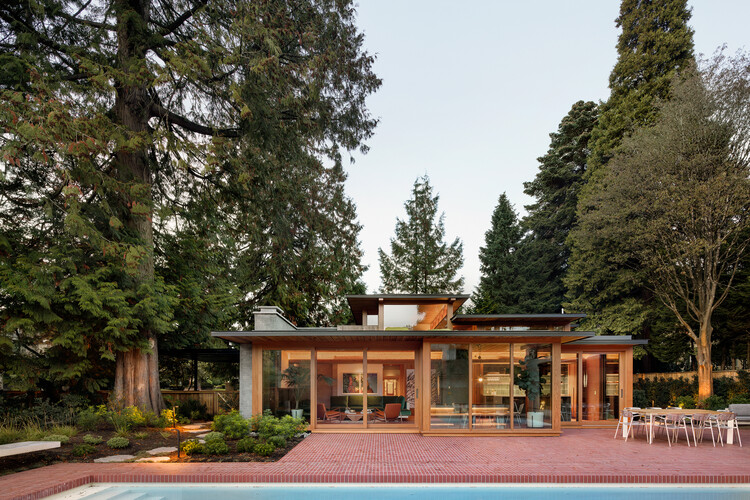
Osler House  / Scott and Scott Architects  - RenovationOsler House  / Scott and Scott Architects  - Interior Photography, Renovation, Chair, LightingOsler House  / Scott and Scott Architects  - Interior Photography, Renovation, ChairOsler House  / Scott and Scott Architects  - Exterior Photography, Renovation, GardenOsler House  / Scott and Scott Architects  - More Images+ 20

E44 Laneway House / Imu Chan Architecture

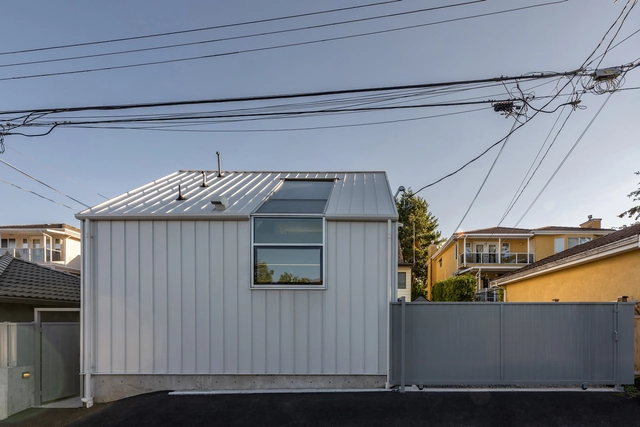
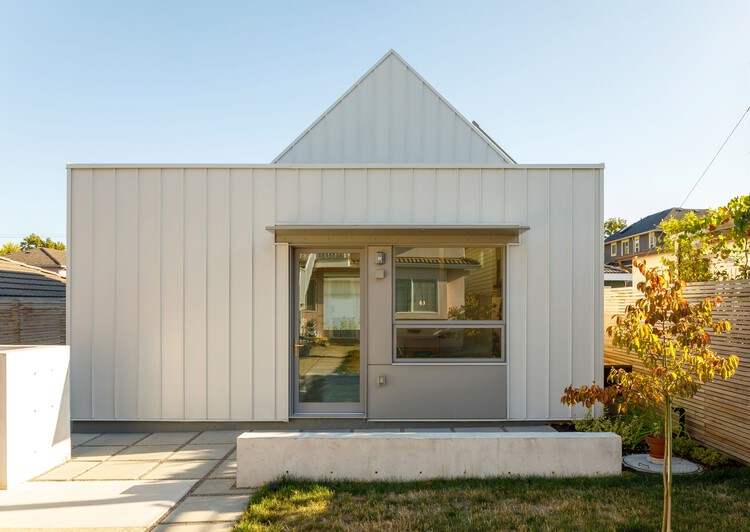
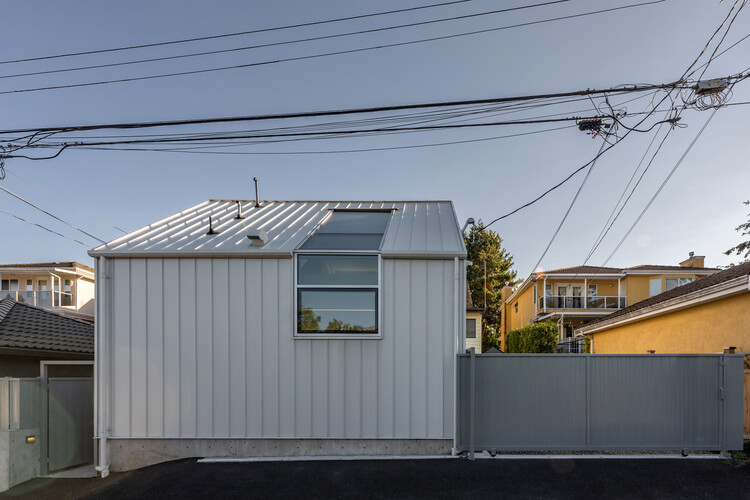
E44 Laneway House / Imu Chan Architecture - Exterior Photography, HousesE44 Laneway House / Imu Chan Architecture - Interior Photography, Houses, Kitchen, Countertop, ChairE44 Laneway House / Imu Chan Architecture - Interior Photography, HousesE44 Laneway House / Imu Chan Architecture - Interior Photography, HousesE44 Laneway House / Imu Chan Architecture - More Images+ 18

Vancouver, Canada

Anzio Laneway House / Imu Chan Architecture

Anzio Laneway House / Imu Chan Architecture - Exterior Photography, HousesAnzio Laneway House / Imu Chan Architecture - Interior Photography, Houses, Kitchen, Beam, CountertopAnzio Laneway House / Imu Chan Architecture - Interior Photography, Houses, KitchenAnzio Laneway House / Imu Chan Architecture - Exterior Photography, HousesAnzio Laneway House / Imu Chan Architecture - More Images+ 30

Vancouver, Canada

Yield House / Splyce Design

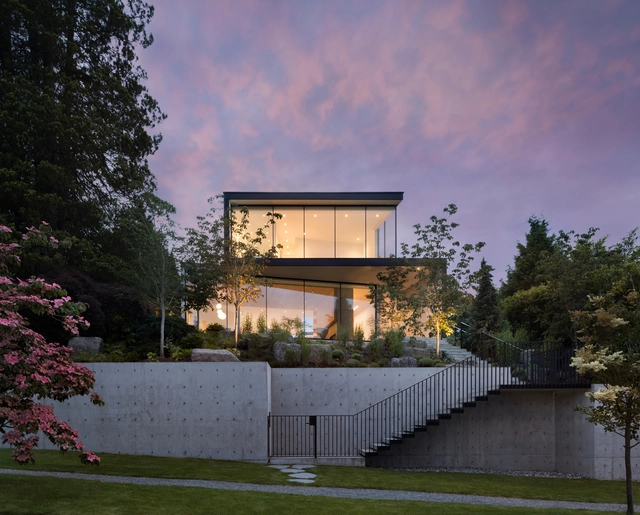
Yield House / Splyce Design - Exterior Photography, Houses, Garden, Fence, Stairs, Facade, HandrailYield House / Splyce Design - Exterior Photography, Houses, Garden, FacadeYield House / Splyce Design - Interior Photography, Houses, Table, ChairYield House / Splyce Design - Interior Photography, Houses, ChairYield House / Splyce Design - More Images+ 18

Vancouver, Canada
  • Architects: Splyce Design
  • Area Area of this architecture project Area:  5700 ft²
  • Year Completion year of this architecture project Year:  2021
  • Manufacturers Brands with products used in this architecture project
    Manufacturers:  Swisspearl

The Butterfly and First Baptist Church Complex / Revery Architecture

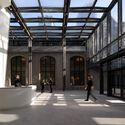
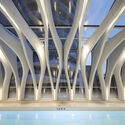
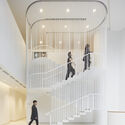
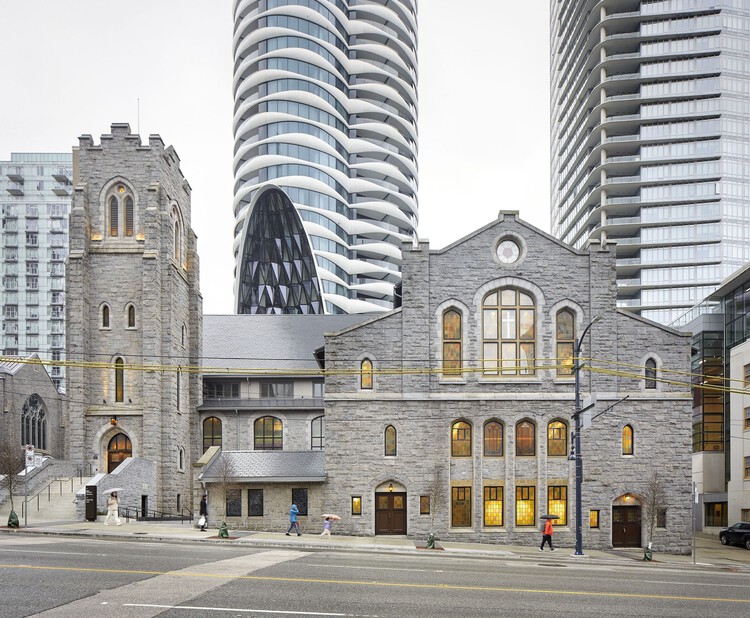
The Butterfly and First Baptist Church Complex / Revery Architecture - Exterior Photography, Residential Architecture, CityscapeThe Butterfly and First Baptist Church Complex / Revery Architecture - Exterior Photography, Residential ArchitectureThe Butterfly and First Baptist Church Complex / Revery Architecture - Residential ArchitectureThe Butterfly and First Baptist Church Complex / Revery Architecture - Interior Photography, Residential Architecture, Stairs, HandrailThe Butterfly and First Baptist Church Complex / Revery Architecture - More Images+ 48

Re-folded House / Mcleod Bovell Modern Houses

Re-folded House / Mcleod Bovell Modern Houses - Exterior Photography, HousesRe-folded House / Mcleod Bovell Modern Houses - Interior Photography, HousesRe-folded House / Mcleod Bovell Modern Houses - Interior Photography, HousesRe-folded House / Mcleod Bovell Modern Houses - Interior Photography, Houses, Bathroom, BathtubRe-folded House / Mcleod Bovell Modern Houses - More Images+ 30

Vancouver, Canada

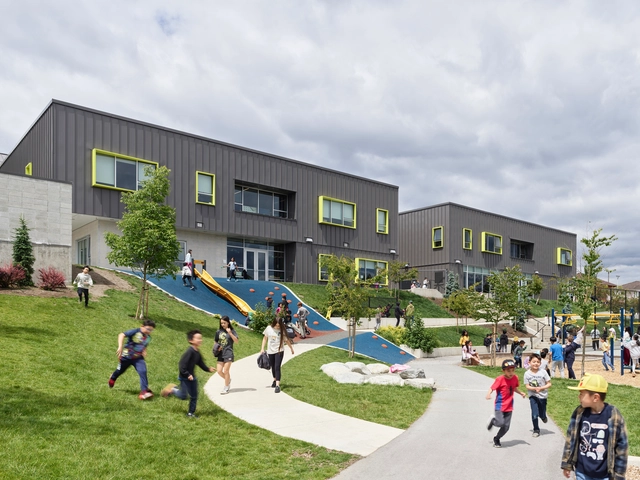
wək̓ʷan̓əs tə syaqʷəm Elementary School / hcma architecture + design

wək̓ʷan̓əs tə syaqʷəm Elementary School / hcma architecture + design - Exterior Photography, Elementary & Middle School, Facadewək̓ʷan̓əs tə syaqʷəm Elementary School / hcma architecture + design - Interior Photography, Elementary & Middle School, Fence, Handrailwək̓ʷan̓əs tə syaqʷəm Elementary School / hcma architecture + design - Interior Photography, Elementary & Middle School, Stairs, Facadewək̓ʷan̓əs tə syaqʷəm Elementary School / hcma architecture + design - Exterior Photography, Elementary & Middle School, Facadewək̓ʷan̓əs tə syaqʷəm Elementary School / hcma architecture + design - More Images+ 11

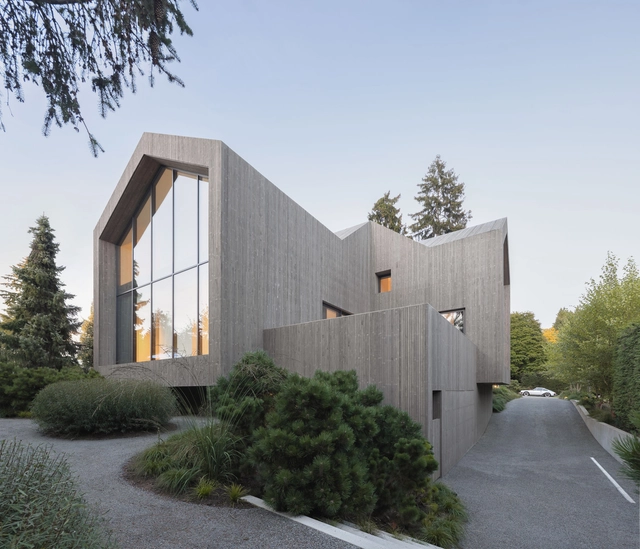
House 23.2 / Omer Arbel

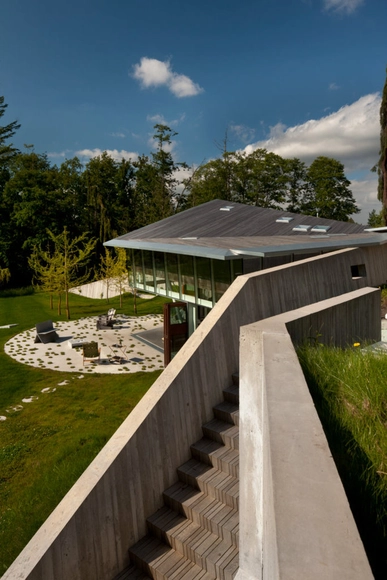
House 23.2 / Omer Arbel - HousesHouse 23.2 / Omer Arbel - HousesHouse 23.2 / Omer Arbel - HousesHouse 23.2 / Omer Arbel - HousesHouse 23.2 / Omer Arbel - More Images+ 18

Vancouver, Canada

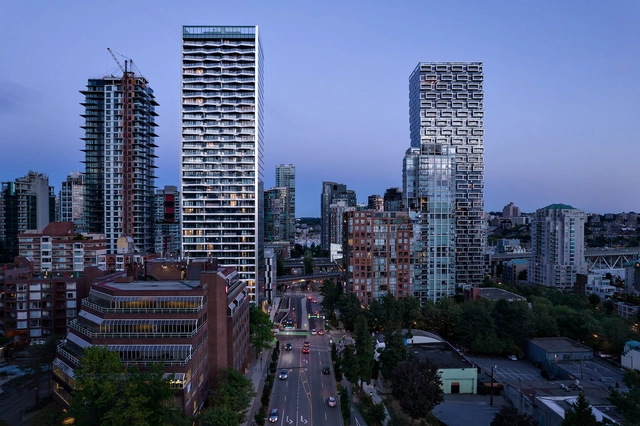
The Pacific Tower by Grosvenor / ACDF Architecture + IBI Group

The Pacific Tower by Grosvenor / ACDF Architecture + IBI Group - Exterior Photography, Residential, Facade, CityscapeThe Pacific Tower by Grosvenor / ACDF Architecture + IBI Group - Exterior Photography, Residential, Facade, CityscapeThe Pacific Tower by Grosvenor / ACDF Architecture + IBI Group - Interior Photography, Residential, Stairs, FacadeThe Pacific Tower by Grosvenor / ACDF Architecture + IBI Group - Exterior Photography, Residential, Facade, CityscapeThe Pacific Tower by Grosvenor / ACDF Architecture + IBI Group - More Images+ 23

Vancouver, Canada

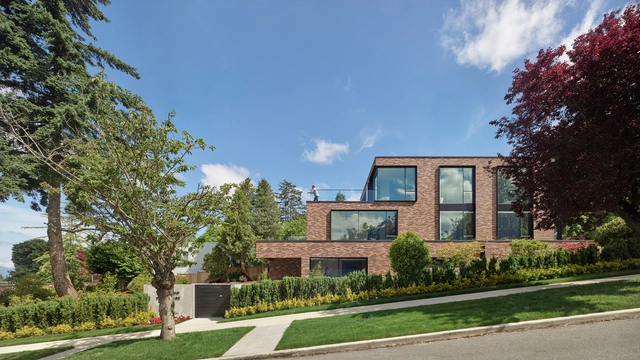
Courtyard House / Leckie Studio Architecture + Design Inc.

Courtyard House / Leckie Studio Architecture + Design Inc. - Exterior Photography, Houses, Facade, Fence
© Ema Peter

Courtyard House / Leckie Studio Architecture + Design Inc. - Exterior Photography, Houses, FacadeCourtyard House / Leckie Studio Architecture + Design Inc. - Interior Photography, Houses, Bedroom, FacadeCourtyard House / Leckie Studio Architecture + Design Inc. - Interior Photography, Houses, Facade, Door, ChairCourtyard House / Leckie Studio Architecture + Design Inc. - Interior Photography, Houses, FacadeCourtyard House / Leckie Studio Architecture + Design Inc. - More Images+ 18

Vancouver, Canada

Cardero / Henriquez Partners Architects

Cardero / Henriquez Partners Architects - Exterior Photography, Apartments, Facade, Cityscape
© Ema Peter Photography

Cardero / Henriquez Partners Architects - Exterior Photography, Apartments, Facade, CityscapeCardero / Henriquez Partners Architects - Exterior Photography, Apartments, Facade, CityscapeCardero / Henriquez Partners Architects - Interior Photography, Apartments, Stairs, FacadeCardero / Henriquez Partners Architects - Interior Photography, Apartments, Stairs, FacadeCardero / Henriquez Partners Architects - More Images+ 11

  • Area Area of this architecture project Area:  198000 ft²
  • Year Completion year of this architecture project Year:  2020
  • Manufacturers Brands with products used in this architecture project
    Manufacturers:  Lumenwerx, OlympiaTile+Stone
  • Professionals: Axiom Builders

8X On The Park Apartments / GBL Architects

8X On The Park Apartments / GBL Architects - Exterior Photography, Landmarks & Monuments
© Ema Peter

8X On The Park Apartments / GBL Architects - Exterior Photography, Landmarks & Monuments8X On The Park Apartments / GBL Architects - Exterior Photography, Landmarks & Monuments8X On The Park Apartments / GBL Architects - Exterior Photography, Landmarks & Monuments8X On The Park Apartments / GBL Architects - Exterior Photography, Landmarks & Monuments8X On The Park Apartments / GBL Architects - More Images+ 20

Indian Residential School History and Dialogue Centre / Formline Architecture + Urbanism

Indian Residential School History and Dialogue Centre / Formline Architecture + Urbanism - Interior Photography, Sustainability, Door, Facade, LightingIndian Residential School History and Dialogue Centre / Formline Architecture + Urbanism - Exterior Photography, SustainabilityIndian Residential School History and Dialogue Centre / Formline Architecture + Urbanism - Interior Photography, Sustainability, FacadeIndian Residential School History and Dialogue Centre / Formline Architecture + Urbanism - Exterior Photography, Sustainability, FacadeIndian Residential School History and Dialogue Centre / Formline Architecture + Urbanism - More Images+ 22

Nanton Residence / BLA Design Group

Nanton Residence / BLA Design Group - Interior Photography, Houses, Kitchen, Table, Chair, CountertopNanton Residence / BLA Design Group - Interior Photography, Houses, Table, Chair, LightingNanton Residence / BLA Design Group - Exterior Photography, HousesNanton Residence / BLA Design Group - Exterior Photography, HousesNanton Residence / BLA Design Group - More Images+ 42

Vancouver, Canada
  • Architects: BLA Design Group
  • Area Area of this architecture project Area:  9600 ft²
  • Year Completion year of this architecture project Year:  2021
  • Manufacturers Brands with products used in this architecture project
    Manufacturers:  Bocci

MEC Vancouver / Proscenium Architecture

MEC Vancouver / Proscenium Architecture - Exterior Photography, SustainabilityMEC Vancouver / Proscenium Architecture - Exterior Photography, SustainabilityMEC Vancouver / Proscenium Architecture - Interior Photography, Sustainability, BeamMEC Vancouver / Proscenium Architecture - Interior Photography, SustainabilityMEC Vancouver / Proscenium Architecture - More Images+ 23

  • Area Area of this architecture project Area:  5713
  • Year Completion year of this architecture project Year:  2020
  • Manufacturers Brands with products used in this architecture project
    Manufacturers:  Camino Modular Building Systems, Houston Landscapes, Lam Metal Contracting, Ombrae Studios and Keith Panel Systems, PMC Builders, +3
  • Professionals: Ombrae