1. ArchDaily
  2. vancouver

vancouver: The Latest Architecture and News

BUILDEX Vancouver

BUILDEX Vancouver is Western Canada’s largest forum connecting the holistic building industry to learn from leading industry experts and discover the newest innovations. Expand your professional skills, knowledge and understanding of future construction, design and property management trends and explore new, innovative products, materials, technologies, and services changing the way we do business. Key themes for 2022 include Future Work, Carbon Reduction & Wellbeing, Digitization & Industrialization.

First Peoples House / Formline Architecture + Urbanism

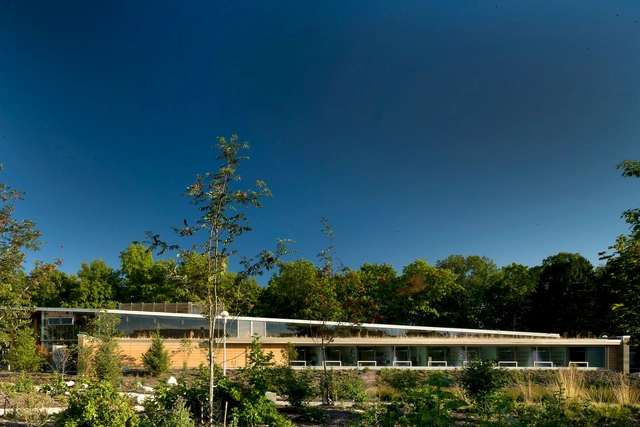
First Peoples House / Formline Architecture + Urbanism - Exterior Photography, Classrooms, Facade, DoorFirst Peoples House / Formline Architecture + Urbanism - ClassroomsFirst Peoples House / Formline Architecture + Urbanism - Exterior Photography, Classrooms, Facade, Door, ColumnFirst Peoples House / Formline Architecture + Urbanism - ClassroomsFirst Peoples House / Formline Architecture + Urbanism - More Images+ 5

Vancouver, Canada

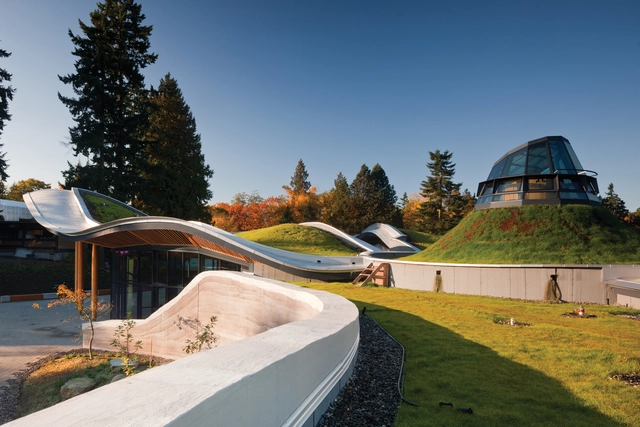
VanDusen Botanical Garden Visitor Centre / Perkins&Will

VanDusen Botanical Garden Visitor Centre / Perkins&Will - Exterior Photography, ParkVanDusen Botanical Garden Visitor Centre / Perkins&Will - Exterior Photography, Park, FacadeVanDusen Botanical Garden Visitor Centre / Perkins&Will - Exterior Photography, Park, FacadeVanDusen Botanical Garden Visitor Centre / Perkins&Will - Interior Photography, ParkVanDusen Botanical Garden Visitor Centre / Perkins&Will - More Images+ 26

Collingwood House / BLA Design Group + Campos Studio

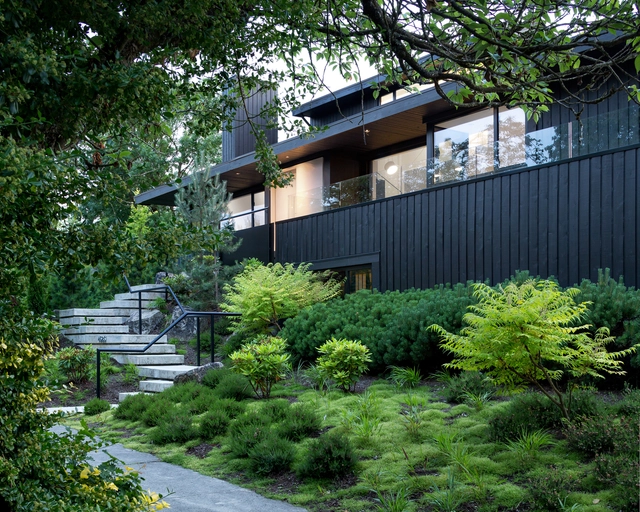
Collingwood House / BLA Design Group + Campos Studio - Exterior Photography, Houses, FacadeCollingwood House / BLA Design Group + Campos Studio - Interior Photography, HousesCollingwood House / BLA Design Group + Campos Studio - Exterior Photography, Houses, FacadeCollingwood House / BLA Design Group + Campos Studio - Interior Photography, Houses, Stairs, HandrailCollingwood House / BLA Design Group + Campos Studio - More Images+ 20

Vancouver, Canada

AMS Nest / DIALOG + B+H Architects

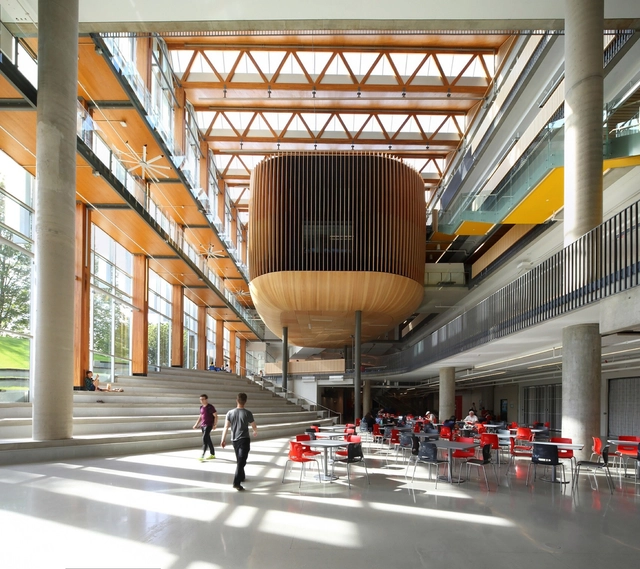
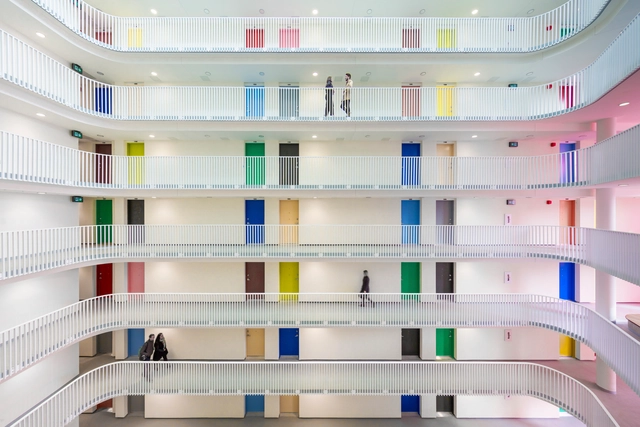
AMS Nest / DIALOG + B+H Architects - Interior Photography, University, Stairs, FacadeAMS Nest / DIALOG + B+H Architects - UniversityAMS Nest / DIALOG + B+H Architects - UniversityAMS Nest / DIALOG + B+H Architects - Exterior Photography, University, FacadeAMS Nest / DIALOG + B+H Architects - More Images+ 8

Vancouver, Canada

Laneway House / Alex Glegg Design

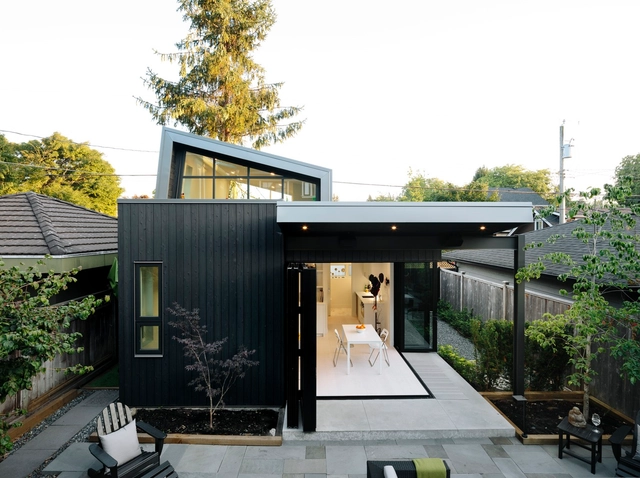
Laneway House / Alex Glegg Design - Exterior Photography, HousesLaneway House / Alex Glegg Design - Exterior Photography, Houses, CourtyardLaneway House / Alex Glegg Design - Exterior Photography, HousesLaneway House / Alex Glegg Design - Interior Photography, Houses, Table, ChairLaneway House / Alex Glegg Design - More Images+ 15

Vancouver, Canada

Step House / Measured Architecture

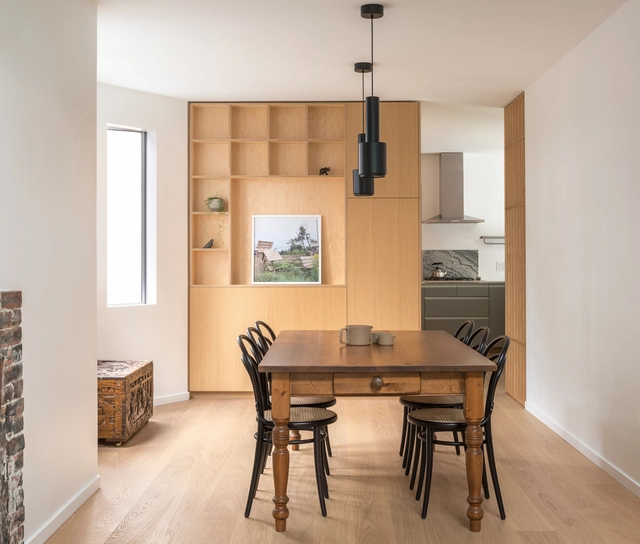
Step House / Measured Architecture - HousesStep House / Measured Architecture - Exterior Photography, Houses, Facade, DoorStep House / Measured Architecture - Exterior Photography, Houses, FacadeStep House / Measured Architecture - Interior Photography, Houses, Table, ChairStep House / Measured Architecture - More Images+ 20

Vancouver, Canada

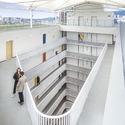
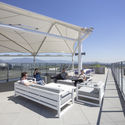
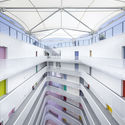
The Duke Housing / Acton Ostry Architects

The Duke Housing / Acton Ostry Architects - Interior Photography, Apartments, FacadeThe Duke Housing / Acton Ostry Architects - Interior Photography, Apartments, Handrail, StairsThe Duke Housing / Acton Ostry Architects - Exterior Photography, Apartments, Deck, Fence, Table, BenchThe Duke Housing / Acton Ostry Architects - ApartmentsThe Duke Housing / Acton Ostry Architects - More Images+ 18

Vancouver, Canada

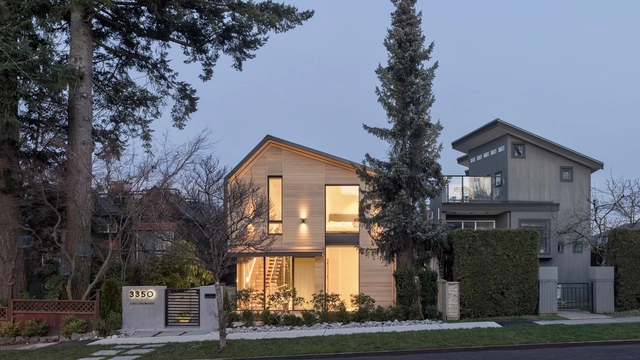
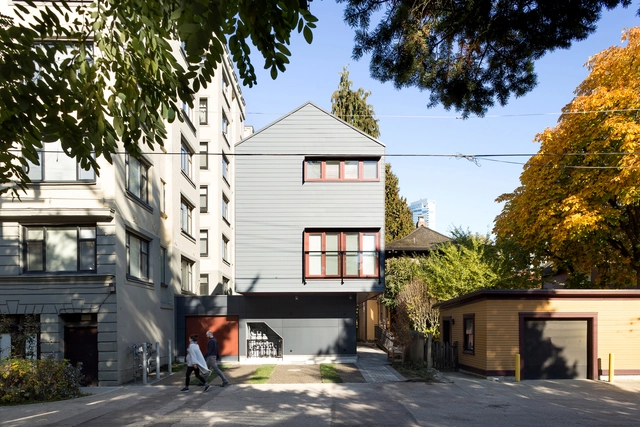
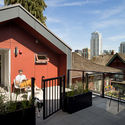
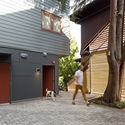
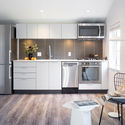
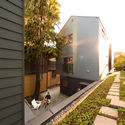
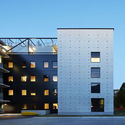
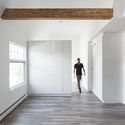
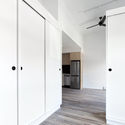
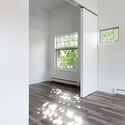
Missing Middle Infill Housing / Haeccity Studio Architecture

Missing Middle Infill Housing / Haeccity Studio Architecture - Exterior Photography, Housing, FacadeMissing Middle Infill Housing / Haeccity Studio Architecture - Interior Photography, Housing, Door, FacadeMissing Middle Infill Housing / Haeccity Studio Architecture - Interior Photography, Housing, Kitchen, CountertopMissing Middle Infill Housing / Haeccity Studio Architecture - Exterior Photography, Housing, FacadeMissing Middle Infill Housing / Haeccity Studio Architecture - More Images+ 14

Vancouver, Canada
  • Area Area of this architecture project Area:  5500 ft²
  • Year Completion year of this architecture project Year:  2018
  • Manufacturers Brands with products used in this architecture project
    Manufacturers:  Cosentino, EQUITONE, Vectorworks, Kamdean, LMC, +3

Yew House / Campos Studio + Tom Chung Studio

Yew House / Campos Studio + Tom Chung Studio - RenovationYew House / Campos Studio + Tom Chung Studio - Interior Photography, Renovation, Kitchen, Facade, Countertop, TableYew House / Campos Studio + Tom Chung Studio - Interior Photography, Renovation, LightingYew House / Campos Studio + Tom Chung Studio - Exterior Photography, RenovationYew House / Campos Studio + Tom Chung Studio - More Images+ 12

Vancouver, Canada

Split Level House / D'Arcy Jones Architects

Split Level House  / D'Arcy Jones Architects - Interior Photography, ResidentialSplit Level House  / D'Arcy Jones Architects - Interior Photography, Residential, TableSplit Level House  / D'Arcy Jones Architects - Exterior Photography, Residential, FacadeSplit Level House  / D'Arcy Jones Architects - Interior Photography, Residential, Kitchen, Chair, Table, CountertopSplit Level House  / D'Arcy Jones Architects - More Images+ 21

Vancouver, Canada

Studio Three / D'Arcy Jones Architects

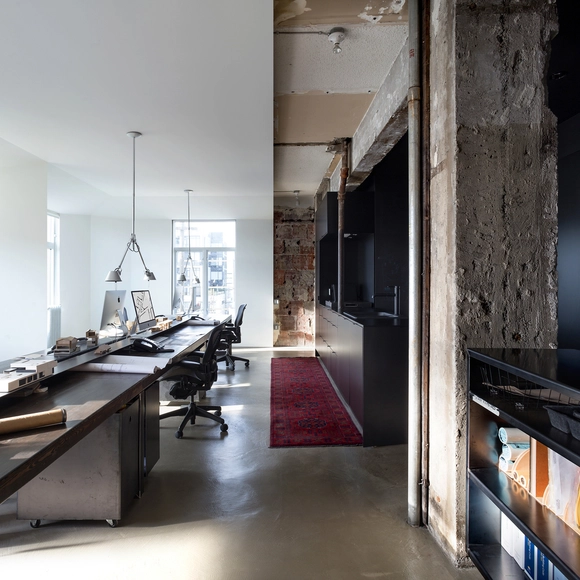
Studio Three / D'Arcy Jones Architects - Interior Photography, Offices Interiors, Kitchen, Table, ChairStudio Three / D'Arcy Jones Architects - Offices InteriorsStudio Three / D'Arcy Jones Architects - Interior Photography, Offices Interiors, Kitchen, Table, ChairStudio Three / D'Arcy Jones Architects - Interior Photography, Offices Interiors, Chair, TableStudio Three / D'Arcy Jones Architects - More Images+ 8

  • Area Area of this architecture project Area:  100
  • Year Completion year of this architecture project Year:  2017
  • Manufacturers Brands with products used in this architecture project
    Manufacturers:  Artemide, Herman Miller, Blanco, Blomberg, Magis

UBC Quantum Matter Institute / Public Architecture + Design

UBC Quantum Matter Institute / Public Architecture + Design  - Research CenterUBC Quantum Matter Institute / Public Architecture + Design  - Research CenterUBC Quantum Matter Institute / Public Architecture + Design  - Research CenterUBC Quantum Matter Institute / Public Architecture + Design  - Research CenterUBC Quantum Matter Institute / Public Architecture + Design  - More Images+ 9

Vancouver, Canada

Cambie Apartments / Haeccity Studio Architecture

Cambie Apartments / Haeccity Studio Architecture - Renovation, Stairs, Door, HandrailCambie Apartments / Haeccity Studio Architecture - Renovation, Door, FacadeCambie Apartments / Haeccity Studio Architecture - Renovation, FacadeCambie Apartments / Haeccity Studio Architecture - Renovation, Stairs, Handrail, Door, FacadeCambie Apartments / Haeccity Studio Architecture - More Images+ 11

The Dock Building / Michael Green Architecture

The Dock Building / Michael Green Architecture -           Boathouse, Beam, Handrail, Lighting, BenchThe Dock Building / Michael Green Architecture -           Boathouse, Facade, CoastThe Dock Building / Michael Green Architecture -           Boathouse, FacadeThe Dock Building / Michael Green Architecture -           Boathouse, BeamThe Dock Building / Michael Green Architecture - More Images+ 8

Vancouver, Canada

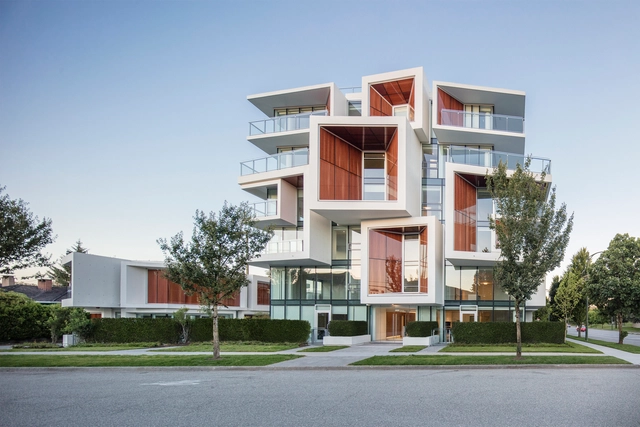
Aperture / Arno Matis Architecture

Aperture / Arno Matis Architecture - Residential, FacadeAperture / Arno Matis Architecture - Residential, Garden, FacadeAperture / Arno Matis Architecture - Residential, Facade, DoorAperture / Arno Matis Architecture - Residential, FacadeAperture / Arno Matis Architecture - More Images+ 14

Vancouver, Canada
  • Area Area of this architecture project Area:  98000 ft²
  • Year Completion year of this architecture project Year:  2017
  • Manufacturers Brands with products used in this architecture project
    Manufacturers:  Grohe, Miele, Kawneer, Lindahl Aluminum, Mapei, +2

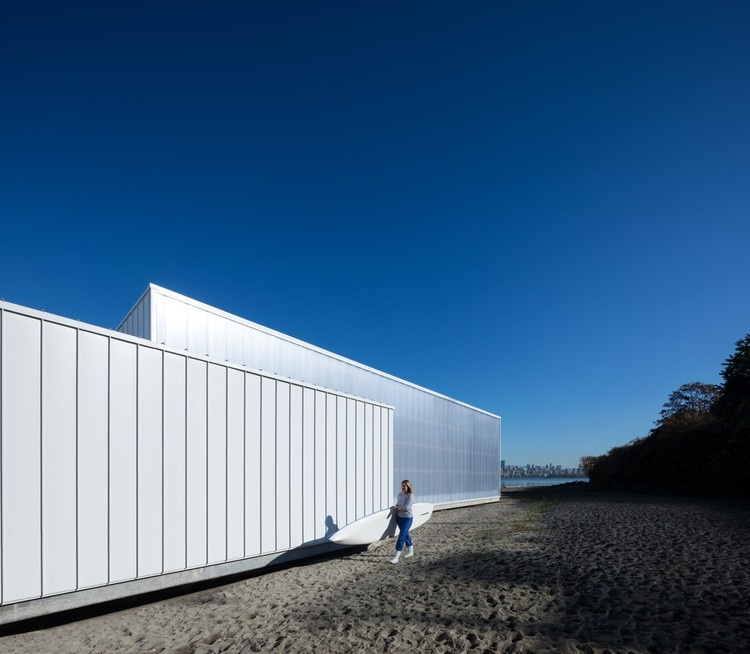
UBC Aquatic Centre / Acton Ostry Architects + MJMA

UBC Aquatic Centre / Acton Ostry Architects + MJMA - Swimming Pool, FacadeUBC Aquatic Centre / Acton Ostry Architects + MJMA - Swimming Pool, FacadeUBC Aquatic Centre / Acton Ostry Architects + MJMA - Swimming PoolUBC Aquatic Centre / Acton Ostry Architects + MJMA - Swimming PoolUBC Aquatic Centre / Acton Ostry Architects + MJMA - More Images+ 12

Vancouver, Canada

Pause / DBR | Design Build Research

Pause / DBR | Design Build Research - Small Scale, Door, FacadePause / DBR | Design Build Research - Small ScalePause / DBR | Design Build Research - Small ScalePause / DBR | Design Build Research - Small Scale, Door, FacadePause / DBR | Design Build Research - More Images+ 7

  • Area Area of this architecture project Area:  1000 ft²
  • Year Completion year of this architecture project Year:  2017
  • Manufacturers Brands with products used in this architecture project
    Manufacturers:  ByNature, CBR Products, Environmental Protection Covers, Euro Birch, FilzFelt, +2